


269000€
3 bedrooms 158 square meters

Apartment
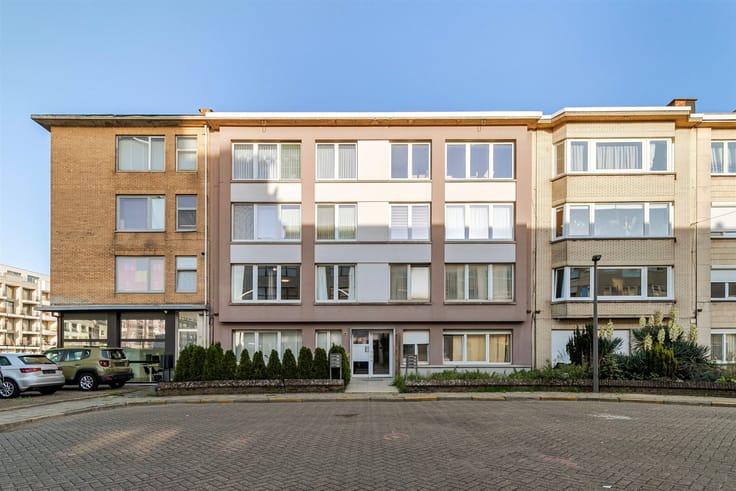
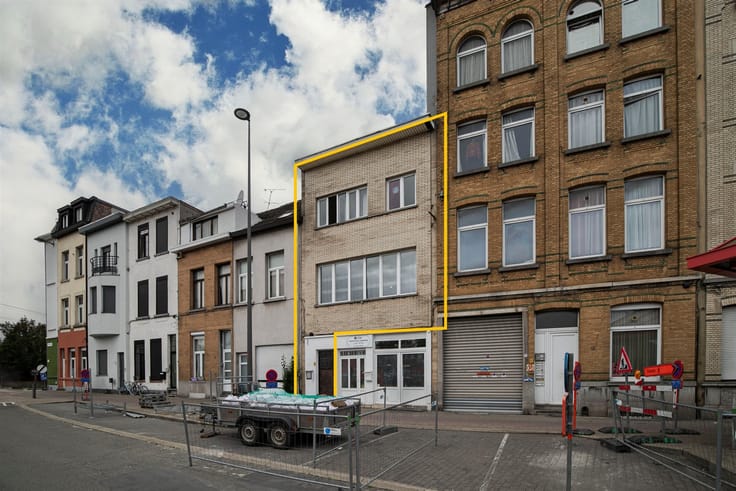
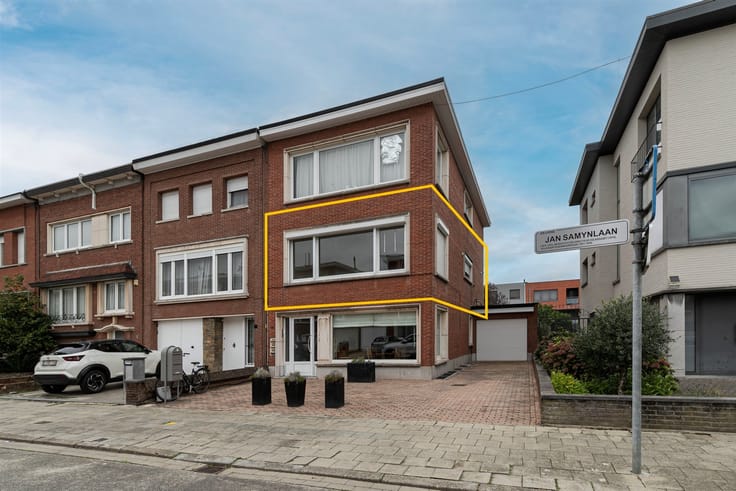
Spacious three-bedroom duplex apartment (158 m²) with a terrace (50 m²) in Hoevenen.
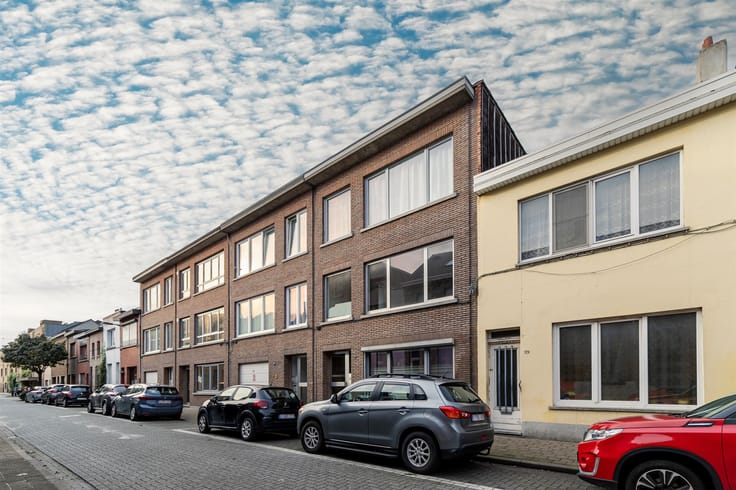
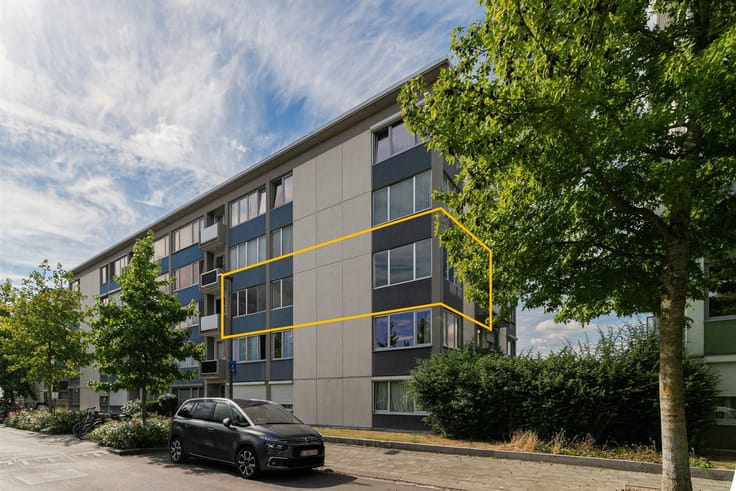
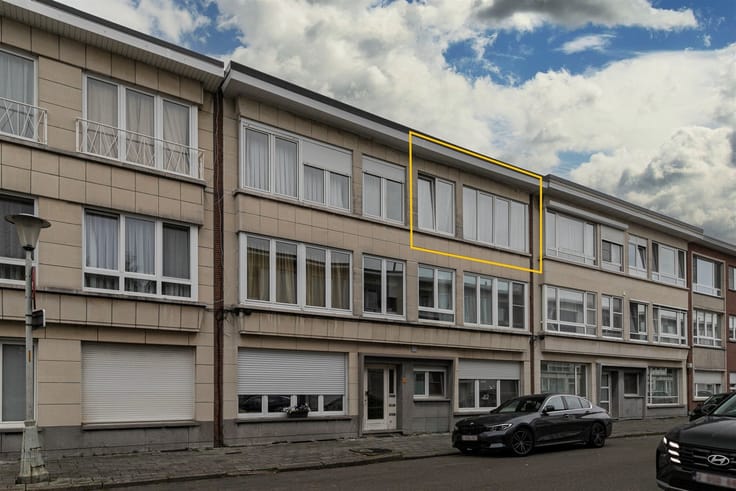
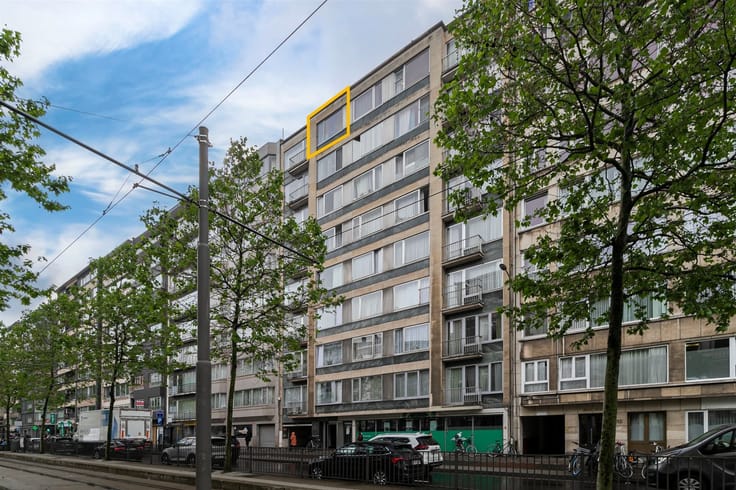
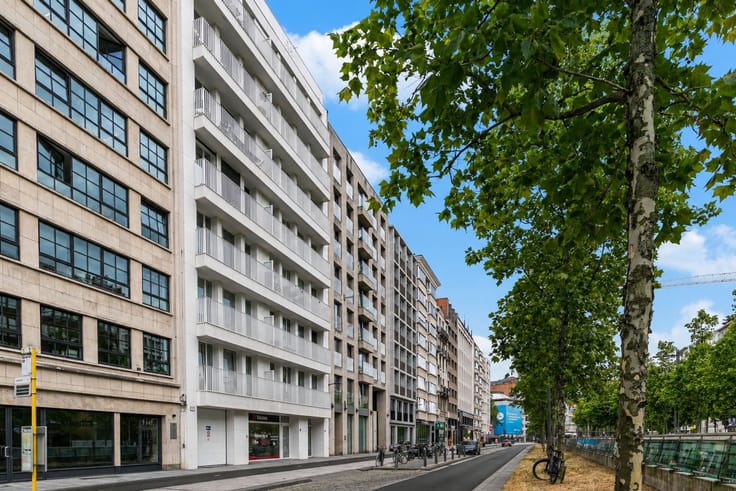
The comfort of an apartment, the space and feel of a house! Located on Molenstraat in the heart of Hoevenen, this surprisingly spacious duplex apartment is situated in a small-scale corner building. With a private entry hall, three bedrooms, and an exceptionally large terrace, it offers plenty of space to truly feel at home.
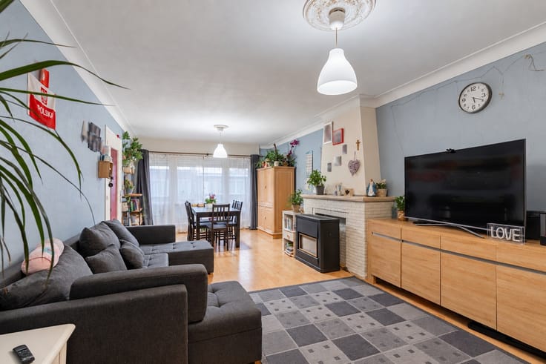
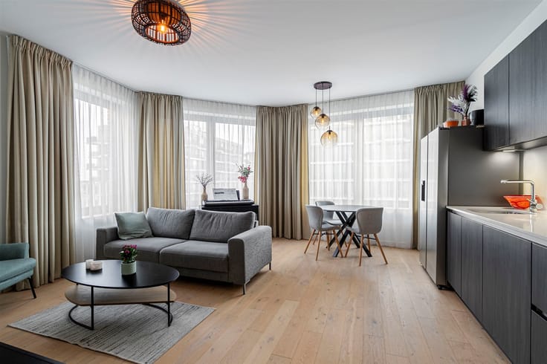
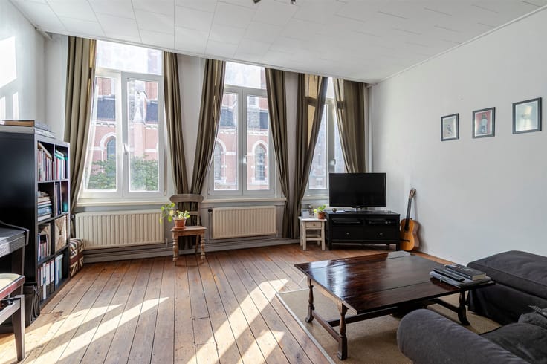
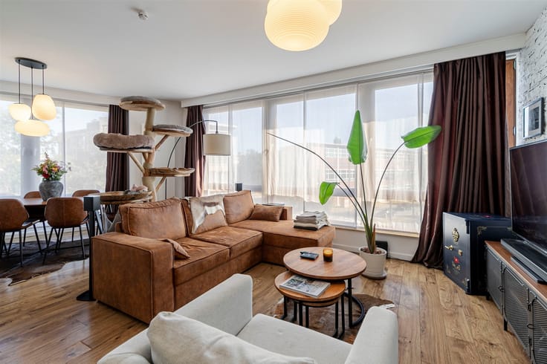
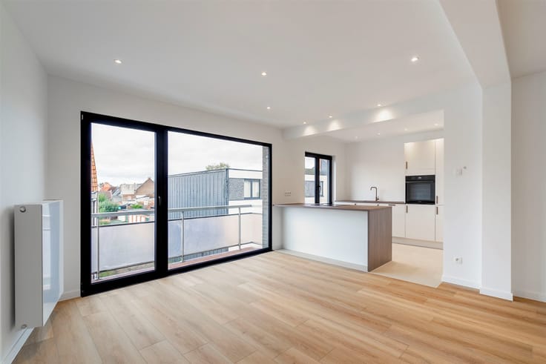
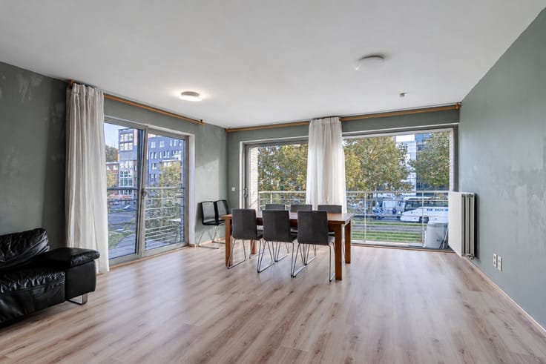
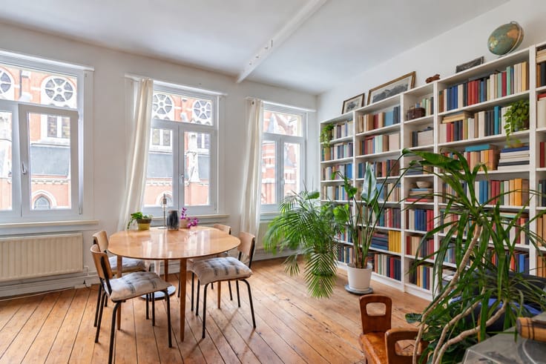
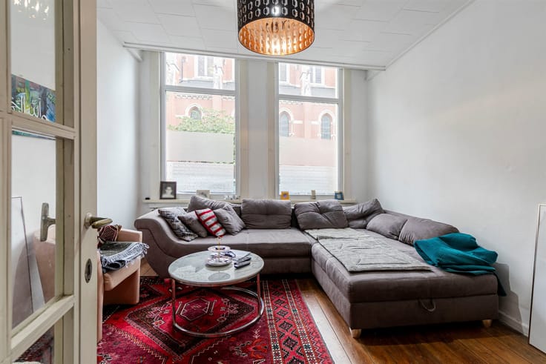
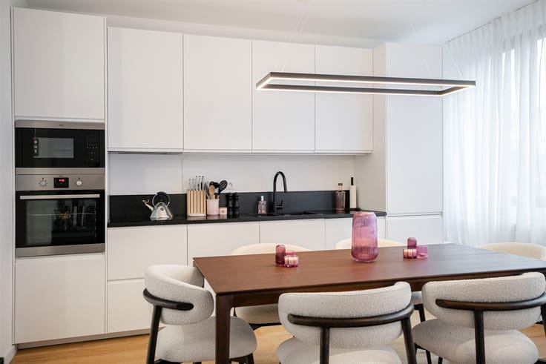
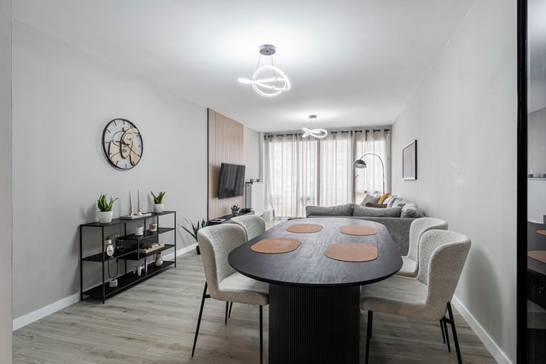
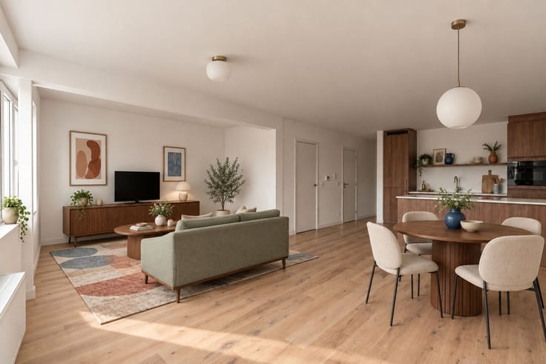
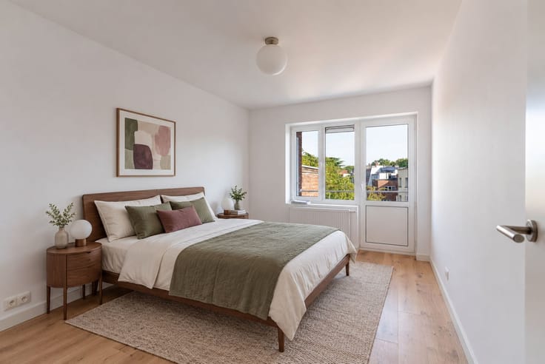
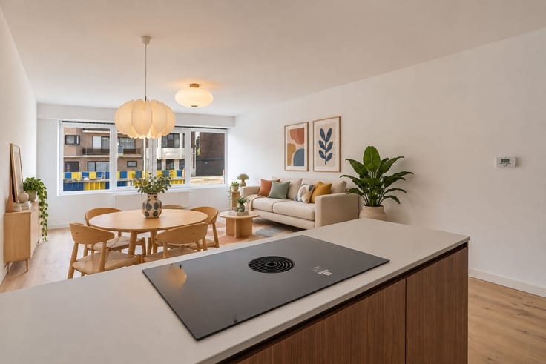
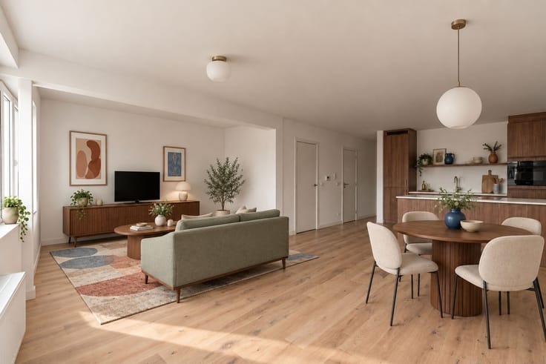
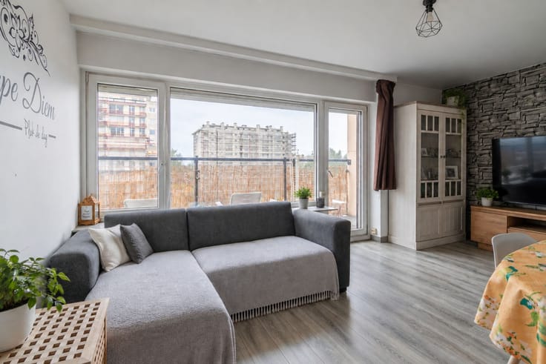
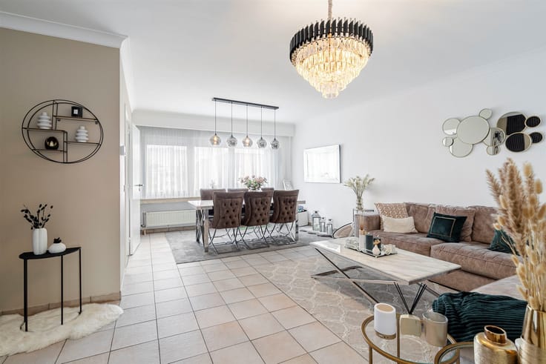
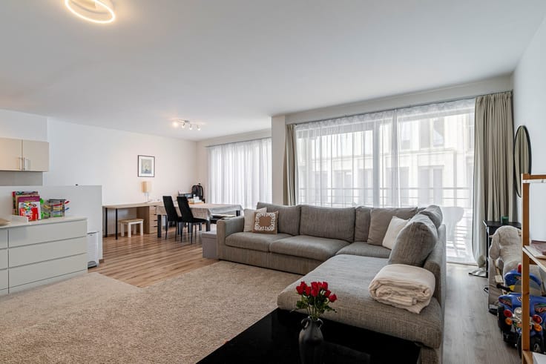
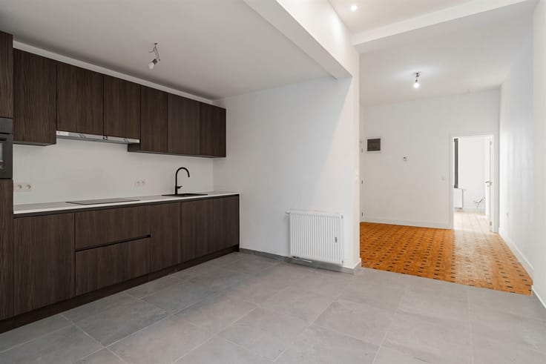
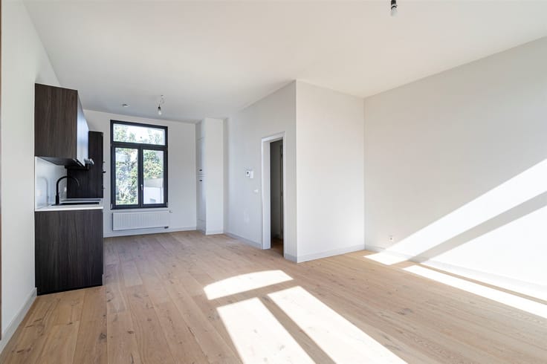
From the private 14 m² entry hall on the ground floor—which provides access to the basement—you reach the first floor. Here, at the front, you’ll find the bright 34 m² living area, situated in the corner of the building. At the back are the separate kitchen (12 m²) with basic appliances, the bathroom (6 m²), and a 15 m² bedroom. A second bedroom, measuring 6 m², is located at the front.
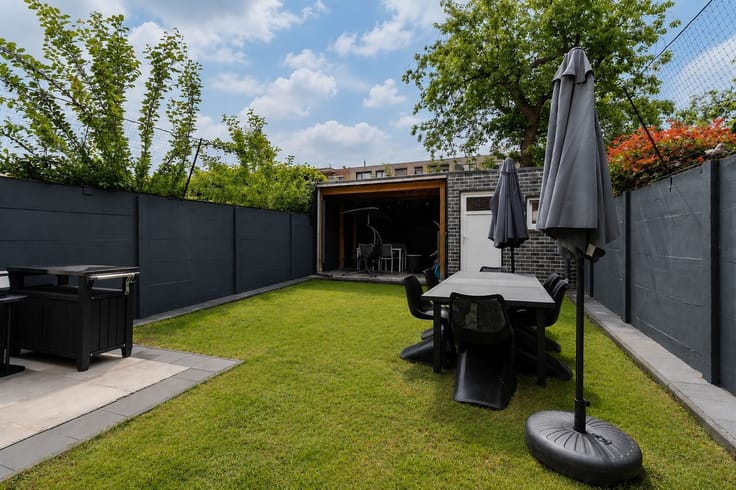
An absolute showstopper is the southeast-facing terrace measuring a whopping 50 m²! A delightful outdoor space with room for both a lounge area and a large dining table, where you can fully enjoy the outdoors.
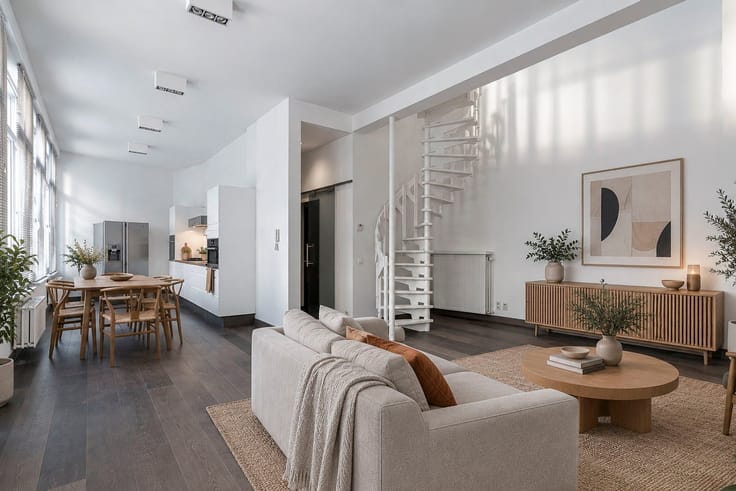
A fixed staircase leads to the second floor, where you’ll find another spacious bedroom measuring 22 m². There’s also an attic space of no less than 33 m², ideal as extra storage, a hobby room, or for anyone who’d like a little extra space. This area offers a wide range of possibilities.
Thanks to the generous square footage, the different floors, and the private entrance, this duplex apartment feels like a full-fledged home, with the convenience of an apartment. Plus, you’ll be living right in the heart of Hoevenen, with shops, schools, and everyday amenities nearby.
Who says you need a house to live in style? Discover it for yourself and don’t miss this opportunity!
Living area: 158 m² (ref.: gross floor area, EPC). For more information or a free appraisal, visit www.hansimmo.be.
| Construction year | 1962 |
|---|---|
| Building condition | Good |
| Immovable heritage | Not specified |
| Asbestos certificate is available | Not specified |
| Usable floor area | 158 square meters |
|---|---|
| Living room surface | 34 square meters |
| Kitchen type | Installed |
| Bedrooms | 3 |
| Dressing room | No |
| Bathrooms | 1 |
| Toilets | 1 |
| Professional space | No |
| Furnished | No |
| Armored door | No |
| Terrace surface | 50 square meters |
|---|---|
| Terrace orientation | South East |
| Primary energy consumption | 273 kilowatt hour per square meters |
|---|---|
| EPC/EPC label | C |
| Renovation works mandatory | No |
| Unique code EPB certificate | 0003987971 |
| CO₂ emission | Not specified |
| Yearly theoretical total energy consumption | Not specified |
| Valid electricity inspection certificate | Not specified |
| Conformity certification for fuel tanks | Not specified |
| Summons: No judicial remedy or administrative measure imposed | Not specified |
|
Flemish register of measures consulted
|
Not specified |
| Valid flood certificate | Not specified |
| Heating type | Gas |
| Heat pump | No |
| Double glazing | Yes |
| Building permit | Not specified |
|---|---|
| Cadastral Plan | Not specified |
| Right of first refusal for the tenant | Not specified |
| Allotment permit | Not specified |
| Preemption right | Not specified |
| Most recent urban development zoning | |
| Flood zone type | Non flood zone |
|
P-score
|
Not specified |
|
G-score
|
Not specified |
Asked price excluding notary fees (excluding eventual registration fees)
| Price | 269000 € |
|---|---|
| Cadastral income | 643 € |
| Tenement building | No |
|
|
|



| Address |
Britselei 42
2000 - Antwerpen |
|---|---|
| Website |
|
| External reference | 17768 - 3598215 |
Get in touch