


269000€
3 bedrooms 107 square meters

Apartment
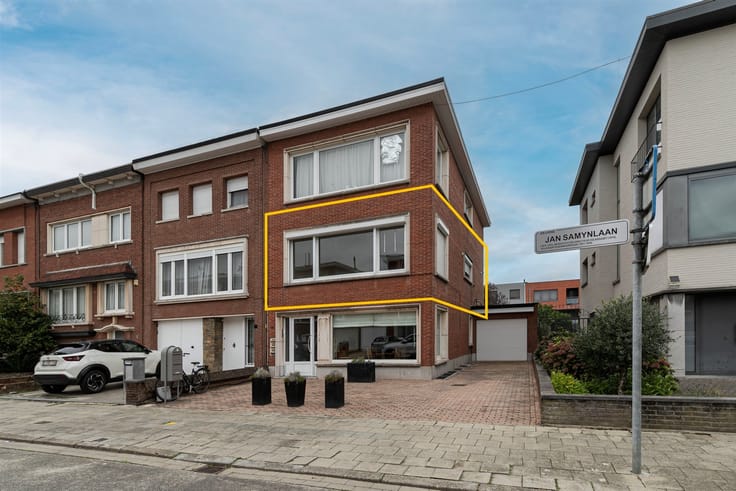
Completely renovated apartment (… m²) with 3 bedrooms and 2 terraces in Niel.
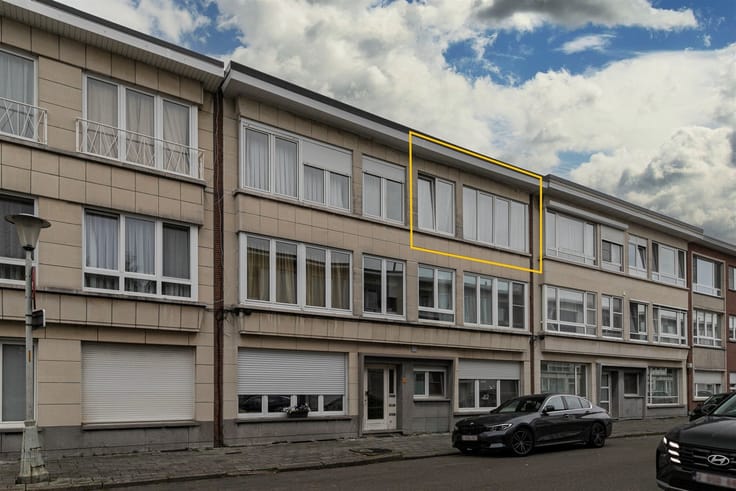
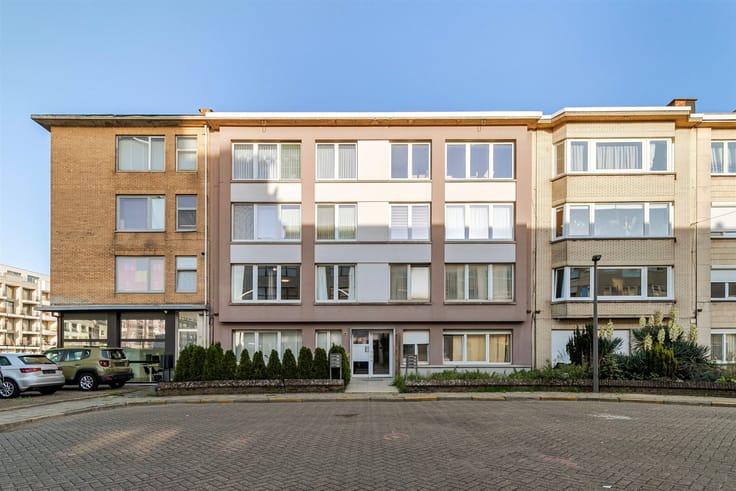
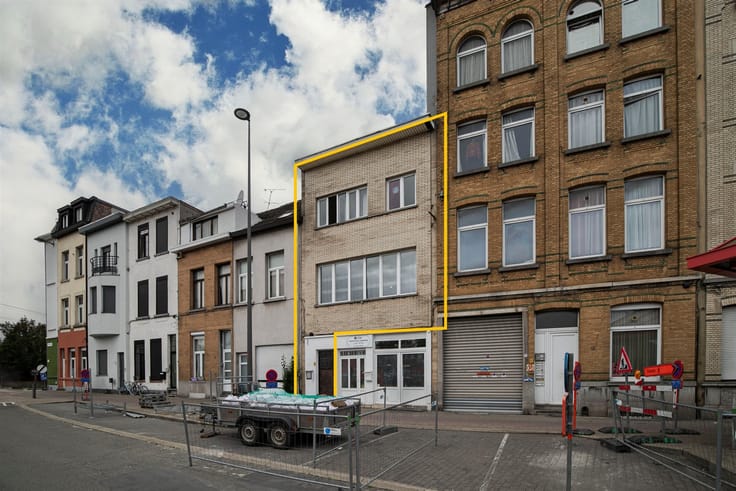
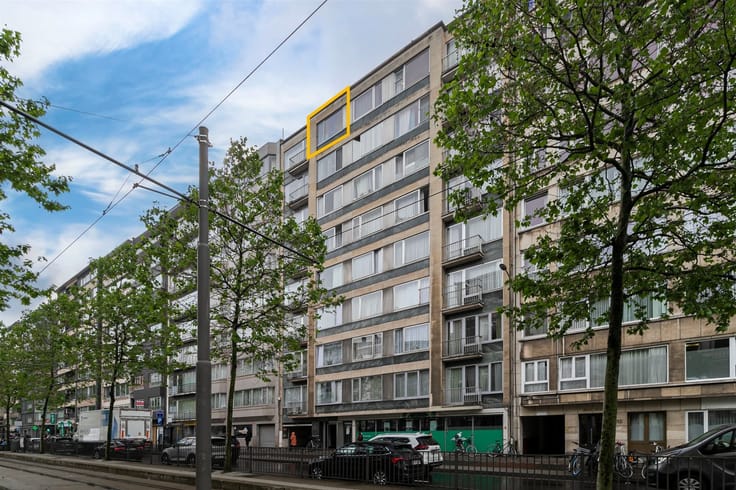
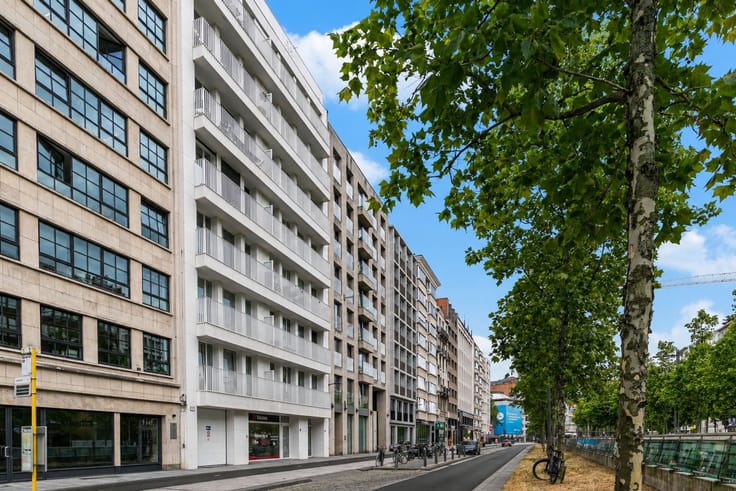
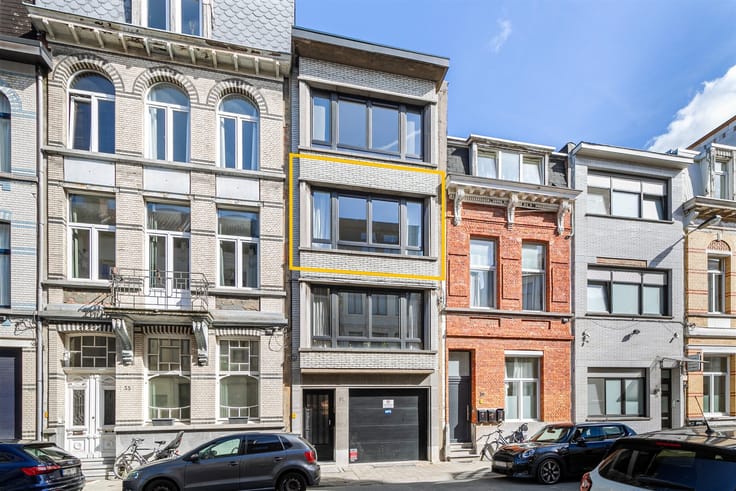
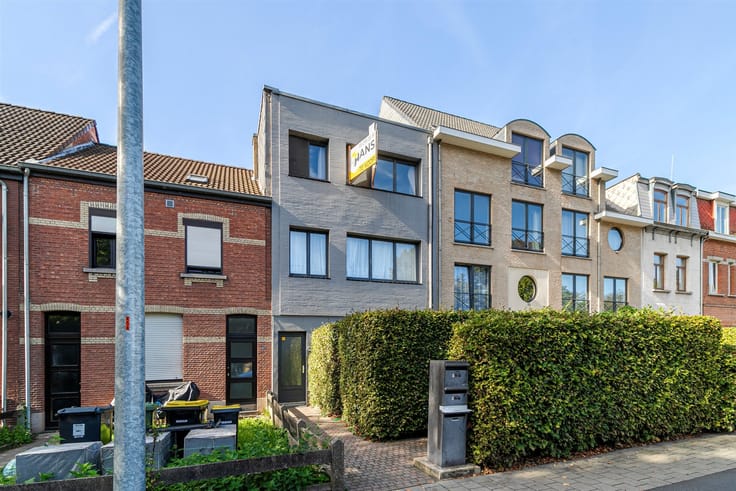
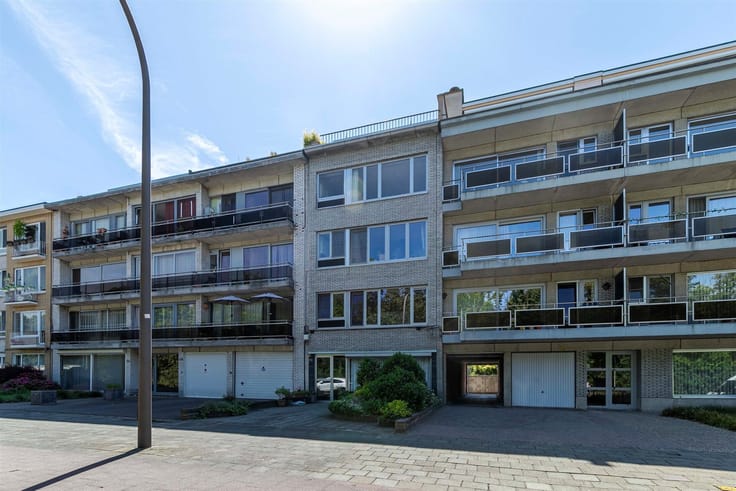
Completely refurbished, finished down to the last detail, and ready for new residents! Located on Antwerpsestraat in Niel, this fully renovated apartment is on the second floor of a small building with only 2 apartments. Thanks to its central location, shops, public transportation, and other amenities are easily accessible.
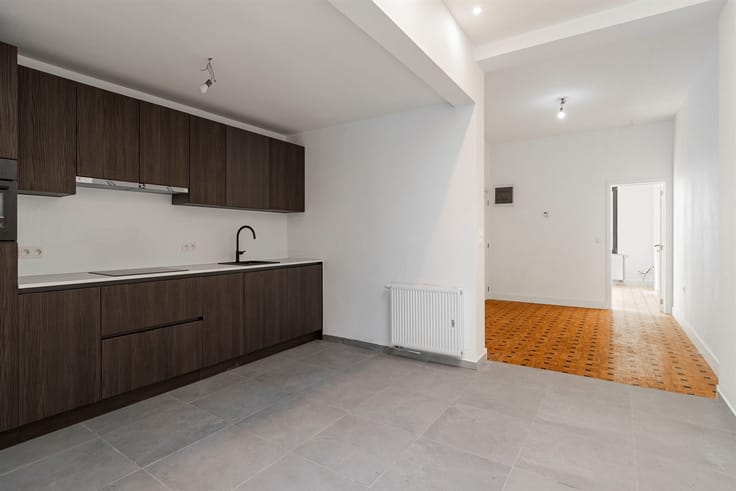
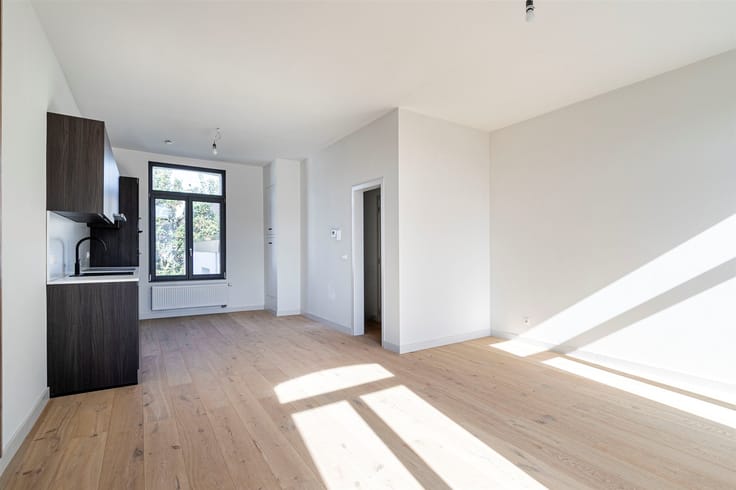
The apartment underwent a complete renovation in 2026, during which absolutely everything was addressed: from the windows, floors, and electrical system to the kitchen and bathroom. What’s more, the entire apartment has already been painted and fitted with lighting. So all you have to do is unpack your boxes! All these upgrades result in a favorable EPC rating.
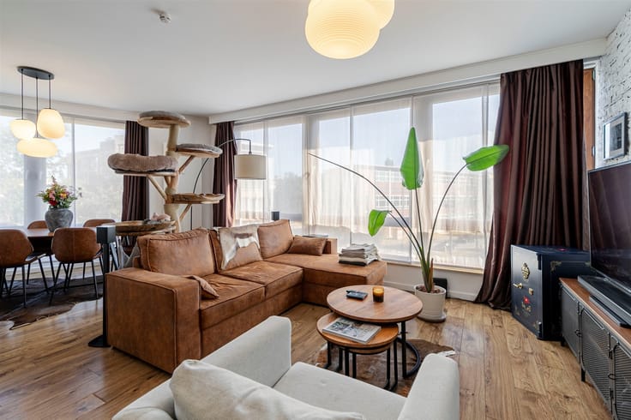
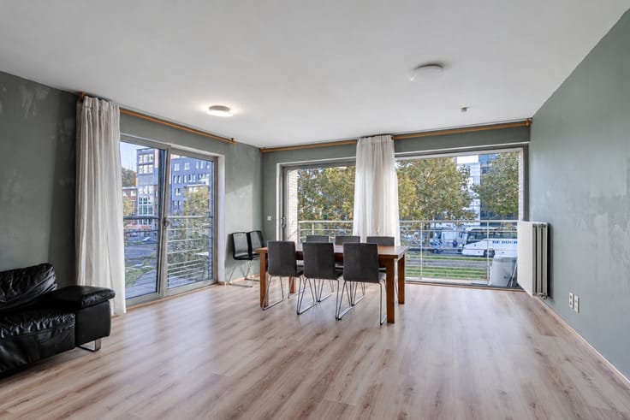
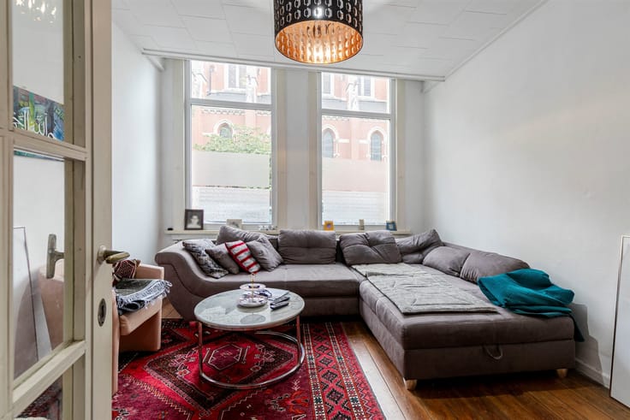
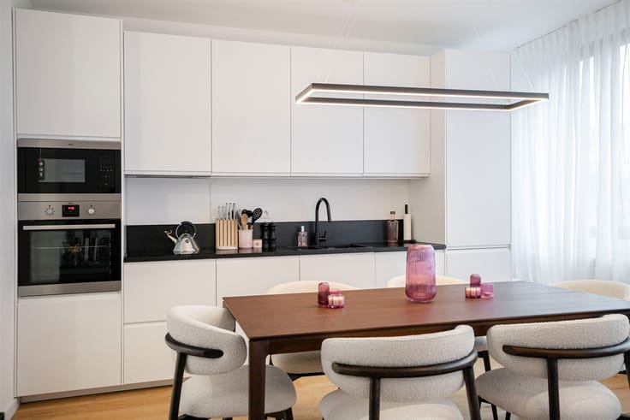
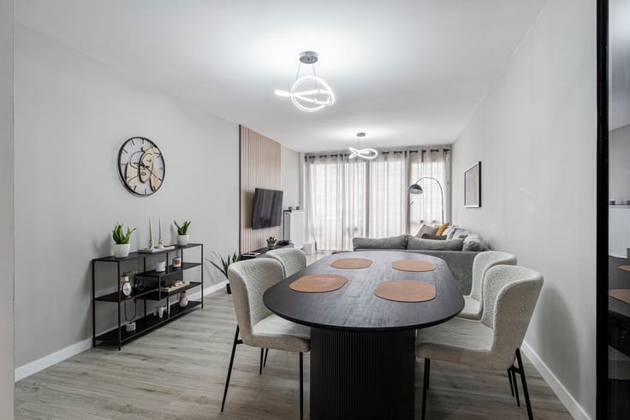
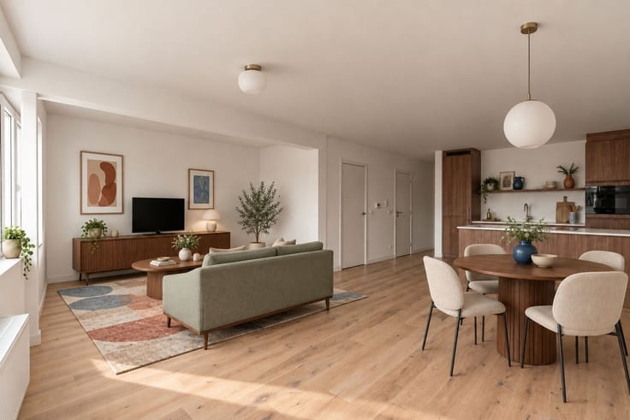
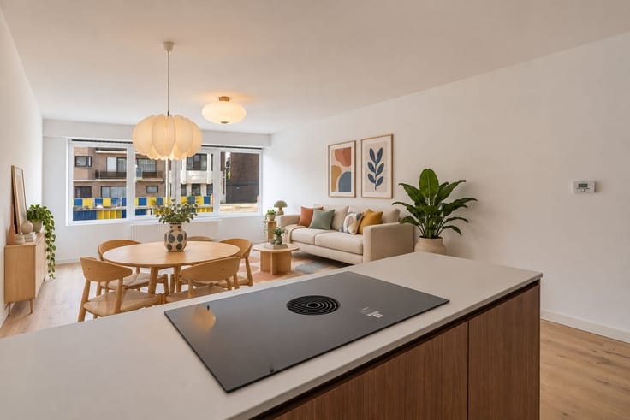
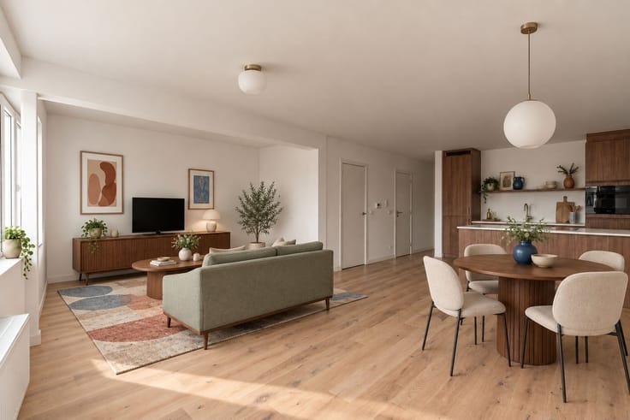
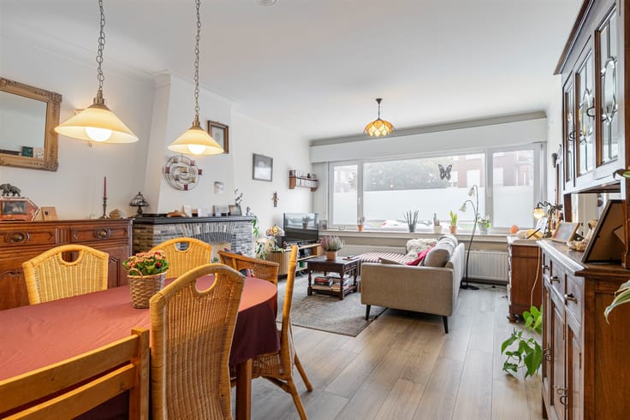
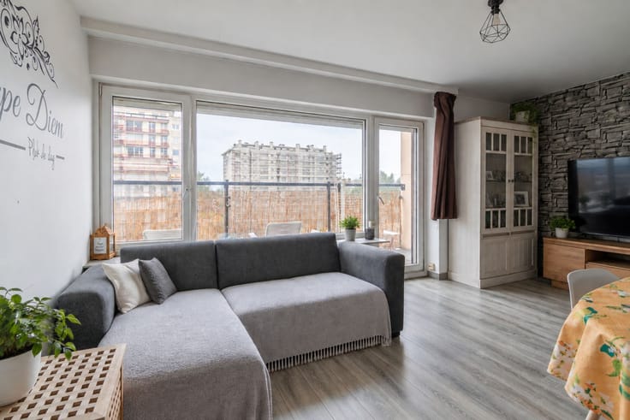
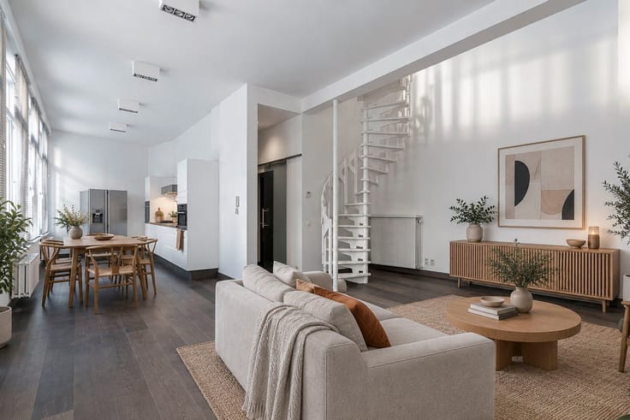
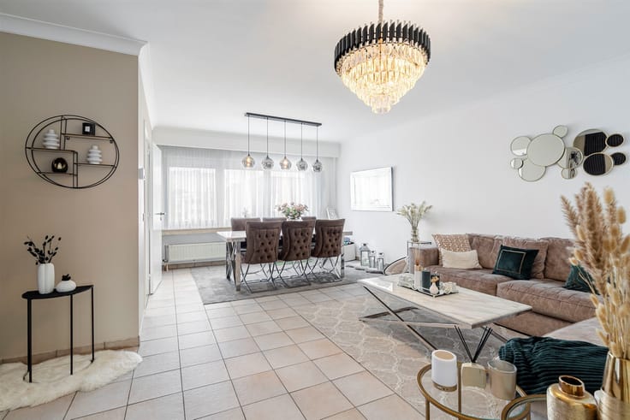
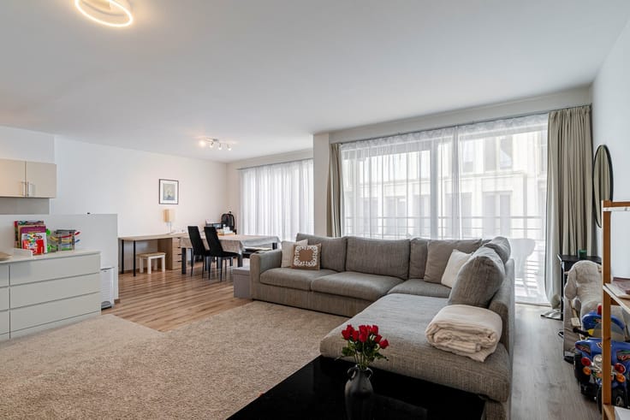
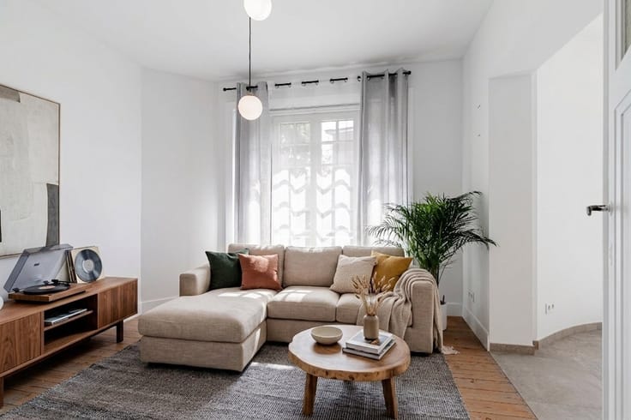
At the front is the exceptionally spacious and light-filled living area, measuring no less than 51 m², with large windows and a fully equipped open kitchen featuring a cooking island. Adjacent to this is a first, west-facing terrace (2 m²).
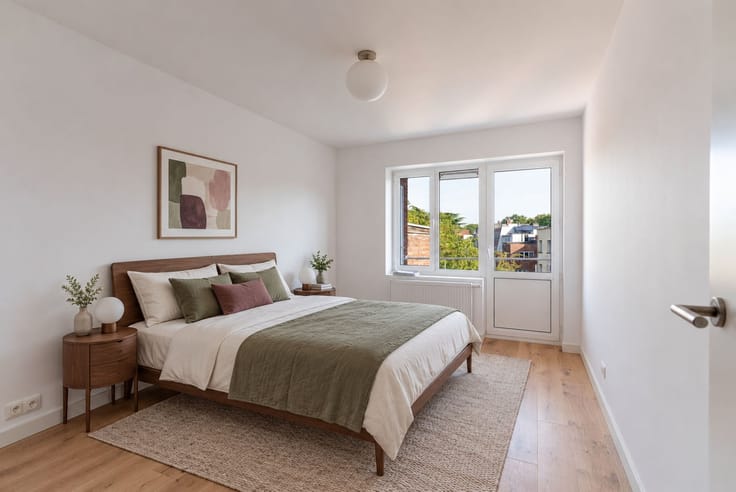
The apartment also features 3 bedrooms (6, 13, and 14 m²), a separate toilet, and a practical additional storage room (3 m²). The stylish bathroom (5 m²) has space for a washing machine, and one of the bedrooms offers direct access to the second, east-facing terrace (10 m²).
Are you looking for a move-in-ready apartment with space, comfort, and high-quality finishes? Everything has already been taken care of for you here. Come discover it for yourself during a visit!
Living area: … m² ref.: gross floor area, EPC. For more info or a free estimate, visit www.hansimmo.be
| Floor | 2 |
|---|---|
| Number of floors | 2 |
| Building condition | Good |
| Immovable heritage | Not specified |
| Asbestos certificate is available | Not specified |
| Usable floor area | 107 square meters |
|---|---|
| Living room surface | 51 square meters |
| Kitchen type | Installed |
| Bedrooms | 3 |
| Dressing room | No |
| Bathrooms | 1 |
| Professional space | No |
| Furnished | No |
| Armored door | No |
| Terrace surface | 10 square meters |
|---|---|
| Terrace orientation | East |
| Primary energy consumption | 133 kilowatt hour per square meters |
|---|---|
| EPC/EPC label | B |
| Renovation works mandatory | No |
| Unique code EPB certificate | 0003935420 |
| CO₂ emission | Not specified |
| Yearly theoretical total energy consumption | Not specified |
| Valid electricity inspection certificate | Yes |
| Conformity certification for fuel tanks | Not specified |
| Summons: No judicial remedy or administrative measure imposed | Not specified |
|
Flemish register of measures consulted
|
Not specified |
| Valid flood certificate | Not specified |
| Heating type | Gas |
| Heat pump | No |
| Double glazing | Yes |
| Building permit | Not specified |
|---|---|
| Cadastral Plan | Not specified |
| Right of first refusal for the tenant | Not specified |
| Allotment permit | Not specified |
| Preemption right | Not specified |
| Most recent urban development zoning | |
| Flood zone type | Non flood zone |
|
P-score
|
A |
|
G-score
|
A |
Asked price excluding notary fees (excluding eventual registration fees)
| Price | 269000 € |
|---|---|
| Tenement building | No |
|
|
|




| Address |
Britselei 42
2000 - Antwerpen |
|---|---|
| Website |
|
| External reference | 17749 - 3598203 |
Get in touch