

525000€
3 bedrooms 116 square meters

Bois de la Cambre – Magnificent 3-Bdr Apartment – EPC C
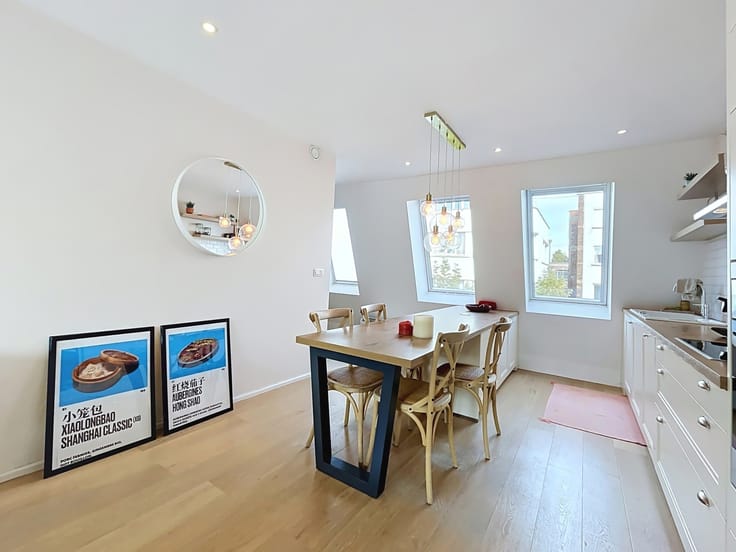
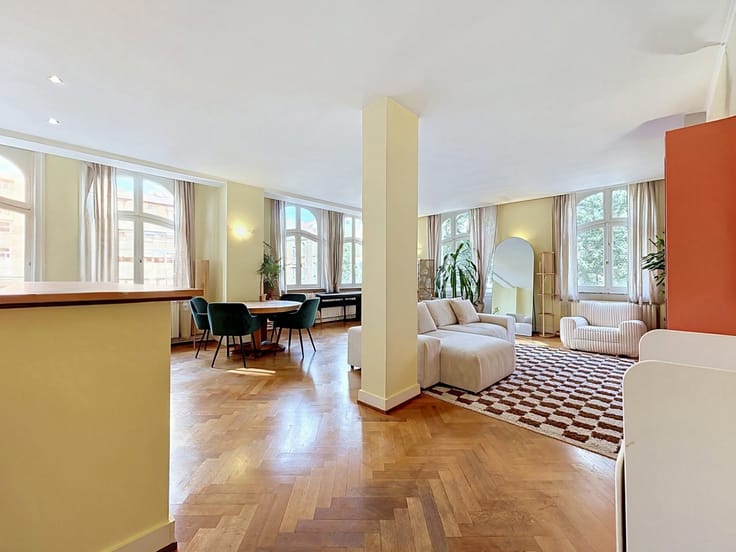
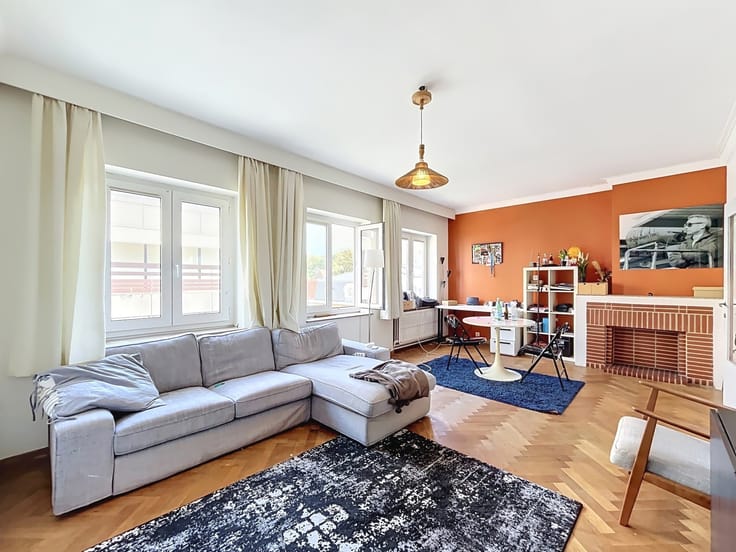
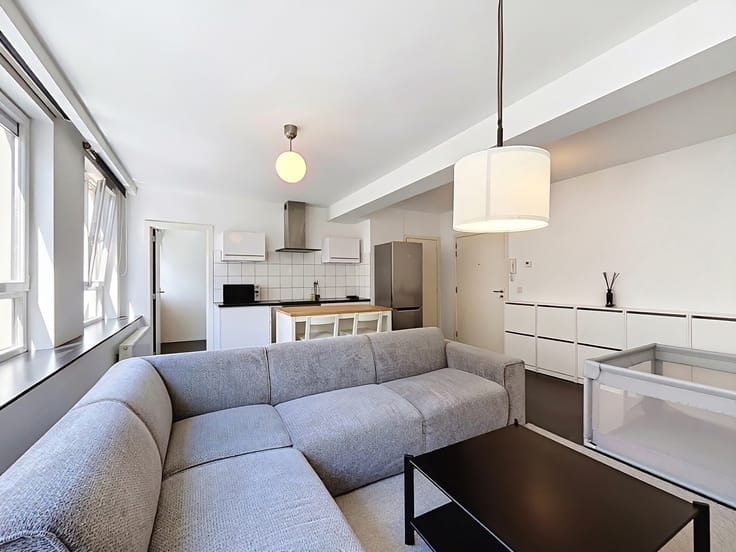
MYIMMO is delighted to present this magnificent 116 m² apartment, ideally located in Ixelles, just 300 metres from the Bois de la Cambre. Recently renovated in 2020 using high-quality materials, this apartment stands out for its contemporary interior, carefully selected finishes, generous living spaces and excellent natural light. No renovation work is required within the apartment, allowing you to simply move in and enjoy your new home!
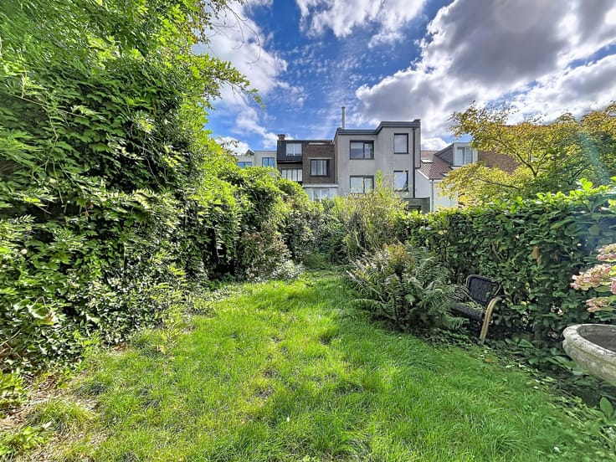
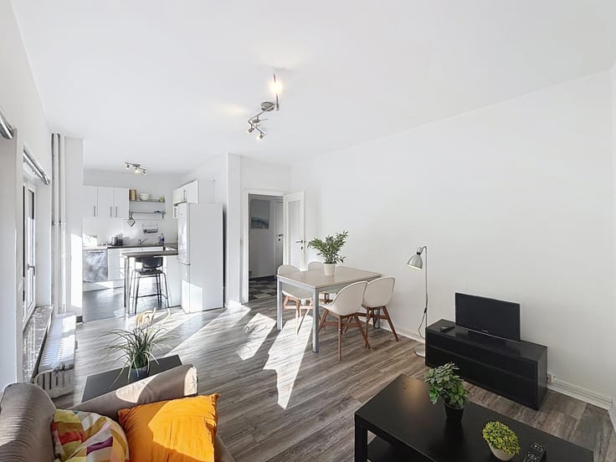
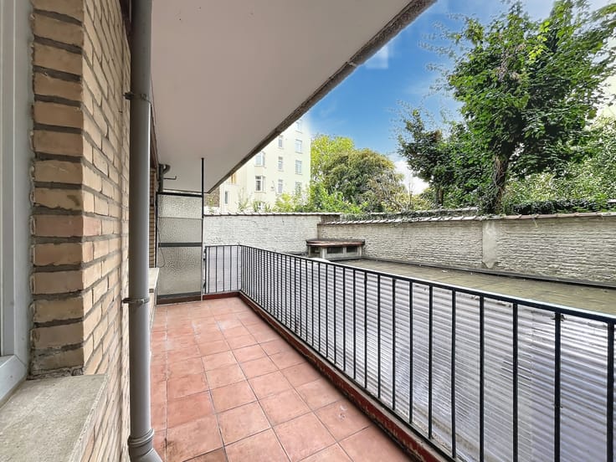
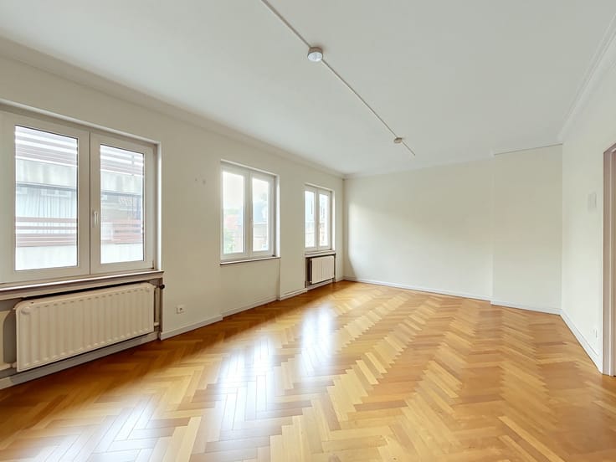
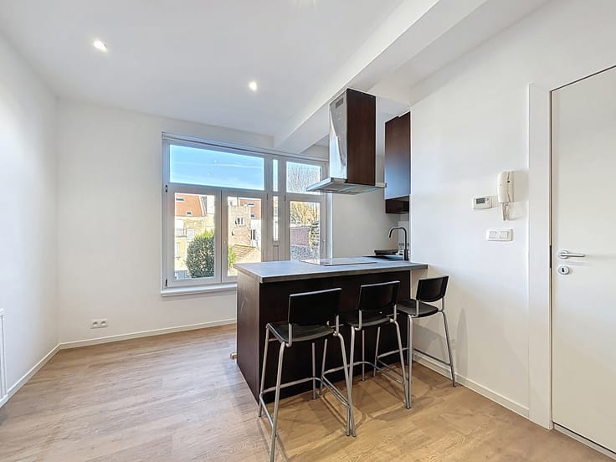
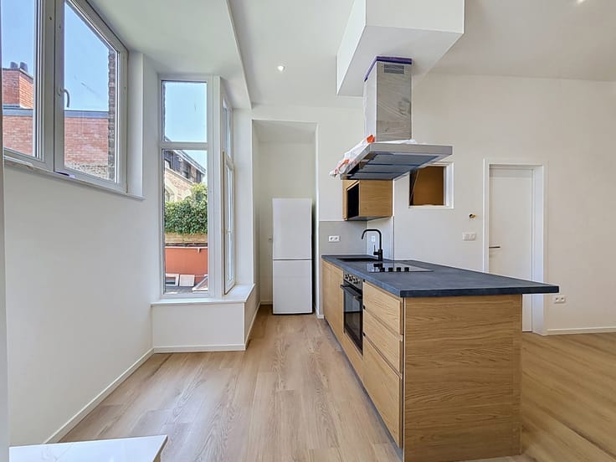
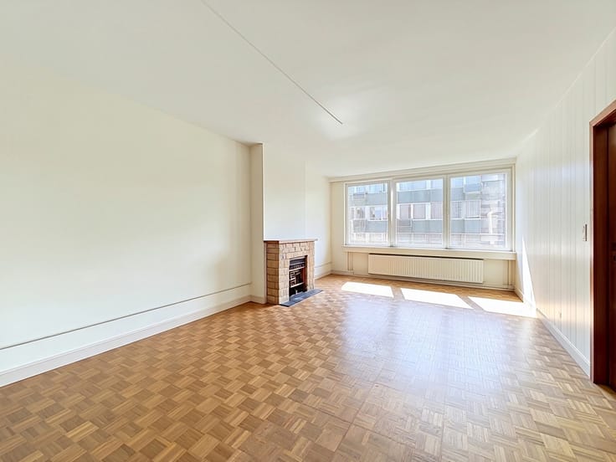
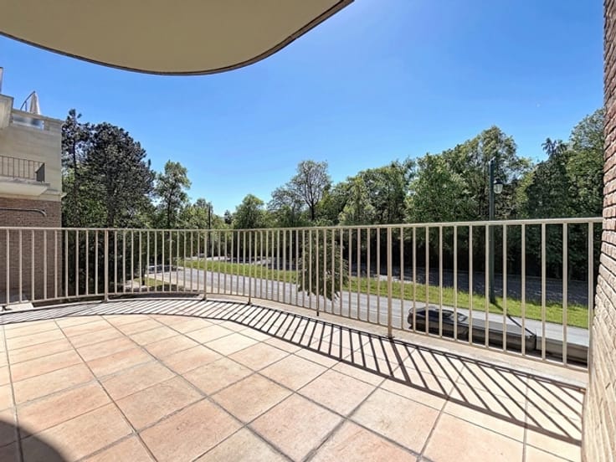
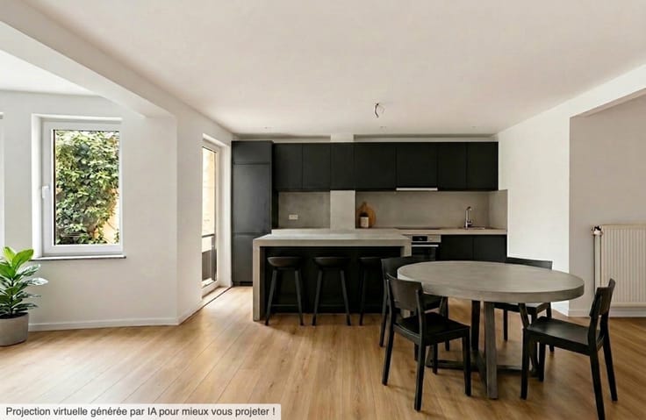
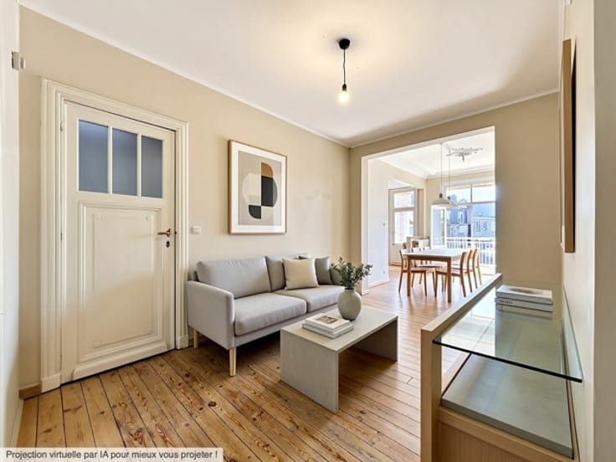
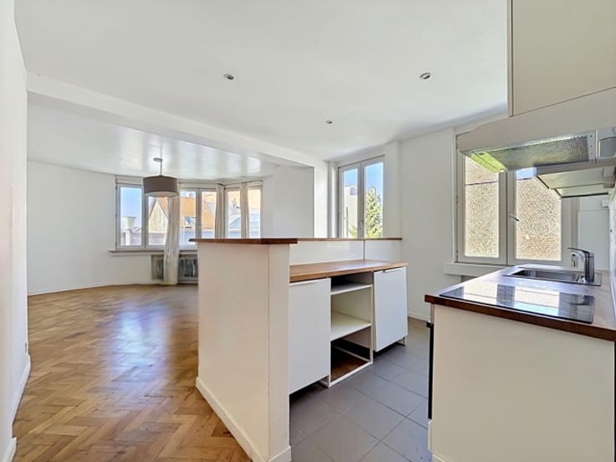
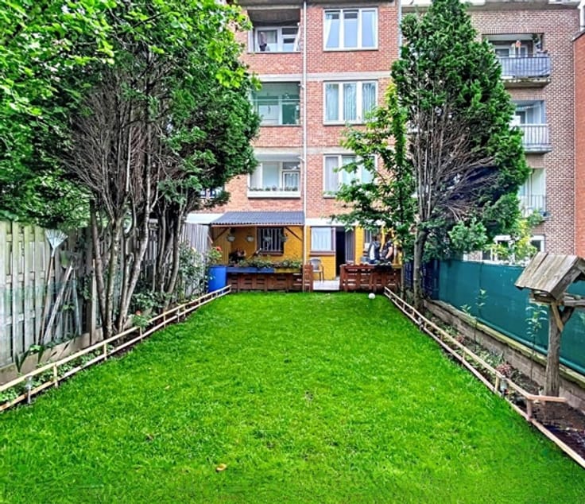
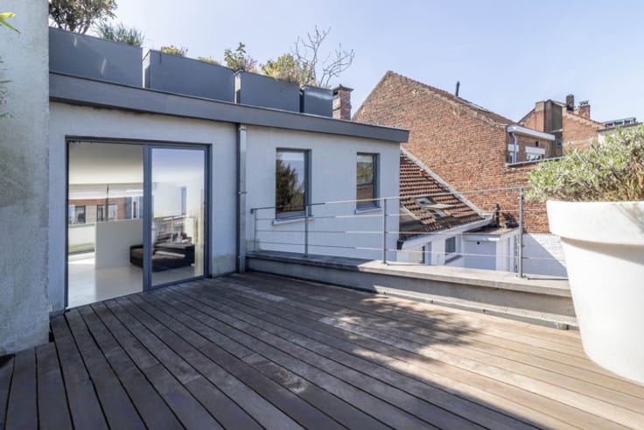
The property features a spacious, light-filled living room opening onto a fully equipped modern kitchen, creating a welcoming and convivial living space. This area extends onto a first terrace offering superb, unobstructed panoramic views. The sleeping area comprises three bedrooms, two shower rooms and two toilets. A second terrace at the rear of the apartment provides a peaceful, green setting in which to relax.
A private cellar completes the property. Numerous outdoor parking spaces are also available to residents of the building.
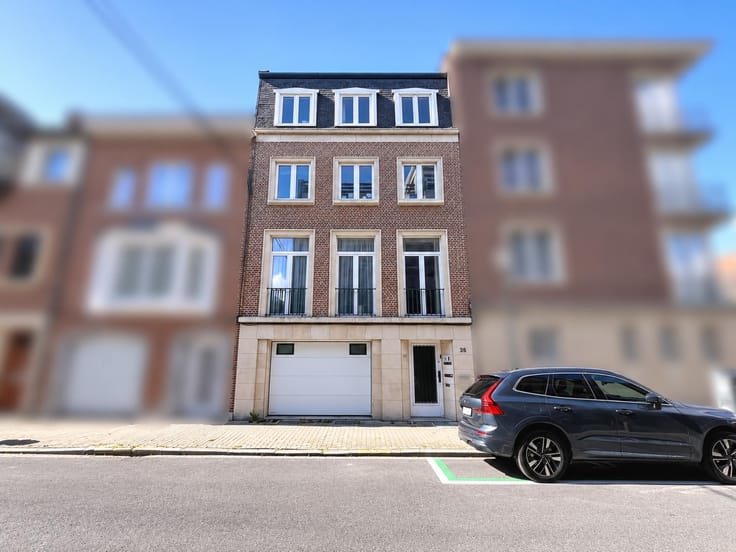
Technical features: EPC rating C – Communal gas boiler with a cogeneration system – Compliant electrical installation – Apartment renovated in 2020 – Front façade renovated in 2025 – High-performance PVC double-glazed windows. Charges: Approximately €300/month, including common charges, heating and hot water provisions and property management fees.
Ideally located within easy reach of shops, schools and public transport, as well as Ixelles Cemetery and the Bois de la Cambre, this apartment benefits from a sought-after location combining everyday comfort, accessibility and proximity to green spaces. A real gem for those seeking generous living spaces and a high-quality renovation. A property not to be missed! This advertisement and the photographs are for illustrative purposes only and are not contractually binding.
| Available date | January 1 2027 |
|---|---|
| Construction year | 1960 |
| Floor | 6 |
| Number of floors | 8 |
| Building condition | As new |
| Immovable heritage | Not specified |
| Street frontage width | 16 m |
| Number of frontages | 4 |
| Surroundings type | Isolated |
| Asbestos certificate is available | Not specified |
| Usable floor area | 116 square meters |
|---|---|
| Living room surface | 35 square meters |
| Kitchen type | Hyper equipped |
| Kitchen surface | 8 square meters |
| Bedrooms | 3 |
| Bedroom 1 surface | 15 square meters |
| Bedroom 2 surface | 14 square meters |
| Bedroom 3 surface | 10 square meters |
| Bathrooms | 2 |
| Shower rooms | 2 |
| Toilets | 2 |
| Laundry room | Yes |
| Office | No |
| Basement | Yes |
| Furnished | No |
| Terrace surface | 6 square meters |
|---|---|
| Terrace orientation | West |
| Caretaker | No |
|---|---|
| Elevator | Yes |
| Accessible for disabled people | No |
| Secure access / alarm | No |
| Jacuzzi | No |
| Swimming pool | No |
| Primary energy consumption | Not specified |
|---|---|
| EPC/EPC label | C |
| Renovation works mandatory | Not specified |
| Unique code EPB certificate | Not specified |
| CO₂ emission | Not specified |
| Yearly theoretical total energy consumption | Not specified |
| Valid electricity inspection certificate | Yes |
| Summons: No judicial remedy or administrative measure imposed | Not specified |
| Valid flood certificate | Not specified |
| Heating type | Gas |
| Thermic solar panels | No |
| Double glazing | Yes |
| Building permit | Yes |
|---|---|
| Cadastral Plan | Not specified |
| Right of first refusal for the tenant | Not specified |
| Allotment permit | Yes |
| Preemption right | No |
| Proceedings for breach of planning regulations | No |
| Most recent urban development zoning | Not specified |
| Flood zone type | Non flood zone |
|
P-score
|
Not specified |
|
G-score
|
Not specified |
Asked price excluding notary fees (excluding eventual registration fees)
| Price | 525000 € |
|---|---|
| Monthly charges | 300 € |
| Tenement building | No |
|
|
|





| Address |
Avenue de la chasse 159
1040 - Etterbeek |
|---|---|
| Website |
|
| External reference | 7922765 |
Get in touch