


410000€
2 bedrooms 95 square meters

Renovated apartement in architect building
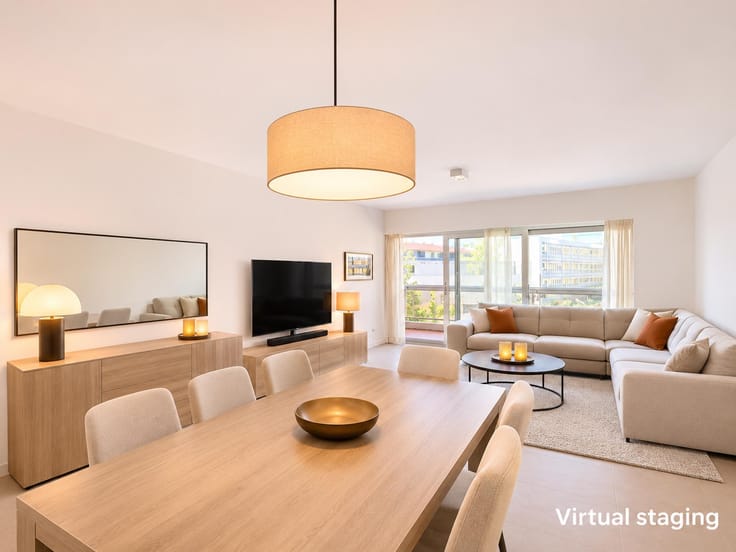
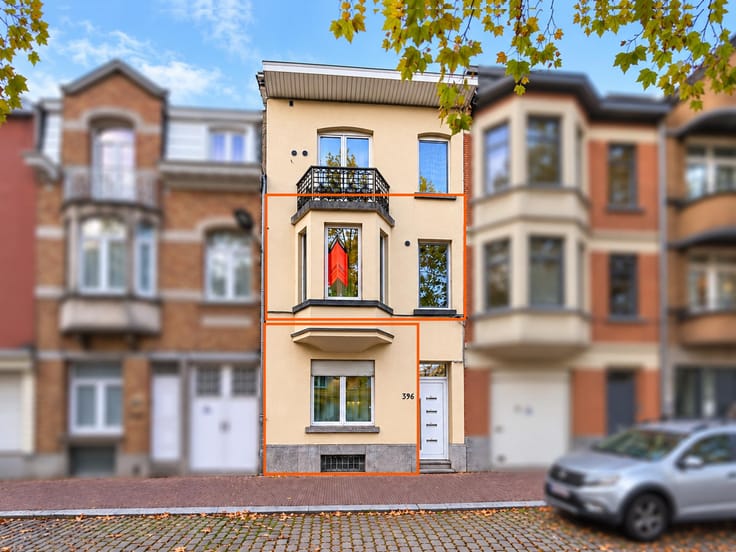
Located on the second floor of a modernist building designed by the renowned architect Daniel Renier, this 95 m² apartment has been fully renovated while preserving its original architectural features and the building's modernist character.
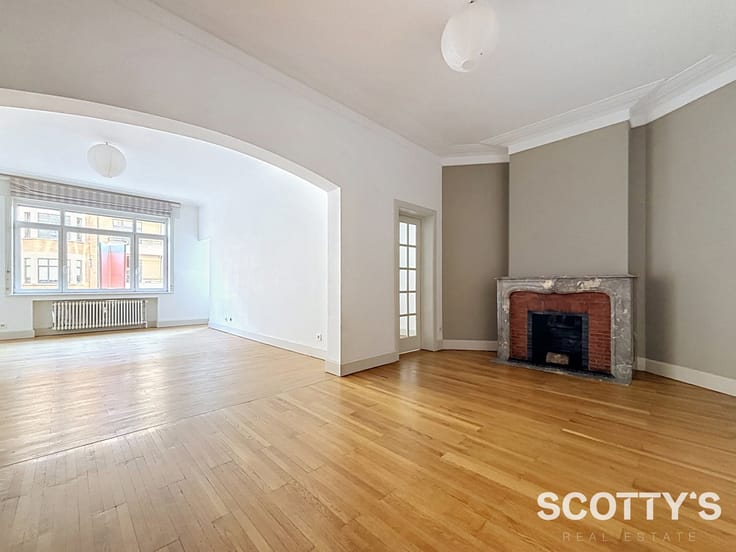
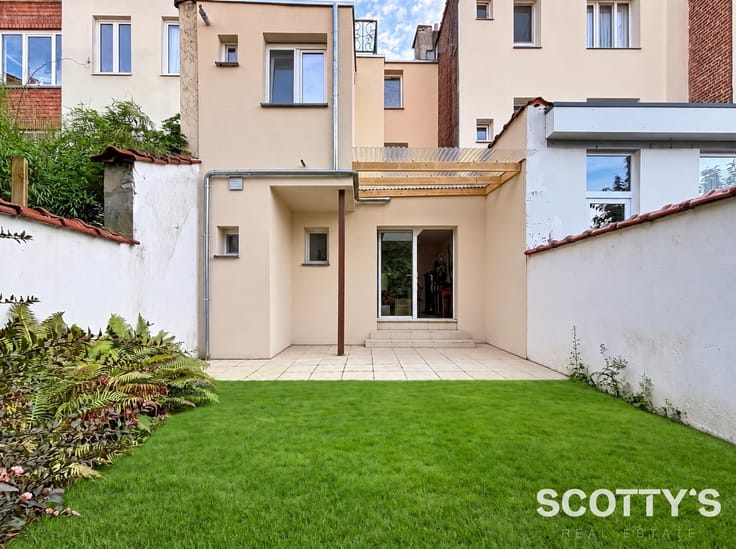
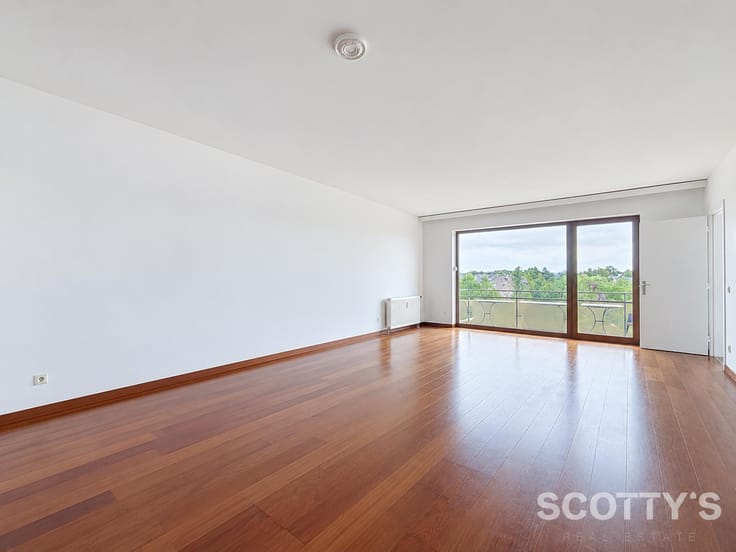
The apartment offers a bright living room with parquet flooring, a bookcase and a decorative fireplace. The kitchen is fitted with recent appliances and opens onto a terrace at the rear of the building.
The sleeping accommodation comprises two spacious bedrooms, one with a washbasin and the possibility of installing a shower, and the other with an adjoining bathroom. A separate toilet and a storage room with the necessary connections to create a laundry room or shower room complete the layout.
A basement cellar and an attic room (formerly a maid's room) are included in the price.
| Available date | February 1 2027 |
|---|---|
| Construction year | 1938 |
| Floor | 2 |
| Number of floors | 7 |
| Building condition | As new |
| Immovable heritage | Not specified |
| Number of frontages | 2 |
| Asbestos certificate is available | Not specified |
| Usable floor area | 95 square meters |
|---|---|
| Living room surface | 32 square meters |
| Kitchen type | Not installed |
| Kitchen surface | 10 square meters |
| Bedrooms | 2 |
| Bedroom 1 surface | 17 square meters |
| Bedroom 2 surface | 14 square meters |
| Bathrooms | 1 |
| Toilets | 1 |
| Laundry room | Yes |
| Basement | Yes |
| Furnished | No |
| Armored door | Yes |
| Terrace surface | 6 square meters |
|---|
| Caretaker | No |
|---|---|
| Elevator | Yes |
| Accessible for disabled people | No |
| Intercom | Yes |
| Secure access / alarm | No |
| Armored door | Yes |
| Visio phone | No |
| Swimming pool | No |
| Primary energy consumption | 218 kilowatt hour per square meters |
|---|---|
| EPC/EPC label | E |
| Renovation works mandatory | Not specified |
| Unique code EPB certificate | 201611300000364983010 |
| CO₂ emission | 64 kg CO₂/m² |
| Yearly theoretical total energy consumption | 20701 kWh/year |
| Valid electricity inspection certificate | Yes |
| Summons: No judicial remedy or administrative measure imposed | Not specified |
| Valid flood certificate | Not specified |
| Thermic solar panels | No |
| Double glazing | Yes |
| Building permit | Not specified |
|---|---|
| Cadastral Plan | Not specified |
| Right of first refusal for the tenant | Not specified |
| Allotment permit | Not specified |
| Preemption right | Not specified |
| Most recent urban development zoning | Not specified |
| Flood zone type | Non flood zone |
|
P-score
|
Not specified |
|
G-score
|
Not specified |
Asked price excluding notary fees (excluding eventual registration fees)
| Price | 410000 € |
|---|---|
| Cadastral income | 1209 € |
| Tenement building | No |
|
|
|



| Address |
Fonteinstraat 11 bus 001
1640 - St Genesius Rode |
|---|---|
| External reference | 7935488 |
Get in touch