


227000€
1 bedroom 54 square meters

Unfortunately we did not receive an English translation for this text.
Fr :
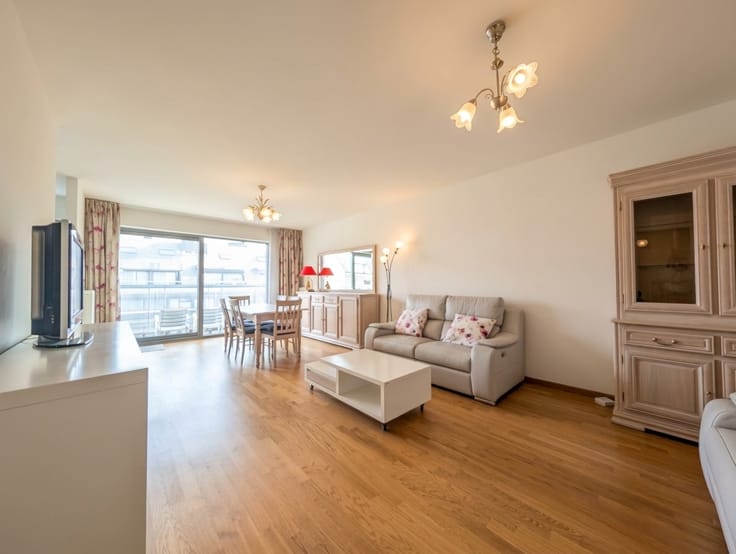
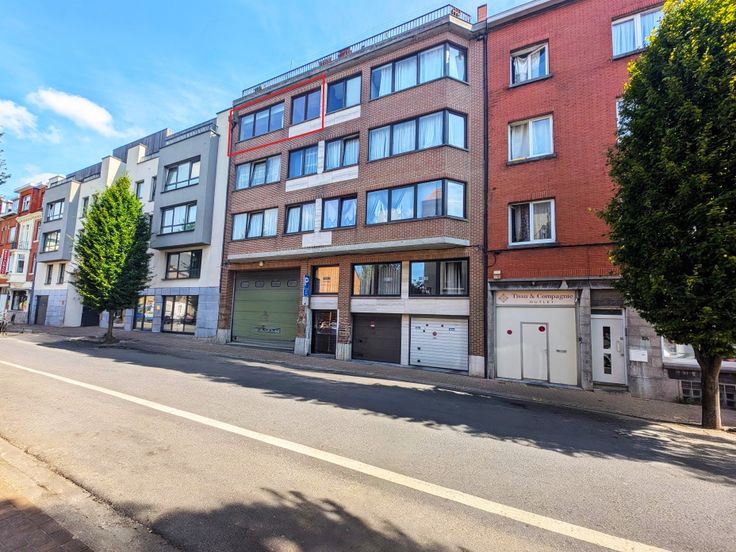
Situé au numéro 43 de la paisible et agréable avenue Capart à Jette, à deux pas du Bois de Dieleghem, cet appartement lumineux de 54 m² (surface PEB) a bénéficié d'une remise à neuf complète en 2025. Electricité 100 % conforme.
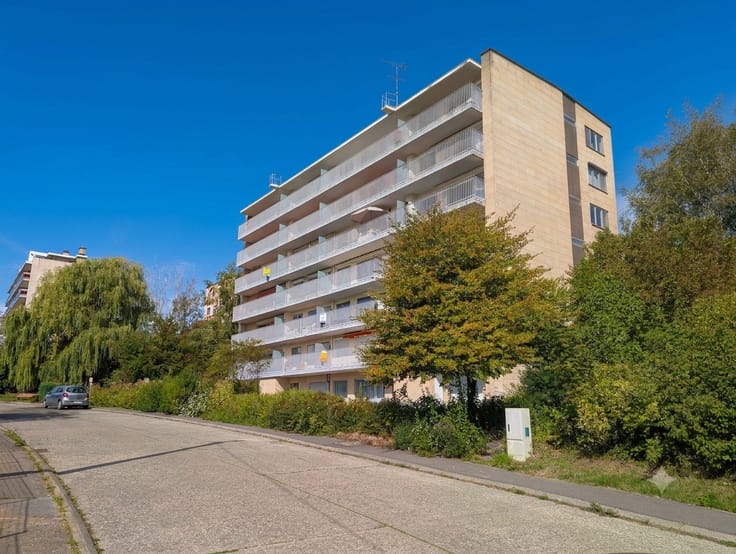

Prêt à emménager sans le moindre travail à prévoir, il constitue une opportunité idéale pour un premier achat ou un investissement serein. Situé au 3ᵉ étage d’un petit immeuble de 4 niveaux avec ascenseur. Le grand garage-box est en acquisition obligatoire au prix de € 25.000
🌟 Caractéristiques du bien
• 🏡 54 m² parfaitement optimisés
• 🛏️ 1 chambre confortable avec balcon
• 🔧 Électricité 100% conforme
• 🛠️ Appartement totalement rénové en 2025 (cuisine et salle de bain neuves)
• 🌞 Très lumineux grâce à sa situation en hauteur
• 🧺 Buanderie extérieure à l’appartement, pratique et bien pensée
• 🏢 3ᵉ étage avec ascenseur dans un petit immeuble de 4 étages
• 🚗 Grand garage-box atelier privé (rare dans le quartier)
• 🔥 PEB D
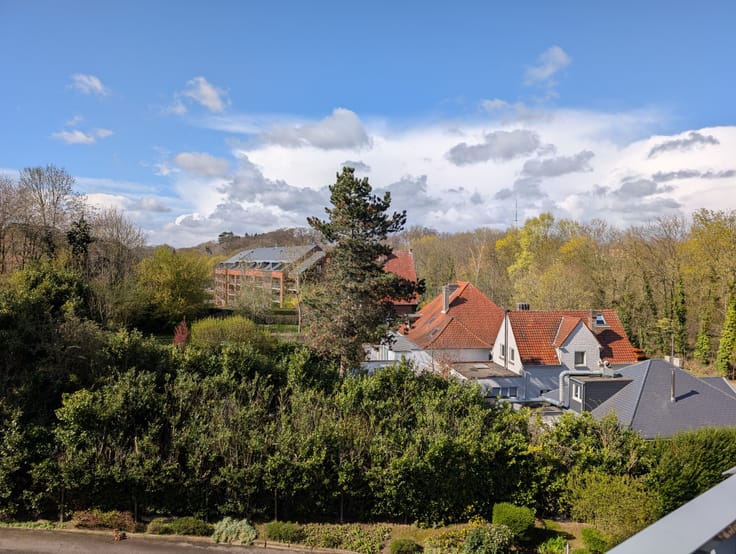
• 🌳 À quelques mètres du Bois de Dieleghem
• 🛍️ Quartier calme, aéré, avec commerces, services et transports à proximité
💫 Un cadre de vie agréable et pratique
Parfait pour une personne seule, un couple ou un investisseur recherchant un bien sans travaux, dans un environnement verdoyant et proche de toutes les facilités.
Sur simple demande au 0475.71.38.34 ou sur [email protected] vous pouvez obtenir les informations complètes relatives à ce bien.
| Available as of | After signing the deed |
|---|---|
| Floor | 3 |
| Number of floors | 4 |
| Building condition | As new |
| Immovable heritage | Not specified |
| Number of frontages | 2 |
| Covered parking spaces | 1 |
| Surroundings type | Living area (residential, urban or rural) |
| Virtual visit |
|
| Asbestos certificate is available | Not specified |
| Usable floor area | 54 square meters |
|---|---|
| Living room surface | 19 square meters |
| Kitchen type | USA installed |
| Kitchen surface | 5 square meters |
| Bedrooms | 1 |
| Bedroom 1 surface | 11 square meters |
| Dressing room | No |
| Shower rooms | 1 |
| Toilets | 1 |
| Laundry room | Yes |
| Office | No |
| Professional space | No |
| Basement surface | 6 square meters |
| Armored door | Yes |
| Terrace surface | 3 square meters |
|---|
| Caretaker | No |
|---|---|
| Elevator | Yes |
| Accessible for disabled people | No |
| Intercom | Yes |
| Secure access / alarm | No |
| Armored door | Yes |
| Air conditioning | No |
| TV cable | Yes |
| Visio phone | No |
| Jacuzzi | No |
| Sauna | No |
| Swimming pool | No |
| Internet | Yes |
| Primary energy consumption | 170 kilowatt hour per square meters |
|---|---|
| EPC/EPC label | D |
| Renovation works mandatory | Not specified |
| Unique code EPB certificate | 20240221-0000670842-01-2 |
| CO₂ emission | 34 kg CO₂/m² |
| Yearly theoretical total energy consumption | Not specified |
| Valid electricity inspection certificate | Yes |
| Conformity certification for fuel tanks | Not specified |
| Summons: No judicial remedy or administrative measure imposed | Not specified |
| Valid flood certificate | Not specified |
| Heating type | Gas |
| Heat pump | No |
| Photovoltaic solar panels | No |
| Thermic solar panels | No |
| Common water heater | Yes |
| Double glazing | Yes |
| Building permit | Yes |
|---|---|
| Type of building | All kind |
| Cadastral Plan | Not specified |
| Right of first refusal for the tenant | No |
| Allotment permit | Not specified |
| Preemption right | No |
| Proceedings for breach of planning regulations | No |
| Most recent urban development zoning | |
|
P-score
|
Not specified |
|
G-score
|
Not specified |
Asked price excluding notary fees (excluding eventual registration fees)
| Price | 227000 € |
|---|---|
| Tenement building | No |
|
|
|





| Address |
Rue des Combattants 115
1310 - La Hulpe |
|---|---|
| Website |
|
| [email protected] |
Get in touch
