


225000€
2 bedrooms 88 square meters

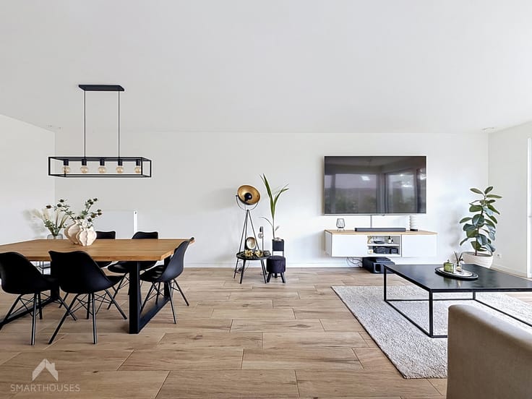
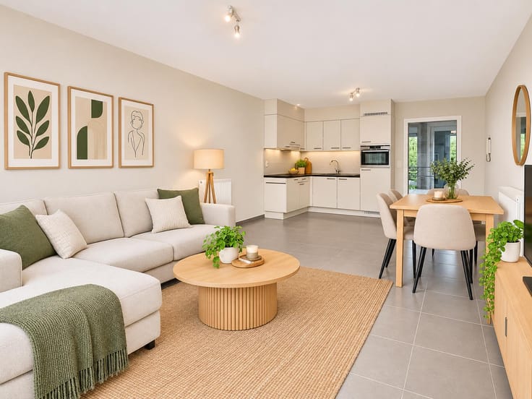
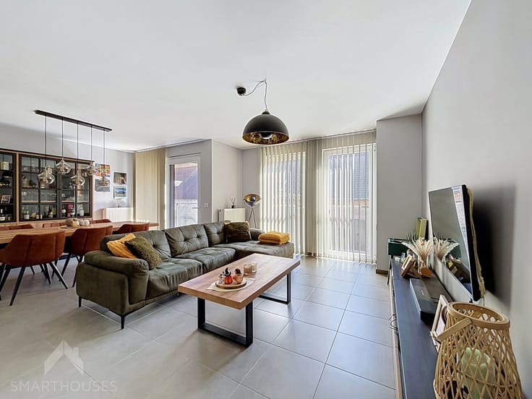
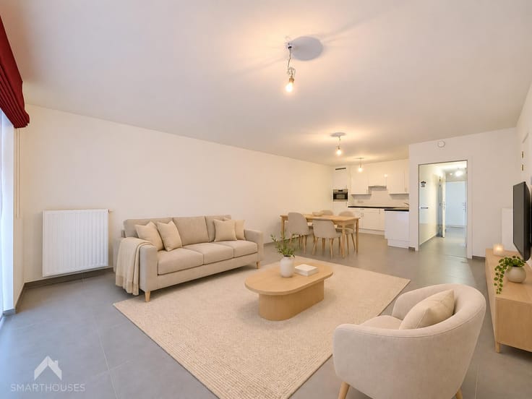
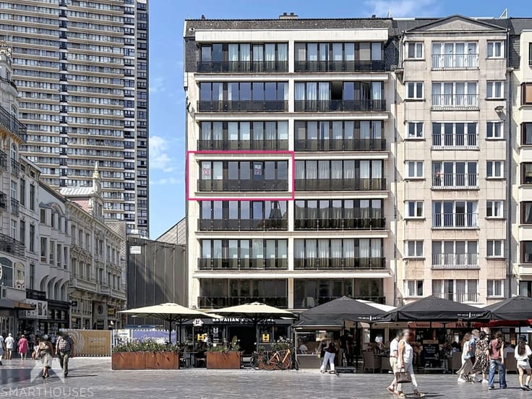
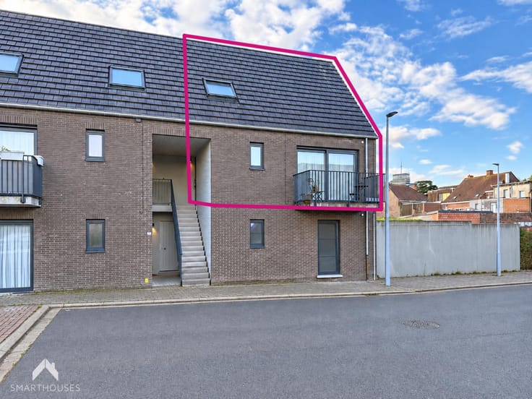
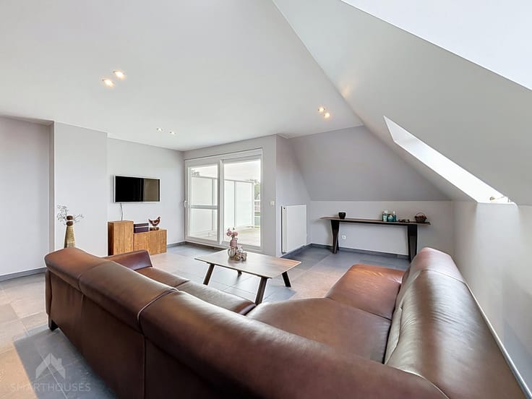
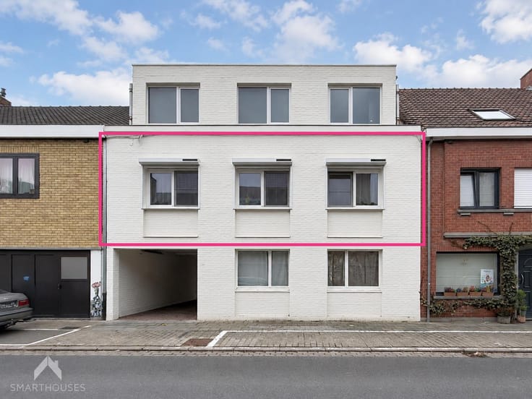
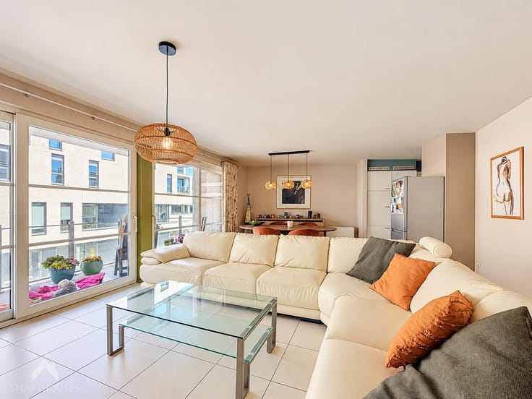
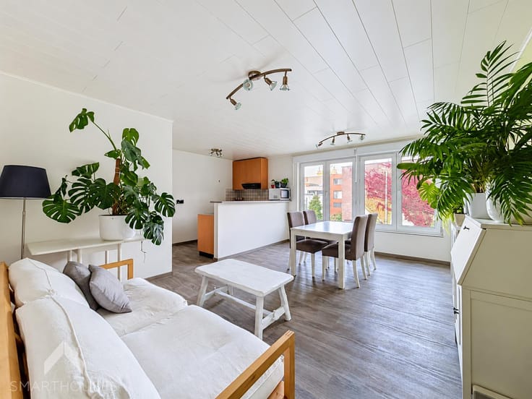
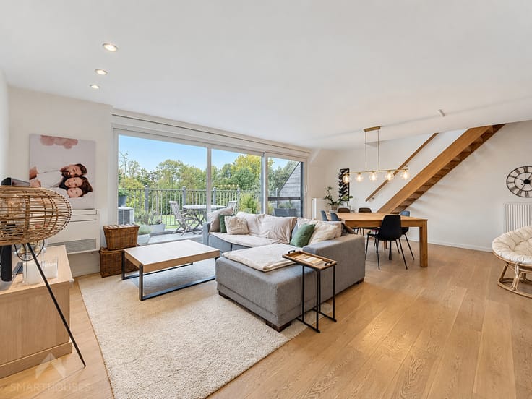
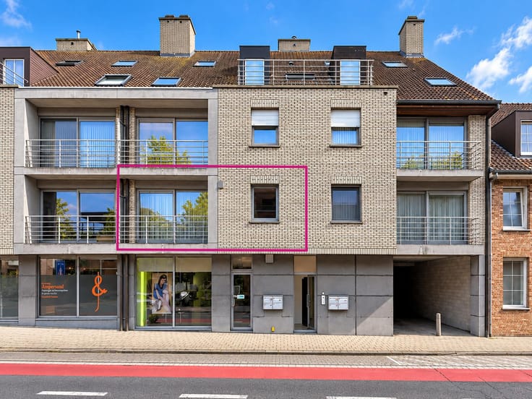
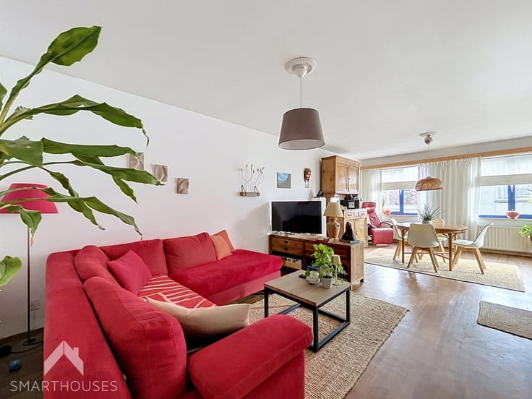
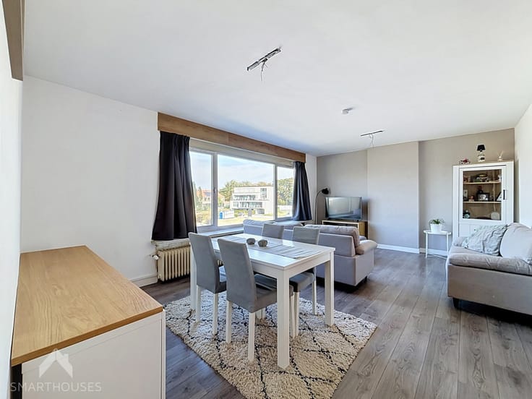
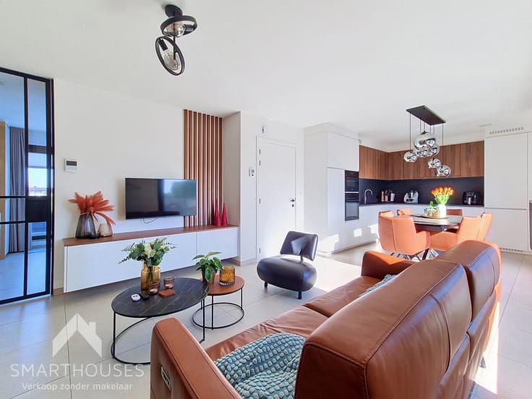
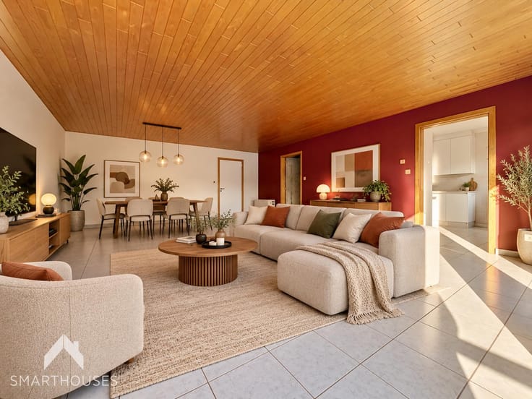
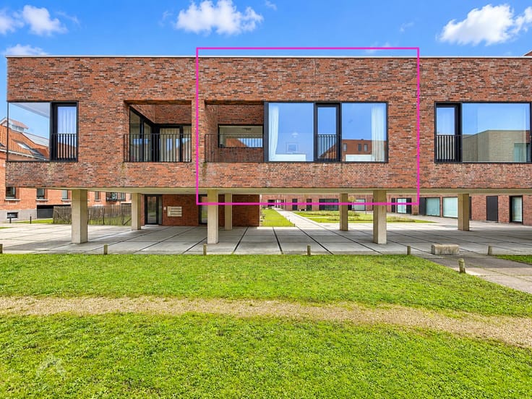
Discover this charming ground-floor apartment with a private garden, ideal for those seeking comfortable and peaceful living.
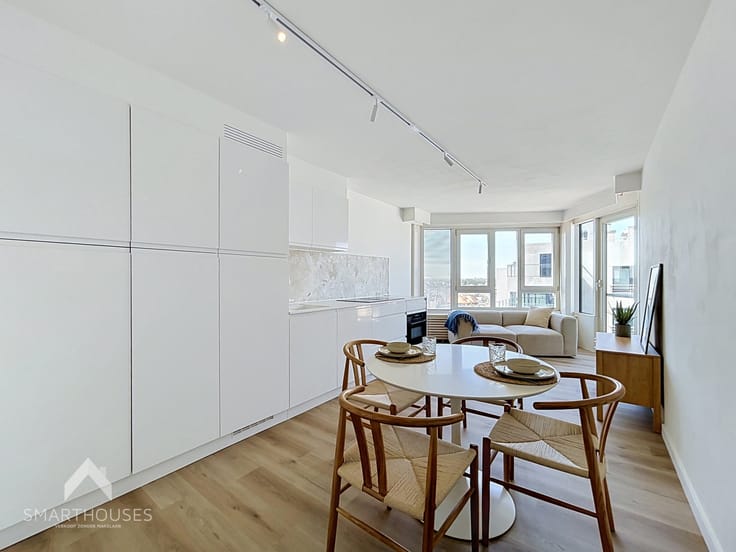
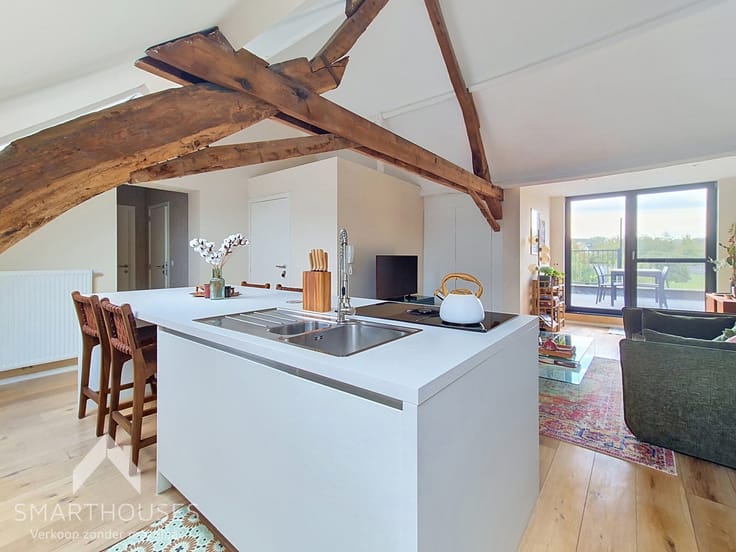
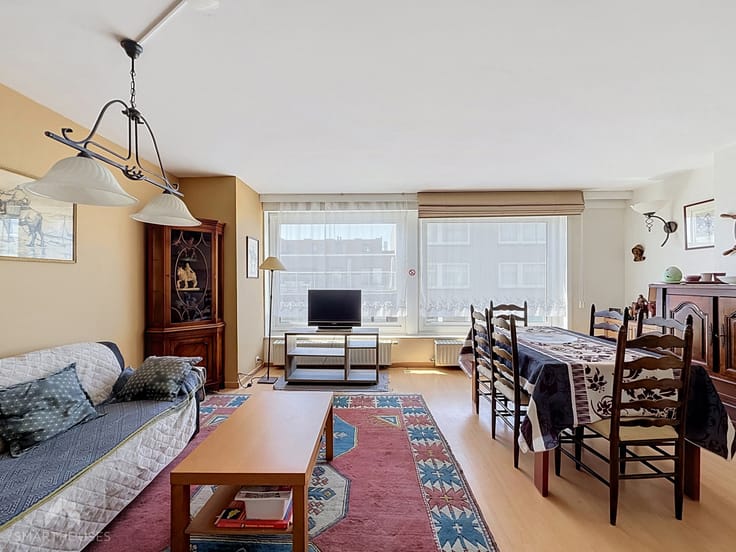
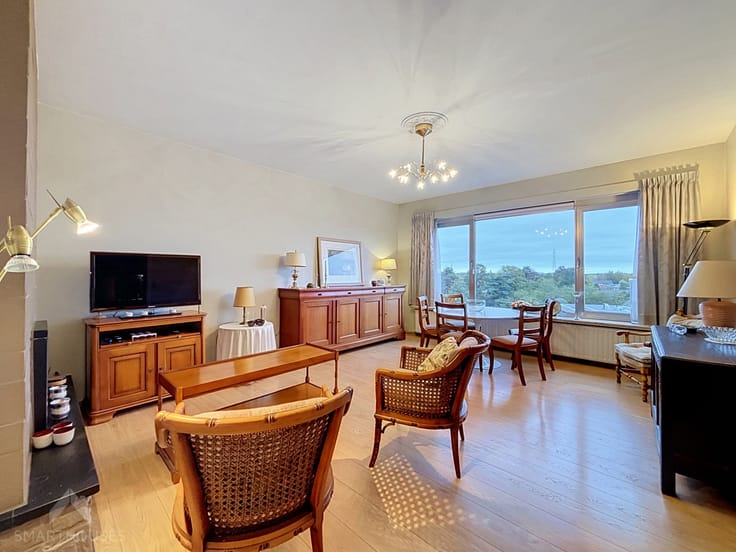
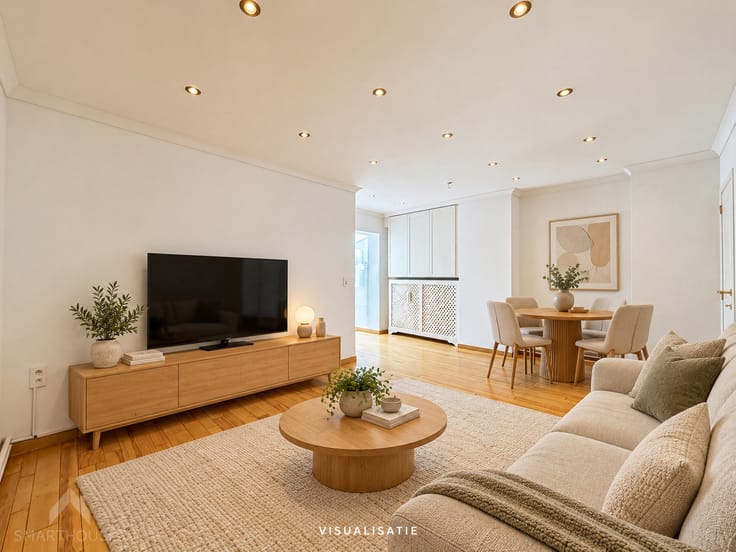
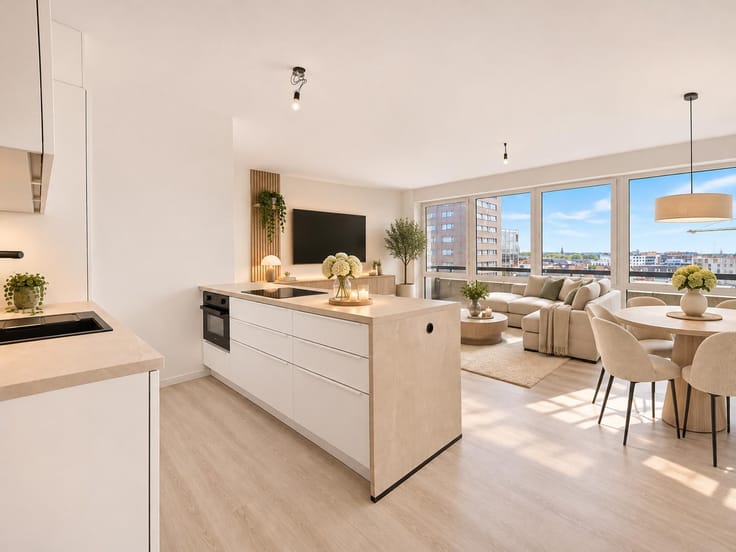
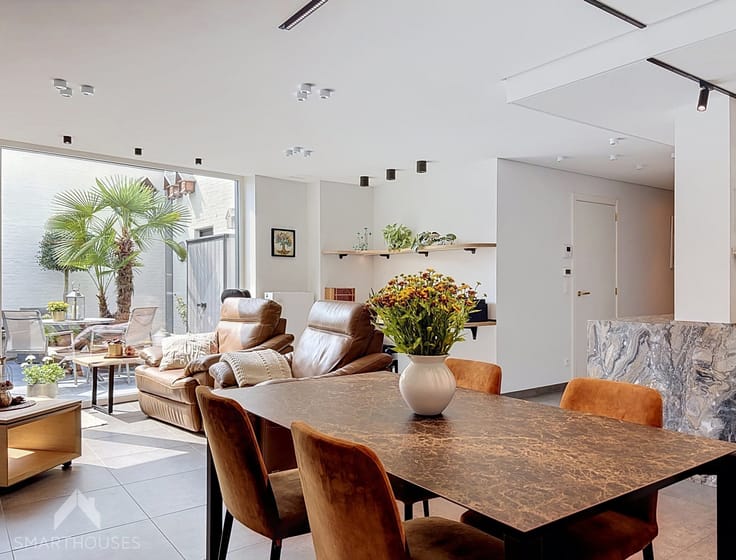
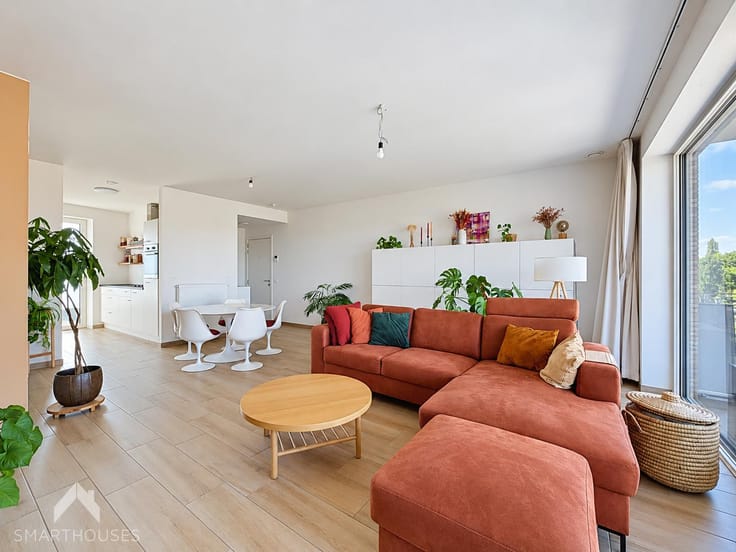
The entrance hall leads into a bright living area with a cosy lounge and dining space. The spacious kitchen overlooks the garden and provides direct access to a pleasant terrace and low-maintenance garden, perfect for relaxing and enjoying sunny days.
The apartment also features two generously sized bedrooms, a bathroom with bathtub and washbasin, and a separate guest toilet for added convenience.
An additional advantage is the option to purchase a garage located behind the garden, offering secure parking or extra storage space.
Looking for a move-in ready ground-floor apartment with a garden, plenty of natural light and a practical layout? This property is definitely worth a visit!
**Additional features:**
- Large private garden
- Optional garage available for purchase
- Electric shutters
- Excellent location
- Close to main roads, schools and shops
- Move-in ready
This property is for sale WITHOUT an estate agent through Smart Houses! For more information or a viewing, contact the owner directly at 0476/99.19.41.
| Construction year | 2000 |
|---|---|
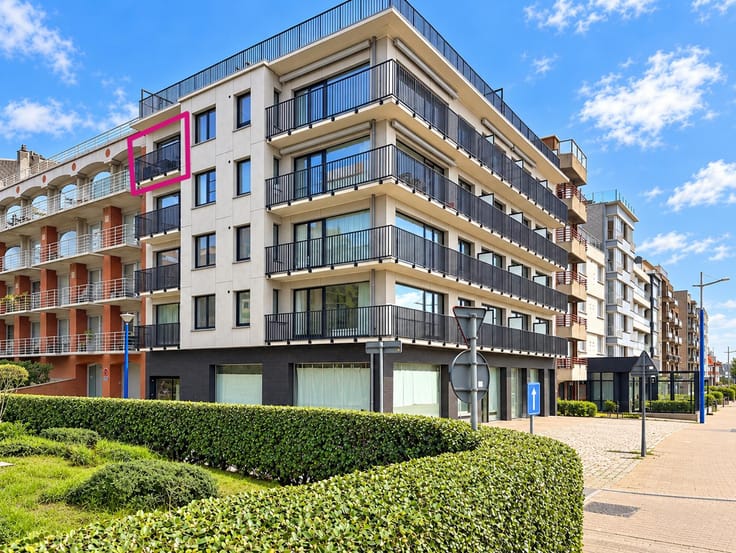
| Number of floors | 3 |
| Building condition | To be done up |
| Immovable heritage | Not specified |
| Covered parking spaces | 1 |
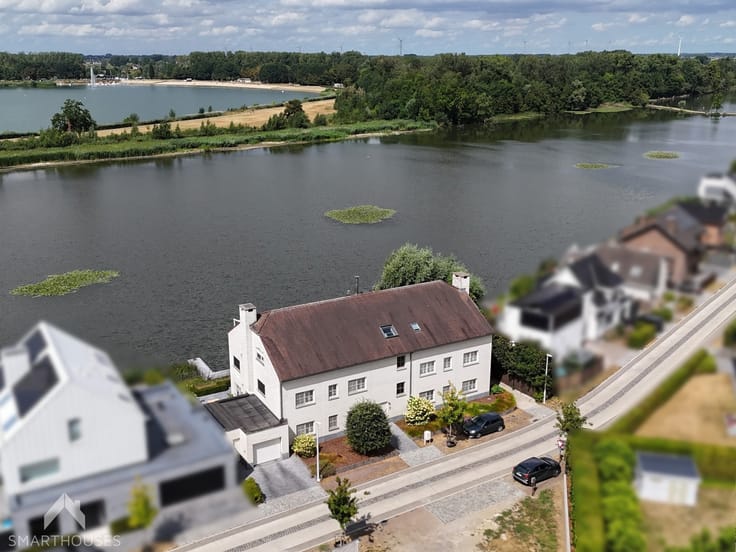
| Surroundings type | Urban |
| Asbestos certificate is available | Yes |
| Usable floor area | 88 square meters |
|---|---|
| Living room surface | 25 square meters |
| Kitchen type | Installed |
| Kitchen surface | 25 square meters |
| Bedrooms | 2 |
| Bedroom 1 surface | 13 square meters |
| Bedroom 2 surface | 8 square meters |
| Bathrooms | 1 |
| Toilets | 2 |
| Laundry room | Yes |
| Office | No |
| Furnished | No |
| Armored door | No |
| Garden surface | 115 square meters |
|---|---|
| Terrace surface | 15 square meters |
| Terrace orientation | South West |
| Caretaker | No |
|---|---|
| Elevator | Yes |
| Accessible for disabled people | Yes |
| Intercom | Yes |
| Secure access / alarm | No |
| Armored door | No |
| Visio phone | No |
| Jacuzzi | No |
| Swimming pool | No |
| Primary energy consumption | 169 kilowatt hour per square meters |
|---|---|
| EPC/EPC label | B |
| Renovation works mandatory | No |
| Unique code EPB certificate | 3918819 |
| CO₂ emission | 2824 kg CO₂/m² |
| Yearly theoretical total energy consumption | Not specified |
| Valid electricity inspection certificate | Yes |
| As built plan | No |
| Summons: No judicial remedy or administrative measure imposed | Not specified |
|
Flemish register of measures consulted
|
No |
| Valid flood certificate | Not specified |
| Heating type | Gas |
| Thermic solar panels | No |
| Double glazing | Yes |
| Building permit | Yes |
|---|---|
| Cadastral Plan | Not specified |
| Right of first refusal for the tenant | Not specified |
| Allotment permit | No |
| Preemption right | No |
| Proceedings for breach of planning regulations | No |
| Most recent urban development zoning | Not specified |
| Flood zone type | Non flood zone |
|
P-score
|
Not specified |
|
G-score
|
Not specified |
Asked price excluding notary fees (excluding eventual registration fees)
| Price | 225000 € |
|---|---|
| Tenement building | No |
|
|
|



| Address |
Meersstraat 36
8790 - Waregem |
|---|---|
| External reference | 7932582 |
Get in touch