


285000€
3 bedrooms 95 square meters

Spacious 3-bedroom flat on the 12th floor with superb terrac
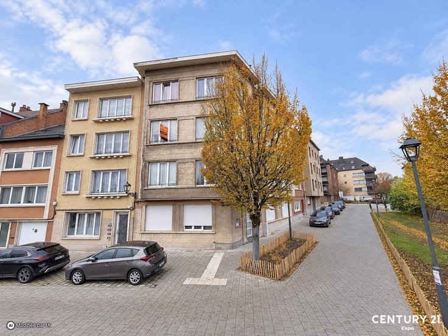
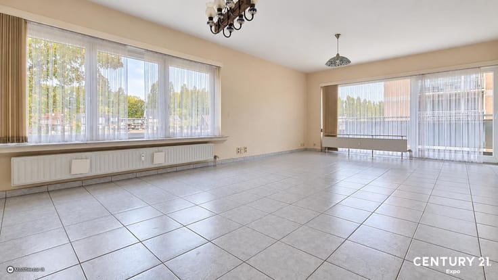
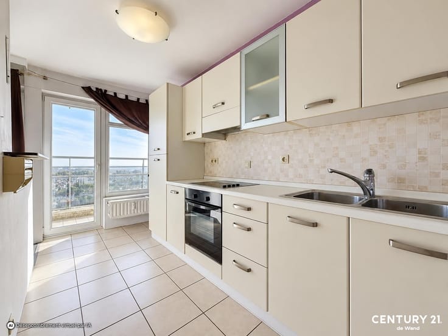
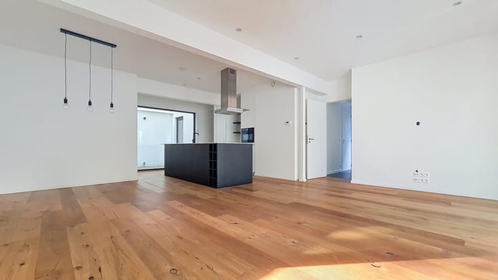
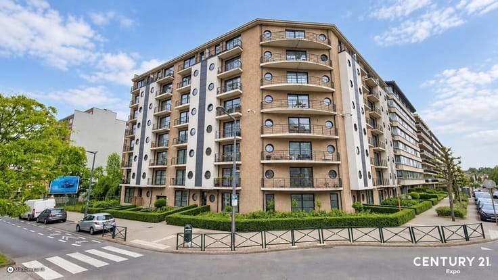
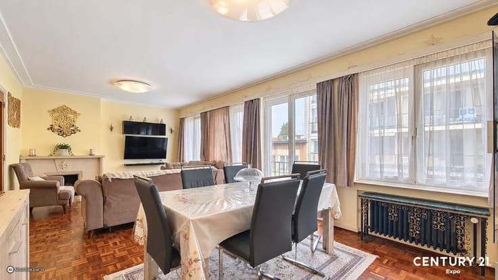
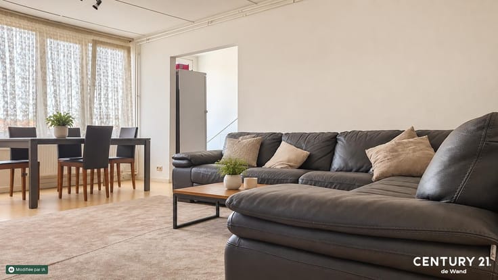
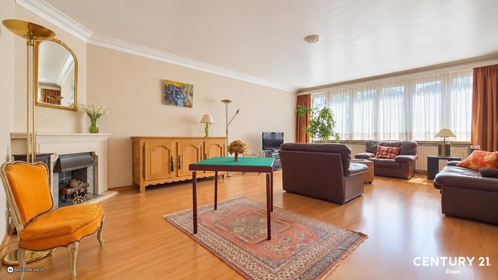
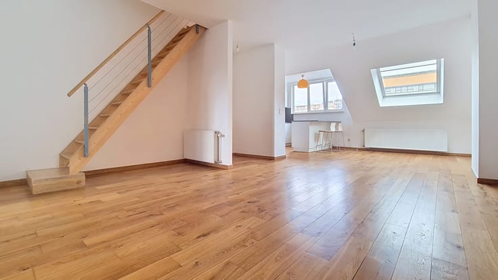
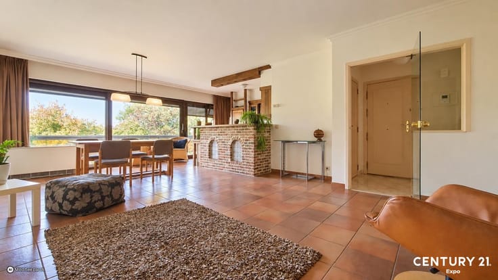
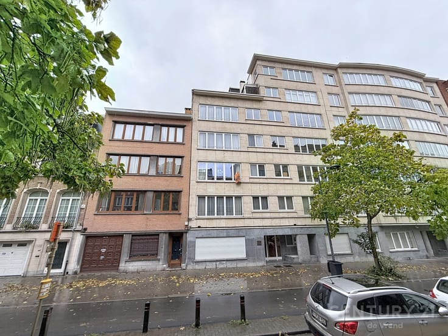
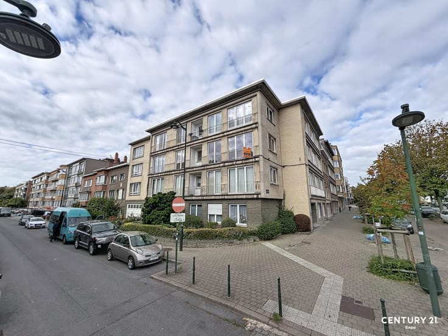
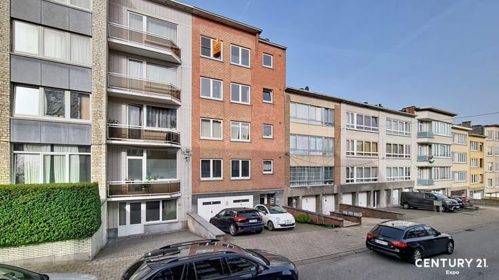
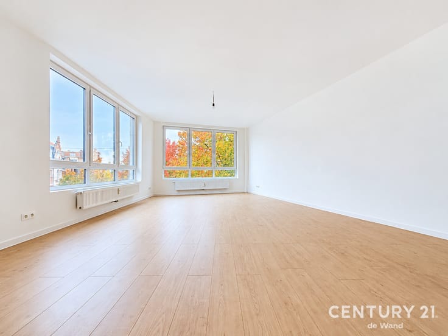
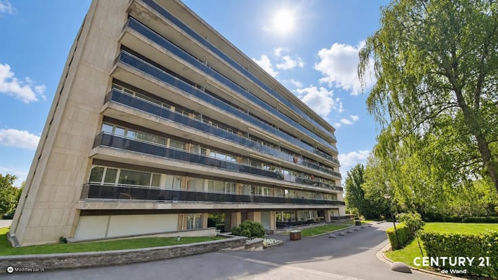
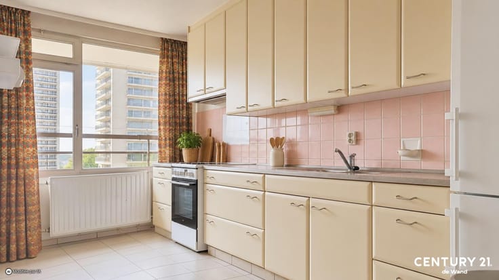
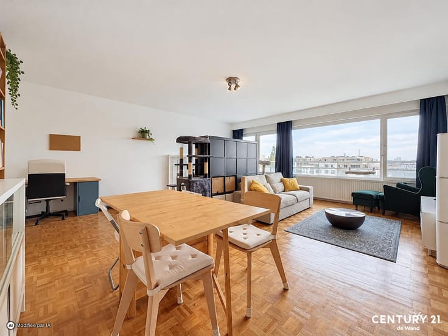
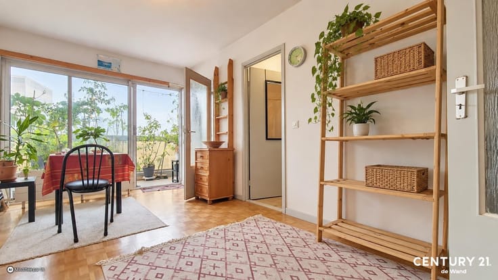
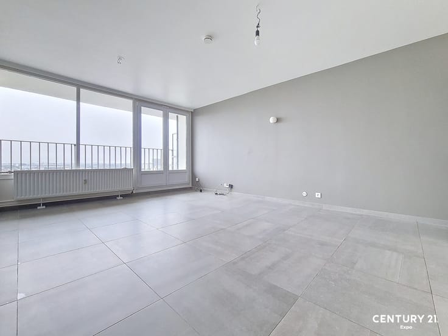
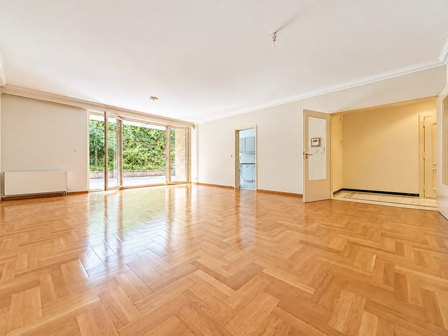
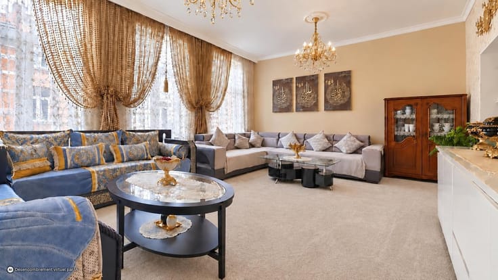
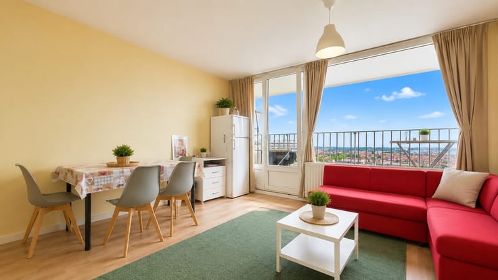
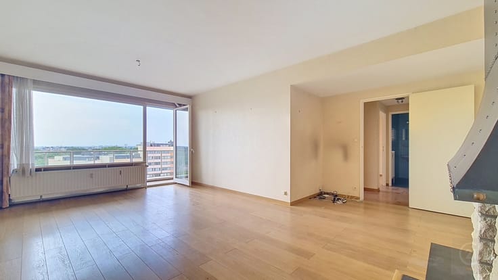
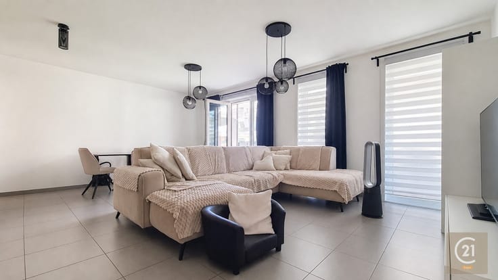
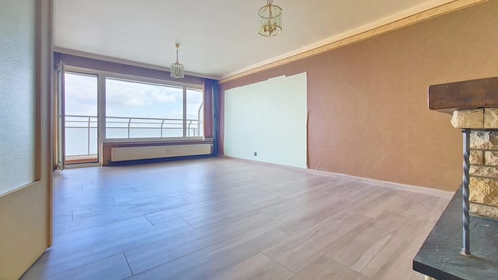
Ideally situated in a leafy setting within easy reach of shops, transport links (tram, bus), schools and motorways, CENTURY 21 De Wand is pleased to present this bright flat offering approximately 95 m² of living space, situated on the 12th floor with lift access. It comprises: Entrance hall with security door and built-in wardrobe Spacious 31 m² living room with parquet flooring, featuring a pellet stove (2025) Fitted kitchen of 10.5 m² (ceramic hob, extractor hood, dishwasher, space for washing machine and tumble dryer) Two lovely terraces totalling 18 m² (a 12 m² corner terrace accessible from the living room/kitchen and a second 6 m² terrace leading to the bedrooms) Bedroom landing leading to 3 bedrooms and a bathroom with doubl e washbasins, a separate wall-mounted toilet and a storage room Private cellar (no. 37) on the 1st basement level Enquiries and viewings: CENTURY 21 De Wand on 02 269 32 22 or by email at [email protected] Services:, Tram: m, Super market, Port,, School: m, Crèche, Commerces, Sports Club, Commercial Centre: m, Bus: m, Motorway, Airport . : : 157 Kwh, : 13 Kg Co2m²an . Other equipment: Armoured Door, Lift . Kitchen equipment: Kitchen Furniture, Dishwasher, Hotte aspirante, Aga . : Basement / Cellar
| Floor | 12 |
|---|---|
| Number of floors | 15 |
| Immovable heritage | Not specified |
| Number of frontages | 4 |
| Surroundings type | Living area (residential, urban or rural) |
| Asbestos certificate is available | No |
| Usable floor area | 95 square meters |
|---|---|
| Living room surface | 31 square meters |
| Kitchen type | Installed |
| Bedrooms | 3 |
| Bathrooms | 1 |
| Toilets | 1 |
| Basement | Yes |
| Furnished | No |
| Armored door | Yes |
| Terrace surface | 18 square meters |
|---|
| Elevator | Yes |
|---|---|
| Armored door | Yes |
| Primary energy consumption | 157 kilowatt hour per square meters |
|---|---|
| EPC/EPC label | D |
| Renovation works mandatory | Not specified |
| Unique code EPB certificate | Not specified |
| CO₂ emission | 13 kg CO₂/m² |
| Yearly theoretical total energy consumption | Not specified |
| Valid electricity inspection certificate | Not specified |
| Conformity certification for fuel tanks | Not specified |
| Summons: No judicial remedy or administrative measure imposed | Not specified |
| Valid flood certificate | Not specified |
| Heating type | Gas |
| Heat pump | No |
| Photovoltaic solar panels | No |
| Thermic solar panels | No |
| Double glazing | No |
| Building permit | Not specified |
|---|---|
| Cadastral Plan | Not specified |
| Right of first refusal for the tenant | Not specified |
| Allotment permit | Not specified |
| Preemption right | Not specified |
| Most recent urban development zoning | Not specified |
|
P-score
|
Not specified |
|
G-score
|
Not specified |
Asked price excluding notary fees (excluding eventual registration fees)
| Price | 285000 € |
|---|---|
| Cadastral income | 1588 € |
| Tenement building | No |
|
|
|







| Address |
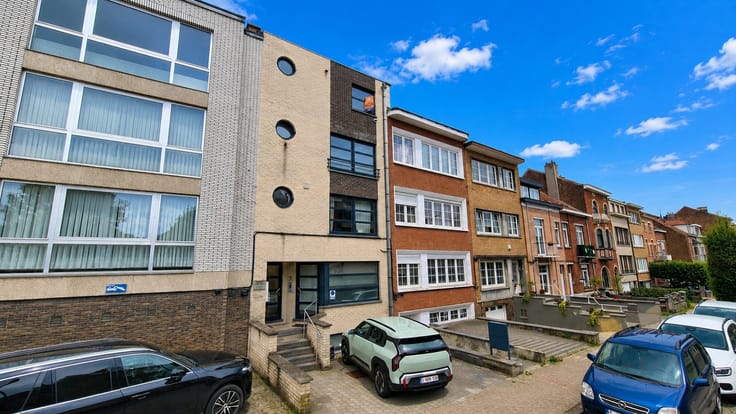
Av. Houba de Strooper 618
1020 - Laeken |
|---|---|
| Website |
|
| External reference | forum 9 EXPO |