


889000€
3 bedrooms 240 square meters

A spectacular view, remarkable comfort
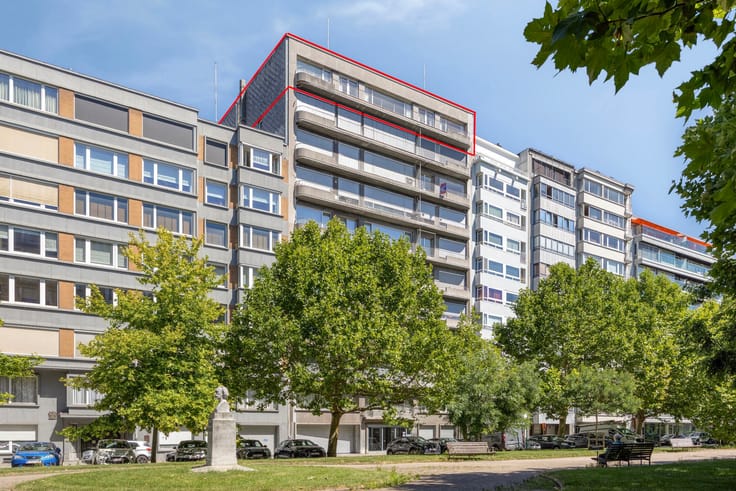
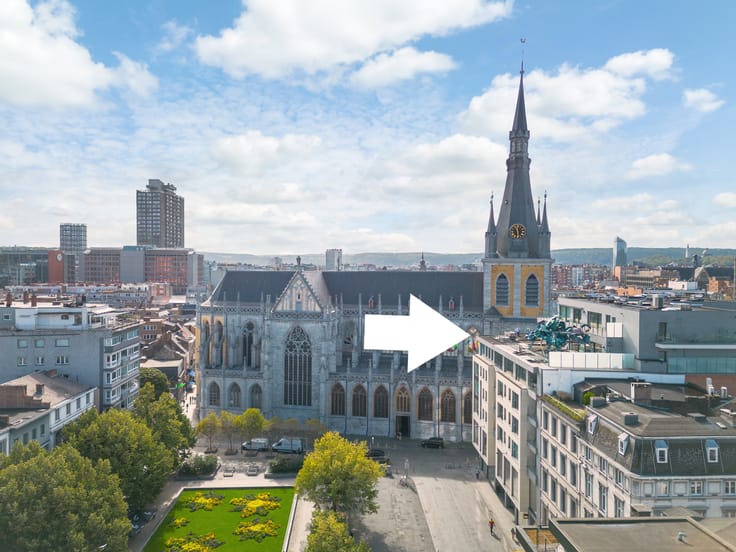
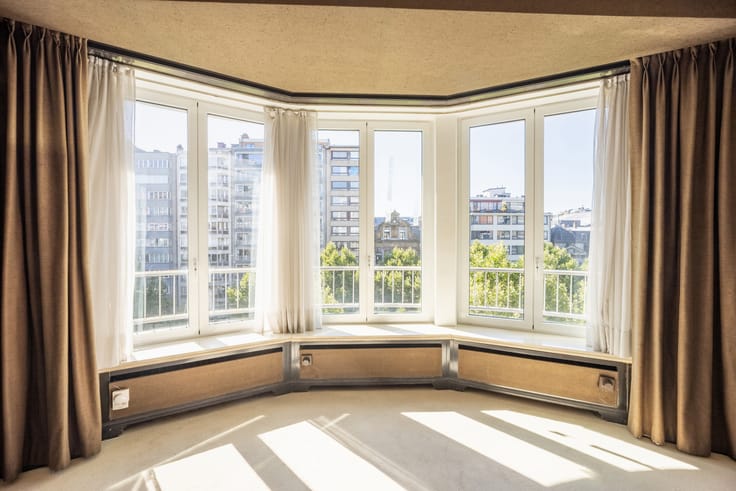
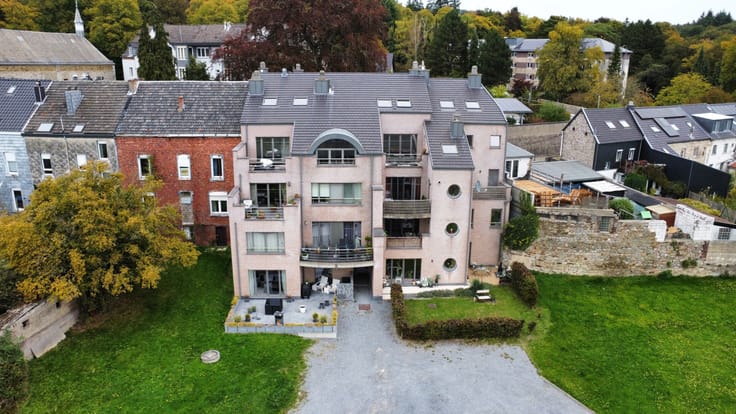
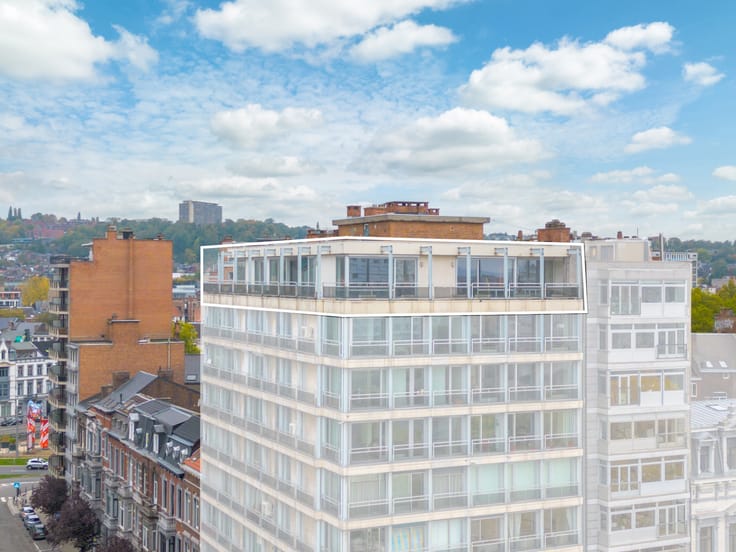
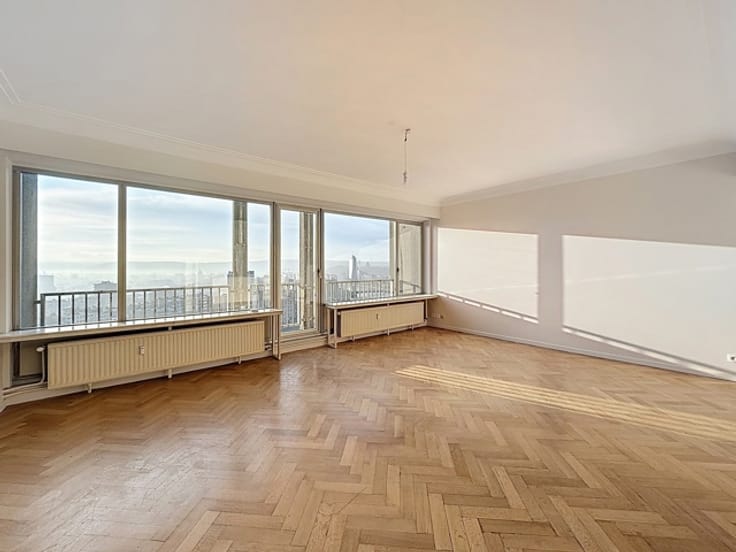
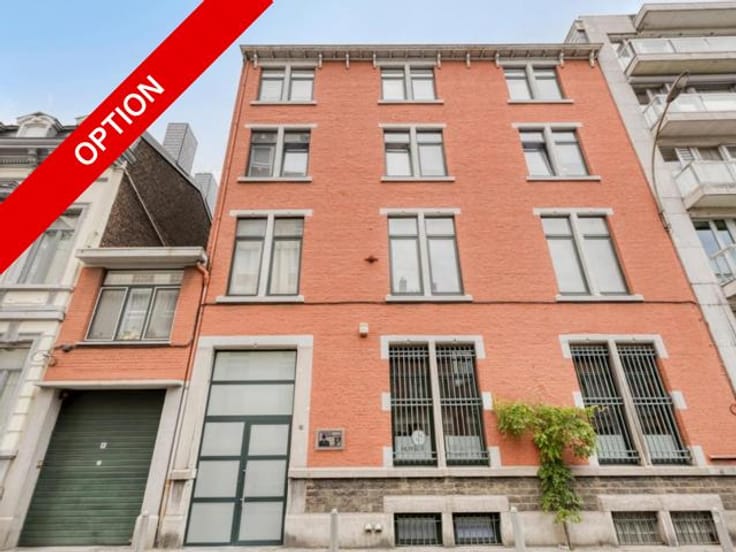
Perched on the 8th floor of the building, this exceptional apartment offers a breathtaking panorama over La Boverie Park and the meanders of the Meuse. With a floor area of approximately 240 m², it has recently undergone a complete renovation, carried out with particular attention to comfort, finishes and the selection of high-quality materials.
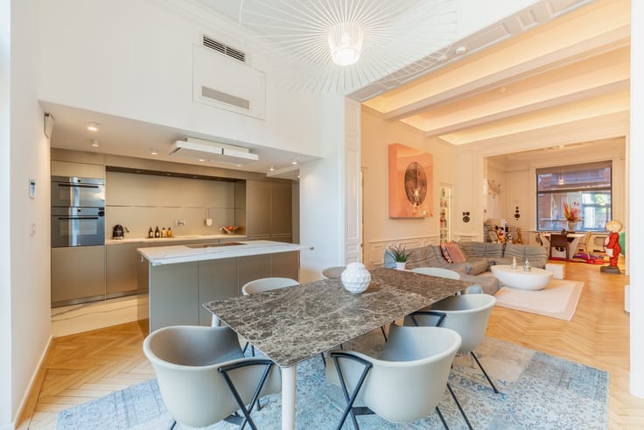
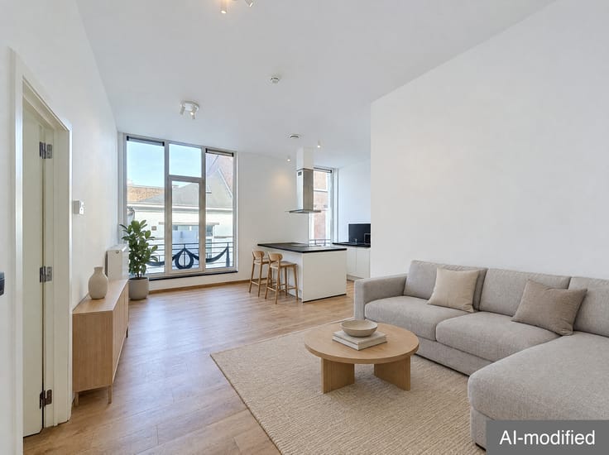
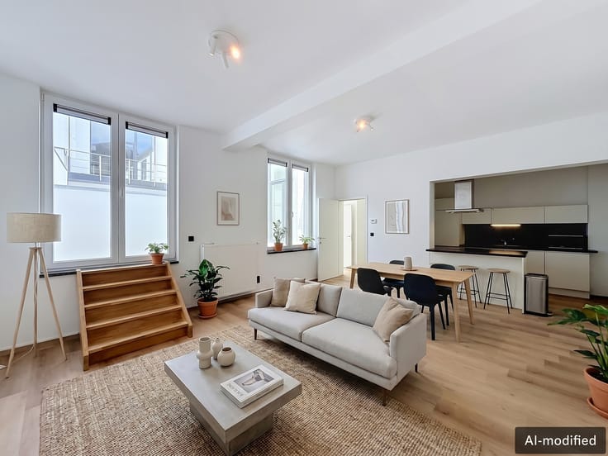
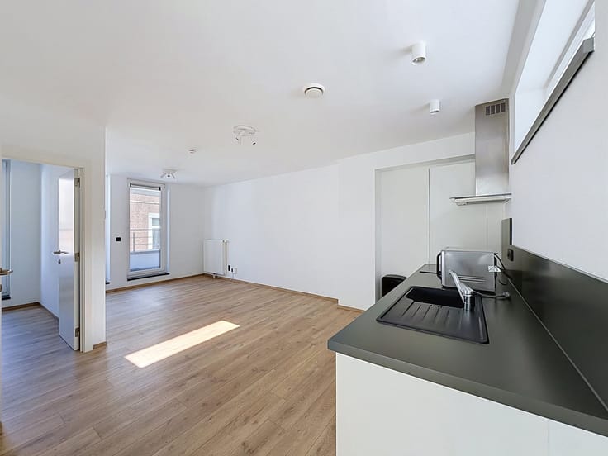
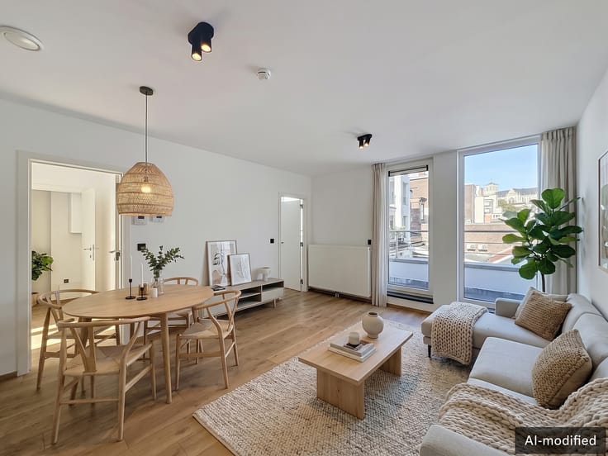
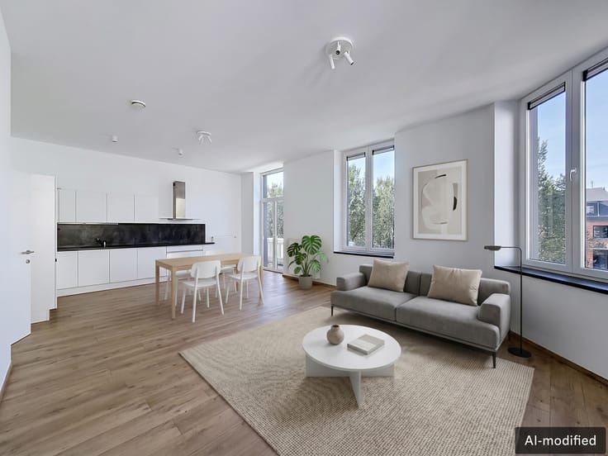
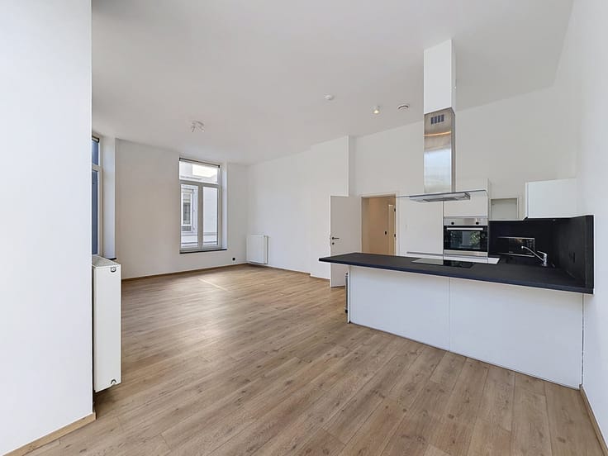
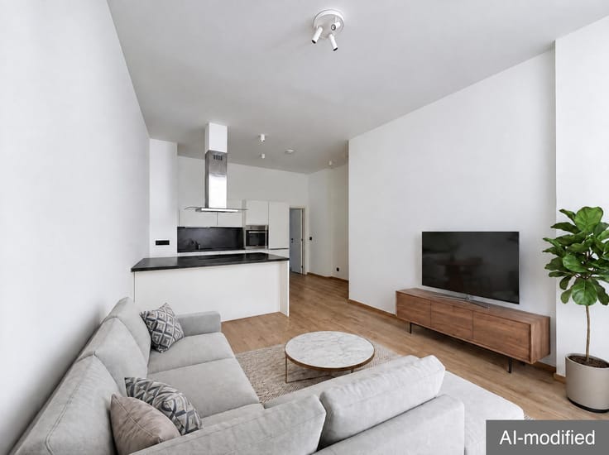
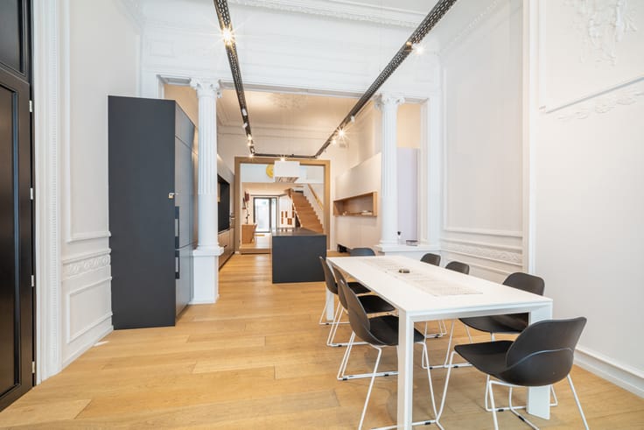
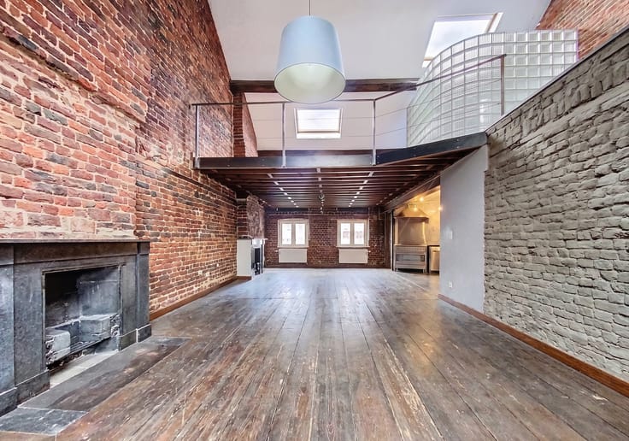
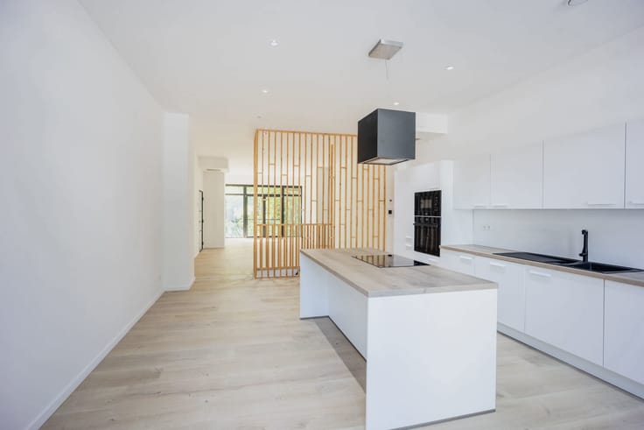
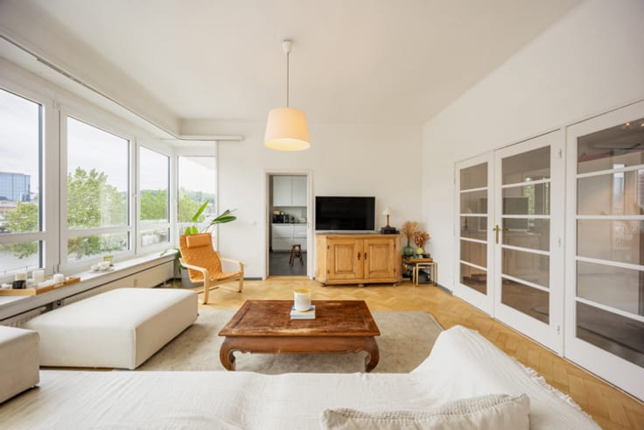
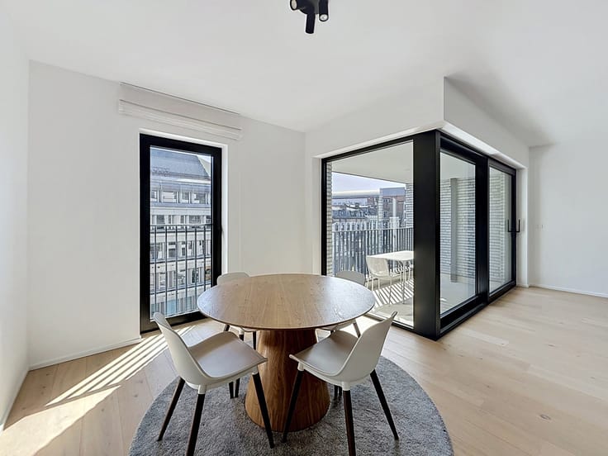
The entrance hall leads to a vast 83 m² living area, flooded with light and open to the landscape. It comprises an elegant lounge, a welcoming dining room and a fully equipped open-plan kitchen. A temperature-controlled wine cellar completes this space and will house your finest vintages.
A first night hall serves the master suite, comprising a 16 m² bedroom, a dressing room and a full bathroom.
A second night hall leads to two additional bedrooms (20 and 13 m²) with numerous built-in cupboards, two bathrooms and a spacious laundry room.
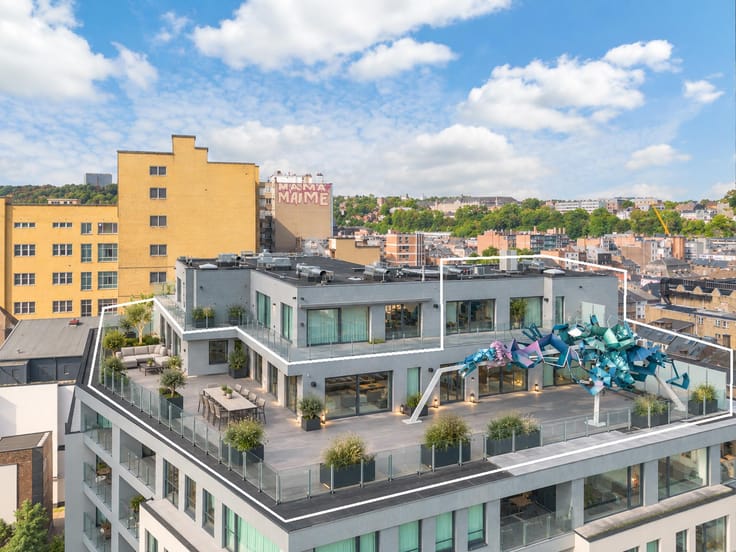
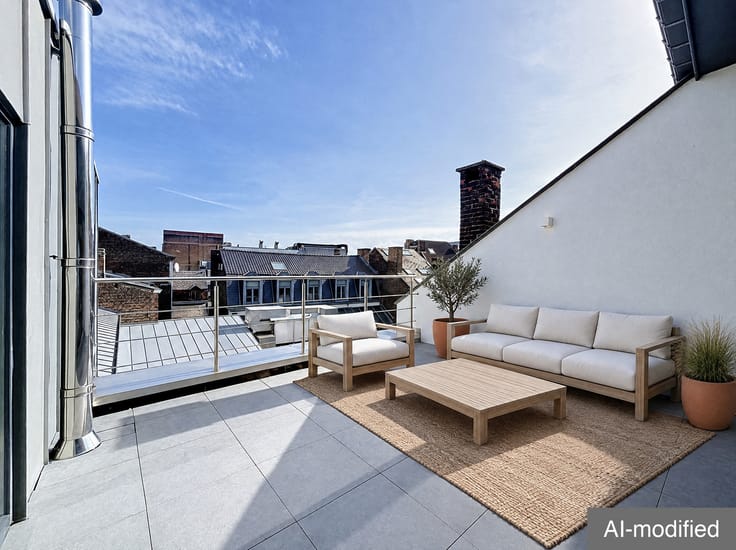
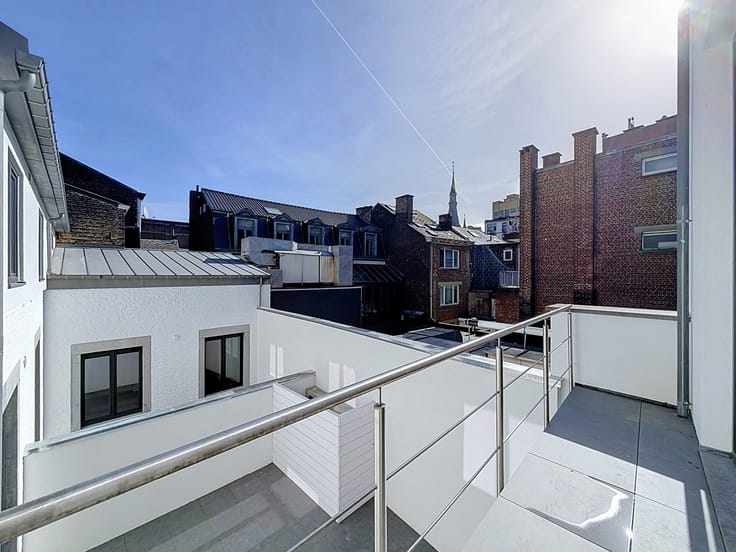
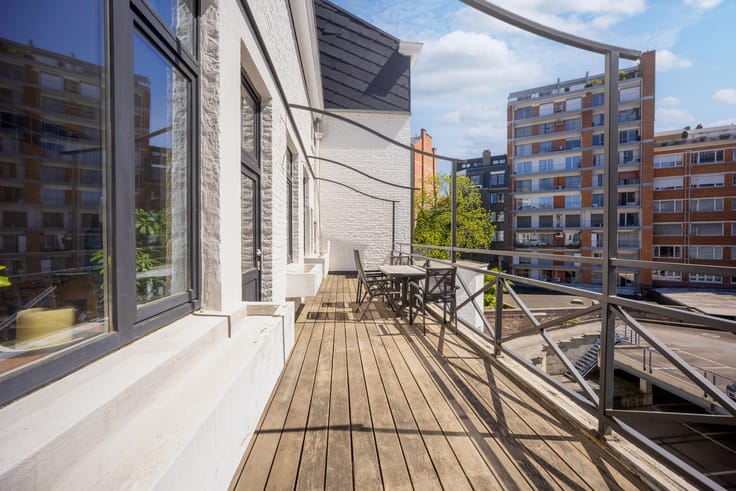
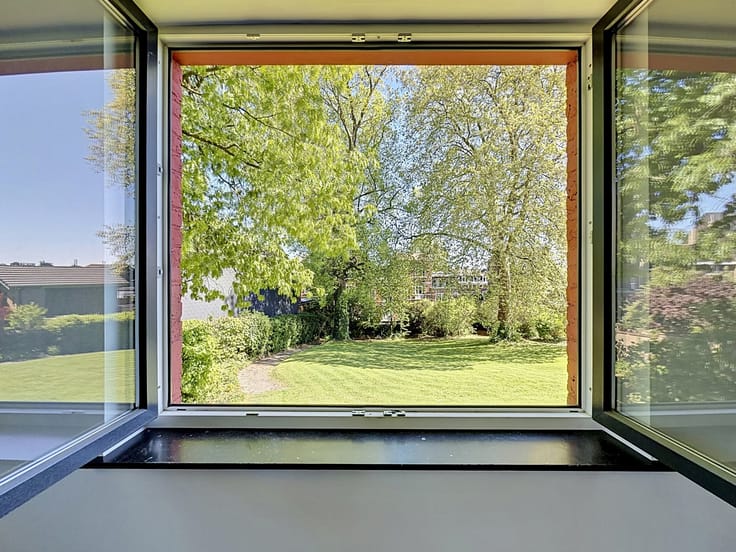
At the rear of the building, a pleasant 10 m² terrace offers another equally appealing view, notably of the sunsets that set the Cointe hill ablaze and the iconic Liège-Guillemins railway station.
With an EPC rating of B, this apartment also stands out for its excellent level of equipment: alarm system, reinforced security door, external blinds on some windows and two basement cellars.
Three covered parking spaces are offered as an option at €30,000 per space.
Common charges: +/- €500/month including heating and water provisions (settlement 2024-25)
Net cadastral income: €2,279
EPC C: Espec: 134kWh/m²
| Neighbourhood or locality | Liège |
|---|---|
| Construction year | 1965 |
| Floor | 8 |
| Number of floors | 10 |
| Building condition | As new |
| Immovable heritage | Not specified |
| Number of frontages | 2 |
| Surroundings type | Urban |
| Virtual visit |
|
| Asbestos certificate is available | Not specified |
| Usable floor area | 240 square meters |
|---|---|
| Living room surface | 83 square meters |
| Kitchen type | Hyper equipped |
| Bedrooms | 3 |
| Bedroom 1 surface | 20 square meters |
| Bedroom 2 surface | 16 square meters |
| Bedroom 3 surface | 13 square meters |
| Bathrooms | 3 |
| Shower rooms | 3 |
| Toilets | 3 |
| Laundry room | Yes |
| Basement | Yes |
| Furnished | No |
| Armored door | Yes |
| Terrace surface | 10 square meters |
|---|
| Elevator | Yes |
|---|---|
| Accessible for disabled people | No |
| Intercom | Yes |
| Secure access / alarm | Yes |
| Armored door | Yes |
| Visio phone | Yes |
| Swimming pool | No |
| Primary energy consumption | 134 kilowatt hour per square meters |
|---|---|
| EPC/EPC label | B |
| Renovation works mandatory | Not specified |
| Unique code EPB certificate | 20251028000157 |
| CO₂ emission | 34 kg CO₂/m² |
| Yearly theoretical total energy consumption | 32119 kWh/year |
| Valid electricity inspection certificate | Yes |
| Summons: No judicial remedy or administrative measure imposed | Not specified |
| Valid flood certificate | Not specified |
| Heating type | Fuel oil |
| Double glazing | Yes |
| Building permit | Not specified |
|---|---|
| Cadastral Plan | Not specified |
| Right of first refusal for the tenant | Not specified |
| Allotment permit | Not specified |
| Preemption right | Not specified |
| Most recent urban development zoning | Not specified |
| Flood zone type | Non flood zone |
|
P-score
|
Not specified |
|
G-score
|
Not specified |
Asked price excluding notary fees (excluding eventual registration fees)
| Price | 889000 € |
|---|---|
| Cadastral income | 2279 € |
| Tenement building | No |
|
|
|





| Address |
Rue Bonne Fortune 9
4000 - Liège |
|---|---|
| Website |
|
| External reference | 7600016 |
Get in touch