


445000€ Old Price €485,000
3 bedrooms 225 square meters

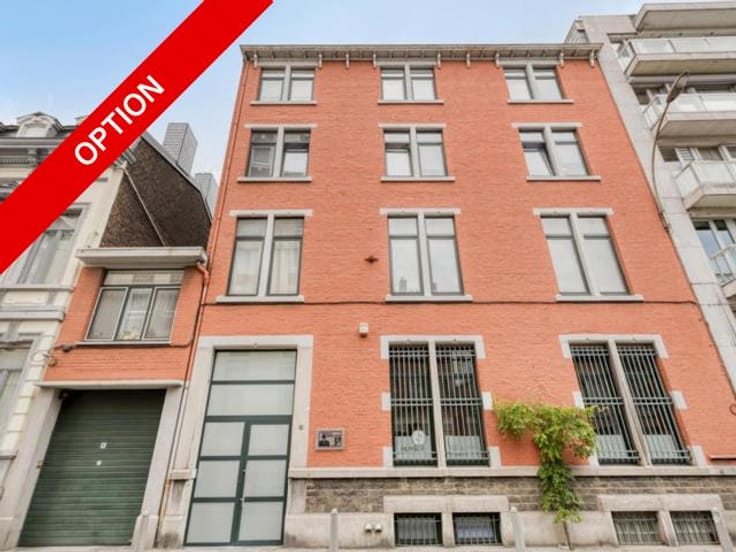
Piercot Boulevard: Elegant 225 m² apartment
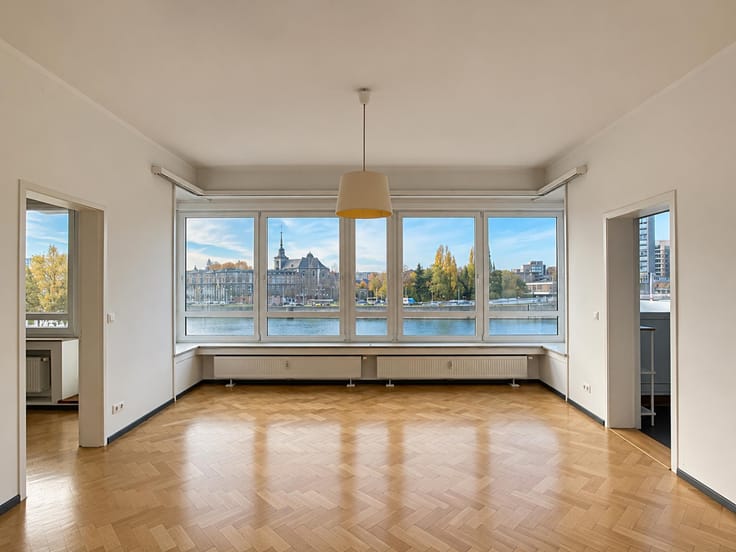
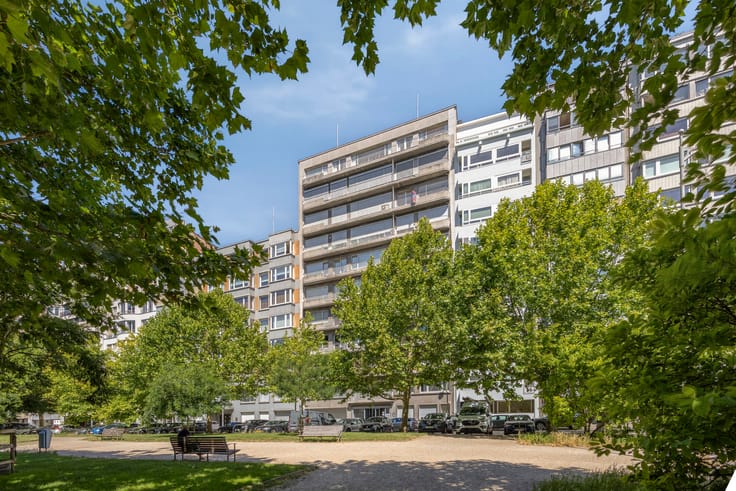
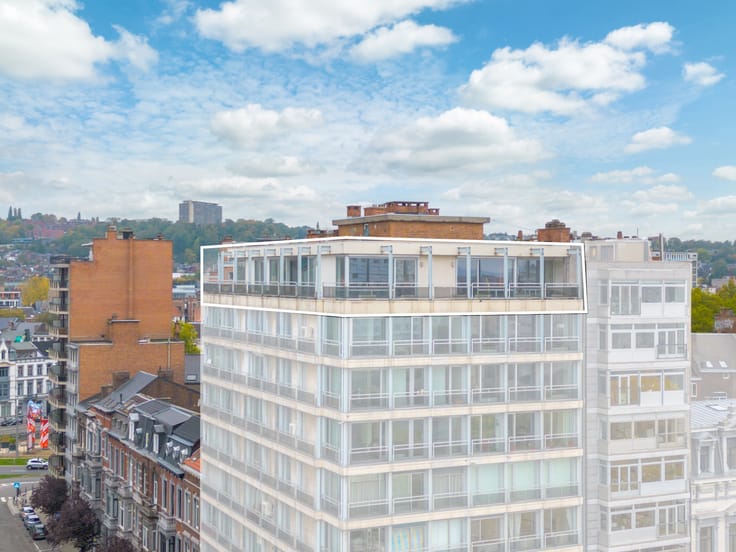
On the fifth floor of the Foncenailles residence, on Boulevard Piercot, this 225 m² apartment charms with its rare proportions and preserved character, in the heart of Liège.
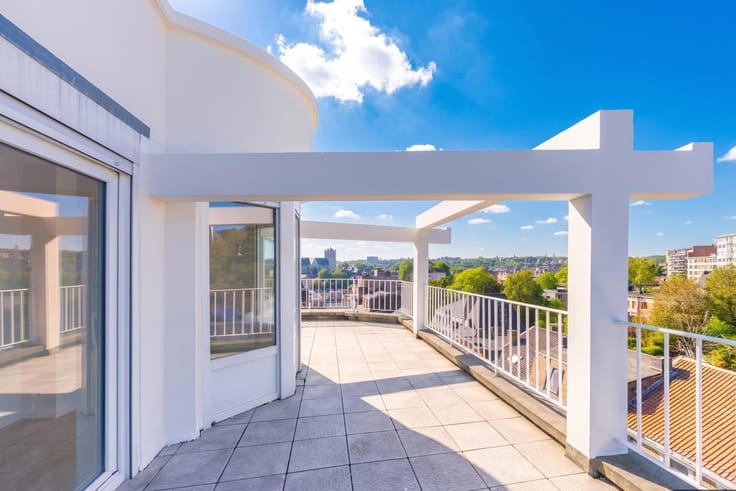
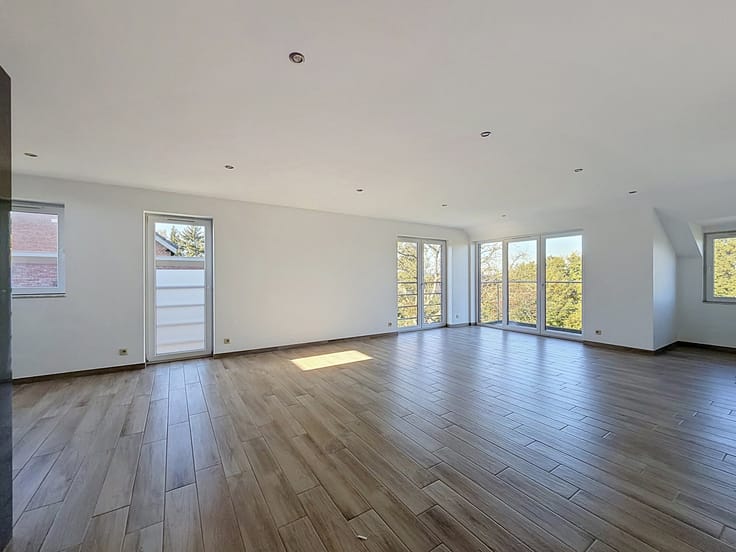
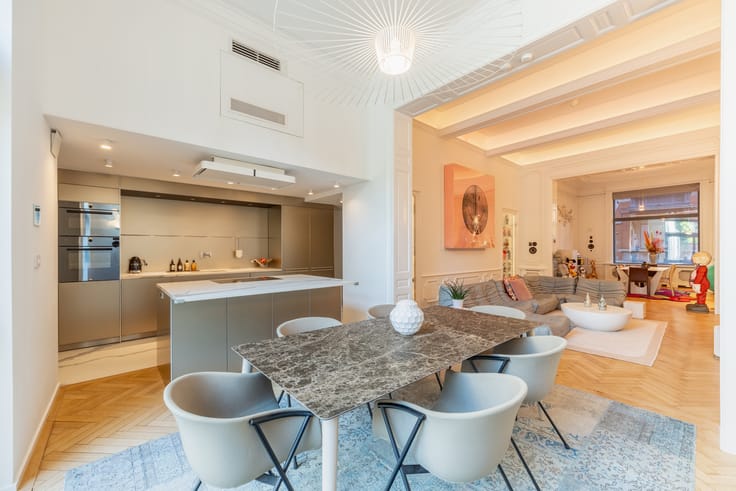
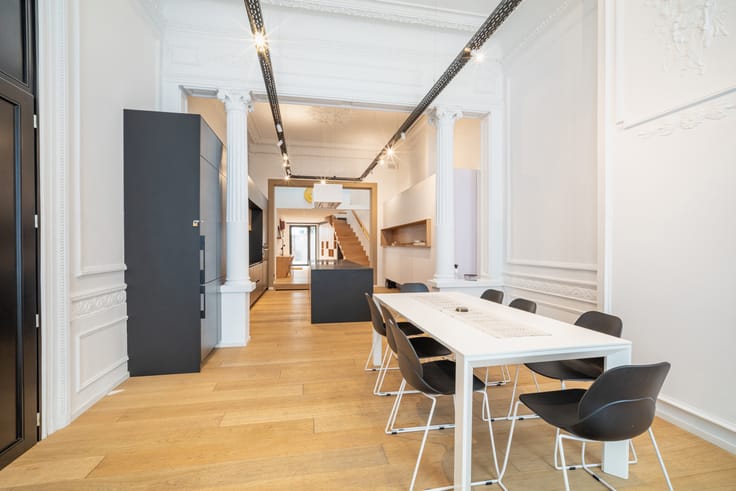
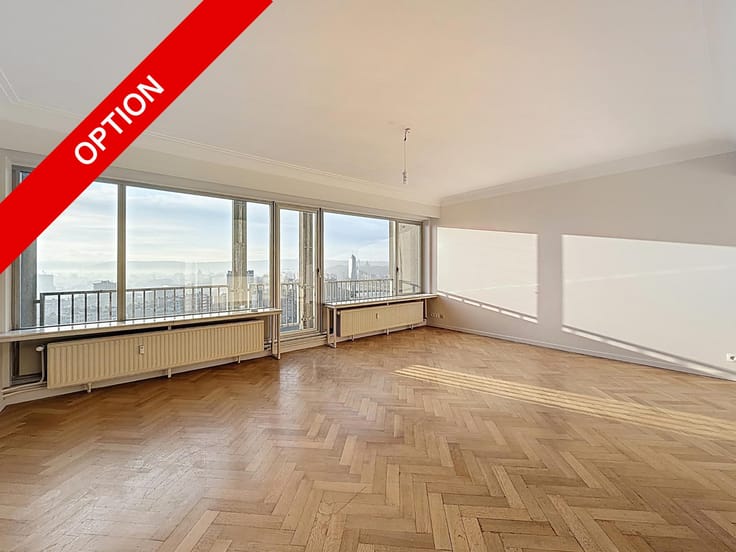
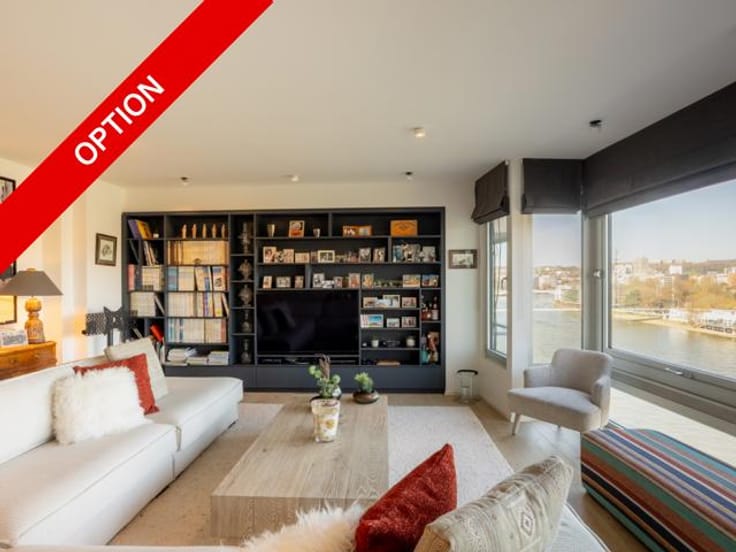
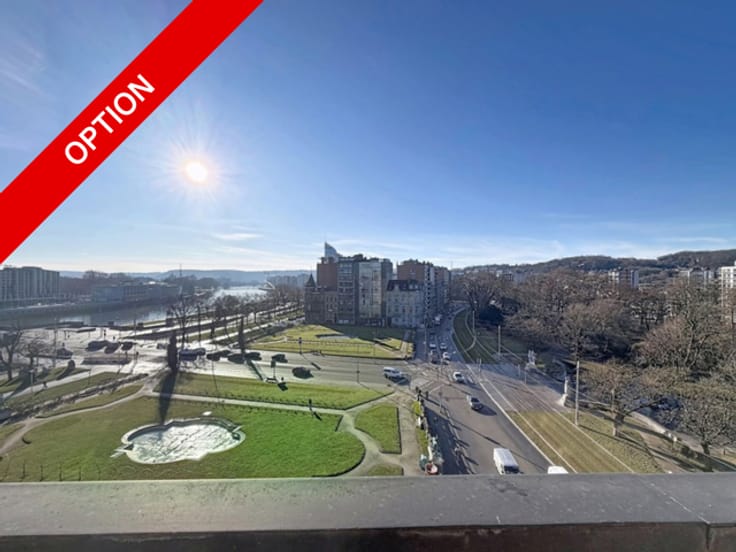
A 13 m² entrance hall leads to the reception areas: a 48 m² family living room, bathed in light through its bow window and enhanced by a marble fireplace, extending into a second 26 m² lounge. Mouldings, built-in bookcases and large windows overlooking the boulevard’s trees underscore the elegance of the property. The 12 m² kitchen-dining room opens onto a balcony.
The sleeping quarters comprise three bedrooms of 20, 13 and 11 m², a bathroom, a shower room and a separate WC, complemented by an 8 m² additional room, ideal as an office or dressing room, and numerous built-in storage spaces.
The apartment has an EPC rating of B (126 kWh/m².year), remarkable for a property of this character. It is located in a small-scale co-ownership with communal heating and comes with a garage.
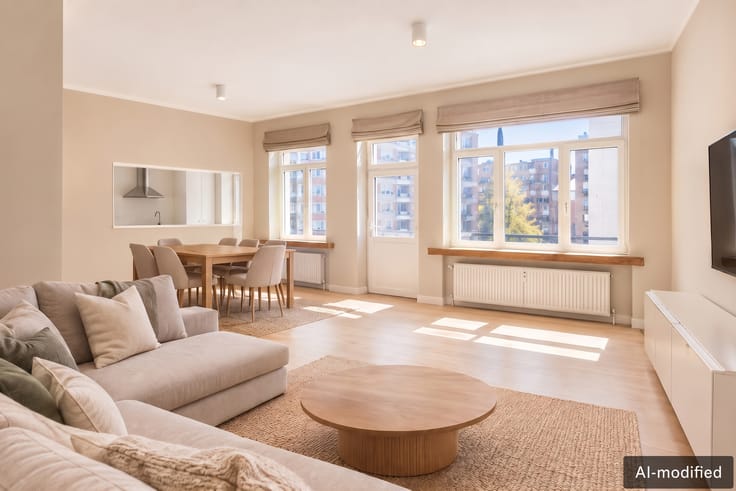
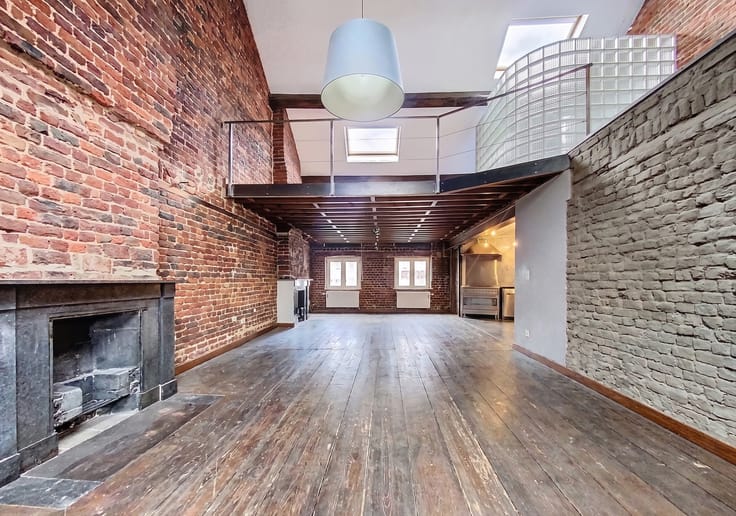
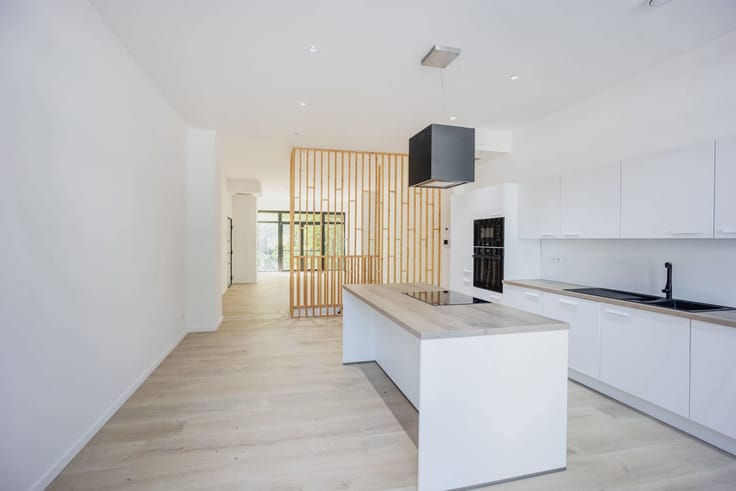
To refresh according to your tastes, it offers excellent potential for personalisation, as shown in our AI projections, allowing you to imagine a contemporary interior while preserving its original elegance. A rare opportunity for lovers of space and character.
OPTION: Parking space: €35,000
EPC: B; Specific consumption: 126 kWh/m².year; Total consumption: 28,401 kWh/year; unique code: 20260330021710
| Construction year | 1980 |
|---|---|
| Floor | 5 |
| Number of floors | 9 |
| Building condition | Good |
| Immovable heritage | Not specified |
| Number of frontages | 2 |
| Surroundings type | Urban |
| Asbestos certificate is available | Not specified |
| Usable floor area | 225 square meters |
|---|---|
| Kitchen type | Not installed |
| Bedrooms | 3 |
| Bathrooms | 2 |
| Furnished | No |
| Armored door | No |
| Caretaker | No |
|---|---|
| Elevator | Yes |
| Intercom | Yes |
| Armored door | No |
| Visio phone | No |
| Jacuzzi | No |
| Swimming pool | No |
| Primary energy consumption | 126 kilowatt hour per square meters |
|---|---|
| EPC/EPC label | B |
| Renovation works mandatory | Not specified |
| Unique code EPB certificate | 20260330021710 |
| CO₂ emission | 23 kg CO₂/m² |
| Yearly theoretical total energy consumption | 28401 kWh/year |
| Valid electricity inspection certificate | Not specified |
| Summons: No judicial remedy or administrative measure imposed | Not specified |
| Valid flood certificate | Not specified |
| Heating type | Gas |
| Thermic solar panels | No |
| Double glazing | Yes |
| Building permit | Not specified |
|---|---|
| Cadastral Plan | Not specified |
| Right of first refusal for the tenant | Not specified |
| Allotment permit | Not specified |
| Preemption right | Not specified |
| Most recent urban development zoning | Not specified |
| Flood zone type | Non flood zone |
|
P-score
|
Not specified |
|
G-score
|
Not specified |
Asked price excluding notary fees (excluding eventual registration fees)
| Price | 445000 € |
|---|---|
| Tenement building | No |
|
|
|









| Address |
Rue Bonne Fortune 9
4000 - Liège |
|---|---|
| Website |
|
| External reference | 7882009 |