



375000€
3 bedrooms 150 square meters

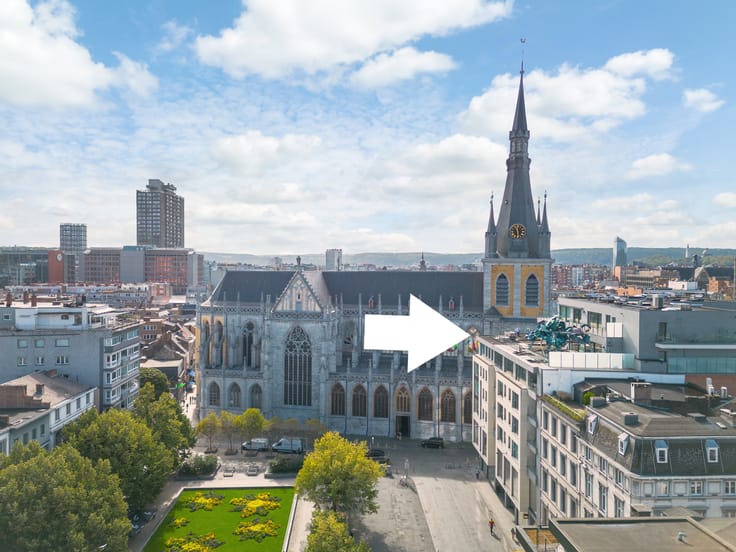
Penthouse with terrace on Quai Churchill
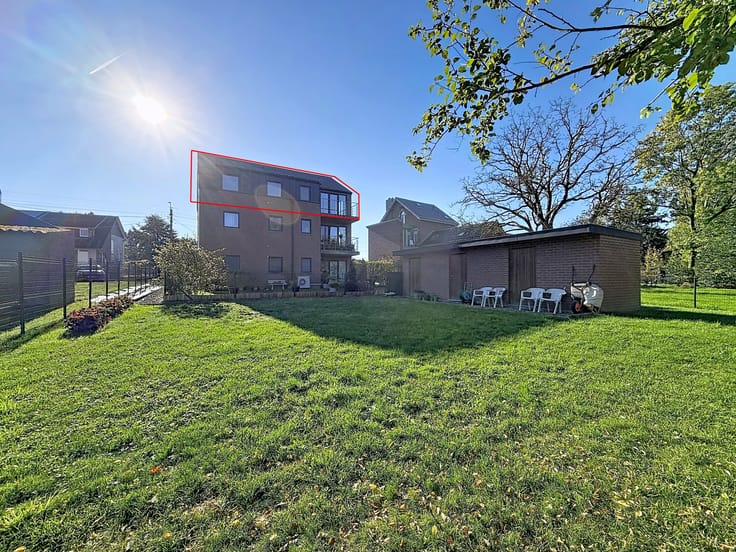
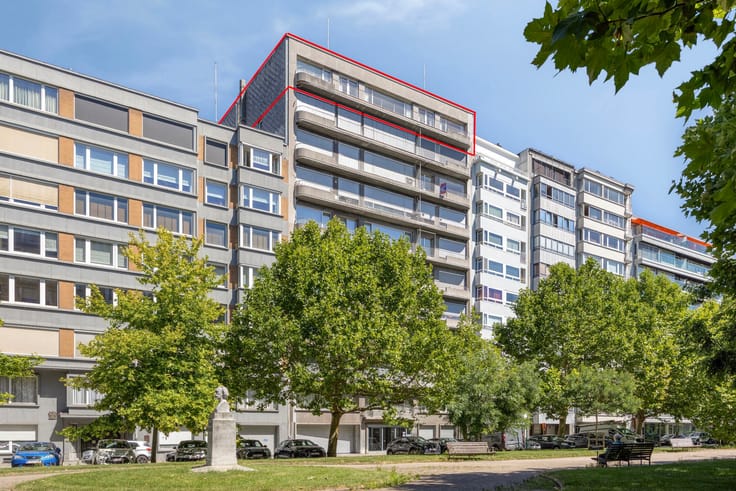
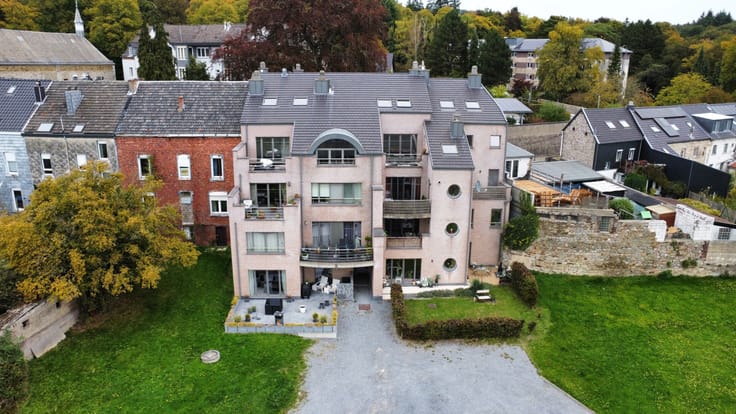
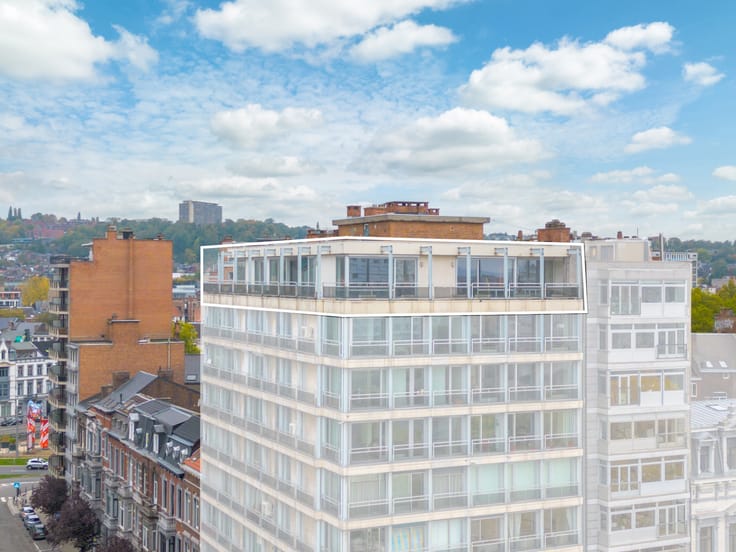
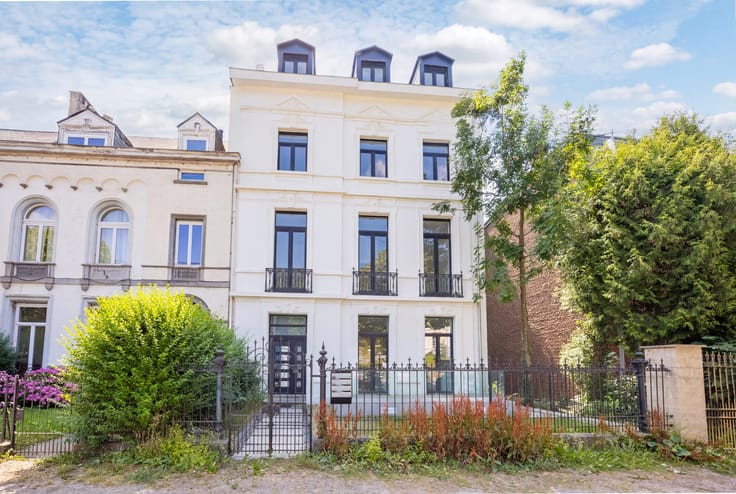
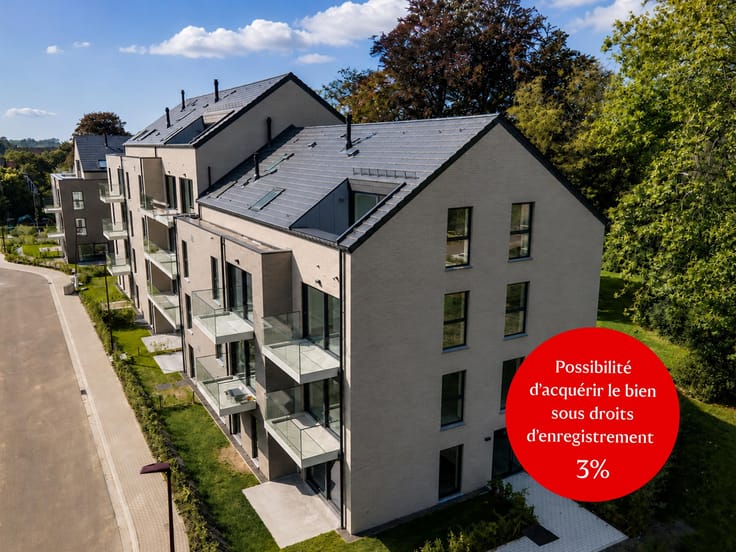
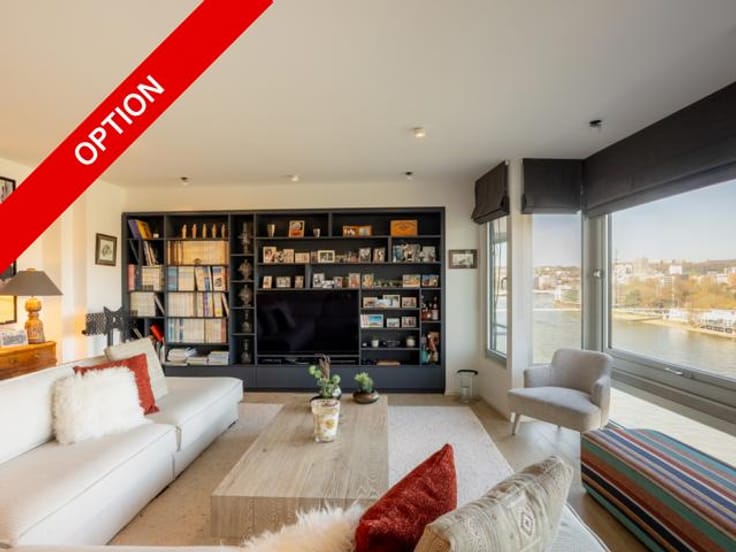
Located on the highly sought-after Quai Churchill, this superb penthouse occupies the top floor of a residence with only four levels, with an elevator that takes you directly into the apartment.
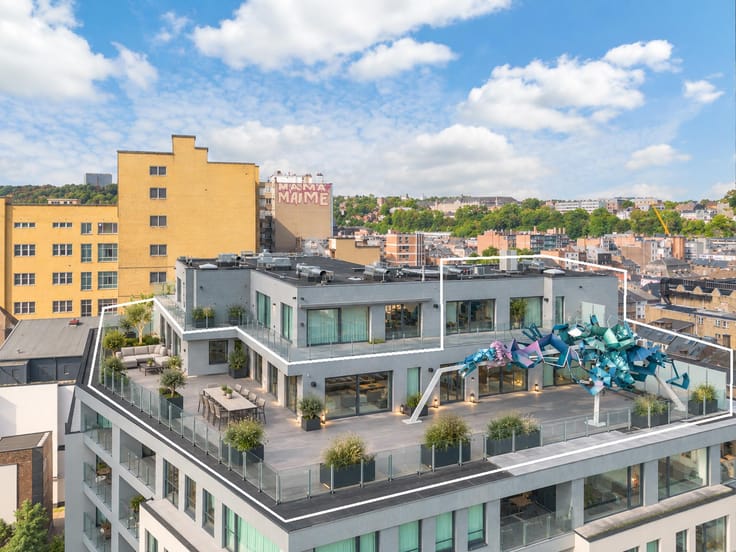
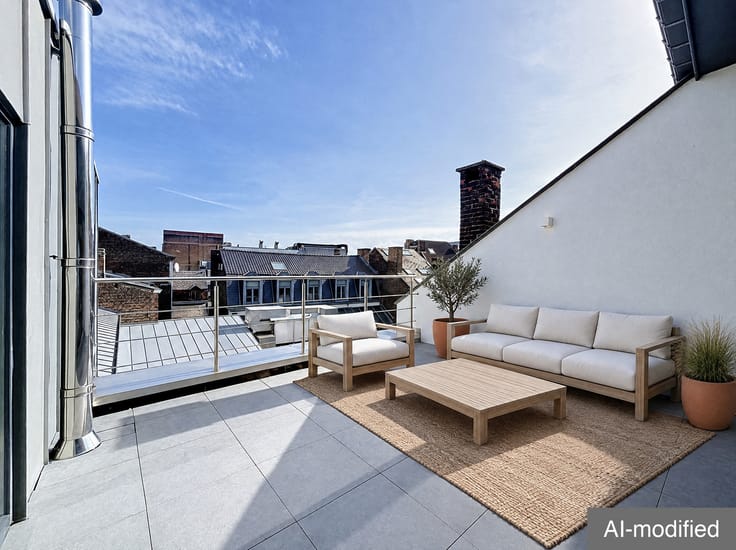
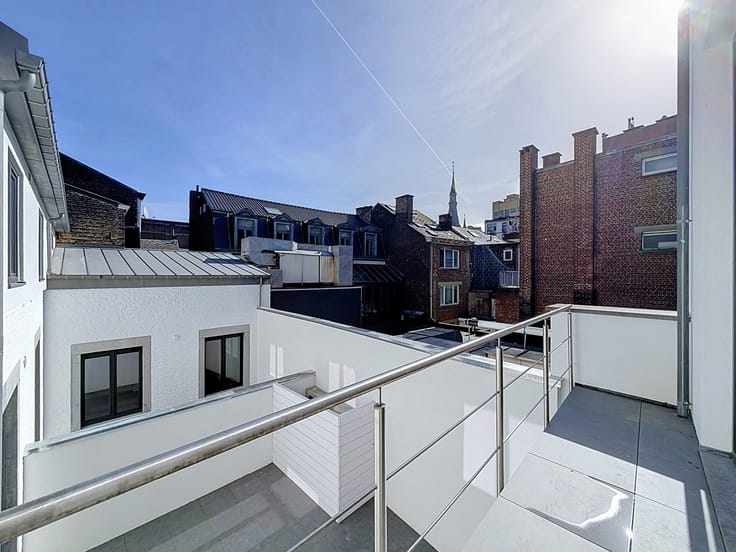
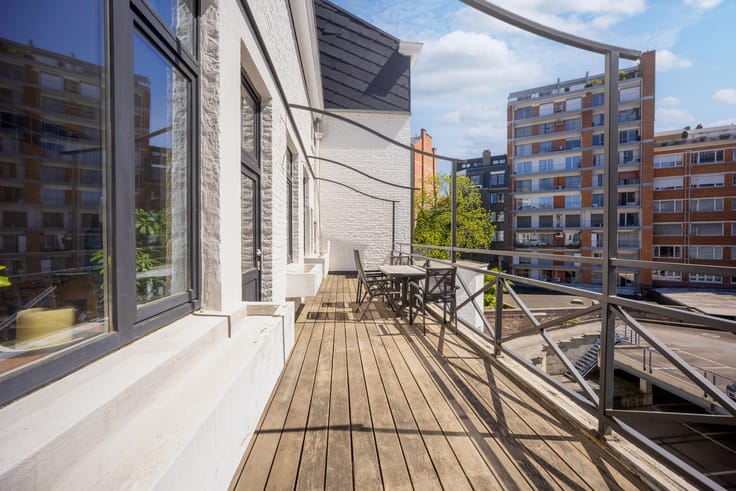
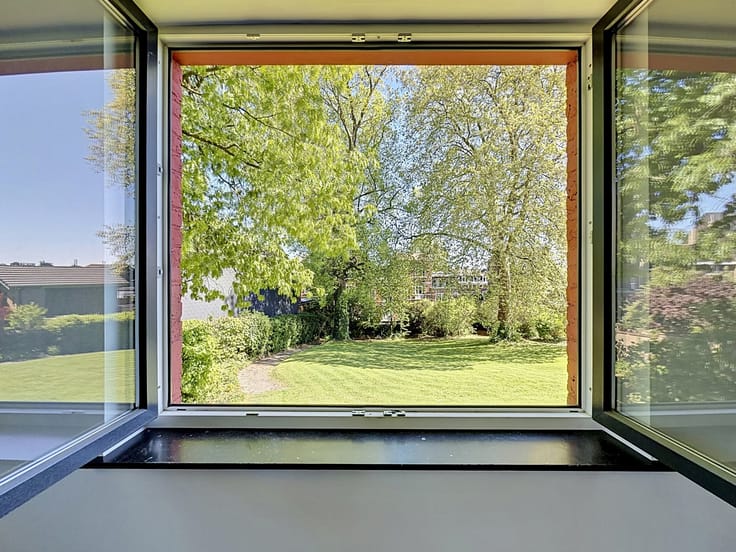
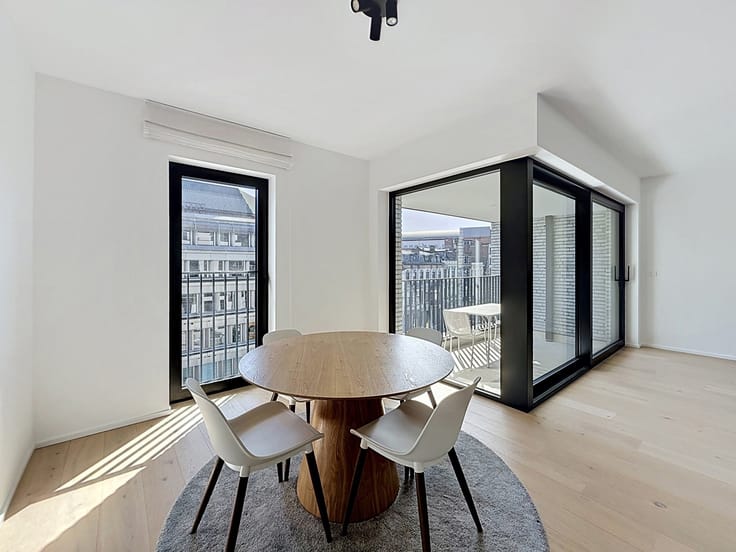
This property stands out with an original and particularly attractive layout: a magnificent terrace of about 30m² is situated at the center of the apartment, a true open-hearted space around which all the rooms are organized. This terrace offers a privileged relaxation area, sheltered from view.
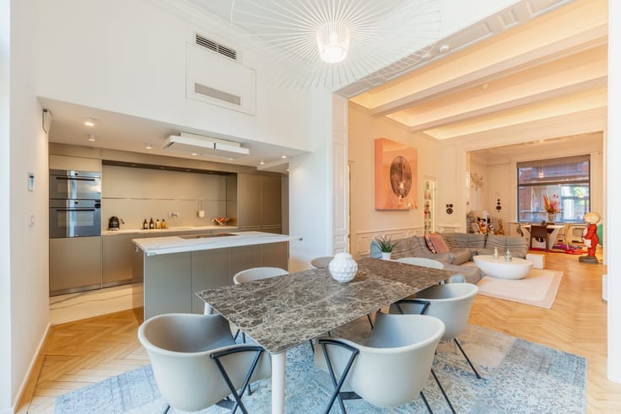
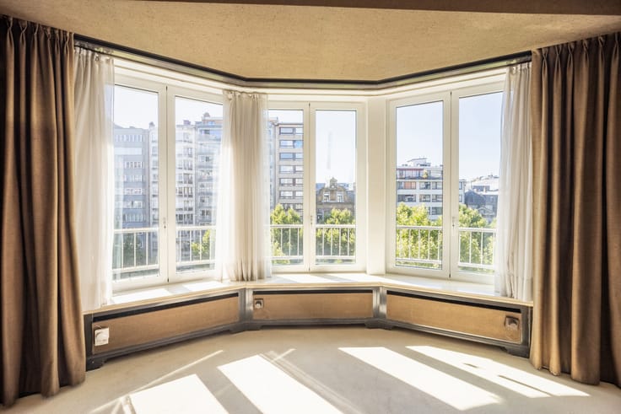
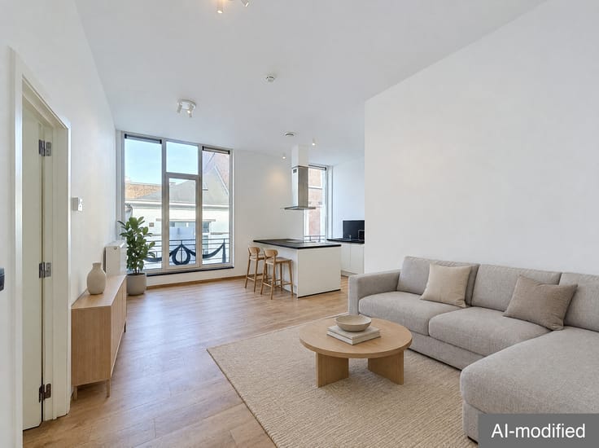
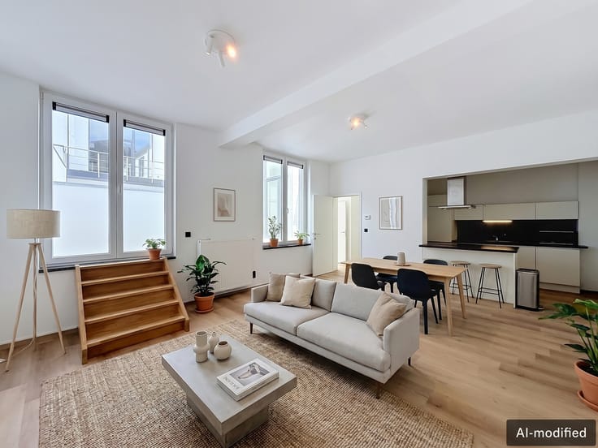
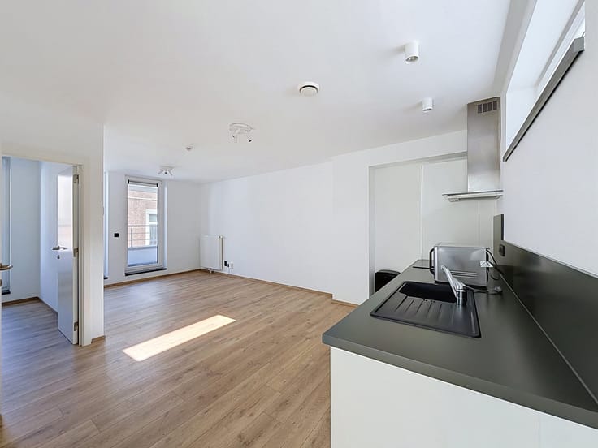
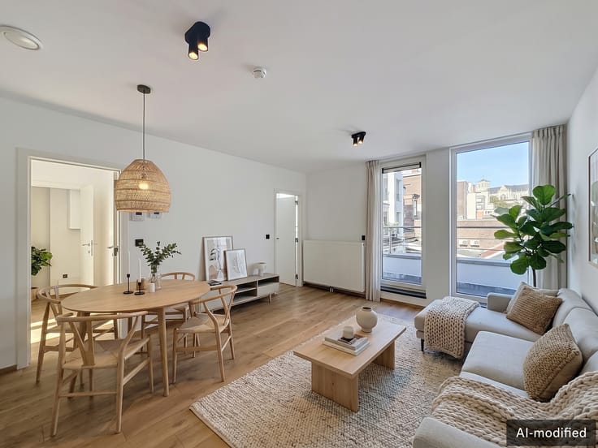
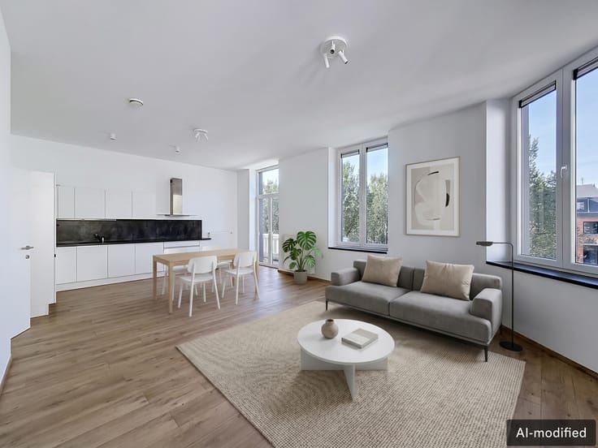
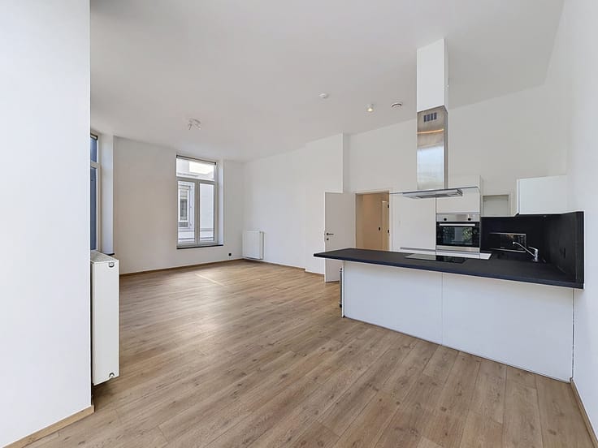
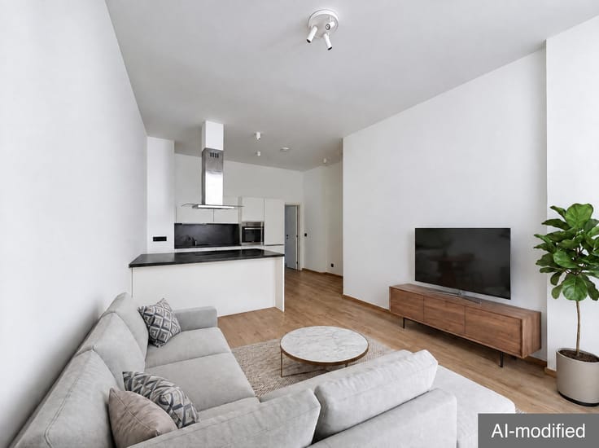
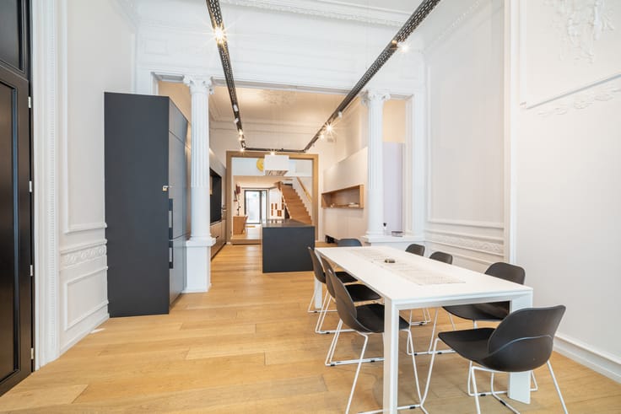
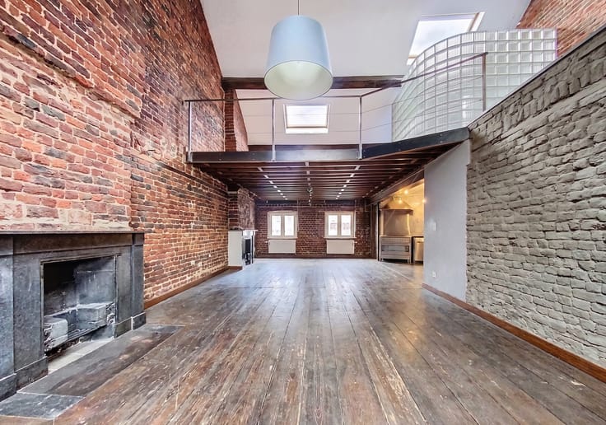
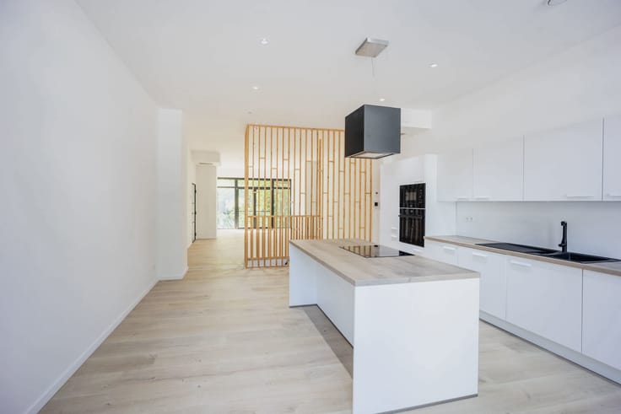
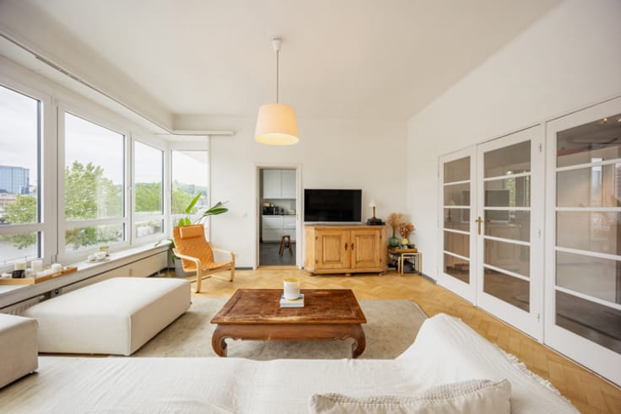
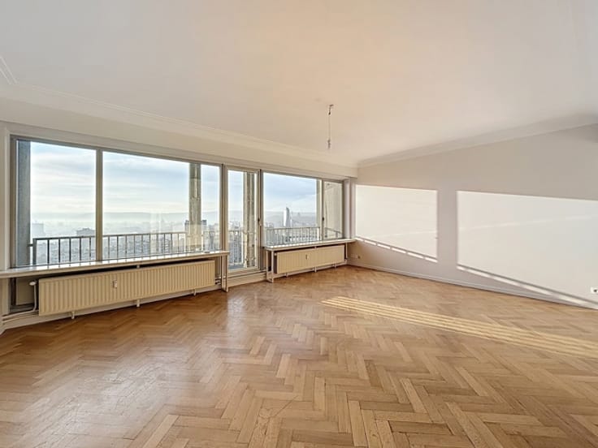
The living area, bathed in light, includes a living room, a dining room, and a fully equipped kitchen in succession. Every detail has been carefully considered: the materials are high-quality, and the finishes are meticulous.
On the night side, the apartment offers a spacious master bedroom with direct access to an adjoining office and dressing room, forming a space that can be adapted according to your needs. These two rooms can easily be transformed into a third bedroom or a children's room, thus offering real flexibility in layout. A second comfortable bedroom and a shower room complete this space.
This penthouse combines comfort, brightness, and functionality.
An opportunity not to be missed.
PEB: F; Espec: 475kWh/m².year; Etotal: 77506kWh/year; cu: 20250513001448
| Floor | 3 |
|---|---|
| Number of floors | 3 |
| Building condition | As new |
| Immovable heritage | Not specified |
| Number of frontages | 2 |
| Surroundings type | Urban |
| Asbestos certificate is available | Not specified |
| Usable floor area | 150 square meters |
|---|---|
| Kitchen type | Hyper equipped |
| Bedrooms | 3 |
| Bathrooms | 1 |
| Toilets | 1 |
| Office | Yes |
| Furnished | No |
| Terrace surface | 20 square meters |
|---|
| Elevator | Yes |
|---|---|
| Accessible for disabled people | No |
| Intercom | No |
| Visio phone | No |
| Swimming pool | No |
| Primary energy consumption | 475 kilowatt hour per square meters |
|---|---|
| EPC/EPC label | F |
| Renovation works mandatory | Not specified |
| Unique code EPB certificate | 20250513001448 |
| CO₂ emission | 123 kg CO₂/m² |
| Yearly theoretical total energy consumption | 77506 kWh/year |
| Valid electricity inspection certificate | Not specified |
| Summons: No judicial remedy or administrative measure imposed | Not specified |
| Valid flood certificate | Not specified |
| Heating type | Electric |
| Double glazing | Yes |
| Building permit | Not specified |
|---|---|
| Cadastral Plan | Not specified |
| Right of first refusal for the tenant | Not specified |
| Allotment permit | Not specified |
| Preemption right | Not specified |
| Most recent urban development zoning | Not specified |
| Flood zone type | Non flood zone |
|
P-score
|
Not specified |
|
G-score
|
Not specified |
Asked price excluding notary fees (excluding eventual registration fees)
| Price | 375000 € |
|---|---|
| Tenement building | No |
|
|
|




| Address |
Rue Bonne Fortune 9
4000 - Liège |
|---|---|
| Website |
|
| External reference | 7694570 |
Get in touch