


185000€
2 bedrooms 111 square meters

Apartment
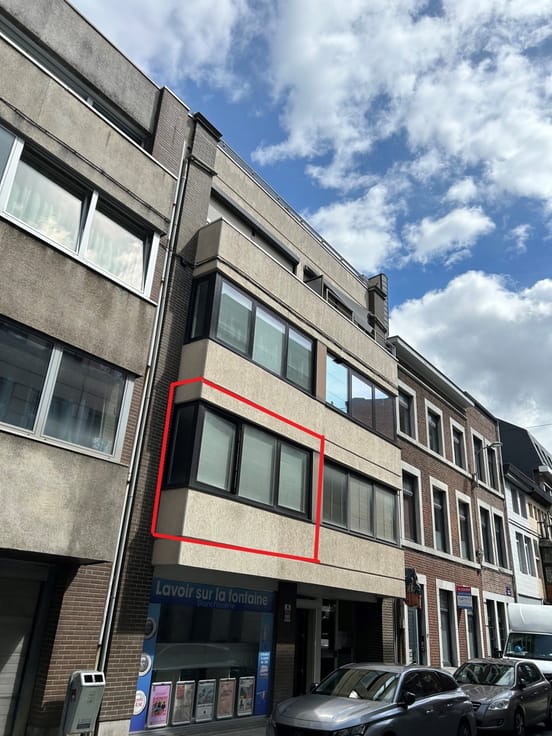
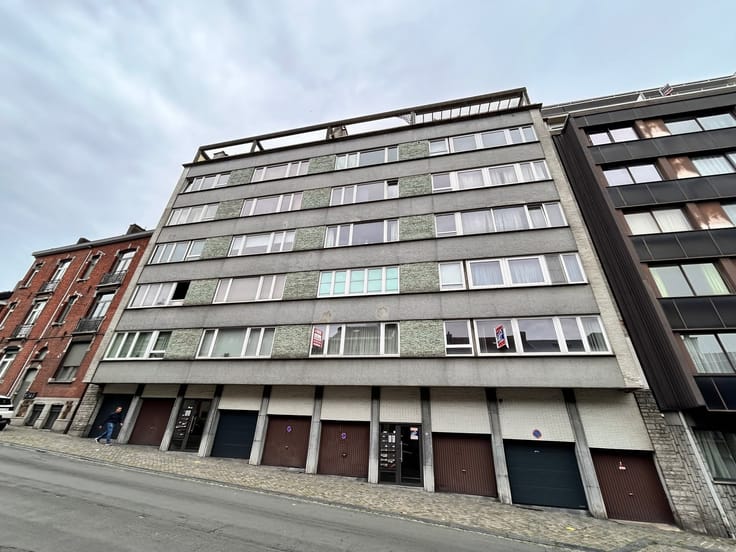
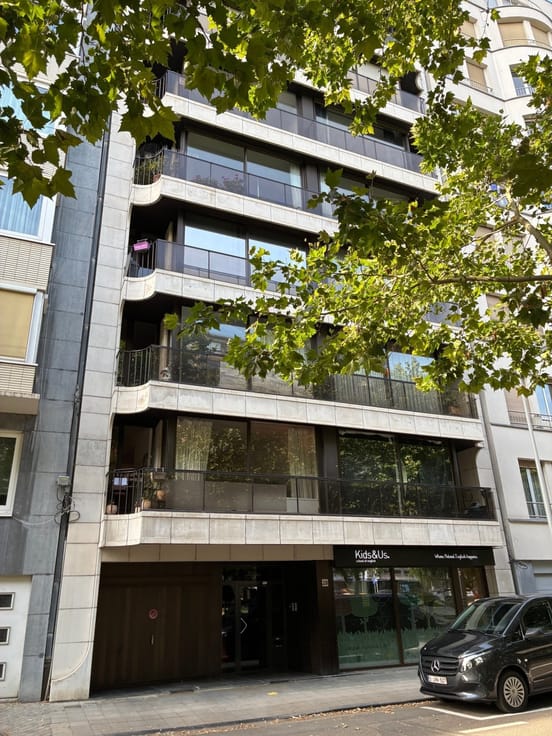
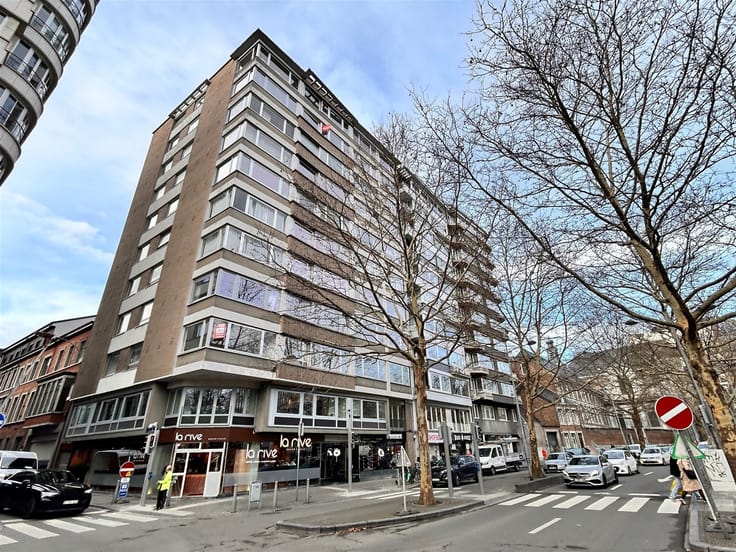
Sorry, there is no English translation. COMPROMIS SIGNE !! Bel appartement à rafraîchir de +- 111 m² (d'après titre) au 4ème étage de la résidence "RÉGINA". Il comprend un sas d'accueil, un vaste hall d'entrée, un séjour orienté côté Pont d'Avroy, une cuisine meublée, une arrière cuisine, un WC indépendant, un hall de nuit, un débarras, une salle de bains, et 2 chambres dont une avec lavabo et l'autre donnant accès à un grand débarras avec placard. En sous-sol une cave privative est comprise dans l'offre.
Quotités : 230/10.000èmes. Provision de charges trimestrielles : 513,19 € - Appel fonds de réserve : 34,87 € - TOUS LES FRAIS relatifs aux travaux de ravalement de la façade et du remplacement des châssis sont SOLDÉS.
Compteur électrique individuel, chauffage central électrique (nouvelle chaudière BOSCH de 2024 et nouveau boiler ATLANTIC de 2024). Installation électrique conforme. PEB "C".
Nouveau châssis PVC avec double vitrage (2025). Appartement loué (bail 01/08/2019), loyer actuel 1009 €/mois + charges.
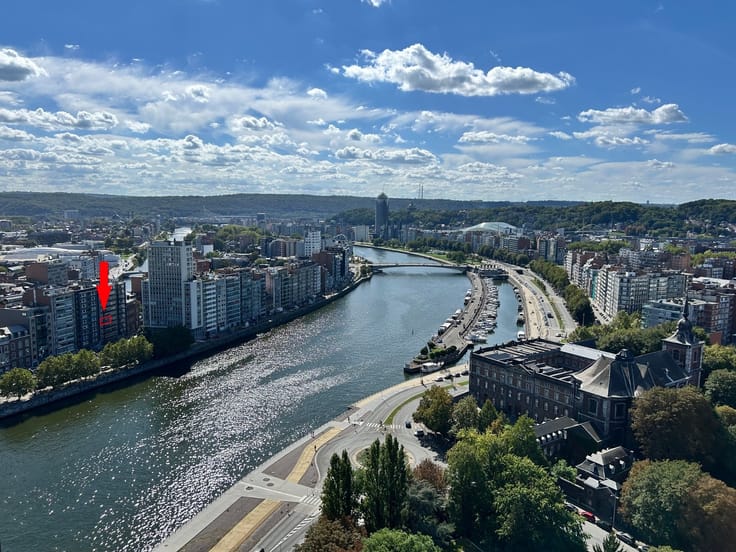
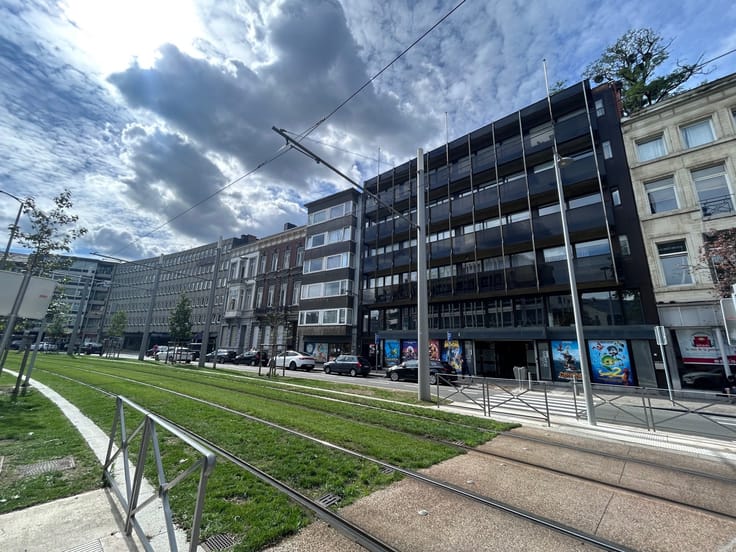
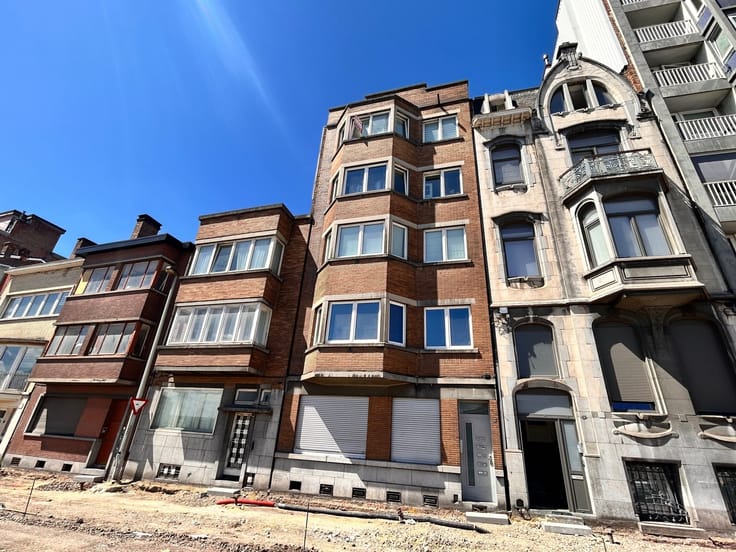
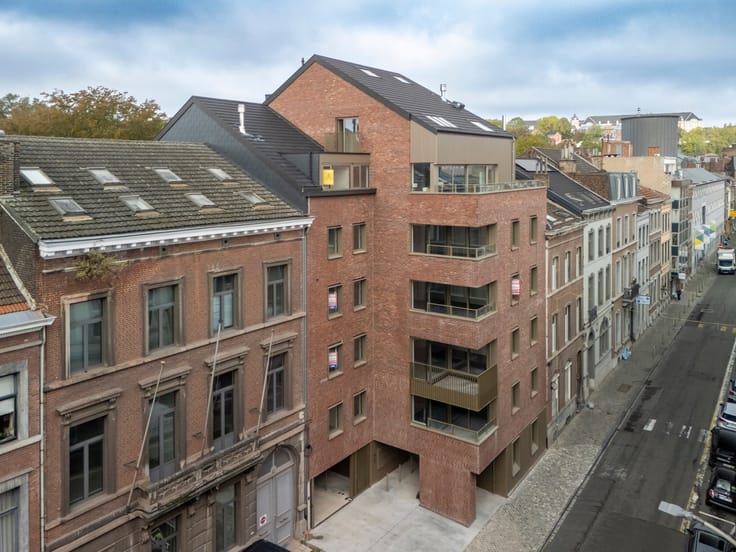
Un beau produit d'investissement ou pour une première acquisition, situation idéale en hyper-centre, avec arrêt de tram et de bus au pied de l'immeuble, à mi-chemin entre la gare des Guillemins et la place Saint-Lambert.
Toutes facilités et tous services immédiatement accessibles. Visites et informations complémentaires sur simple demande au 04 223 23 88.
| Property name | Résidence REGINA |
|---|---|
| Construction year | 1957 |
| Floor | 4 |
| Number of floors | 12 |
| Building condition | To be done up |
| Immovable heritage | Not specified |
| Number of frontages | 2 |
| Asbestos certificate is available | Not specified |
| Usable floor area | 111 square meters |
|---|---|
| Living room surface | 27 square meters |
| Kitchen type | Semi equipped |
| Bedrooms | 2 |
| Dressing room | No |
| Bathrooms | 1 |
| Toilets | 1 |
| Professional space | No |
| Basement | Yes |
| Furnished | No |
| Armored door | No |
| Elevator | Yes |
|---|---|
| Accessible for disabled people | Yes |
| Intercom | No |
| Secure access / alarm | Yes |
| Armored door | No |
| Air conditioning | No |
| TV cable | No |
| Visio phone | Yes |
| Jacuzzi | No |
| Sauna | No |
| Swimming pool | No |
| Internet | No |
| Primary energy consumption | 254 kilowatt hour per square meters |
|---|---|
| EPC/EPC label | C |
| Renovation works mandatory | Not specified |
| Unique code EPB certificate | 20260328003774 |
| CO₂ emission | 66 kg CO₂/m² |
| Yearly theoretical total energy consumption | 29251 kWh/year |
| Valid electricity inspection certificate | Yes |
| Conformity certification for fuel tanks | Not specified |
| Summons: No judicial remedy or administrative measure imposed | Not specified |
| Valid flood certificate | Not specified |
| Heat pump | No |
| Double glazing | Yes |
| Building permit | Not specified |
|---|---|
| Cadastral Plan | Not specified |
| Right of first refusal for the tenant | Not specified |
| Allotment permit | Not specified |
| Preemption right | Not specified |
| Most recent urban development zoning | Not specified |
| Flood zone type | Non flood zone |
|
P-score
|
Not specified |
|
G-score
|
Not specified |
Asked price excluding notary fees (excluding eventual registration fees)
| Price | 185000 € |
|---|---|
| Cadastral income | 1192 € |
| Tenement building | No |
|
|
|




| Address |
Bld 'Avroy 14
4000 - Liège |
|---|---|
| Website |
|
| External reference | 4750 - 1766 |
Get in touch