



150000€
1 bedroom 62 square meters

Apartment
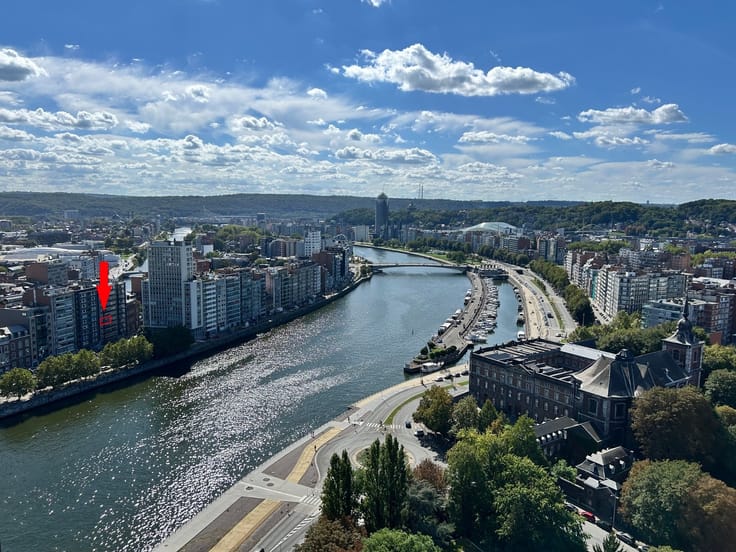
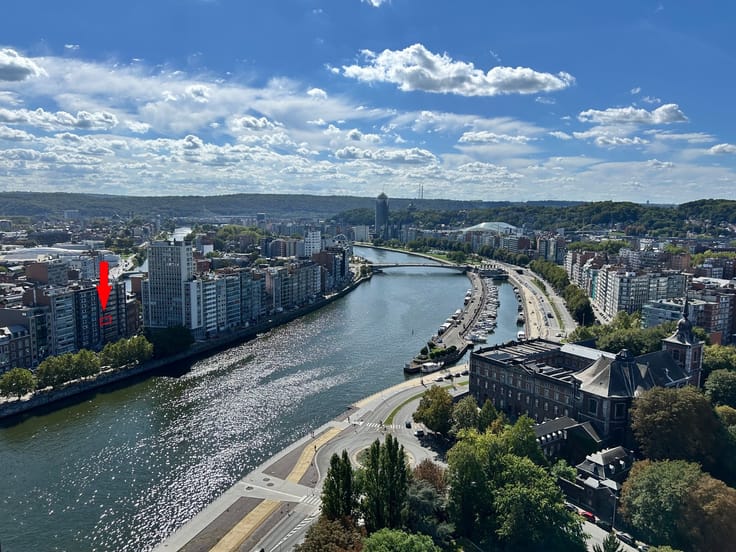
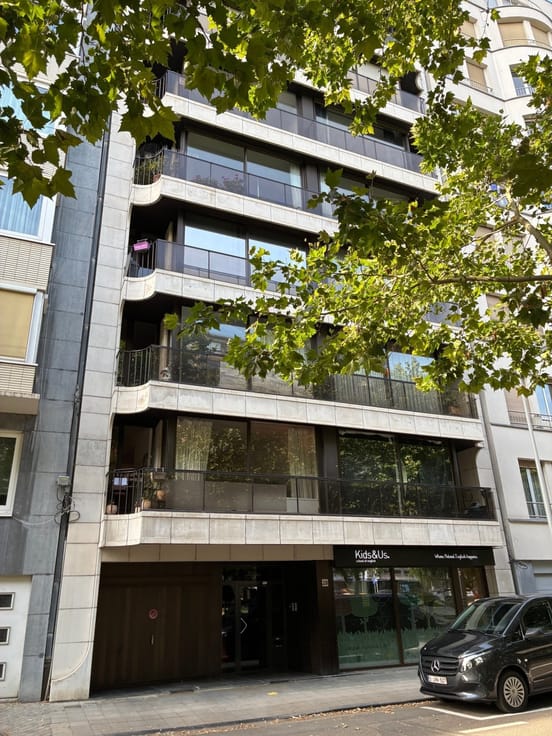
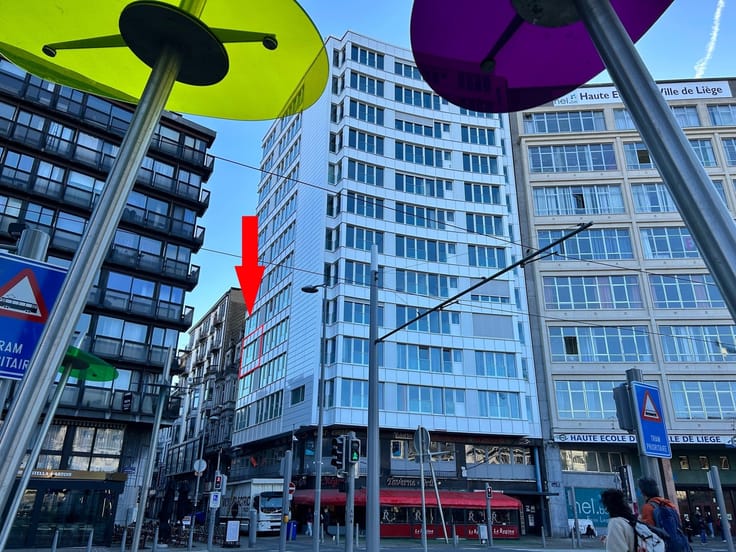
Sorry, there is no English translation. A la fois en hyper centre-ville et en bord de Meuse, situé au 21ᵉ étage, cet appartement d’environ 60 m² habitables (62 m² d'après PEB) séduira immédiatement par sa luminosité et sa vue panoramique tout à fait extraordinaire.
Il se compose d’un hall d'entrée, d'un WC indépendant, d'une buanderie/débarras, d’un séjour particulièrement lumineux (orienté Ouest) donnant accès au balcon, d'une cuisine, d'un hall de nuit, d'une salle de bains et d'une chambre à coucher confortable. L'orientation est idéale pour profiter pleinement de la vue à couper le souffle et des couchers de soleil.
Une cave de bonne taille sise au -2 et accessible par l'ascenseur complète l'offre.
Sur le plan technique, l’appartement bénéficie d’un PEB "D" et d’une installation électricité conforme.
Bénéficiant d'une situation tout à fait privilégiée, ce bien constitue une opportunité idéale pour une première acquisition, un pied-à-terre ou un investissement.
A découvrir sans tarder !
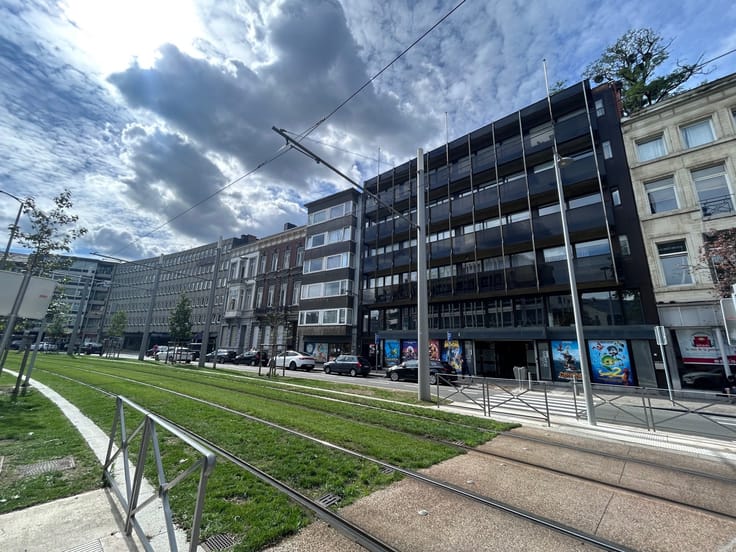
| Property name | Résidence Tour KENNEDY |
|---|---|
| Construction year | 1970 |
| Floor | 21 |
| Number of floors | 24 |
| Building condition | To be done up |
| Immovable heritage | Not specified |
| Street frontage width | 9 m |
| Asbestos certificate is available | Not specified |
| Usable floor area | 62 square meters |
|---|---|
| Living room surface | 24 square meters |
| Kitchen type | Not installed |
| Bedrooms | 1 |
| Dressing room | No |
| Bathrooms | 1 |
| Toilets | 1 |
| Professional space | No |
| Basement | Yes |
| Furnished | No |
| Armored door | No |
| Terrace surface | 5 square meters |
|---|---|
| Terrace orientation | West |
| Caretaker | Yes |
|---|---|
| Elevator | Yes |
| Accessible for disabled people | Yes |
| Intercom | No |
| Secure access / alarm | Yes |
| Armored door | No |
| Air conditioning | No |
| TV cable | No |
| Visio phone | Yes |
| Jacuzzi | No |
| Sauna | No |
| Swimming pool | No |
| Internet | No |
| Primary energy consumption | 276 kilowatt hour per square meters |
|---|---|
| EPC/EPC label | D |
| Renovation works mandatory | Not specified |
| Unique code EPB certificate | 20191104011677 |
| CO₂ emission | 51 kg CO₂/m² |
| Yearly theoretical total energy consumption | 17118 kWh/year |
| Valid electricity inspection certificate | Yes |
| Conformity certification for fuel tanks | Not specified |
| Summons: No judicial remedy or administrative measure imposed | Not specified |
| Valid flood certificate | Not specified |
| Heating type | Gas |
| Heat pump | No |
| Double glazing | No |
| Building permit | Not specified |
|---|---|
| Cadastral Plan | Not specified |
| Right of first refusal for the tenant | Not specified |
| Allotment permit | Not specified |
| Preemption right | Not specified |
| Most recent urban development zoning | Not specified |
| Flood zone type | Non flood zone |
|
P-score
|
Not specified |
|
G-score
|
Not specified |
Asked price excluding notary fees (excluding eventual registration fees)
| Price | 150000 € |
|---|---|
| Tenement building | No |
|
|
|



| Address |
Bld 'Avroy 14
4000 - Liège |
|---|---|
| Website |
|
| External reference | 4805 - 1818 |
Get in touch