


346500€
3 bedrooms 153 square meters
APPARTEMENT
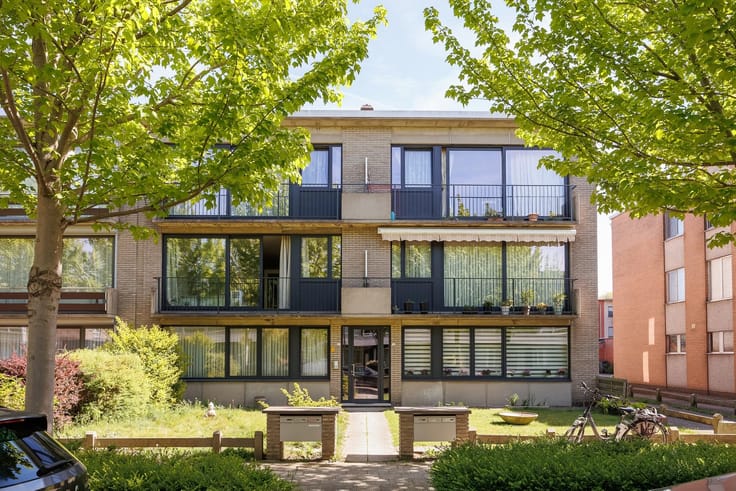
Bredabaan 532-534/102, 2170 Merksem
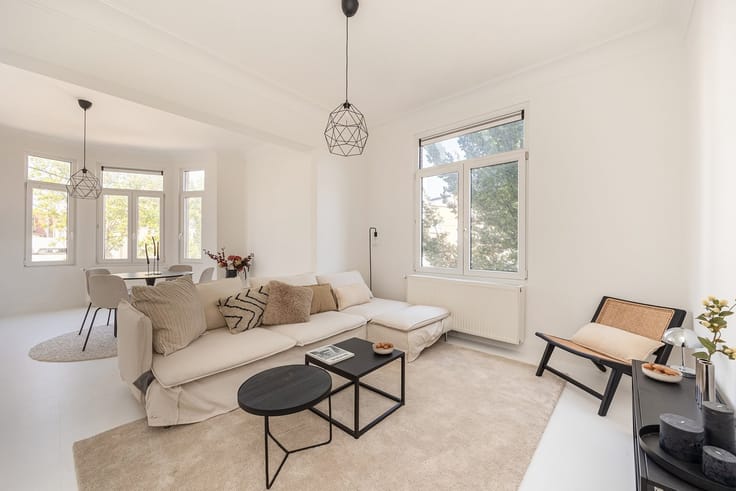
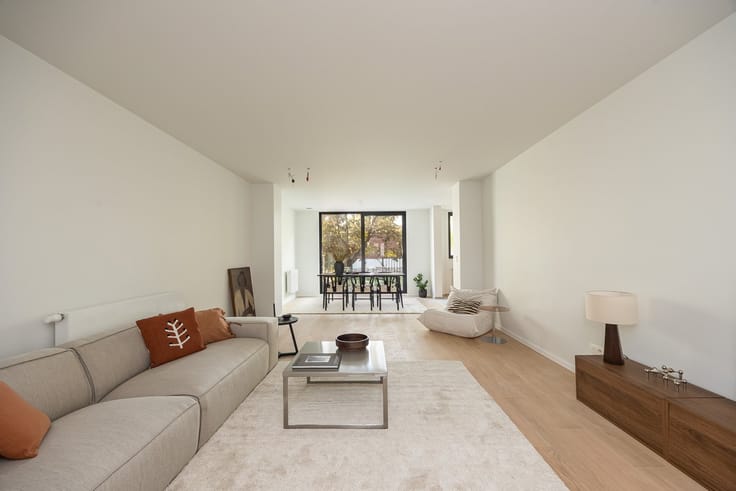
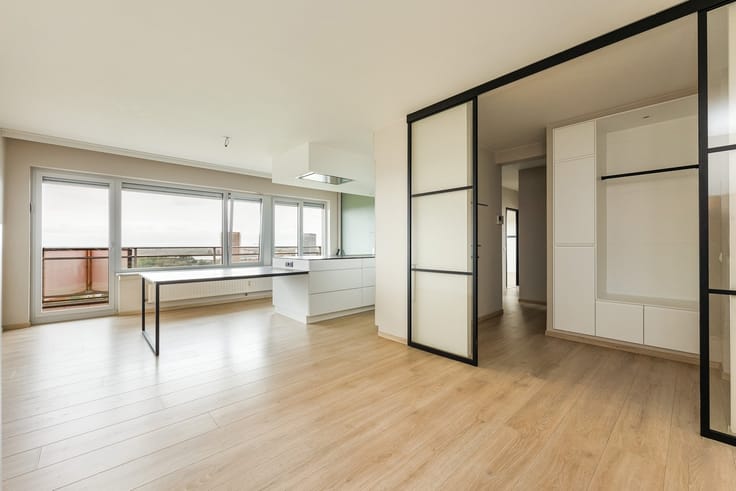
New life, old charm. This first-floor apartment, with a gross floor area of over 153 m², was completely renovated in 2026 and is waiting for its very first resident. No renovations, no surprises: just move in your furniture and you’re home.
What makes this property special?
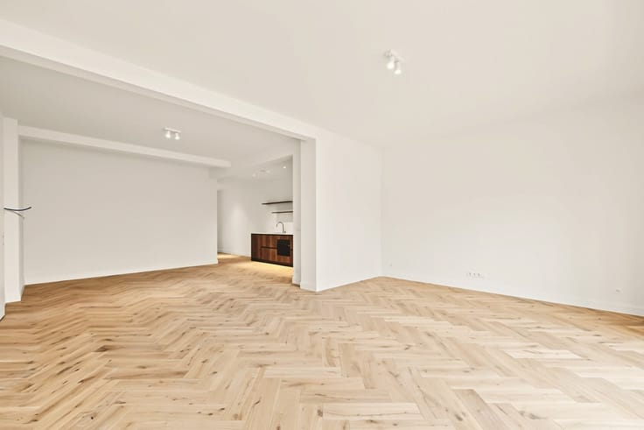
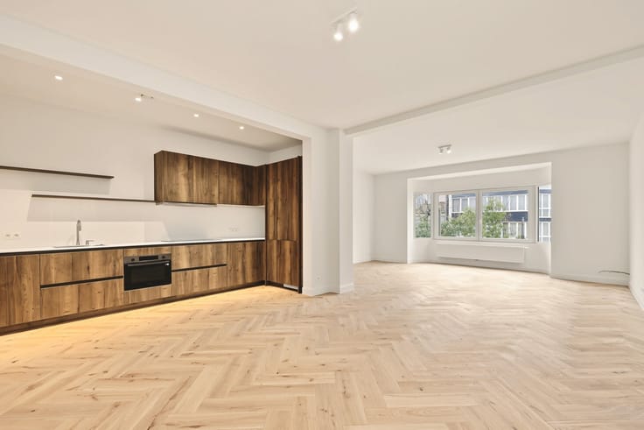
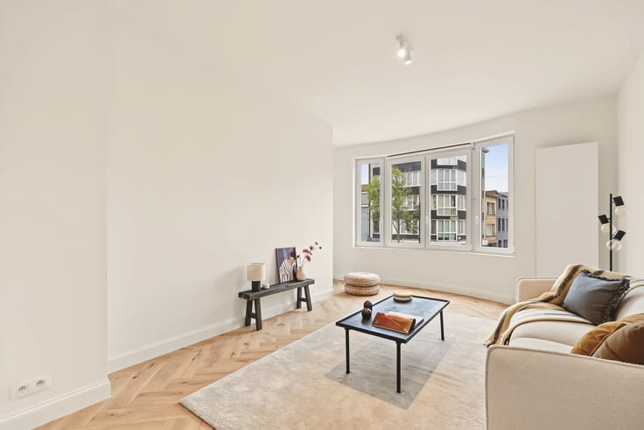
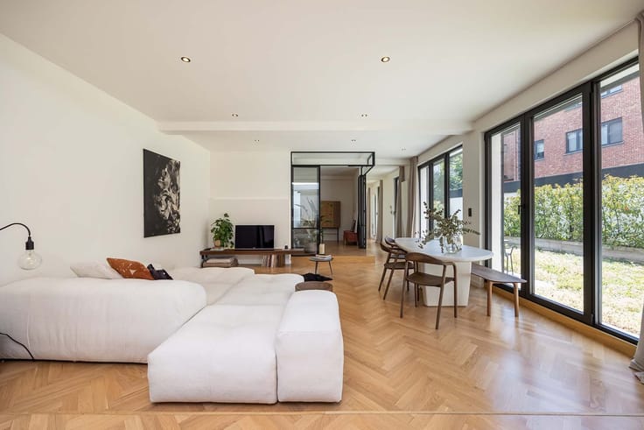
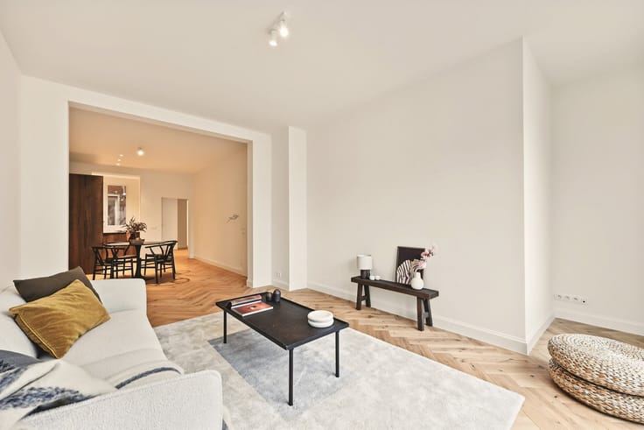
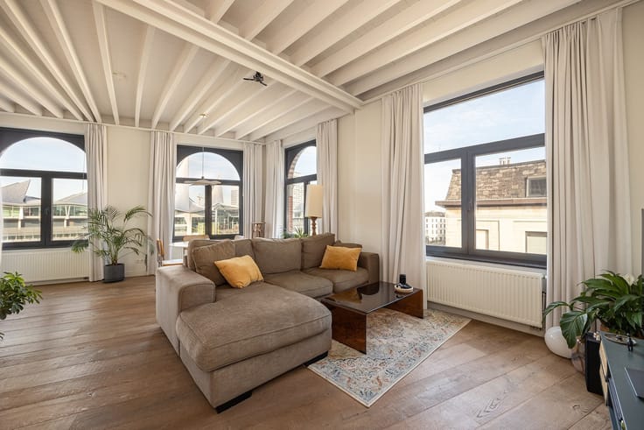
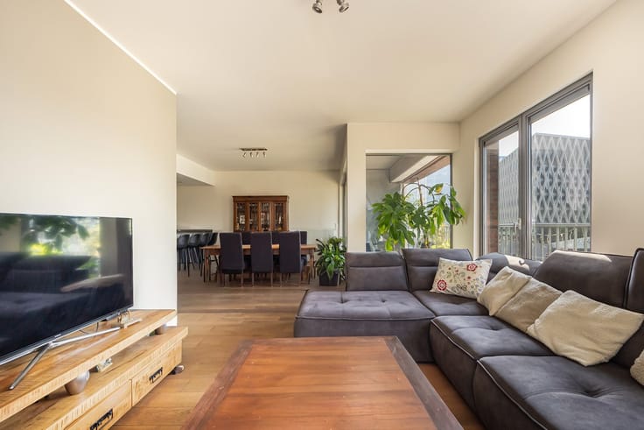
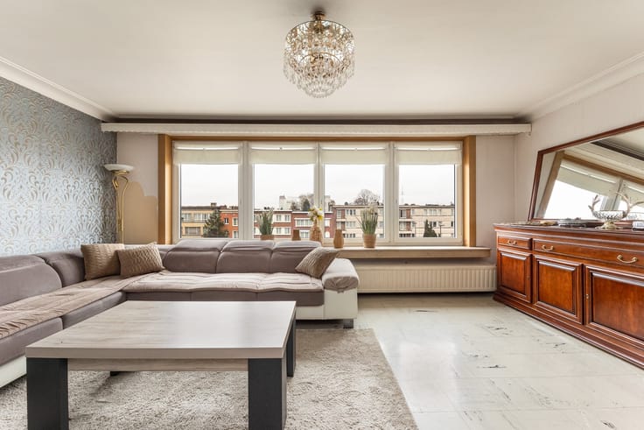
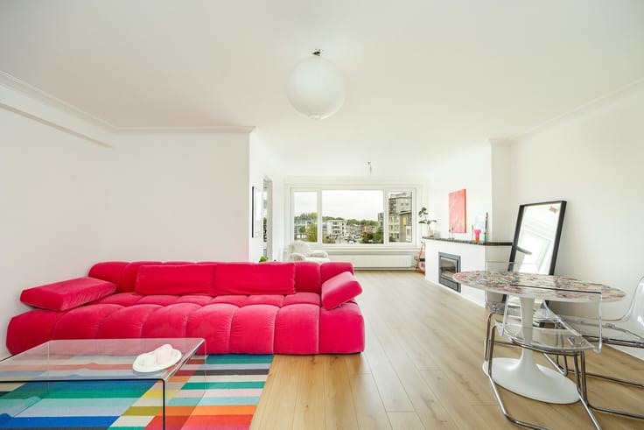
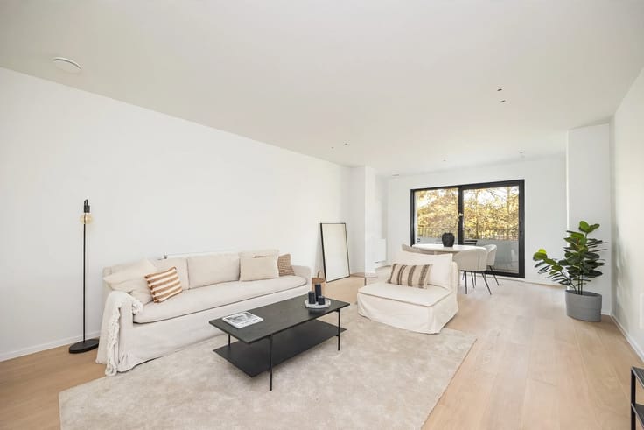
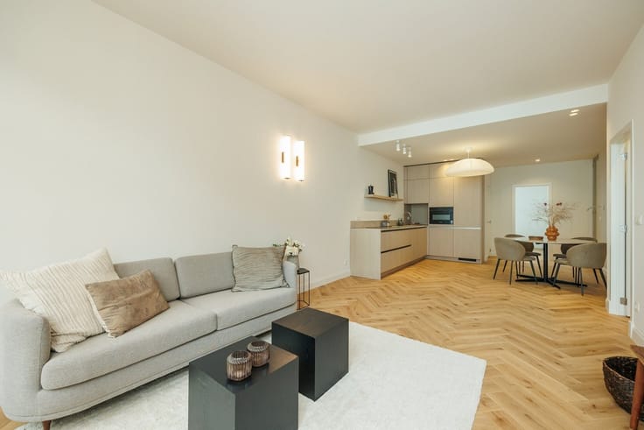
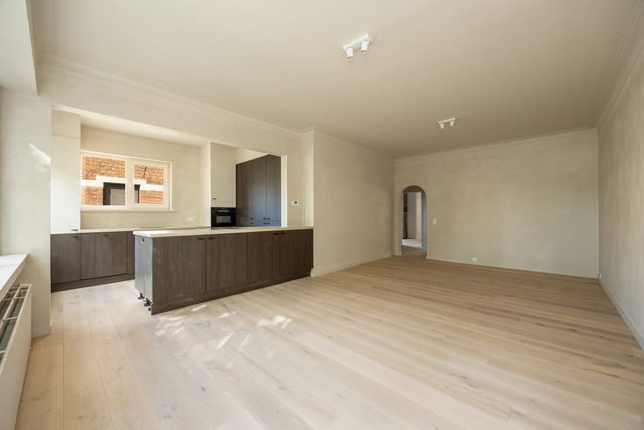
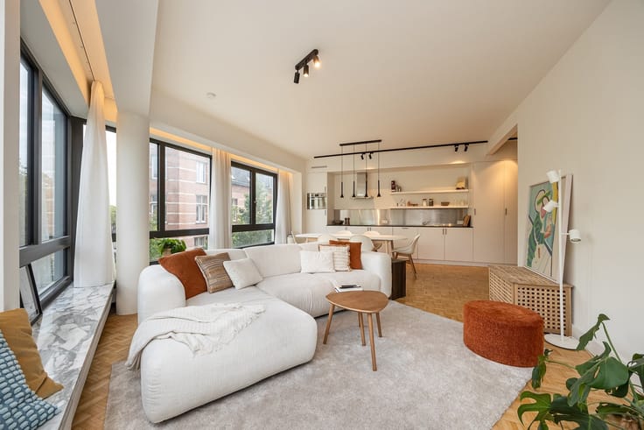
·A spacious 60 m² living area where sitting, dining, and cooking flow seamlessly into one another. The showpiece is the characterful bay window facing the street.
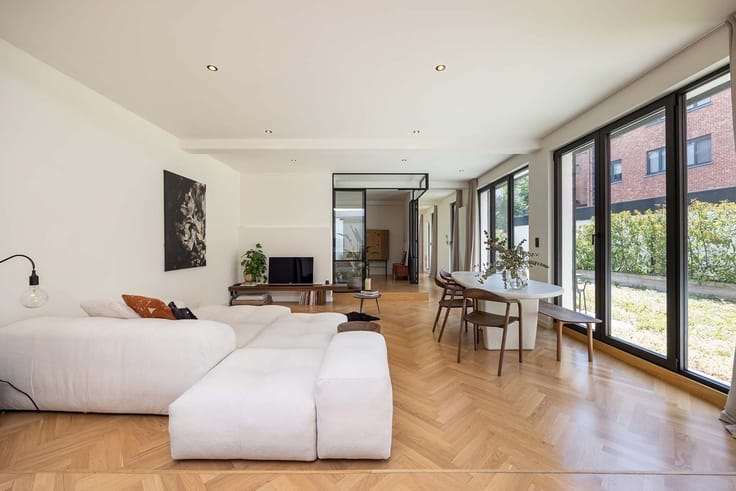
·Herringbone parquet flooring throughout the apartment, creating a warm atmosphere that never goes out of style.
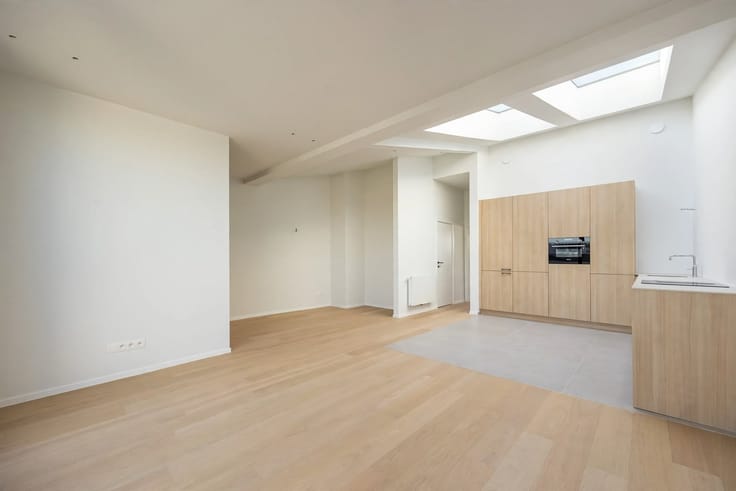
·A sleek kitchen with a robust wood finish, featuring tall cabinets, a built-in oven, an induction cooktop, an integrated range hood, and a light-colored countertop.
·Three bedrooms, including a spacious 23 m² master bedroom
·Terrace: an 11.5 m² terrace and a 5.5 m² covered terrace, accessible through glass doors from the dining area.
·Hotel-style bathroom with double sinks, walk-in shower, rain shower, black built-in faucets, and a designer towel radiator.
·A spacious entry hall, a separate toilet, a storage room, and designer radiators complete the picture.
Location: everything just around the corner
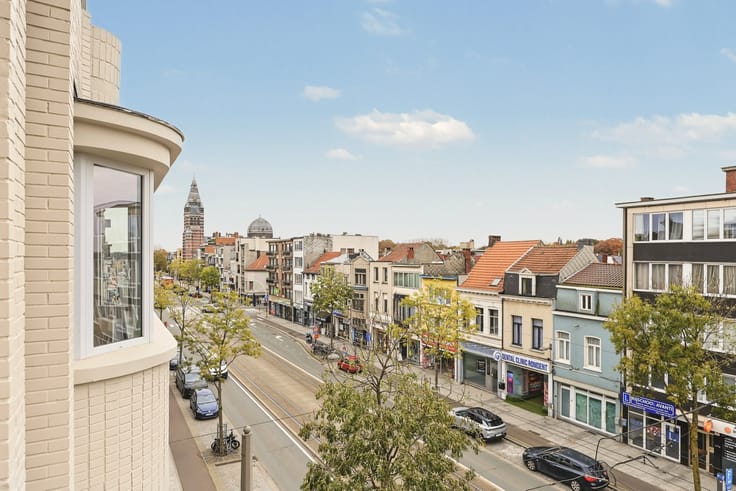
On Bredabaan, you can step right out the door to bakeries, shops, pharmacies, and cozy restaurants. The tram stops nearby, so you can reach the center of Antwerp in no time. By car, you’ll quickly reach the Ring and the E19, and Park Merksem, the Albert Canal, and the Eilandje are within biking distance. City life with a village feel—typical of Merksem.
Who is it for?
For families looking for space to grow, couples who love to entertain guests, and investors seeking a move-in-ready three-bedroom property that’s easy to rent out. Are you buying this as your primary residence? Then you’ll benefit from the reduced registration fee rate.
Want to be the first to move in? Don’t wait too long. [email protected] / 03.283.05.00
| Neighbourhood or locality | Merksem-Centrum |
|---|---|
| Floor | 1 |
| Number of floors | 4 |
| Building condition | Just renovated |
| Immovable heritage | Not specified |
| Number of frontages | 2 |
| Asbestos certificate is available | Yes |
| Usable floor area | 153 square meters |
|---|---|
| Living room surface | 60 square meters |
| Kitchen type | Installed |
| Bedrooms | 3 |
| Dressing room | No |
| Bathrooms | 1 |
| Toilets | 2 |
| Office surface | 8 square meters |
| Office | Yes |
| Professional space | No |
| Furnished | No |
| Armored door | No |
| Terrace surface | 16 square meters |
|---|---|
| Terrace orientation | North West |
| Elevator | No |
|---|---|
| Secure access / alarm | No |
| Armored door | No |
| Air conditioning | No |
| TV cable | Yes |
| Jacuzzi | No |
| Sauna | No |
| Swimming pool | No |
| Internet | No |
| Primary energy consumption | Not specified |
|---|---|
| EPC/EPC label | B |
| Renovation works mandatory | No |
| Unique code EPB certificate | Not specified |
| CO₂ emission | Not specified |
| Yearly theoretical total energy consumption | Not specified |
| Valid electricity inspection certificate | Yes |
| Conformity certification for fuel tanks | Not specified |
| Summons: No judicial remedy or administrative measure imposed | Not specified |
|
Flemish register of measures consulted
|
Yes |
| Separate meter for electricity | Yes |
| Separate meter for gas | Yes |
| Separate meter for water | Yes |
| Valid flood certificate | Not specified |
| Heating type | Gas |
| Heat pump | No |
| Double glazing | Yes |
| Building permit | Yes |
|---|---|
| Cadastral Plan | Not specified |
| Right of first refusal for the tenant | Not specified |
| Allotment permit | No |
| Preemption right | No |
| Most recent urban development zoning | |
| Flood zone type | Non flood zone |
|
P-score
|
B |
|
G-score
|
B |
Asked price excluding notary fees (excluding eventual registration fees)
| Price | 346500 € |
|---|---|
| Tenement building | No |
|
|
|



| Address |
Vlaamsekaai 49-50
2000 - Antwerpen |
|---|---|
| Website |
|
| External reference | 27546 - SIA/26/234 |
Get in touch