


278250€
1 bedroom 96 square meters

APPARTEMENT
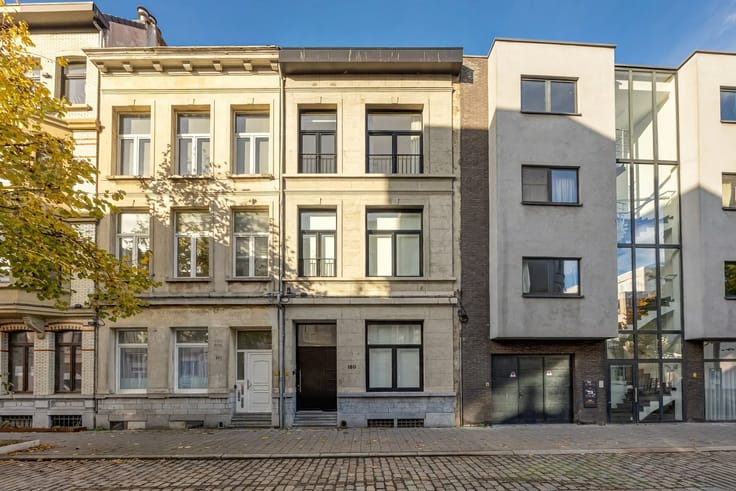
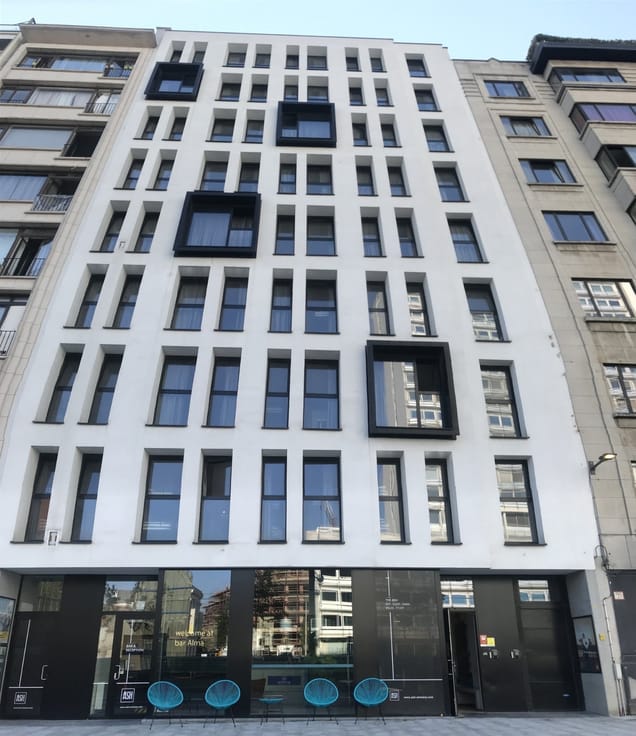
Bredabaan 532-534/301, 2170 Merksem
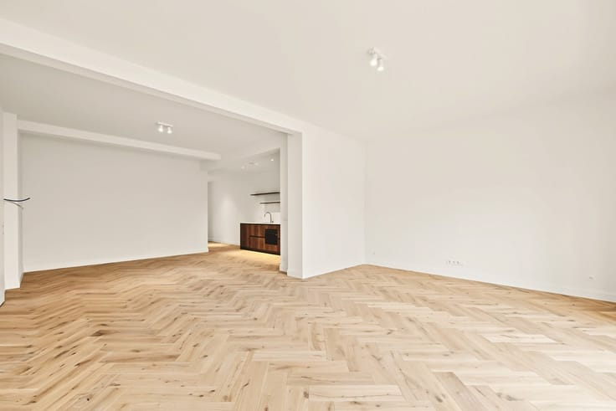
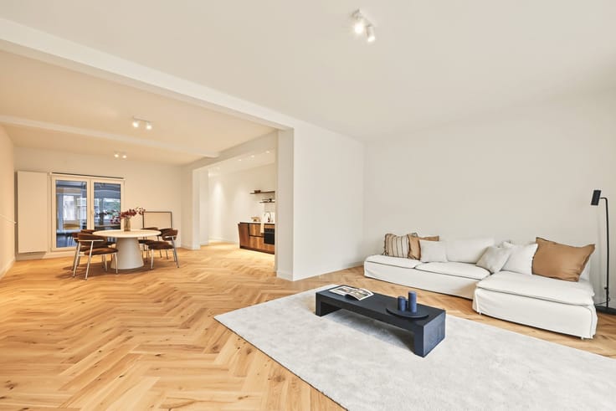
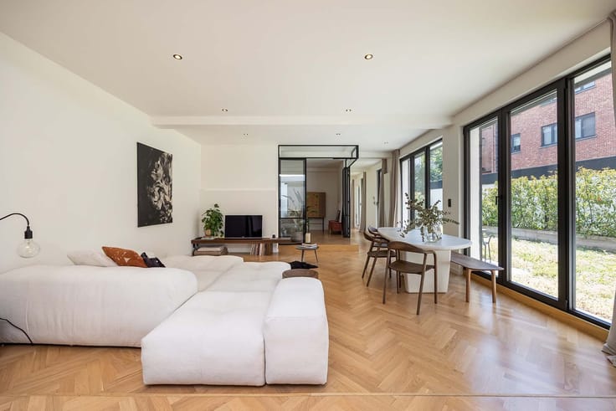
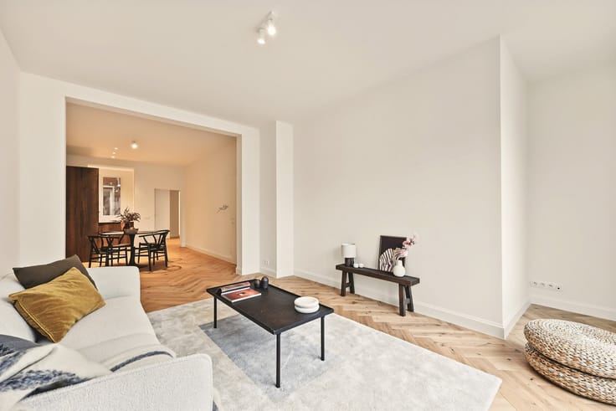
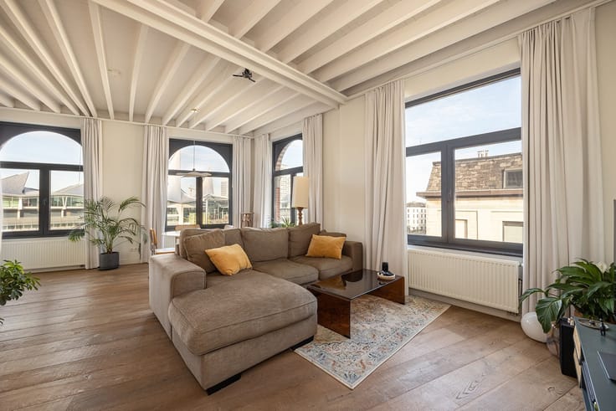
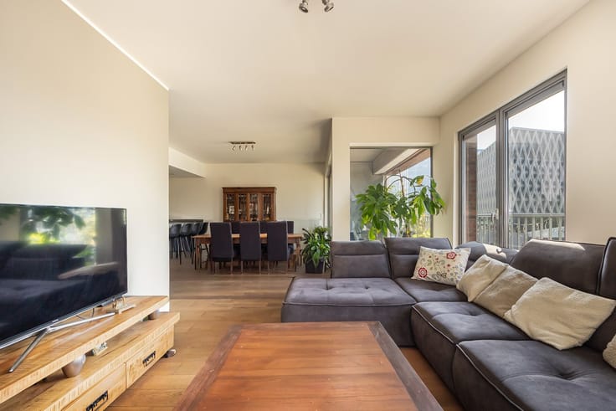
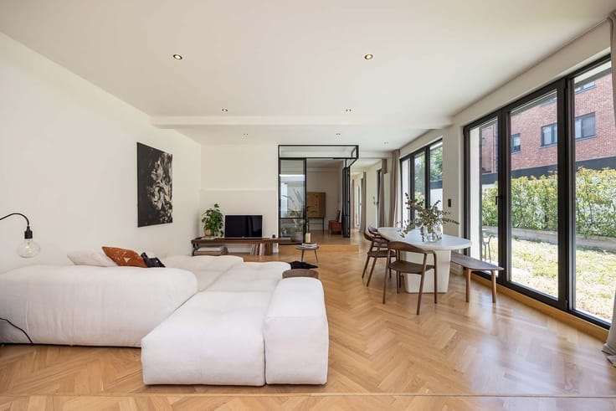
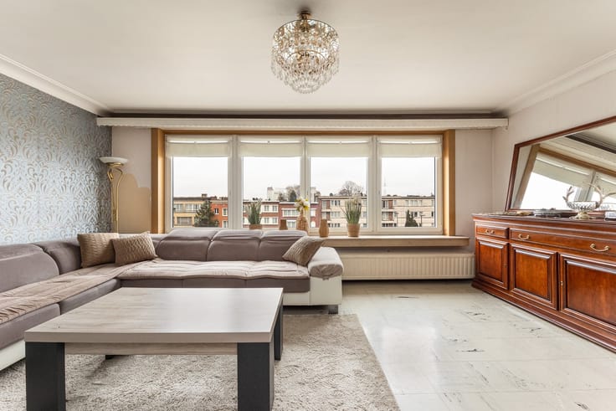
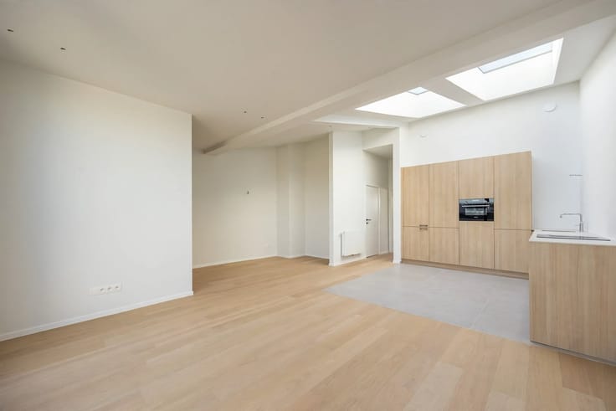
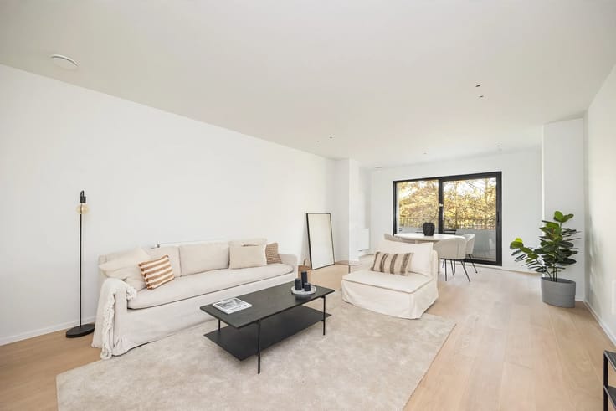
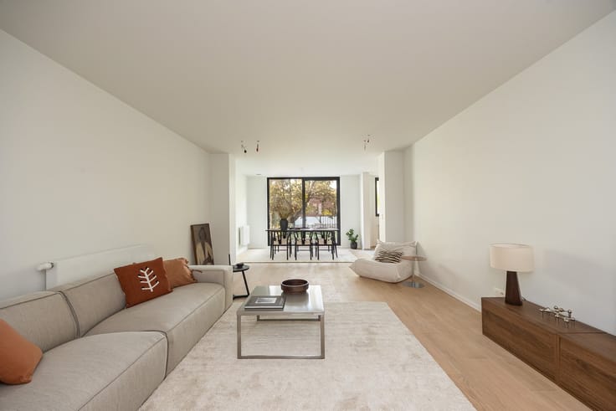
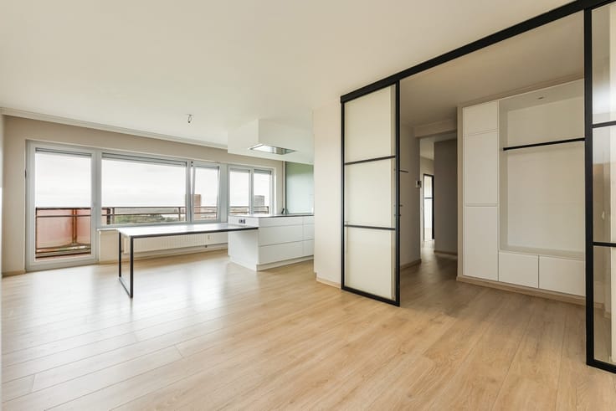
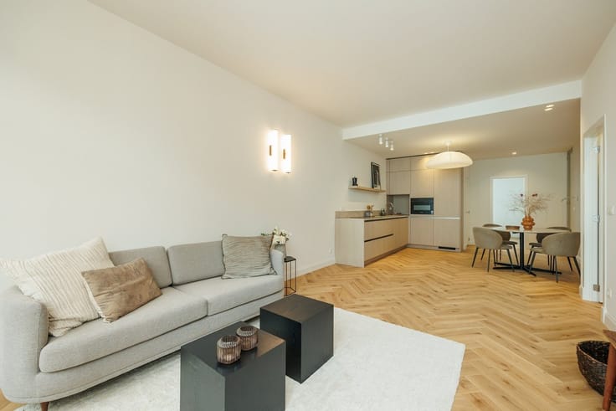
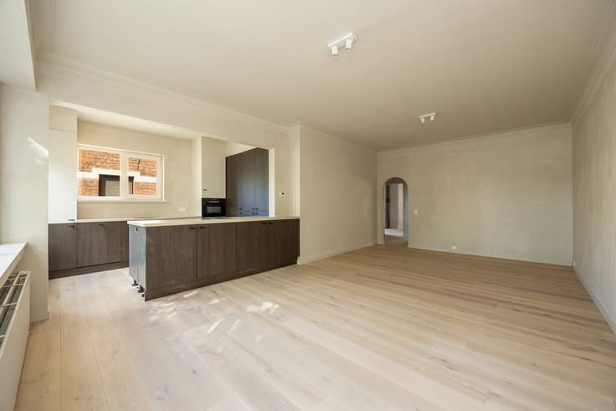
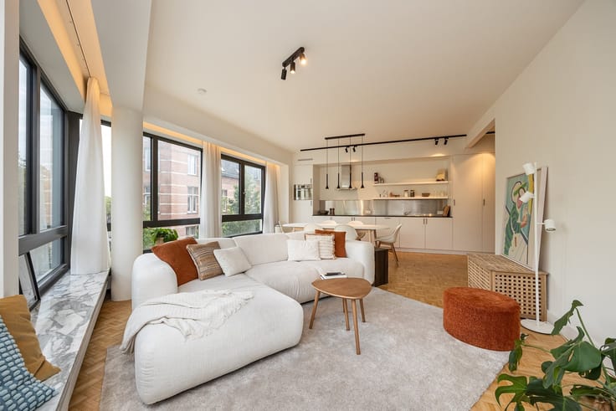
Everything is brand new and ready to move in. This apartment, with a gross floor area of approximately 96 m², was completely renovated in 2026 and is waiting for its first resident. Natural light, warm materials, and a smart layout make it instantly cozy.
What sets it apart
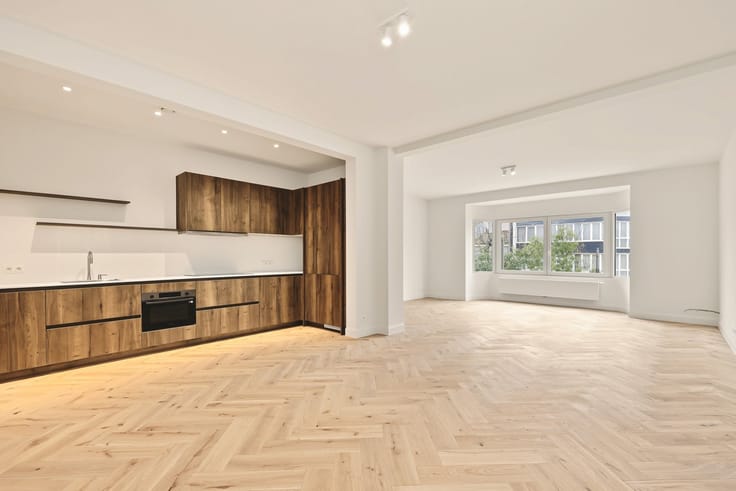
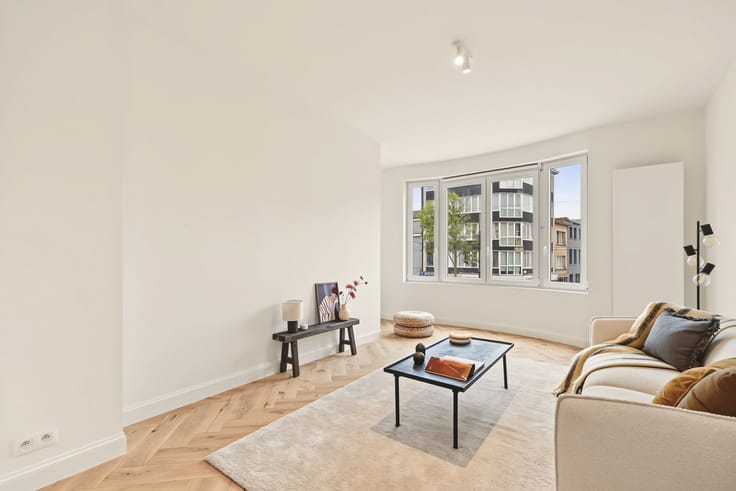
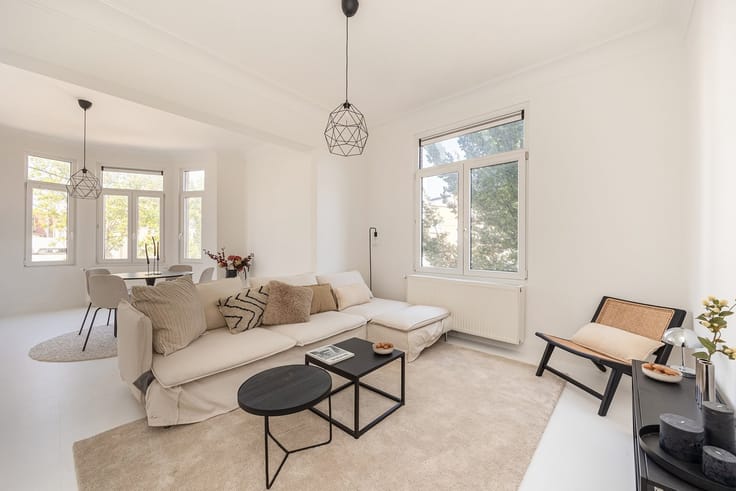
·A 36 m² living area with a charming round bay window that lets natural light flood in. From the bay window, you look out over the trees along Bredabaan.
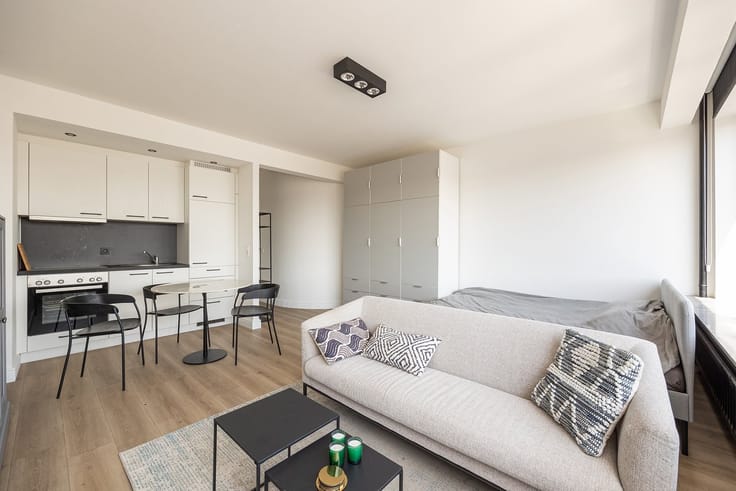
·A separate kitchen with its own window, finished in warm oak and featuring a sleek white countertop. It includes a tall column cabinet with a built-in oven, an induction cooktop, a range hood integrated into the cabinetry, and a sink bathed in natural light. Cooking odors stay neatly contained within the kitchen.
·A bedroom measuring over 16 m² with large glass doors leading to a private terrace—the ideal spot for your morning coffee.
·An extra room that you can set up as a home office, hobby room, or walk-in closet.
·A bathroom straight out of an interior design magazine: a soft travertine-look finish, a walk-in shower with a rain showerhead, matte black built-in faucets, and a floating vanity with a countertop sink. It’s timeless, bright, and ready to use right away.
·A quiet night hall that neatly separates the living and sleeping areas, a separate toilet, and herringbone oak parquet flooring in all rooms.
Living on Bredabaan
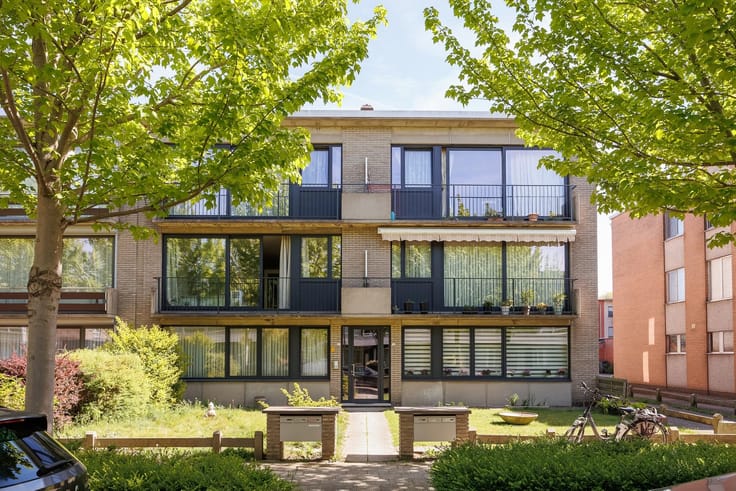
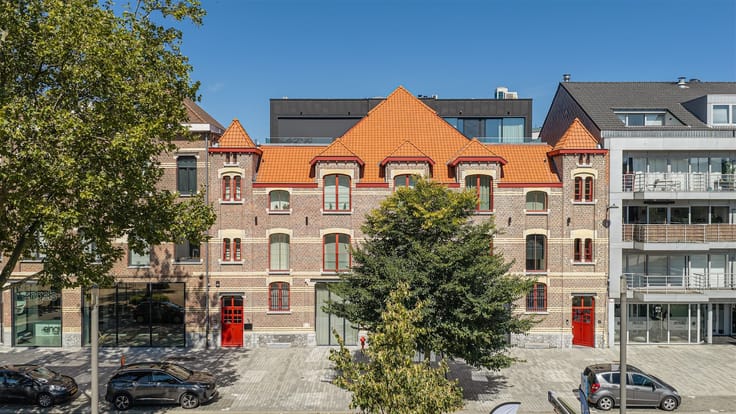
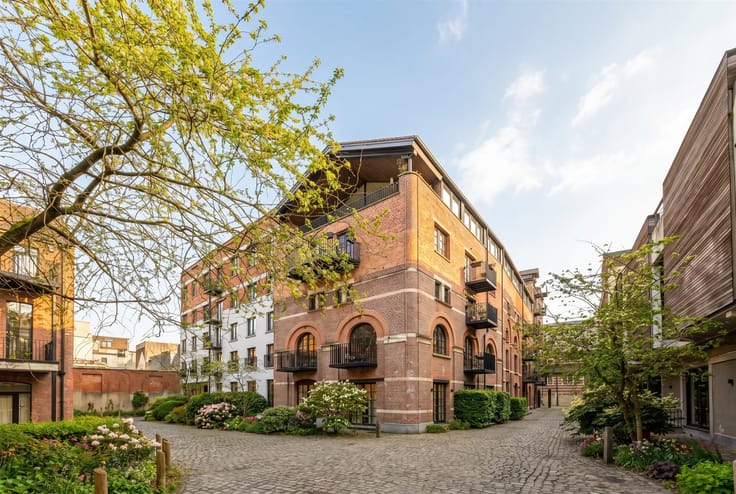
The tram stops right outside the door, and the bakery, shops, and restaurants are within walking distance. In just a few minutes, you’re in the center of Antwerp or on the Ring, and Park Merksem and the Albert Canal are within biking distance.
Who is it for?
This apartment is ideal for a first-time buyer or a couple looking to live a carefree and stylish life, as well as for an investor seeking a move-in-ready property that’s easy to rent out.
Call 03/283.05.00 or email [email protected] to schedule a viewing.
| Neighbourhood or locality | Centrum-Merksem |
|---|---|
| Floor | 3 |
| Number of floors | 4 |
| Building condition | Just renovated |
| Immovable heritage | Not specified |
| Number of frontages | 2 |
| Surroundings type | Urban |
| Asbestos certificate is available | Yes |
| Usable floor area | 96 square meters |
|---|---|
| Living room surface | 36 square meters |
| Kitchen type | Installed |
| Bedrooms | 1 |
| Dressing room | No |
| Bathrooms | 1 |
| Toilets | 1 |
| Professional space | No |
| Furnished | No |
| Armored door | No |
| Terrace surface | 4 square meters |
|---|
| Elevator | No |
|---|---|
| Intercom | No |
| Secure access / alarm | No |
| Armored door | No |
| Air conditioning | No |
| TV cable | Yes |
| Visio phone | Yes |
| Jacuzzi | No |
| Sauna | No |
| Swimming pool | No |
| Internet | No |
| Primary energy consumption | Not specified |
|---|---|
| EPC/EPC label | B |
| Renovation works mandatory | No |
| Unique code EPB certificate | Not specified |
| CO₂ emission | Not specified |
| Yearly theoretical total energy consumption | Not specified |
| Valid electricity inspection certificate | Yes |
| Conformity certification for fuel tanks | Not specified |
| Summons: No judicial remedy or administrative measure imposed | Not specified |
|
Flemish register of measures consulted
|
No |
| Separate meter for electricity | Yes |
| Separate meter for gas | Yes |
| Separate meter for water | Yes |
| Valid flood certificate | Not specified |
| Heat pump | No |
| Double glazing | Yes |
| Building permit | Yes |
|---|---|
| Cadastral Plan | Not specified |
| Right of first refusal for the tenant | Not specified |
| Allotment permit | No |
| Preemption right | No |
| Most recent urban development zoning | |
| Flood zone type | Non flood zone |
|
P-score
|
B |
|
G-score
|
B |
Asked price excluding notary fees (excluding eventual registration fees)
| Price | 278250 € |
|---|---|
| Tenement building | No |
|
|
|



| Address |
Vlaamsekaai 49-50
2000 - Antwerpen |
|---|---|
| Website |
|
| External reference | 27549 - SIA/26/237 |
Get in touch