


389000€
3 bedrooms 118 square meters
APPARTEMENT
Living in Trendy Boho
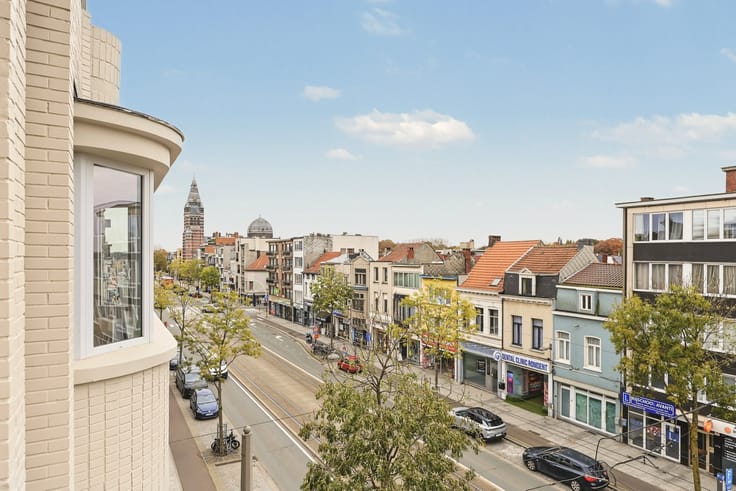
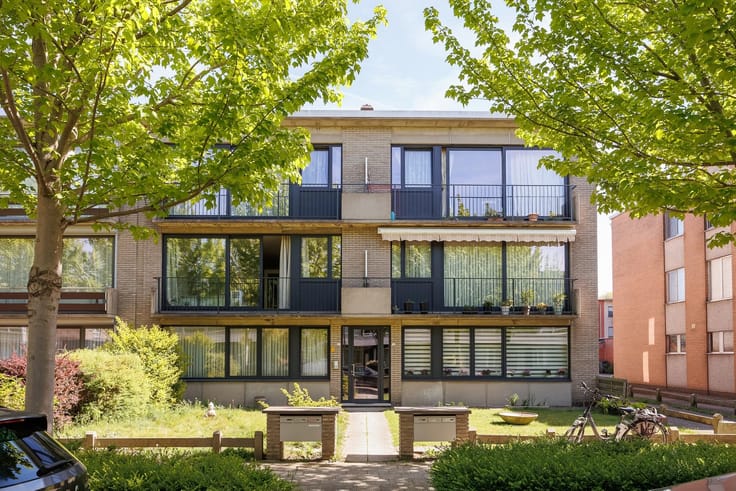
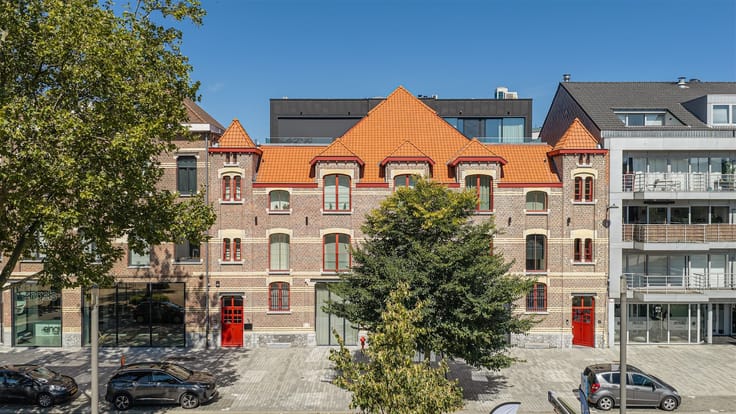
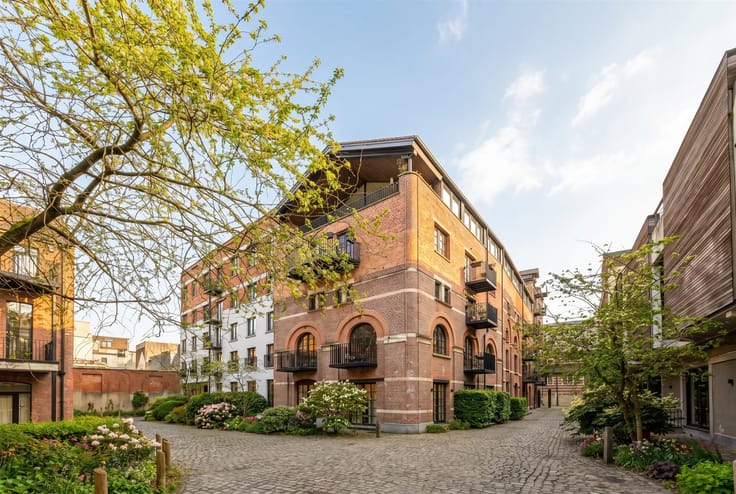
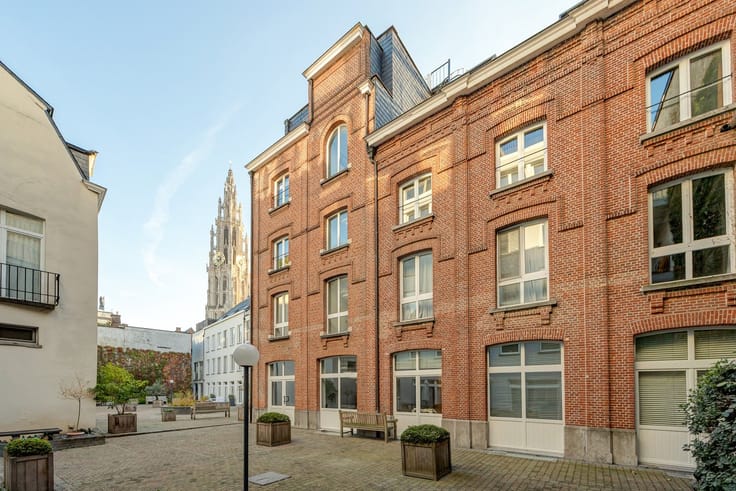
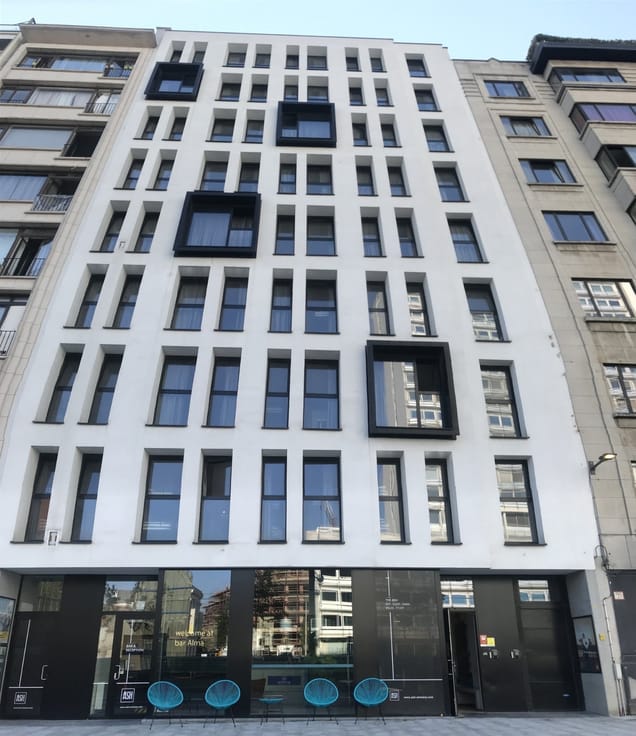
On the border of Zurenborg and BOHO stands a beautiful, small-scale building with an authentic facade. Close to the city center, yet offering a pleasant and peaceful place to live.
It’s just a short walk to Dageraadplaats for a cup of coffee or an aperitif, and Draakplaats, Moorkensplein, and the Zuid neighborhood are also nearby.
Anyone who knows Antwerp a little knows that this neighborhood has quietly developed its own charm over the years.
The location is central, within biking distance of downtown and Central Station. Major roads and the ring road are within easy reach, as are the many shops and supermarkets.
In this small-scale building, on the 2nd and 3rd floors, you’ll find a modern, move-in-ready duplex with plenty of space for the whole family.
118 m² of living space spread over two levels
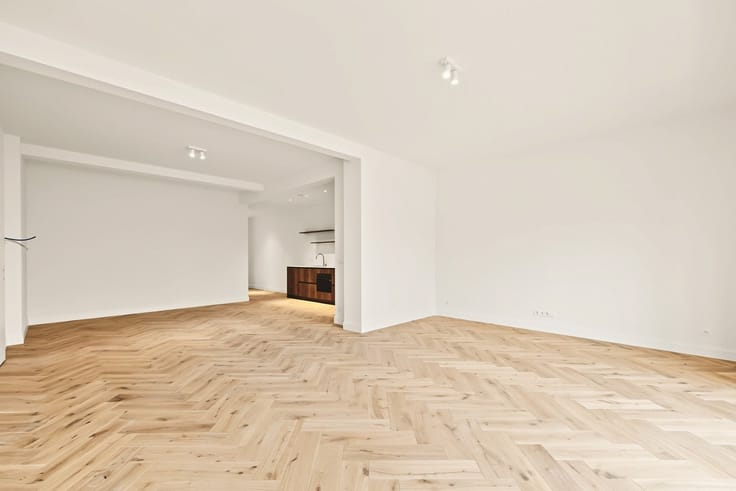
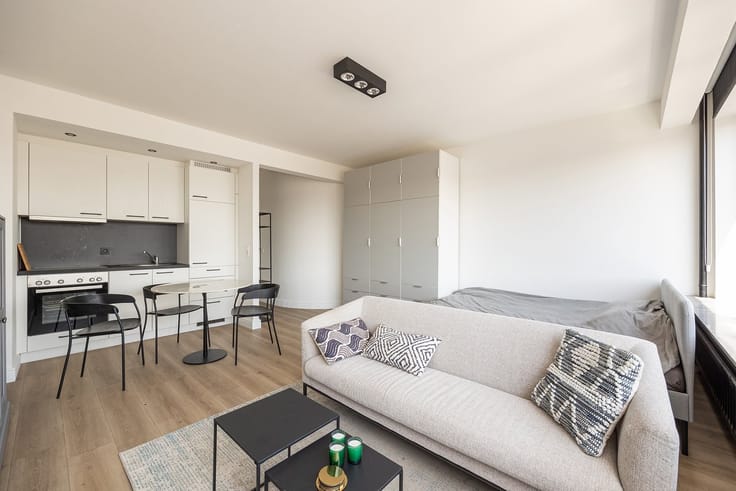
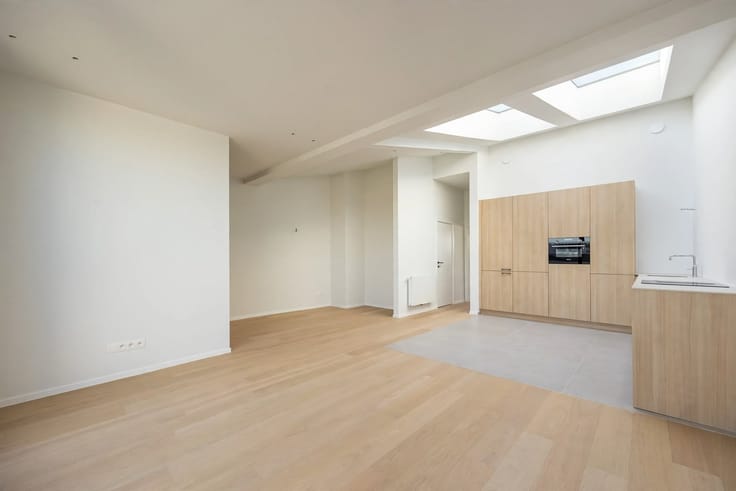
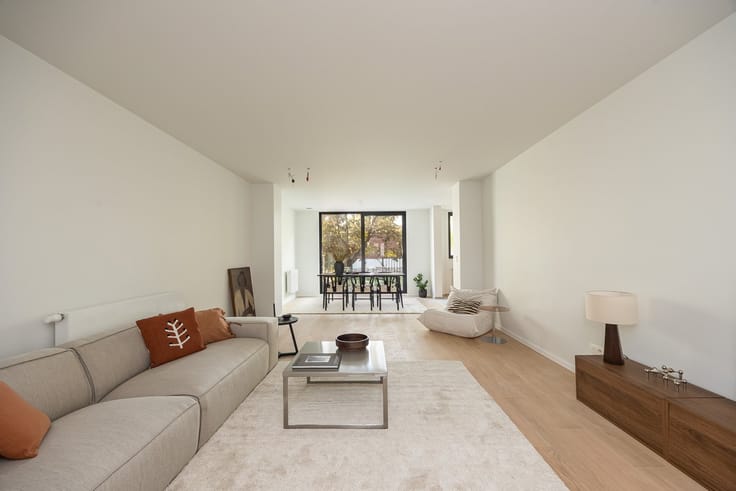
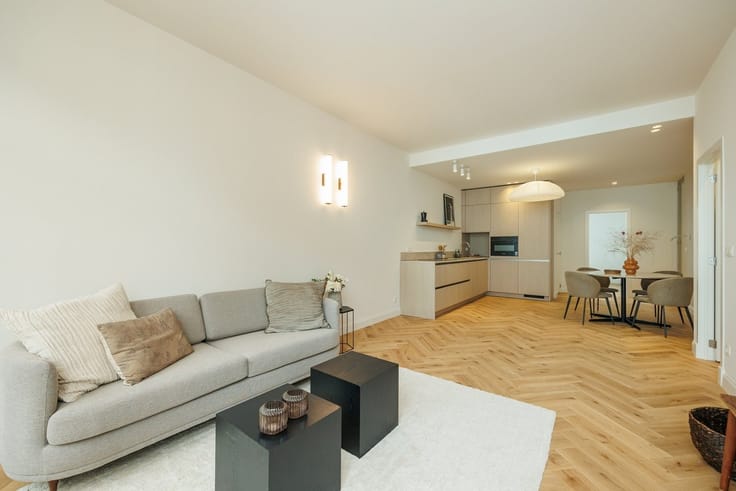
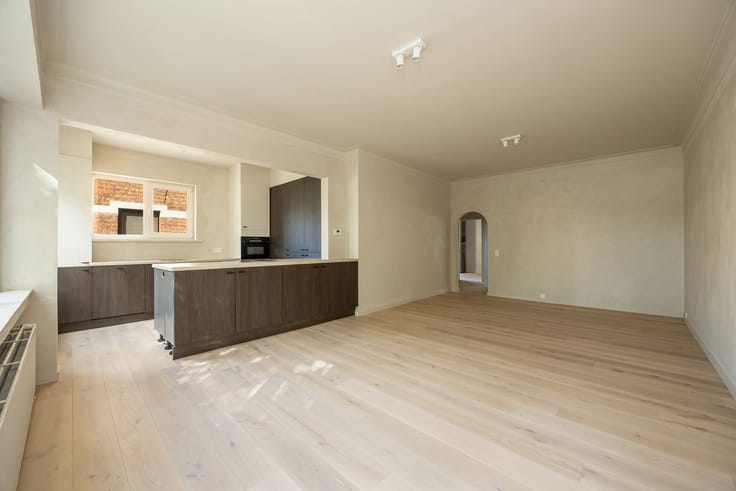
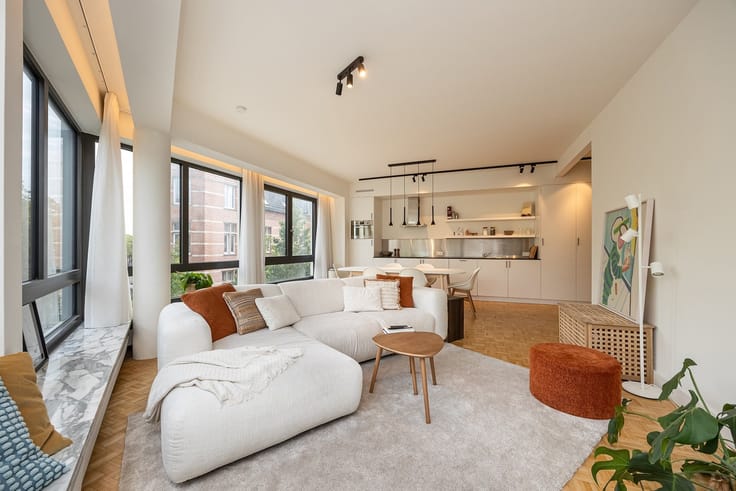
Bright living area with open kitchen
3 bedrooms and 2 bathrooms
Bedroom with an ensuite bathroom
Basement storage available
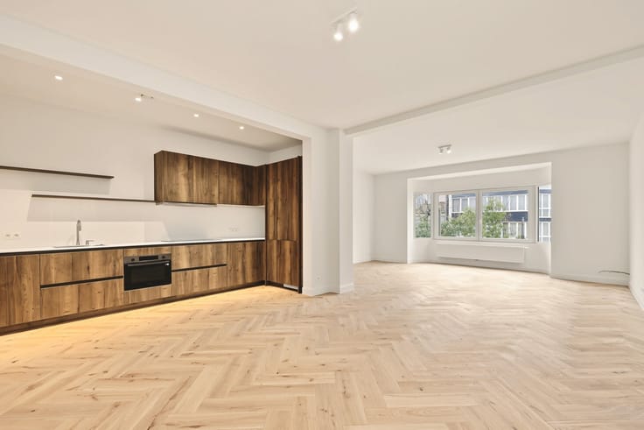
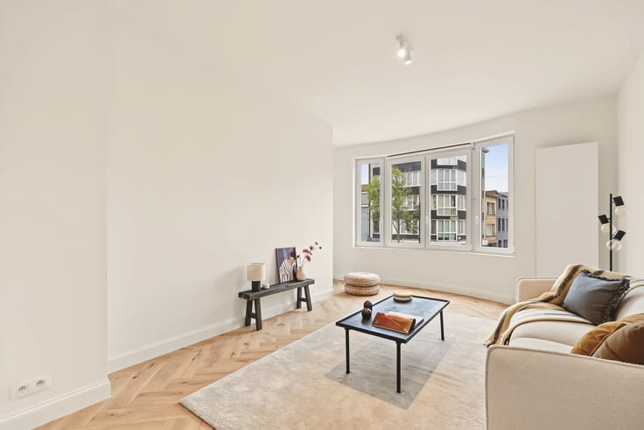
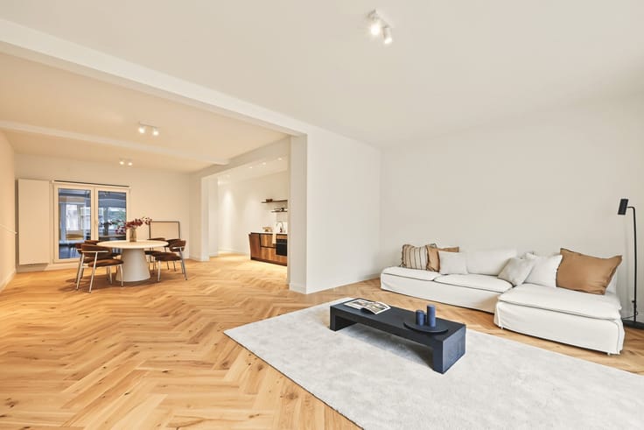
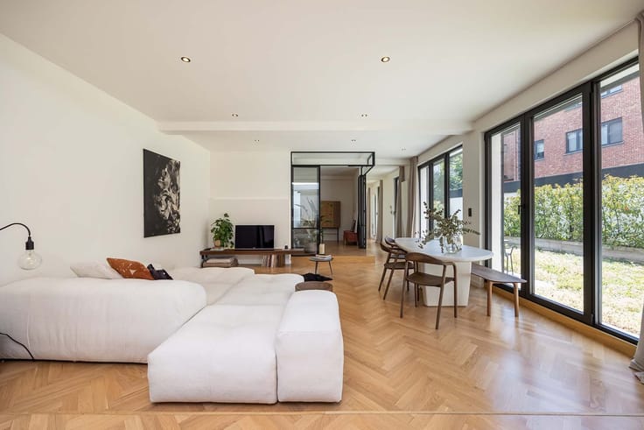
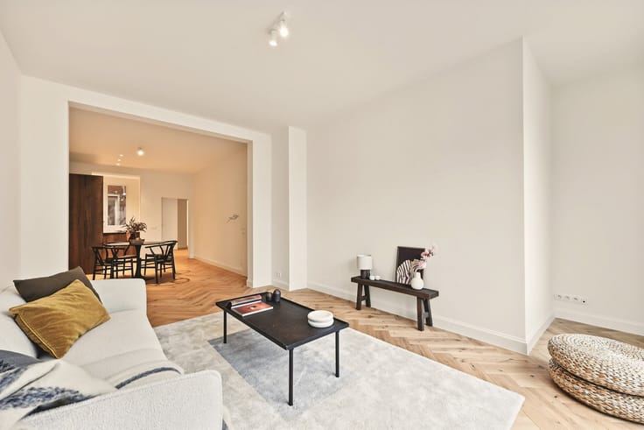
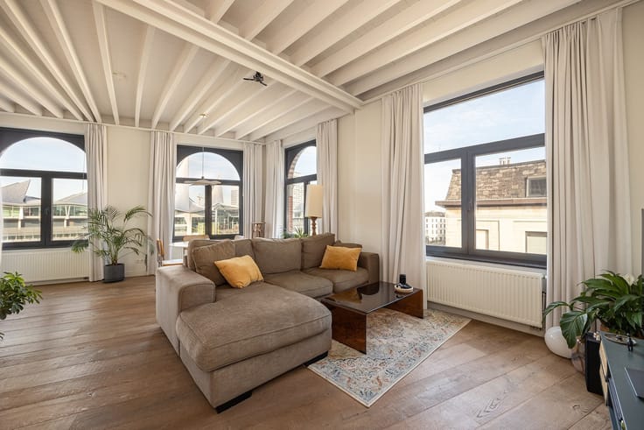
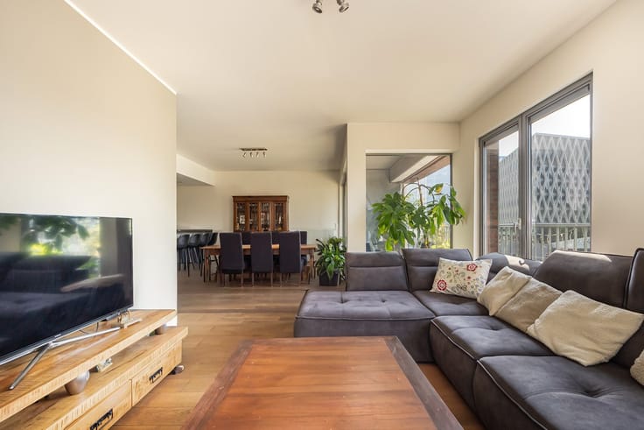
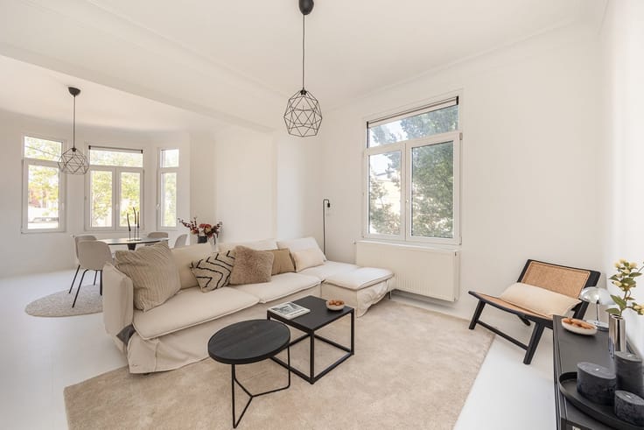
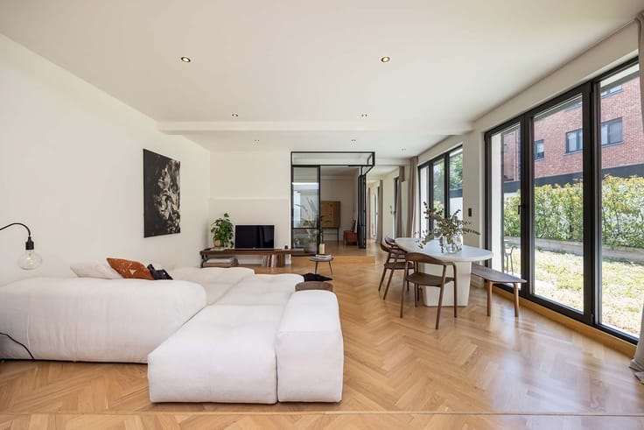
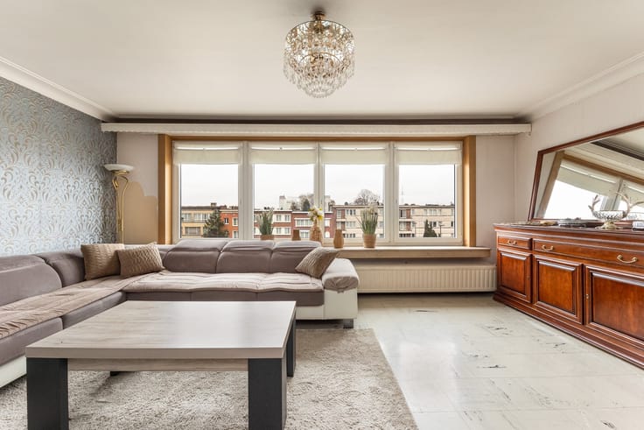
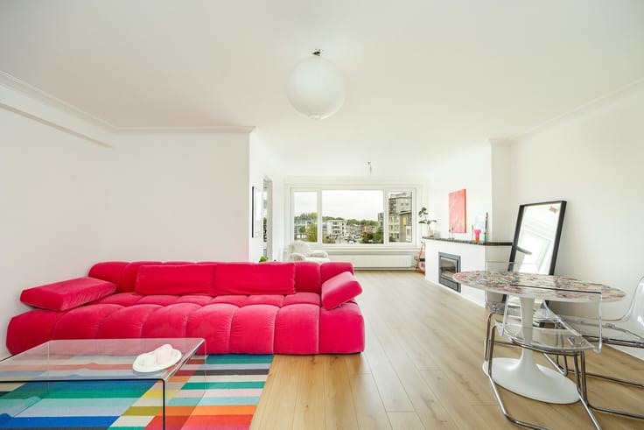
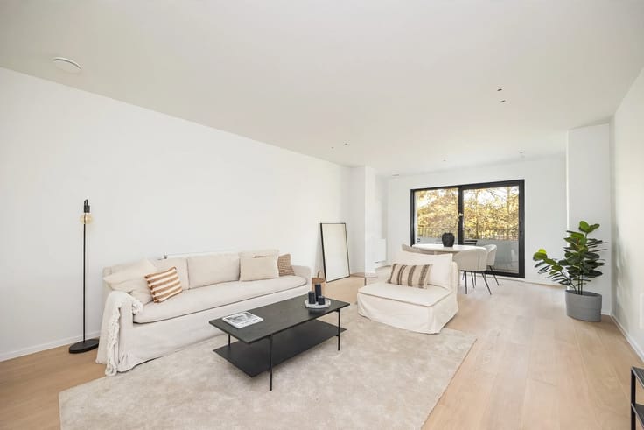
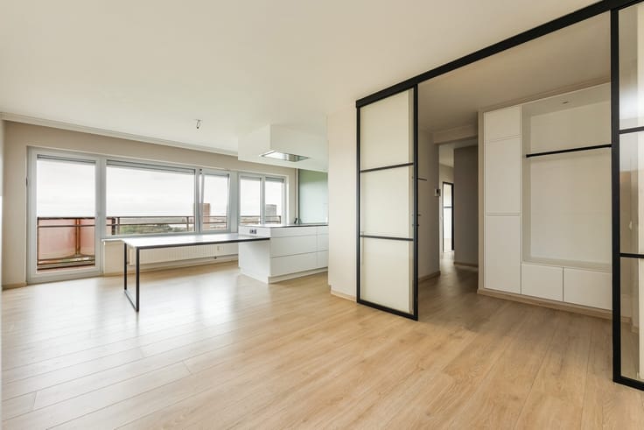
On the second floor is a bright living area with large windows, opening onto an open kitchen. Plenty of natural light and a pleasant, open atmosphere.
The open kitchen features modern finishes and is equipped with high-quality built-in appliances. Ample workspace, practical storage cabinets, and everything within easy reach. A kitchen where cooking and socializing come together effortlessly.
At the rear of this floor is a quiet bedroom. Adjacent to it is the en suite bathroom with a spacious walk-in shower.
On the third floor, you’ll find two more versatile rooms and a second bathroom. Ideal as a children’s room, guest room, or home office—and with two bathrooms, there’s no more morning rush.
There’s also a basement storage room, handy for bikes, suitcases, or anything else you’d rather not keep in the living room.
Discover it for yourself and schedule your visit at www.sinjoor.be or 03 283 05 00
| Floor | 2 |
|---|---|
| Number of floors | 3 |
| Immovable heritage | Not specified |
| Number of frontages | 2 |
| Surroundings type | Urban |
| Asbestos certificate is available | Yes |
| Usable floor area | 118 square meters |
|---|---|
| Kitchen type | Installed |
| Bedrooms | 3 |
| Dressing room | No |
| Bathrooms | 2 |
| Toilets | 1 |
| Professional space | No |
| Basement | Yes |
| Attic | Yes |
| Furnished | No |
| Armored door | No |
| Elevator | No |
|---|---|
| Intercom | Yes |
| Secure access / alarm | No |
| Armored door | No |
| Air conditioning | No |
| TV cable | No |
| Visio phone | No |
| Jacuzzi | No |
| Sauna | No |
| Swimming pool | No |
| Internet | No |
| Primary energy consumption | 161 kilowatt hour per square meters |
|---|---|
| EPC/EPC label | B |
| Renovation works mandatory | No |
| Unique code EPB certificate | 3.186.514 |
| CO₂ emission | Not specified |
| Yearly theoretical total energy consumption | 161 kWh/year |
| Valid electricity inspection certificate | Yes |
| Conformity certification for fuel tanks | Not specified |
| Summons: No judicial remedy or administrative measure imposed | Not specified |
|
Flemish register of measures consulted
|
Not specified |
| Separate meter for electricity | Yes |
| Separate meter for water | Yes |
| Valid flood certificate | Not specified |
| Heat pump | No |
| Double glazing | Yes |
| Building permit | Yes |
|---|---|
| Cadastral Plan | Not specified |
| Right of first refusal for the tenant | Not specified |
| Allotment permit | No |
| Preemption right | No |
| Most recent urban development zoning | |
| Flood zone type | Non flood zone |
|
P-score
|
D
|
|
G-score
|
D
|
Asked price excluding notary fees (excluding eventual registration fees)
| Price | 389000 € |
|---|---|
| Tenement building | No |
|
|
|



| Address |
Vlaamsekaai 49-50
2000 - Antwerpen |
|---|---|
| Website |
|
| External reference | 27531 - SIA/26/230 |
Get in touch