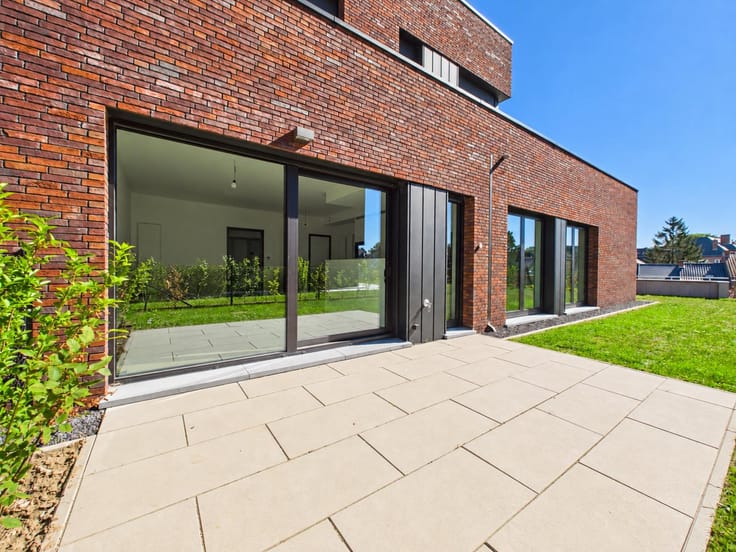



Make an offer starting from 239000€
2 bedrooms 85 square meters

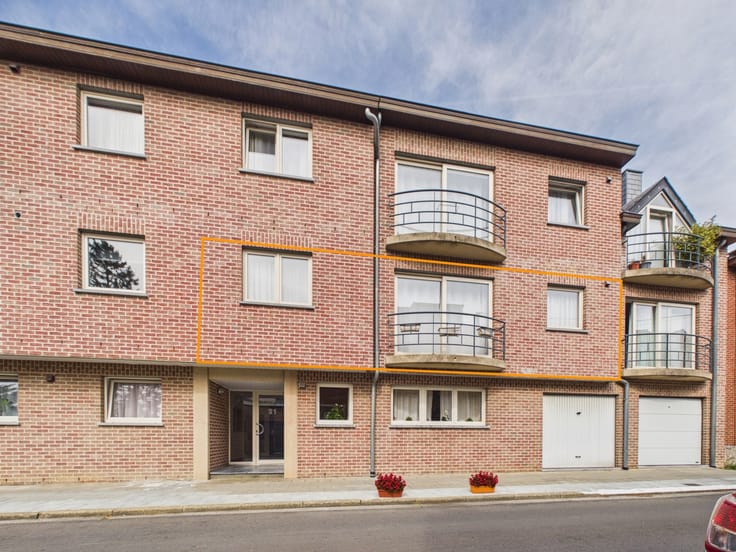
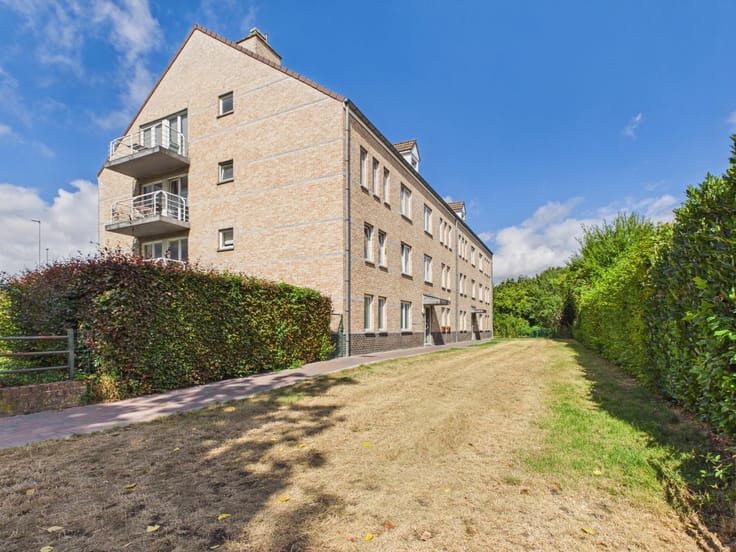
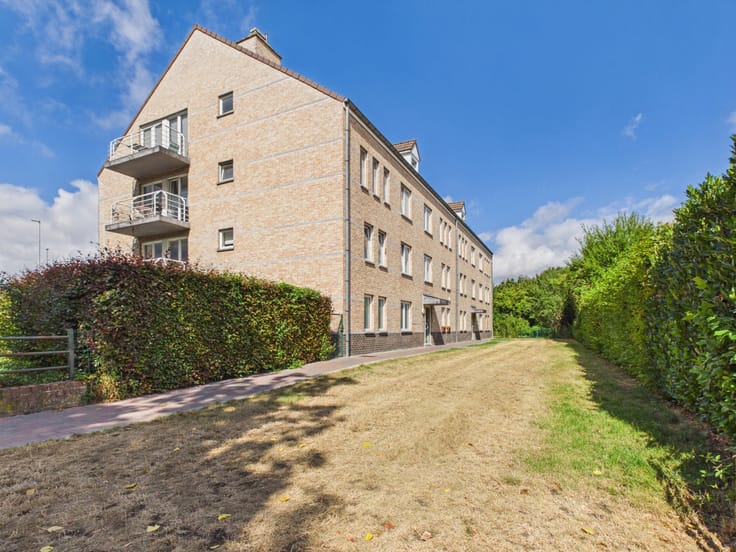
Ideally located within easy reach of public transport, shops and the Muses and Marie-José parks, IVA is pleased to offer this 85 m² apartment, combining comfort with excellent potential for customisation.
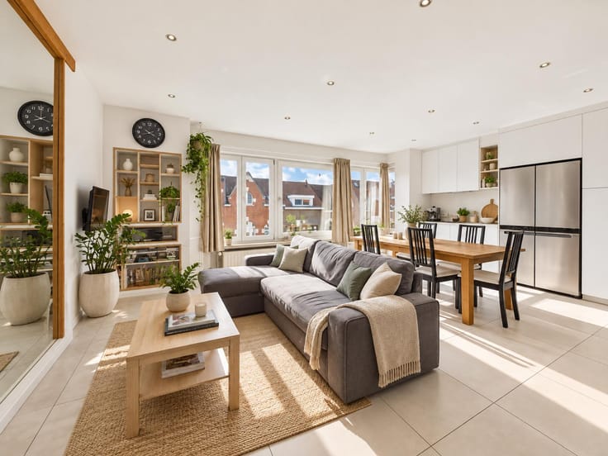
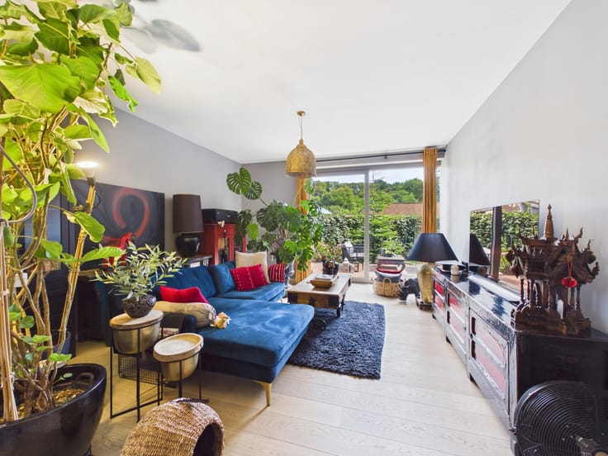
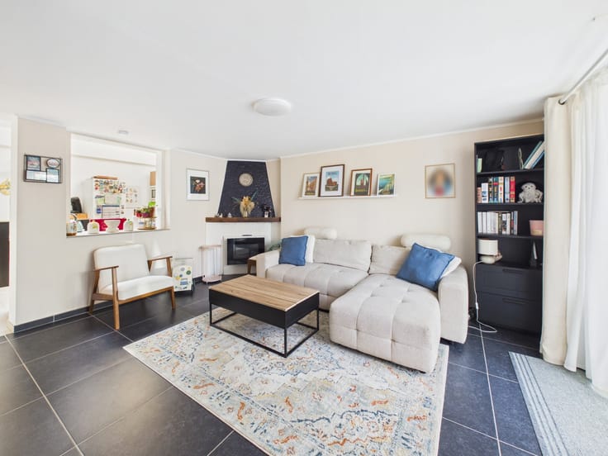
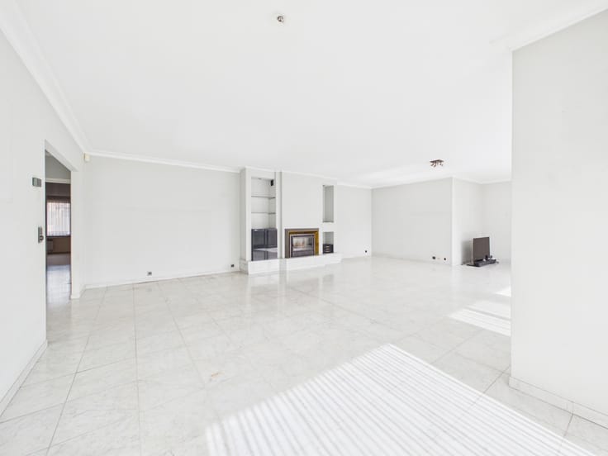
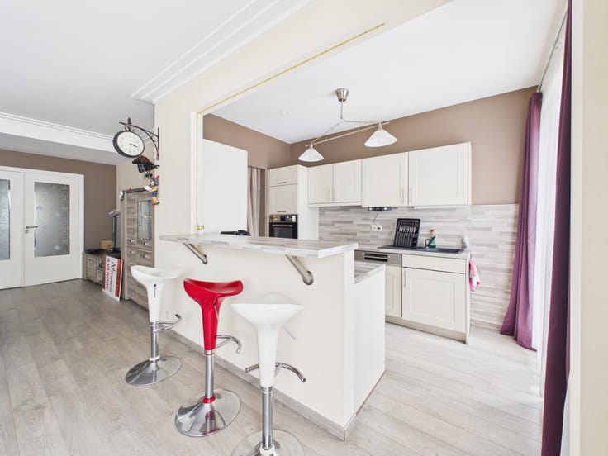
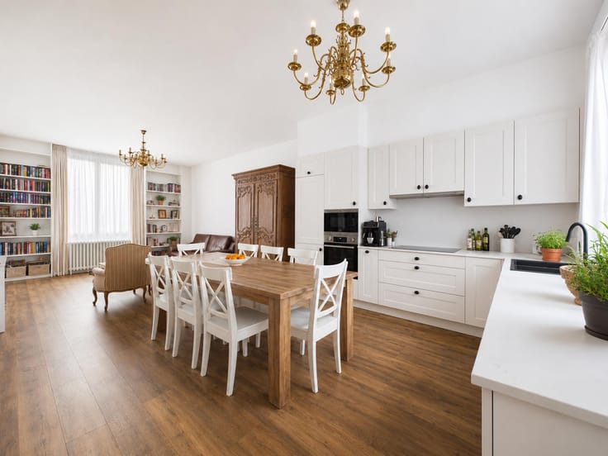
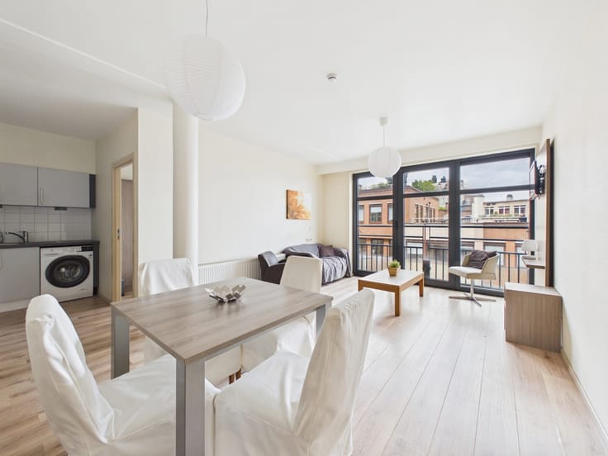
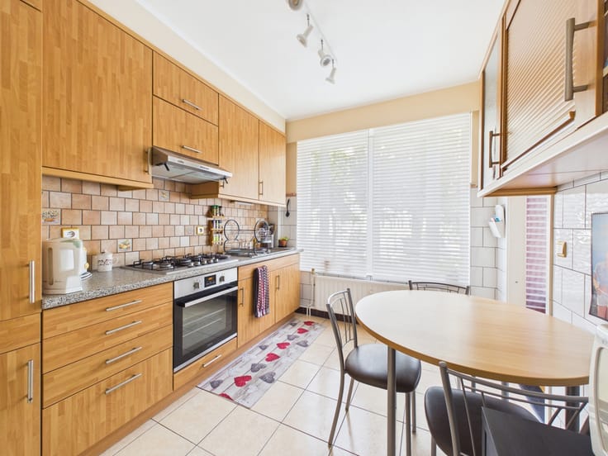
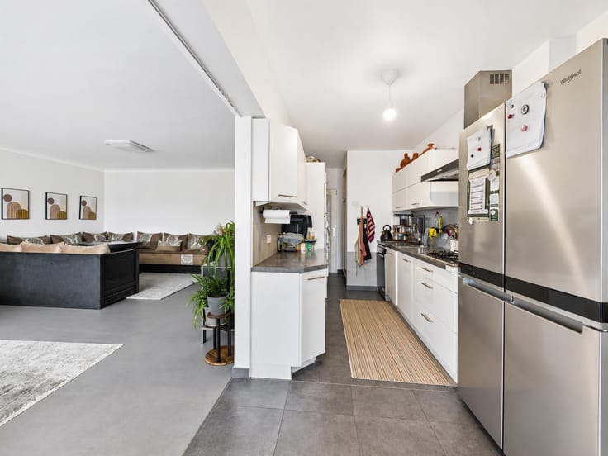
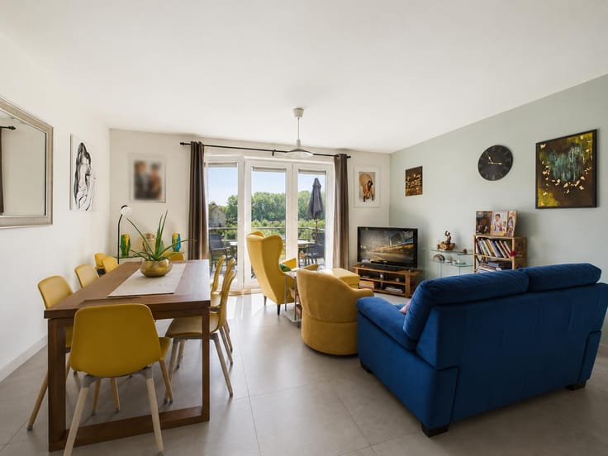
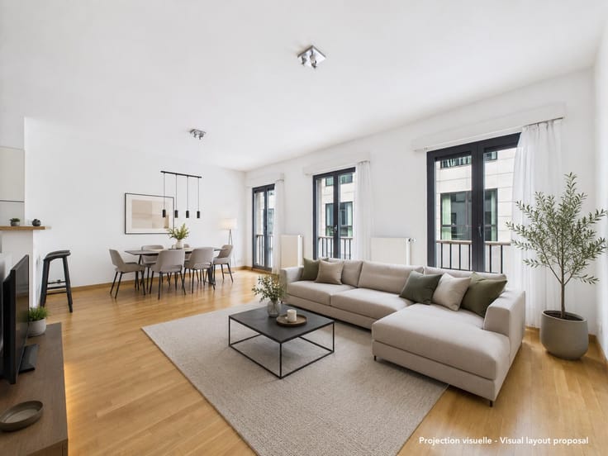
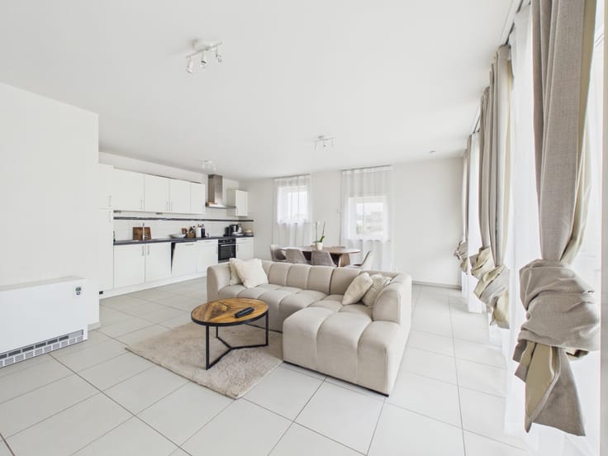
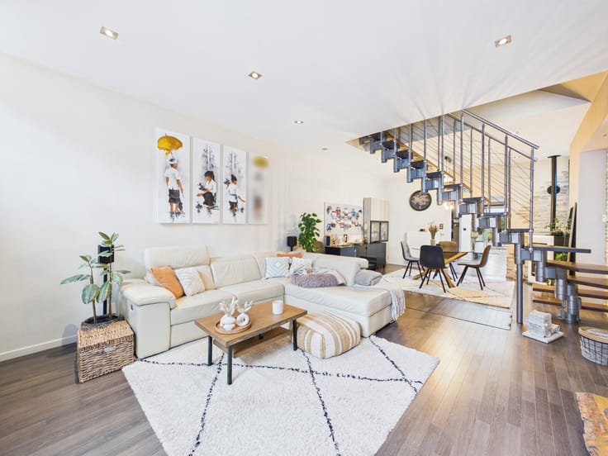
The property features a spacious living and dining area, part of which can be partitioned to create a small additional bedroom or a home office. The fitted kitchen includes a dining area and is complemented by a separate laundry space.
The apartment also comprises a generous 16 m² bedroom with solid wood parquet flooring, a modern shower room and a renovated separate toilet.
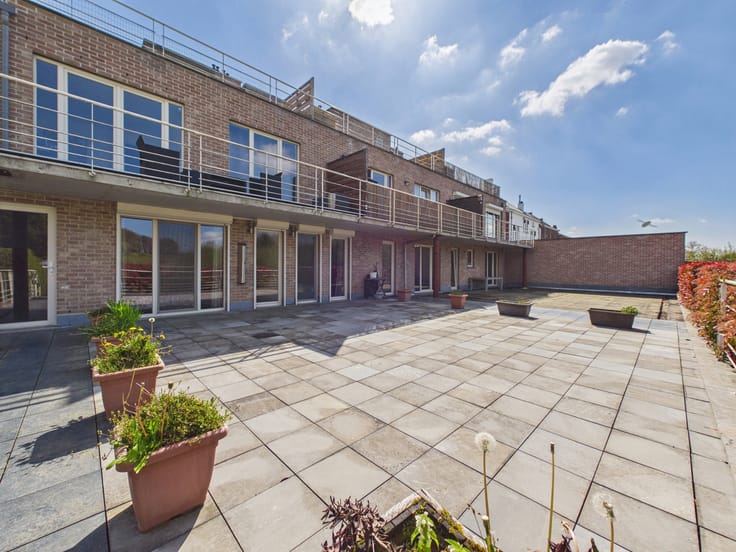
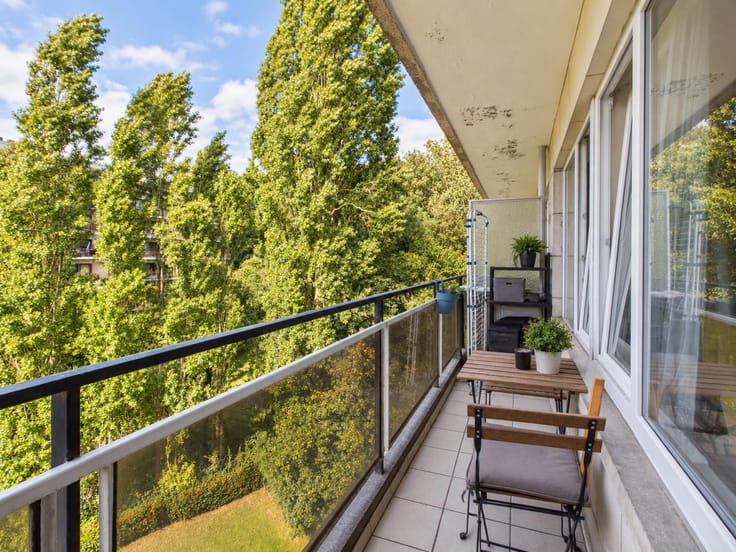
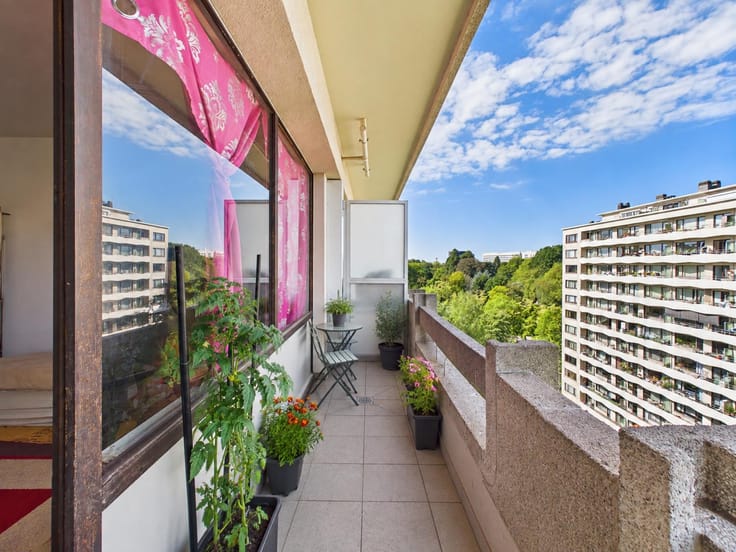
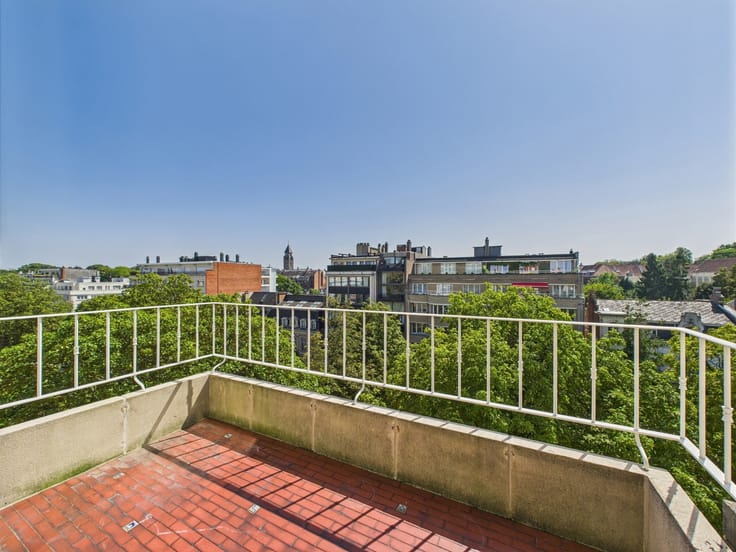
A balcony with an unobstructed view, a storage room and two private cellars complete the property.
Features: individual condensing gas boiler, PVC window frames, electrical installation not compliant with current standards (only limited work expected), EPC rating: D+.
Monthly communal charges: approximately €150 (including property management, insurance, lift maintenance, cleaning, etc.).
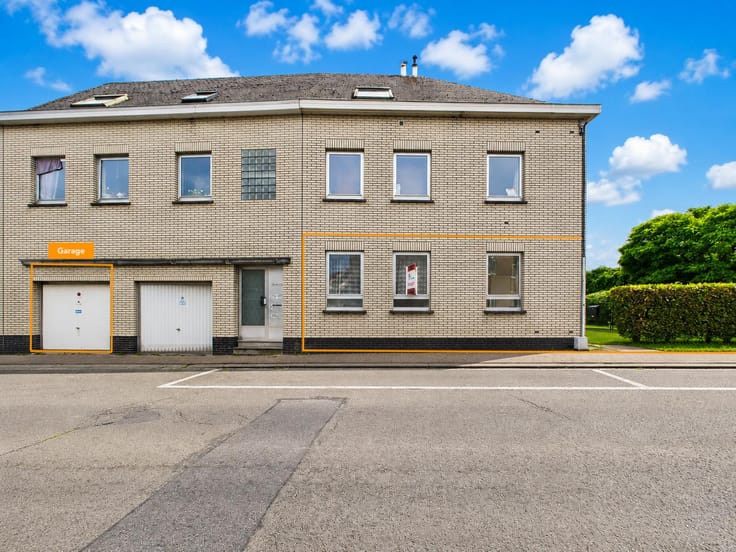
A spacious 25 m² garage box with a large automatic door is available at an additional mandatory cost of €40,000.
Asking price: offers starting at €239,000 for the apartment, plus €40,000 for the garage.
Thanks to its convenient location and flexible layout, this property is ideal both for owner-occupation and as an investment opportunity.
Interested? Contact IVA today to arrange a viewing!
| Construction year | 1951 |
|---|---|
| Floor | 3 |
| Number of floors | 3 |
| Building condition | Good |
| Immovable heritage | Not specified |
| Number of frontages | 2 |
| Covered parking spaces | 1 |
| Surroundings type | Urban |
| Virtual visit |
|
| Asbestos certificate is available | Not specified |
| Usable floor area | 85 square meters |
|---|---|
| Living room surface | 30 square meters |
| Kitchen type | Installed |
| Kitchen surface | 13 square meters |
| Bedrooms | 2 |
| Bedroom 1 surface | 16 square meters |
| Bedroom 2 surface | 8 square meters |
| Bathrooms | 1 |
| Shower rooms | 1 |
| Toilets | 1 |
| Laundry room | Yes |
| Office | No |
| Basement | Yes |
| Furnished | No |
| Armored door | Yes |
| Terrace surface | 6 square meters |
|---|---|
| Terrace orientation | West |
| Elevator | Yes |
|---|---|
| Accessible for disabled people | No |
| Intercom | Yes |
| Armored door | Yes |
| Visio phone | No |
| Swimming pool | No |
| Primary energy consumption | 153 kilowatt hour per square meters |
|---|---|
| EPC/EPC label | D |
| Renovation works mandatory | Not specified |
| Unique code EPB certificate | 20261007-0000768463-01-7 |
| CO₂ emission | Not specified |
| Yearly theoretical total energy consumption | Not specified |
| Valid electricity inspection certificate | No |
| Summons: No judicial remedy or administrative measure imposed | Not specified |
| Valid flood certificate | Not specified |
| Heating type | Gas |
| Double glazing | Yes |
| Building permit | Not specified |
|---|---|
| Cadastral Plan | Not specified |
| Right of first refusal for the tenant | Not specified |
| Allotment permit | Not specified |
| Preemption right | Not specified |
| Most recent urban development zoning | Not specified |
| Flood zone type | Non flood zone |
|
P-score
|
Not specified |
|
G-score
|
Not specified |
Asked price excluding notary fees (excluding eventual registration fees)
| Price | Make an offer starting from 239000 € |
|---|---|
| Cadastral income | 1016 € |
| Tenement building | No |
|
|
|









| Address |
Rue de Nivelles 1
1440 - Braine-le-Château |
|---|---|
| External reference | 7878757 |
Get in touch