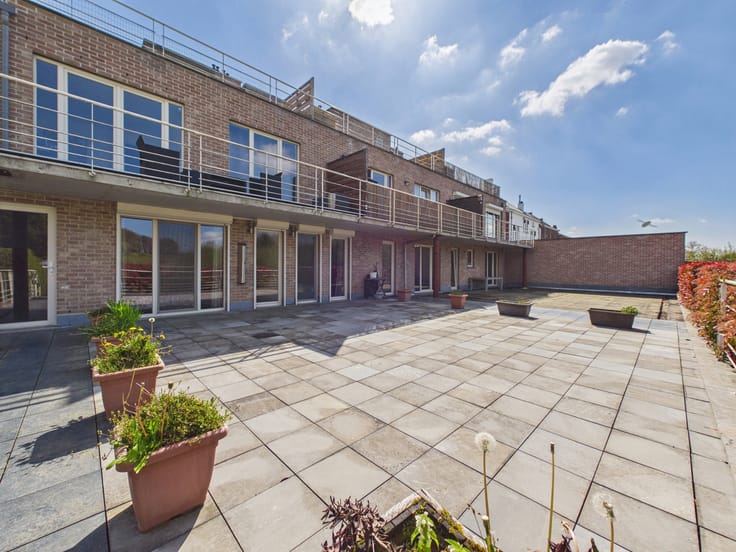



Make an offer starting from 299000€
2 bedrooms 75 square meters

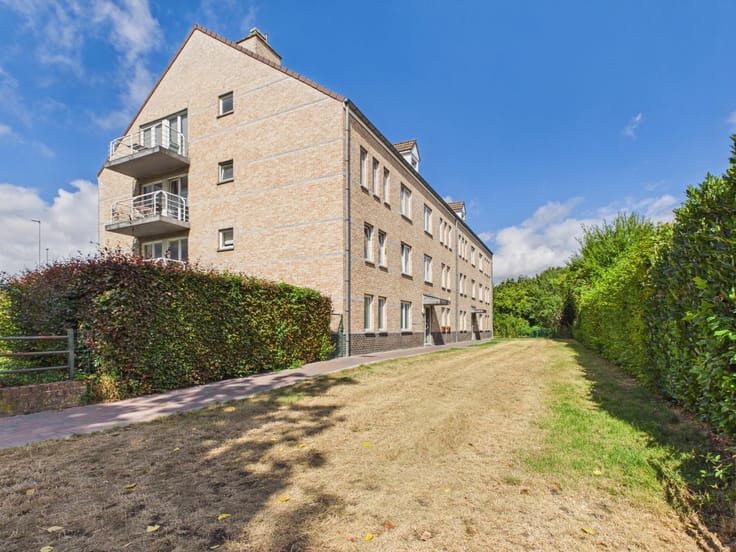
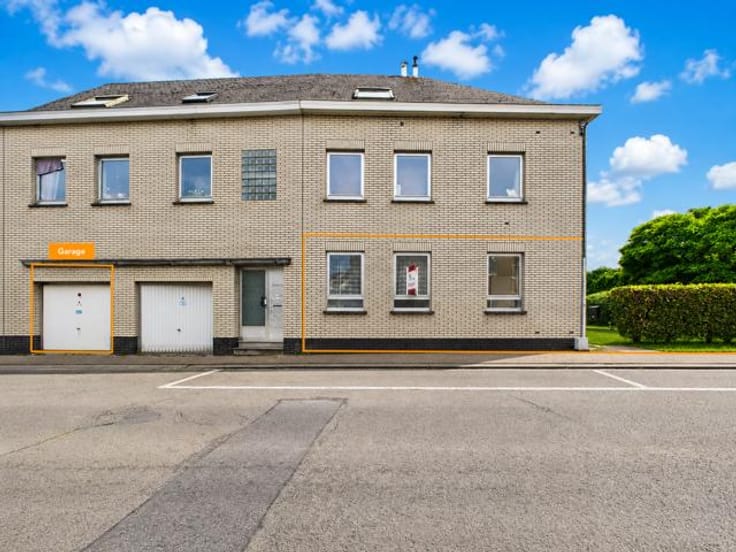
Within immediate proximity of all amenities and public transport, including Herman Debroux metro station, IVA is pleased to present this beautiful, fully renovated apartment offering a gross floor area of 87 m² (according to the Energy Performance Certificate).
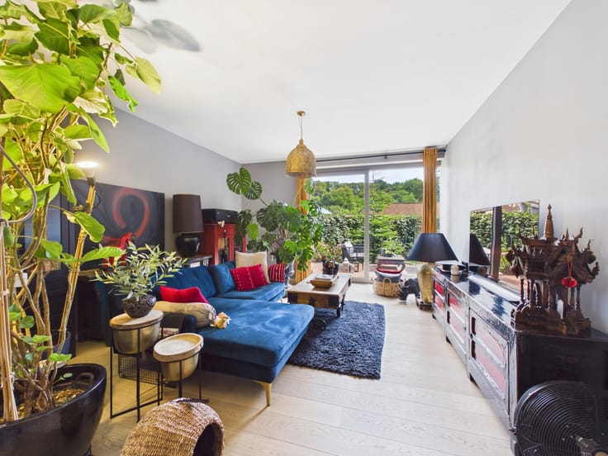
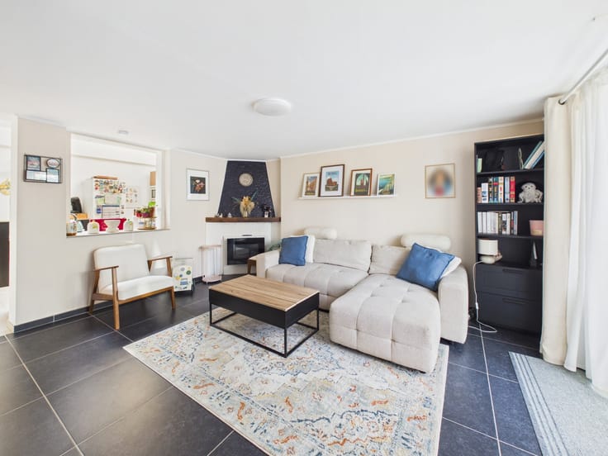
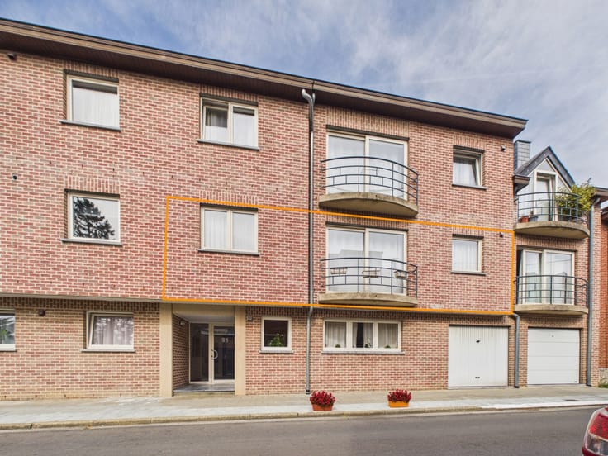
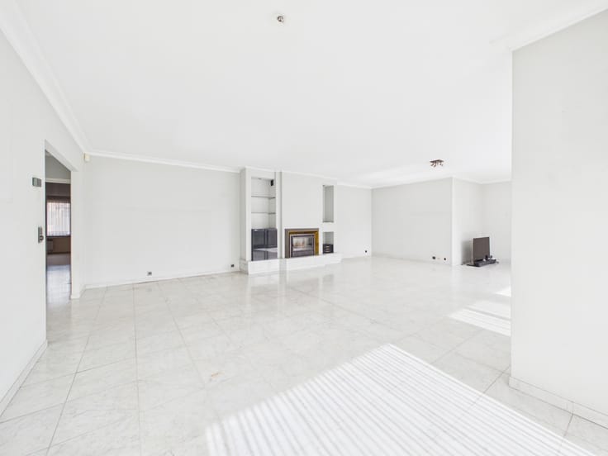
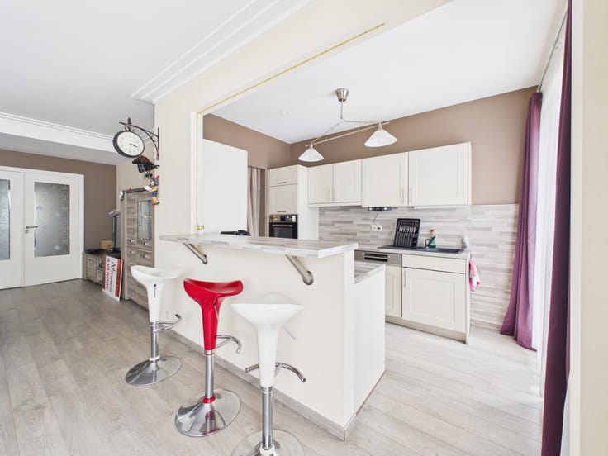
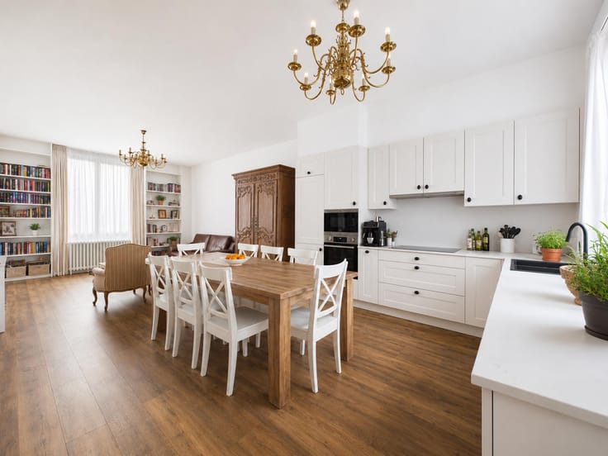
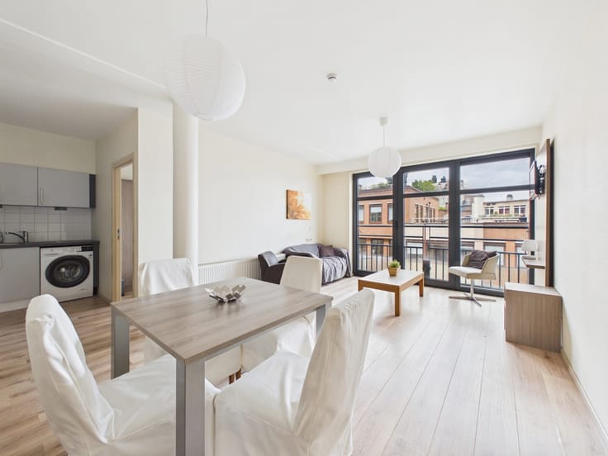
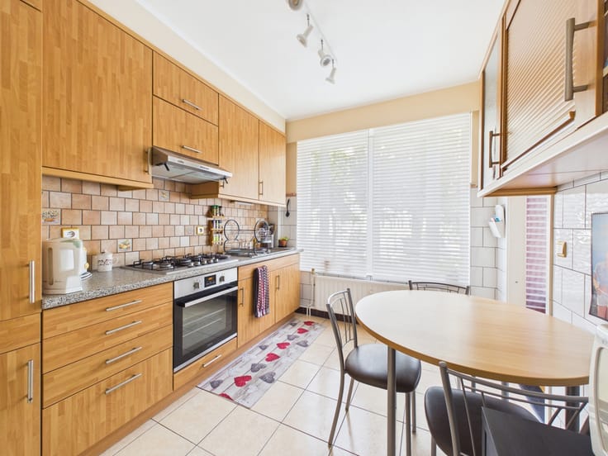
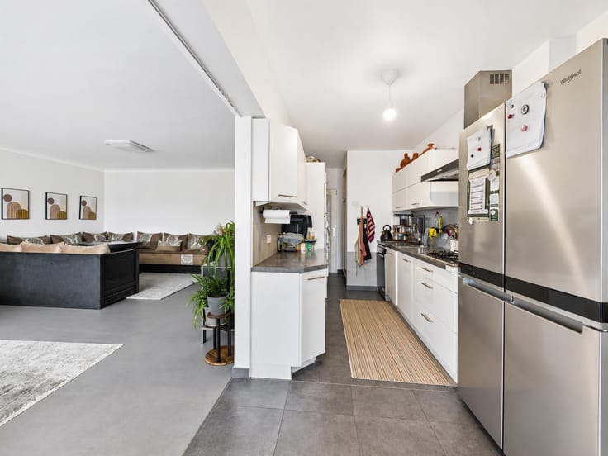
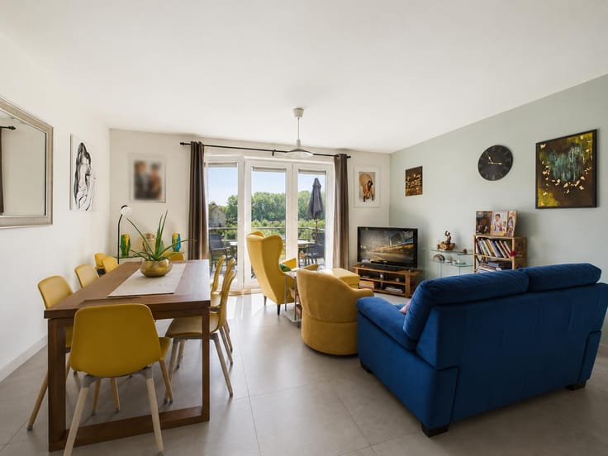
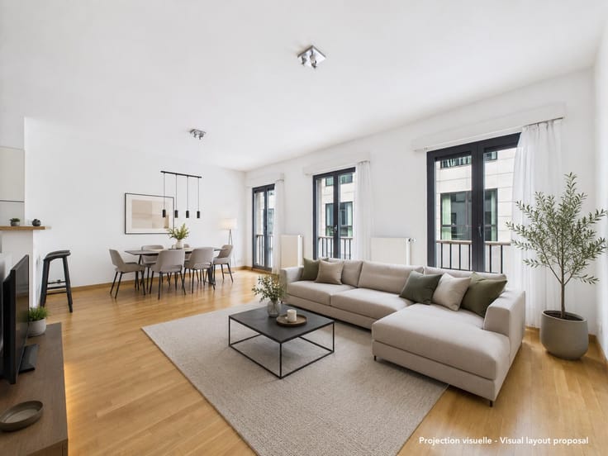
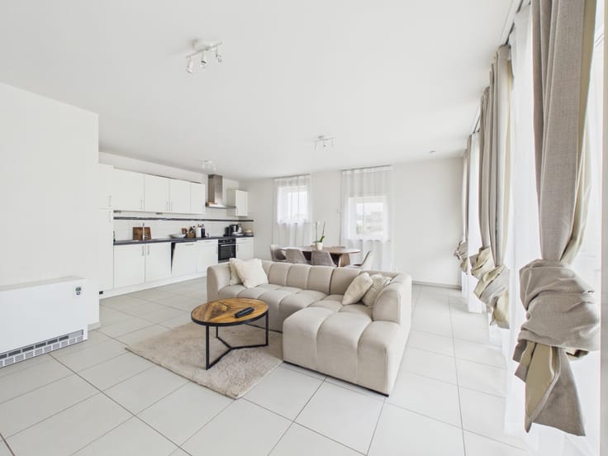
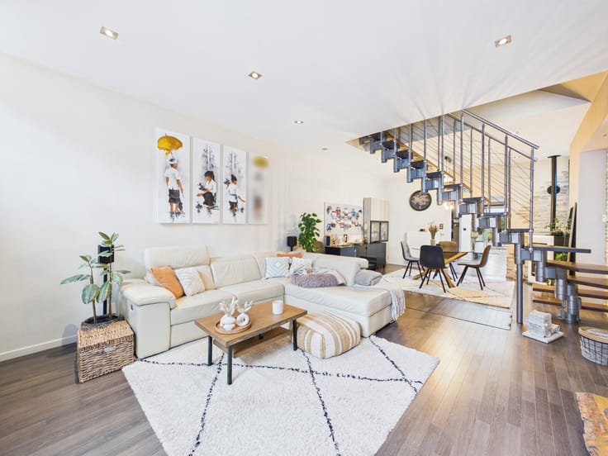
Located on the second and top floor of a small condominium with low running costs, the apartment comprises a spacious 28 m² living and dining area with an open-plan kitchen, providing a pleasant and functional living environment.
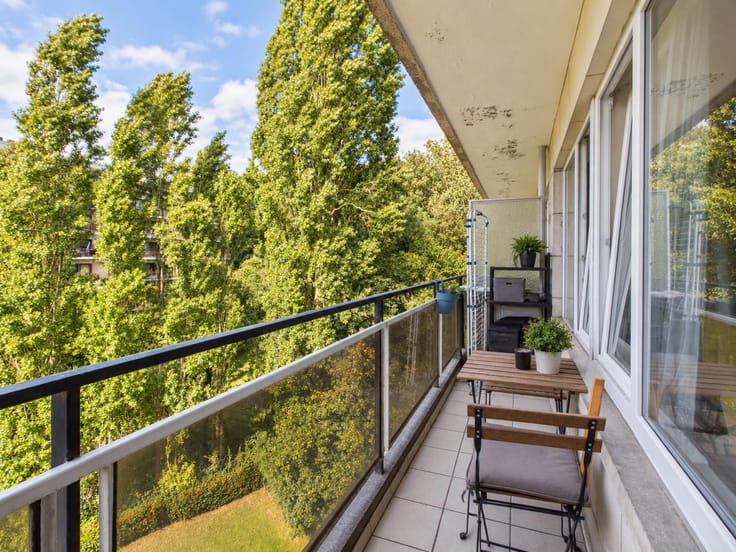
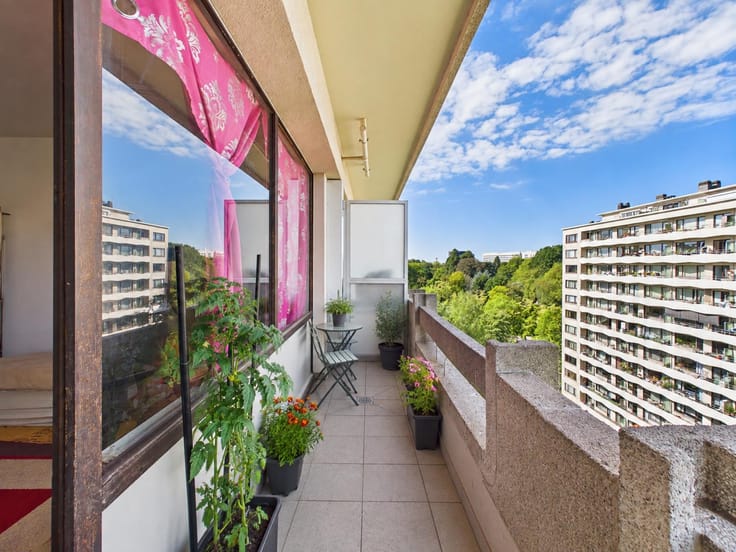
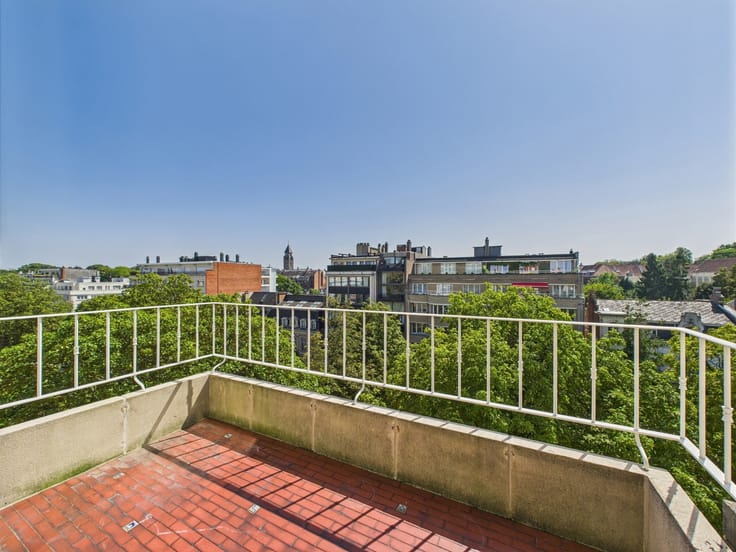
The sleeping area consists of two bedrooms measuring 14 m² and 10 m² respectively. The 14 m² bedroom benefits from direct access to a 4 m² balcony, ideal for enjoying a pleasant outdoor space.
The apartment also features a shower room with washbasin, a separate toilet and a dedicated laundry area.
A private cellar completes the property.
Features and amenities: insulated roof, double-glazed PVC window frames, oil-fired boiler for the main heating system, and an individual condensing boiler providing hot water and heating for the shower room.
A garage box is available at an additional, mandatory purchase price of €30,000. The electrical installation is COMPLIANT. Energy Performance Certificate (EPC): E.
Monthly common charges: €120.
Offers starting at €299,000 for the apartment, subject to the owners’ acceptance, with the mandatory purchase of the garage box for €30,000.
Contact us to arrange a viewing and discover this fully renovated property in a prime location!
| Construction year | 1968 |
|---|---|
| Floor | 2 |
| Number of floors | 2 |
| Building condition | As new |
| Immovable heritage | Not specified |
| Number of frontages | 2 |
| Covered parking spaces | 1 |
| Surroundings type | Urban |
| Virtual visit |
|
| Asbestos certificate is available | Not specified |
| Usable floor area | 75 square meters |
|---|---|
| Living room surface | 28 square meters |
| Kitchen type | Hyper equipped |
| Bedrooms | 2 |
| Bedroom 1 surface | 14 square meters |
| Bedroom 2 surface | 10 square meters |
| Bathrooms | 1 |
| Shower rooms | 1 |
| Toilets | 1 |
| Laundry room | Yes |
| Basement | Yes |
| Furnished | No |
| Terrace surface | 4 square meters |
|---|---|
| Terrace orientation | North |
| Primary energy consumption | 256 kilowatt hour per square meters |
|---|---|
| EPC/EPC label | E |
| Renovation works mandatory | Not specified |
| Unique code EPB certificate | 20231208-0000664523-01-4 |
| CO₂ emission | Not specified |
| Yearly theoretical total energy consumption | 22253 kWh/year |
| Valid electricity inspection certificate | Yes |
| Summons: No judicial remedy or administrative measure imposed | Not specified |
| Valid flood certificate | Not specified |
| Heating type | Fuel oil |
| Double glazing | Yes |
| Building permit | Not specified |
|---|---|
| Cadastral Plan | Not specified |
| Right of first refusal for the tenant | Not specified |
| Allotment permit | Not specified |
| Preemption right | Not specified |
| Most recent urban development zoning | Not specified |
| Flood zone type | Non flood zone |
|
P-score
|
Not specified |
|
G-score
|
Not specified |
Asked price excluding notary fees (excluding eventual registration fees)
| Price | Make an offer starting from 299000 € |
|---|---|
| Cadastral income | 1006 € |
| Tenement building | No |
|
|
|









| Address |
Rue de Nivelles 1
1440 - Braine-le-Château |
|---|---|
| External reference | 7889910 |
Get in touch