

Make an offer starting from 449000€
3 bedrooms 130 square meters

CENTRE – 3-BEDR. DUPLEX WITH OFFICE, GARDEN & CELLAR – EPC C
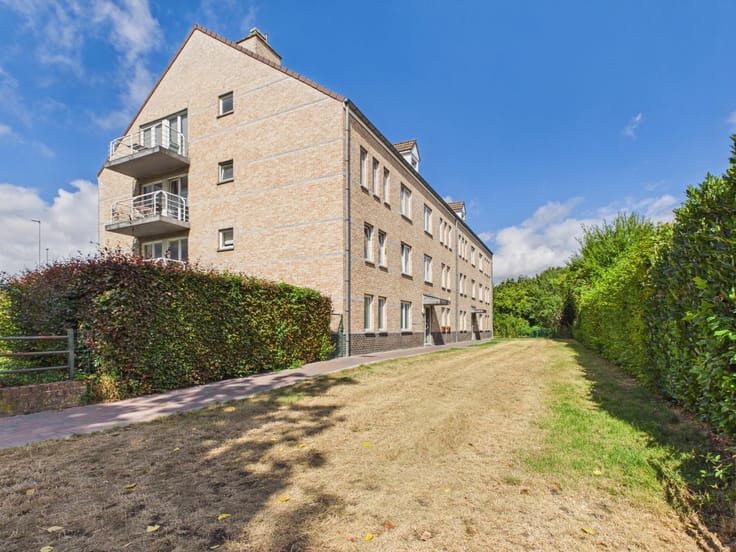
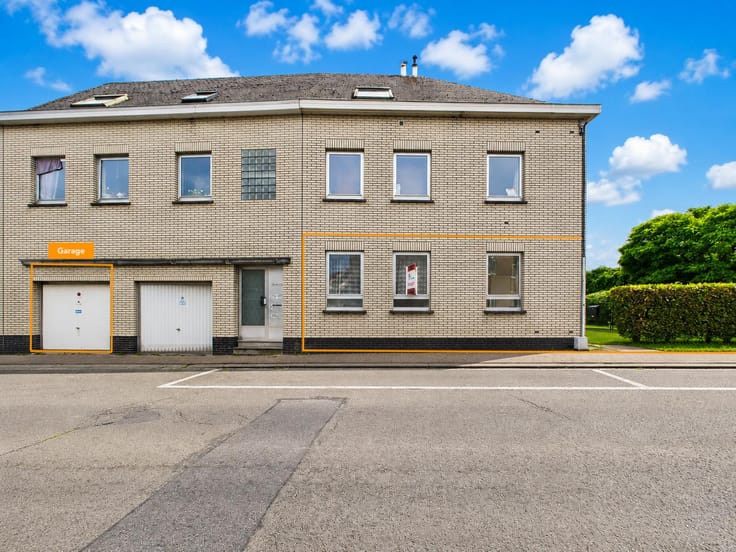
Just steps away from the centre of Waterloo, the train station and all amenities, IVA is delighted to present this spacious, largely renovated duplex offering approximately 201 m² of living space according to the EPC, set on a plot of approximately 2 ares 20.
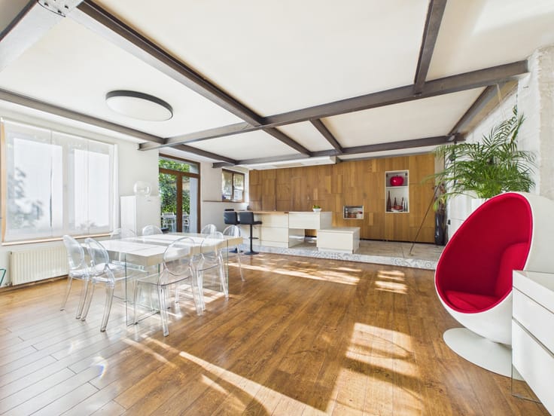
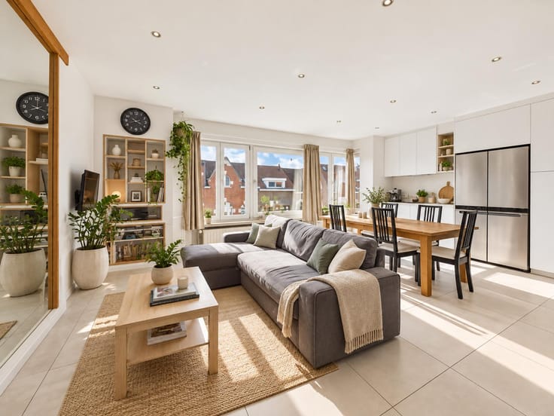
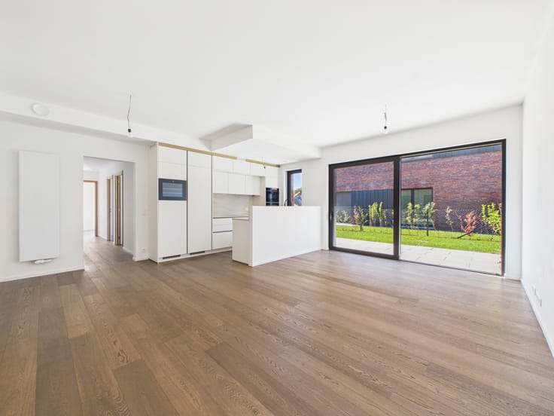
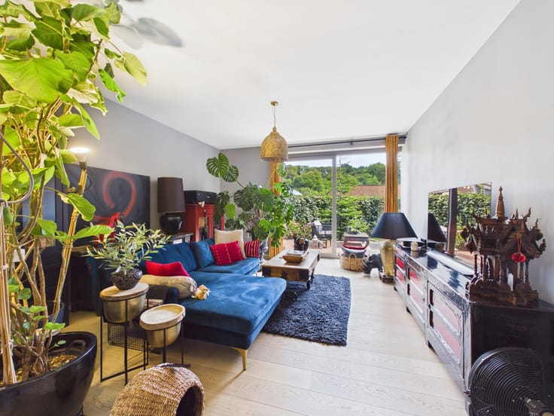
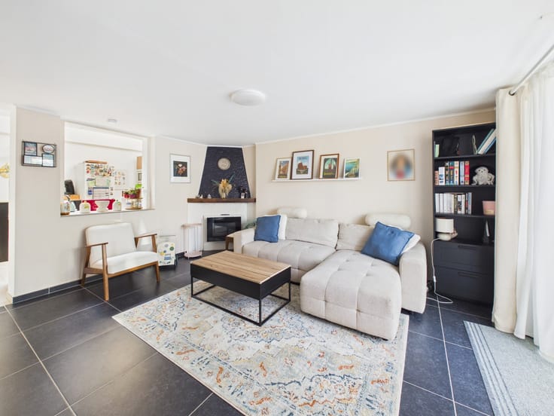
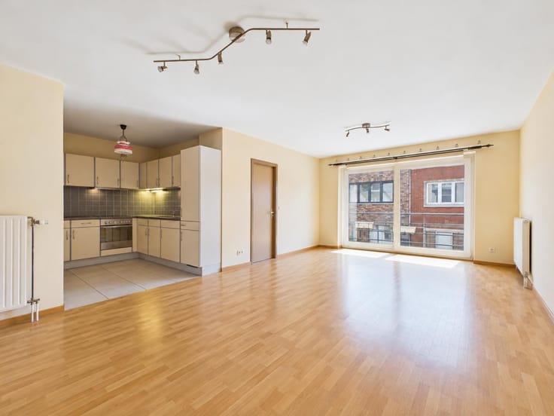
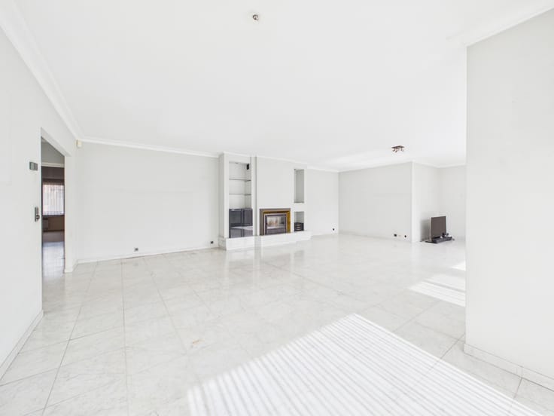
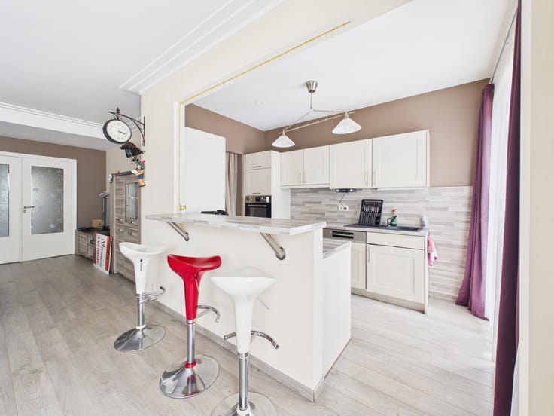
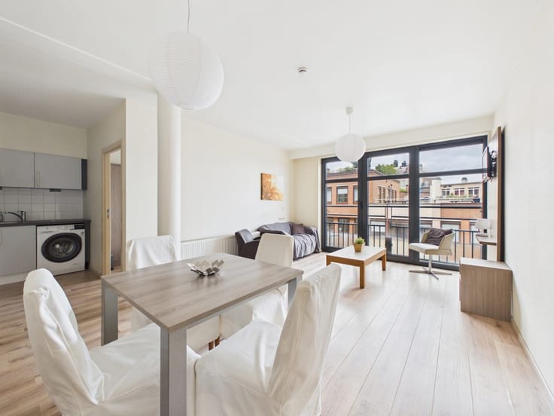
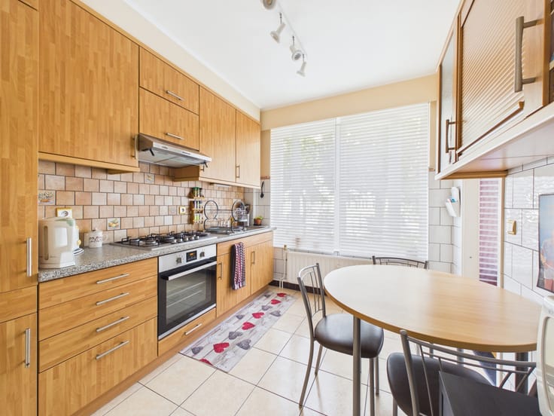
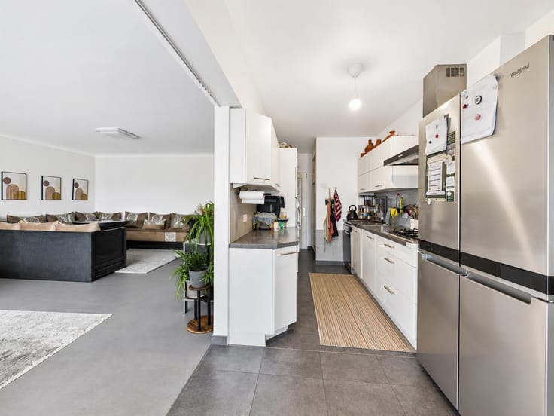
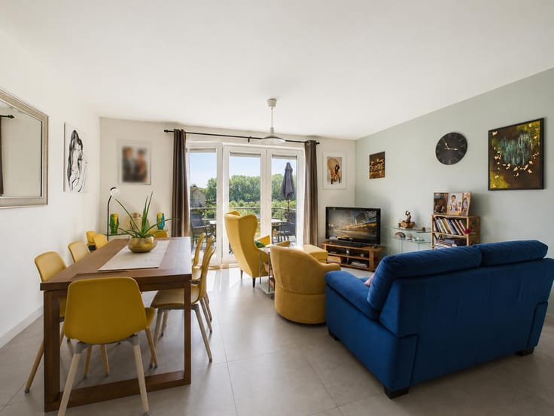
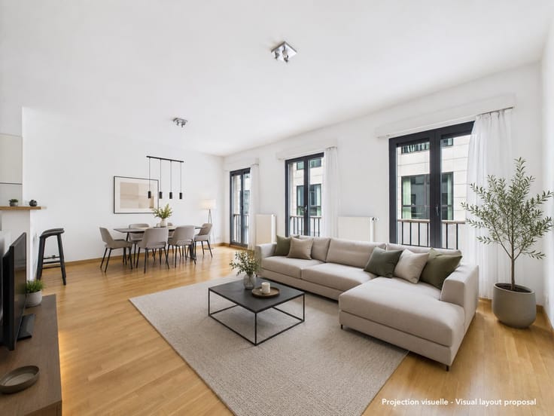
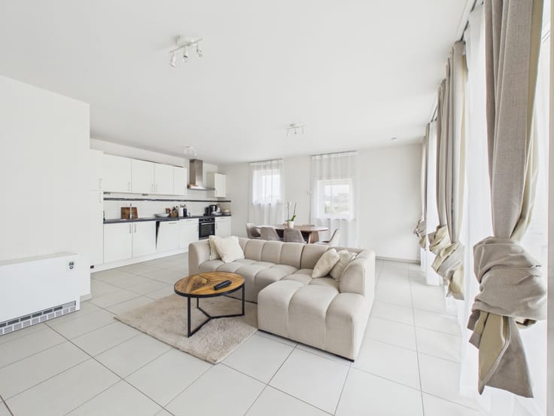
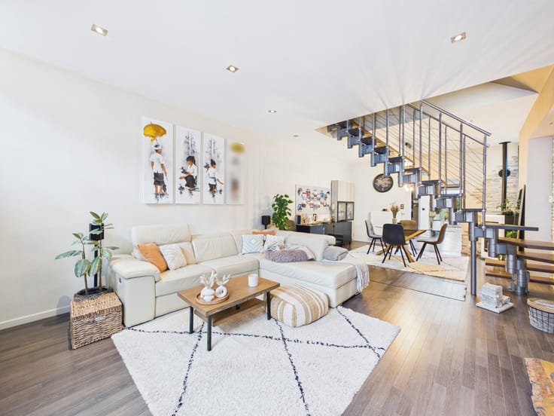
The ground floor opens onto an entrance hall with a home office area and guest WC. You will then discover a large and bright living space comprising a lounge and dining room, opening onto a modern, fully equipped kitchen.
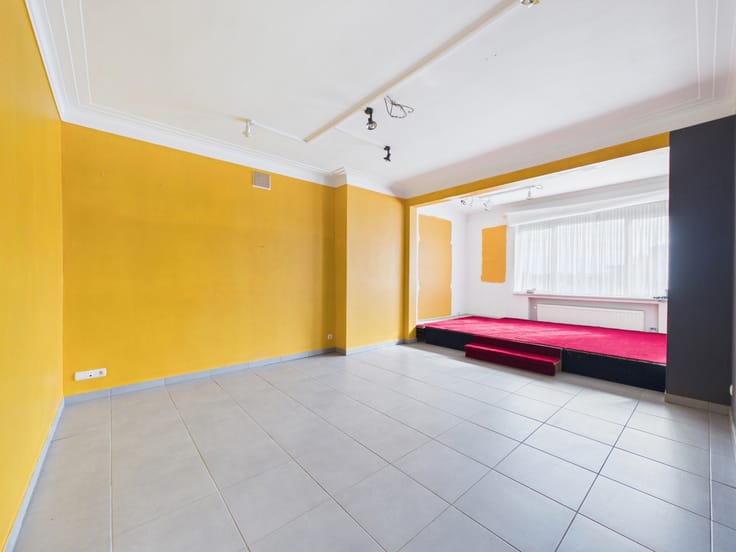
This level also features an office, a bedroom with mezzanine, and a modern shower room with walk-in shower and WC.
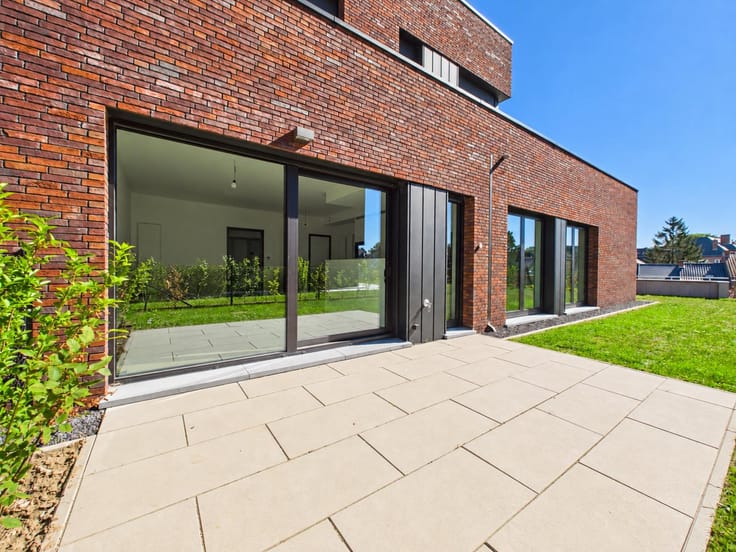
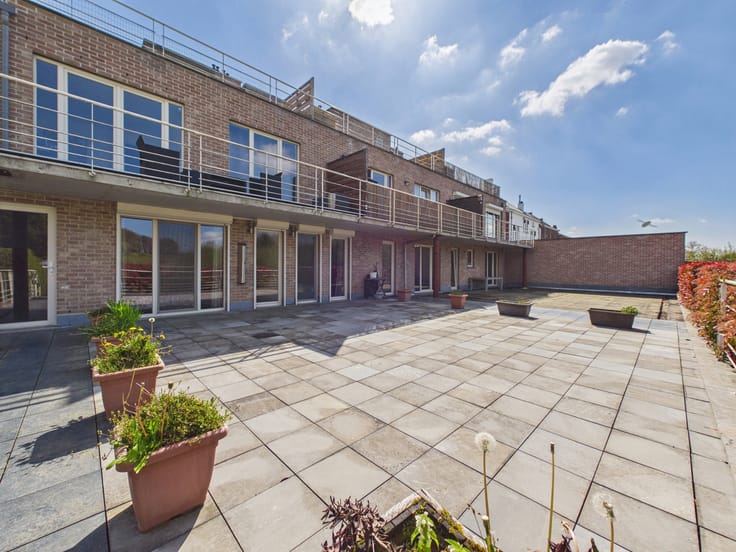
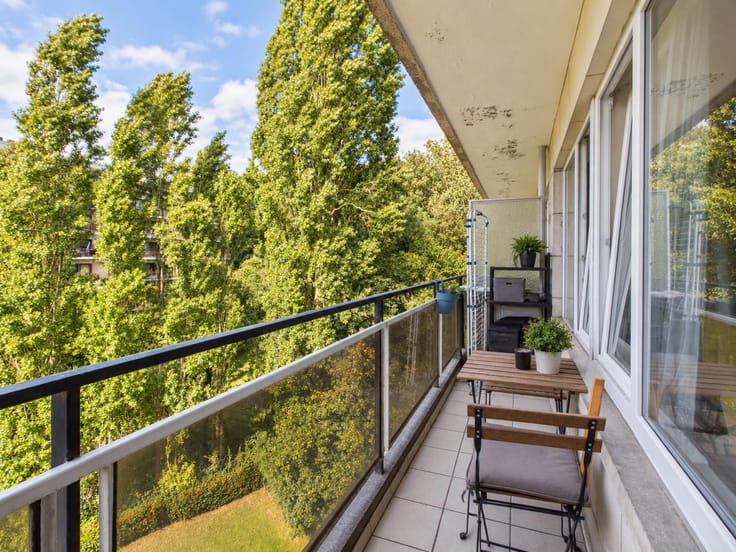
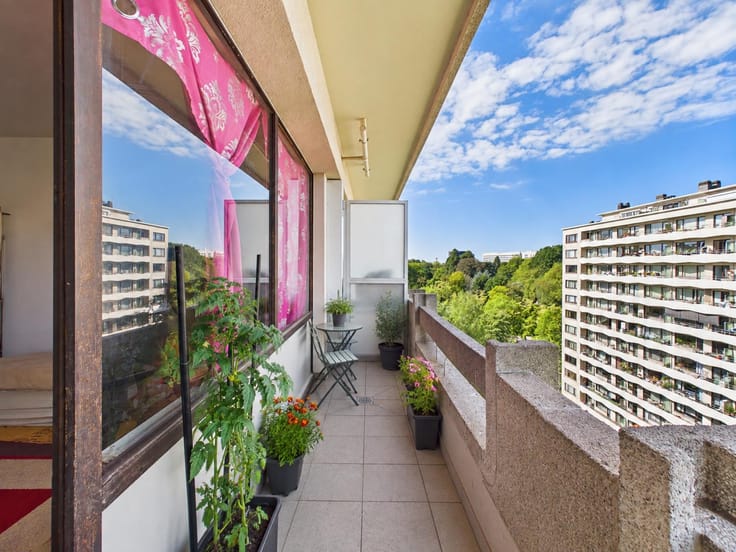
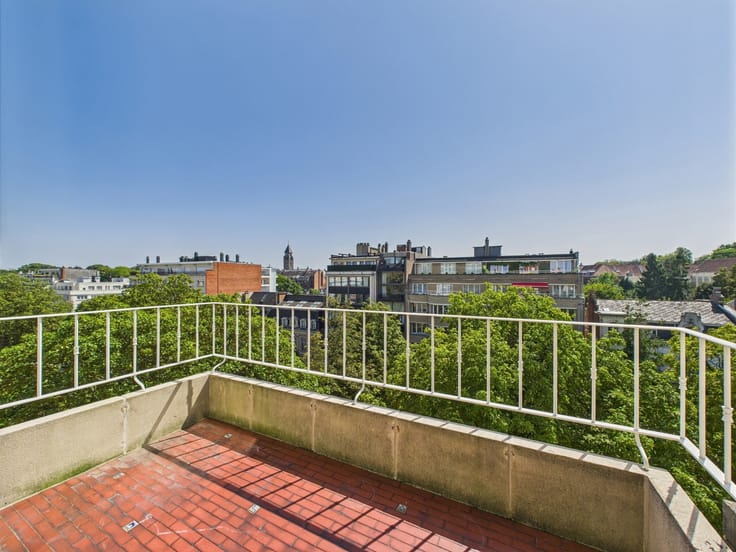
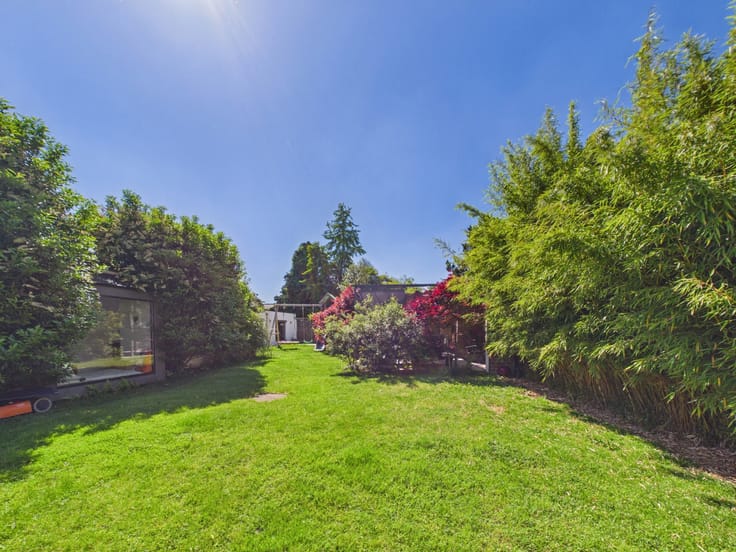
Outside, you can enjoy a pleasant landscaped terrace of approximately 50 m², extended by a small garden offering further potential for development and landscaping.
The first floor comprises a night hall leading to two bedrooms, which can be arranged according to your needs and preferences.
On the second floor, an attic of approximately 23 m² offers excellent potential to extend the living space, subject to the installation of a staircase and Velux-type roof windows.
The property also benefits from a cellar with a laundry area.
Features: PVC window frames, condensing gas boiler, EPC rating C, non-compliant electrical installation, individual meters for gas, water and electricity. Small co-ownership with low common charges. Offers starting from €449,000, subject to the owners' acceptance. Contact IVA on 02/850.03.63 to arrange your viewing.
| Construction year | 1918 |
|---|---|
| Number of floors | 2 |
| Building condition | Good |
| Immovable heritage | Not specified |
| Number of frontages | 2 |
| Surroundings type | Urban |
| Virtual visit |
|
| Asbestos certificate is available | Not specified |
| Usable floor area | 130 square meters |
|---|---|
| Living room surface | 27 square meters |
| Kitchen type | Hyper equipped |
| Kitchen surface | 10 square meters |
| Bedrooms | 3 |
| Bedroom 1 surface | 16 square meters |
| Bedroom 2 surface | 10 square meters |
| Bedroom 3 surface | 11 square meters |
| Bathrooms | 1 |
| Shower rooms | 1 |
| Toilets | 2 |
| Office surface | 10 square meters |
| Office | Yes |
| Basement | Yes |
| Garden surface | 55 square meters |
|---|---|
| Terrace surface | 50 square meters |
| Terrace orientation | North |
| Elevator | No |
|---|---|
| Accessible for disabled people | No |
| Intercom | Yes |
| Visio phone | No |
| Swimming pool | No |
| Primary energy consumption | 228 kilowatt hour per square meters |
|---|---|
| EPC/EPC label | C |
| Renovation works mandatory | Not specified |
| Unique code EPB certificate | 20260826019492 |
| CO₂ emission | 8422 kg CO₂/m² |
| Yearly theoretical total energy consumption | 45829 kWh/year |
| Valid electricity inspection certificate | Not specified |
| Summons: No judicial remedy or administrative measure imposed | Not specified |
| Valid flood certificate | Not specified |
| Double glazing | Yes |
| Building permit | Not specified |
|---|---|
| Cadastral Plan | Not specified |
| Right of first refusal for the tenant | Not specified |
| Allotment permit | Not specified |
| Preemption right | Not specified |
| Most recent urban development zoning | Not specified |
| Flood zone type | Non flood zone |
|
P-score
|
Not specified |
|
G-score
|
Not specified |
Asked price excluding notary fees (excluding eventual registration fees)
| Price | Make an offer starting from 449000 € |
|---|---|
| Cadastral income | 1756 € |
| Tenement building | No |
|
|
|









| Address |
Rue de Nivelles 1
1440 - Braine-le-Château |
|---|---|
| External reference | 7806354 |
Get in touch