


390000€
4 bedrooms 186 square meters

Luxury two-bedroom apartment!
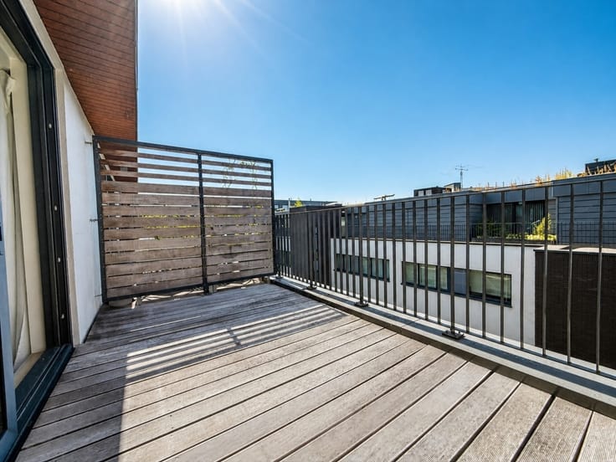
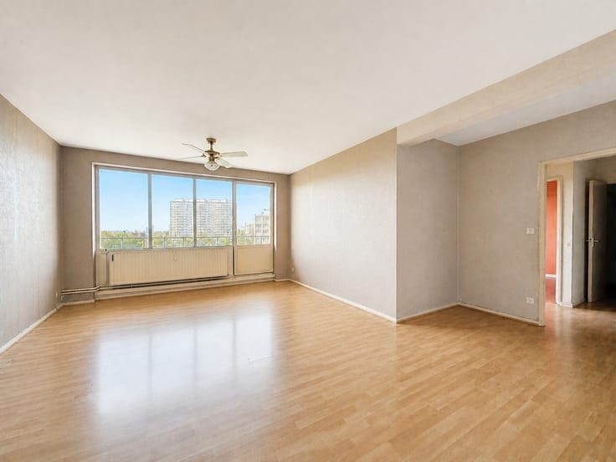
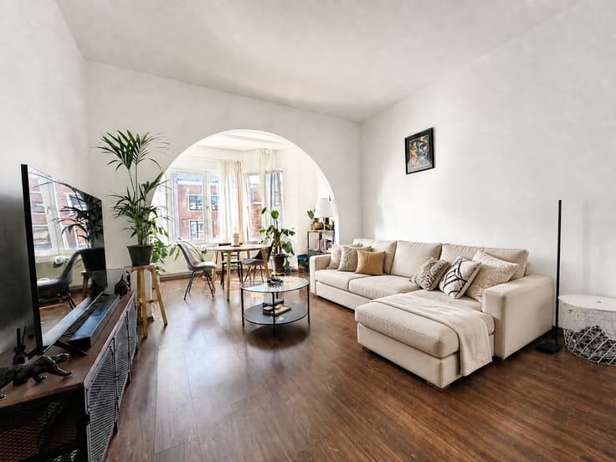
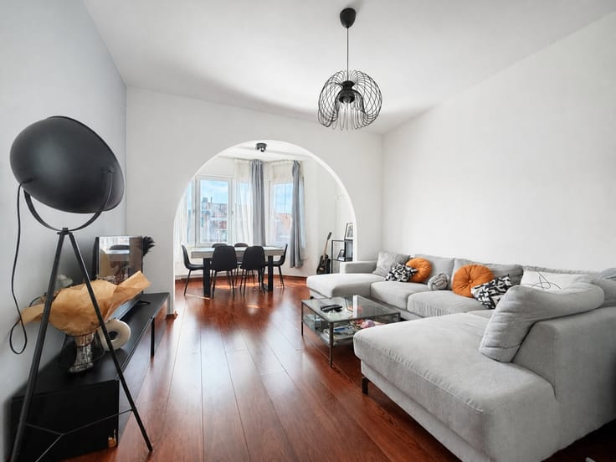
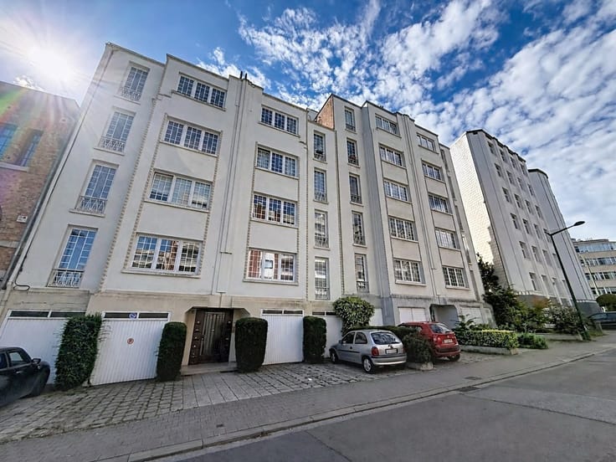
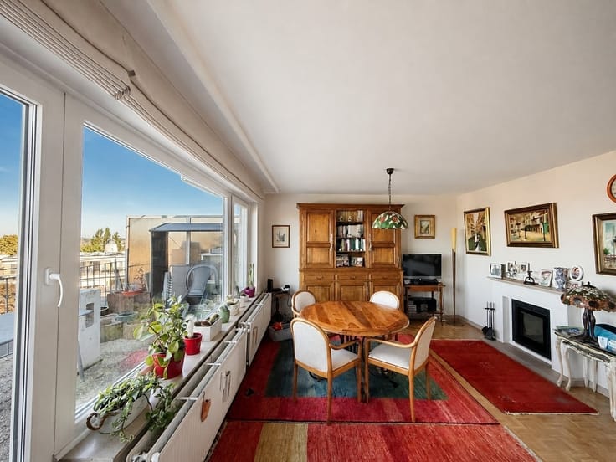
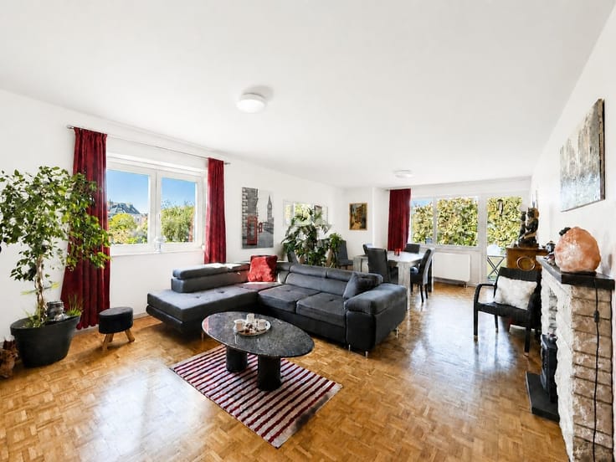
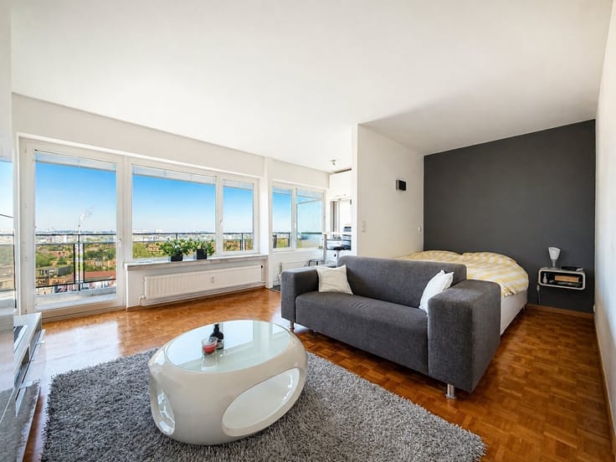
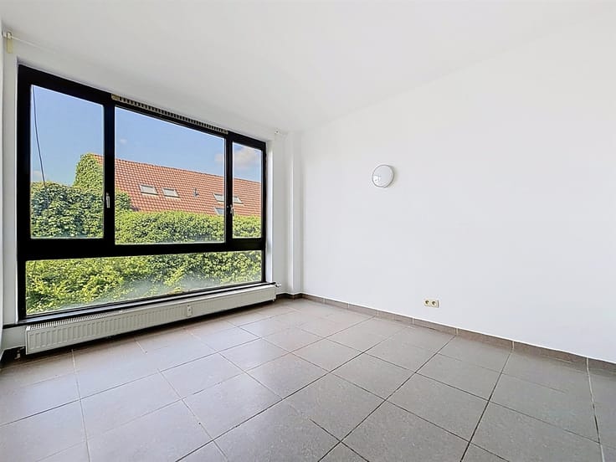
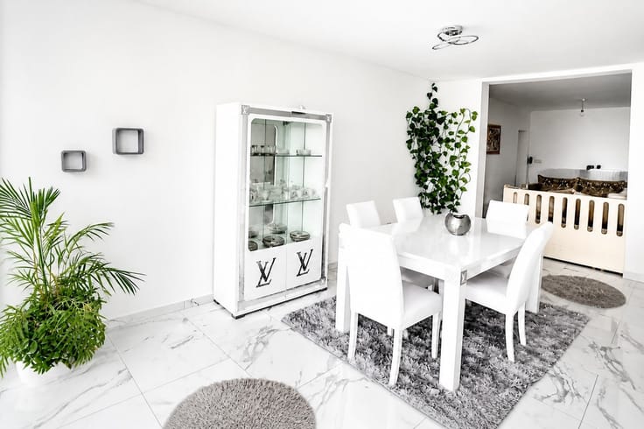
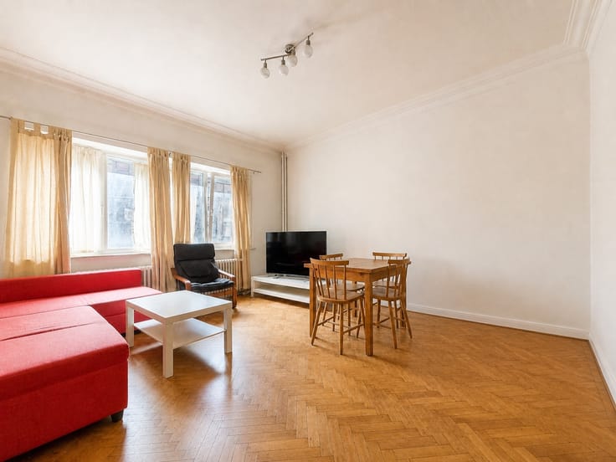
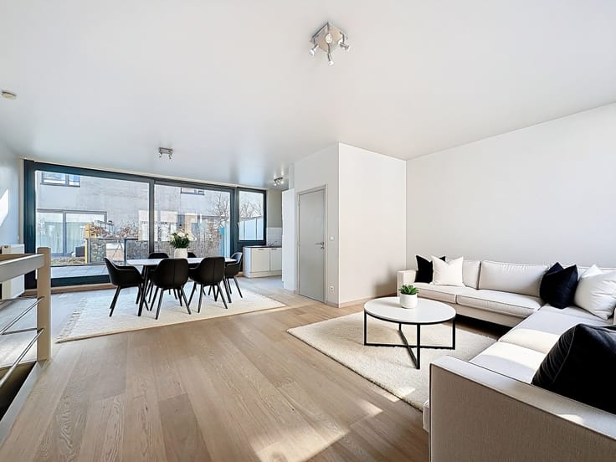
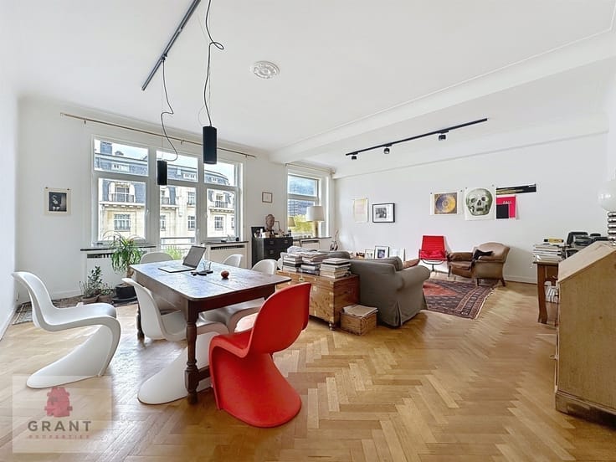
A rare find on the market, this exceptional apartment combines two units to offer a generous living area of approximately 185 m² (240 m² according to the PEB), in a prime location facing Albert Park. Upon entering, the space and natural light immediately make an impression. The remarkably spacious living room is bathed in natural light and opens along its entire length onto a terrace offering an unobstructed, lush view of the park. The hardwood floors and high-end finishes attest to the property’s quality. The harmoniously laid-out sleeping area includes 4 beautiful bedrooms and 2 bathrooms. A large basement completes this property. A garage is available as an option. In need of some updating, this apartment offers a unique opportunity to create a custom interior that lives up to its spaciousness and prime location. Ideally located on one of Molenbeek’s most beautiful streets, close to shops, schools, and public transportation, with quick access to downtown Brussels. A property with character for those who love space, light, and greenery. Energy Performance Certificate (EPC): C – electrical installation does not comply with regulations – available upon closing.
| Neighbourhood or locality | Osseghem |
|---|---|
| Construction year | 1970 |
| Floor | 5 |
| Number of floors | 8 |
| Building condition | To be done up |
| Immovable heritage | Not specified |
| Number of frontages | 4 |
| Covered parking spaces | 1 |
| Asbestos certificate is available | Not specified |
| Usable floor area | 186 square meters |
|---|---|
| Living room surface | 41 square meters |
| Dining room surface | 34 square meters |
| How many fireplaces? | 1 |
| Kitchen type | Installed |
| Kitchen surface | 12 square meters |
| Bedrooms | 4 |
| Bedroom 1 surface | 19 square meters |
| Bedroom 2 surface | 14 square meters |
| Bedroom 3 surface | 13 square meters |
| Bedroom 4 surface | 10 square meters |
| Dressing room | No |
| Bathrooms | 2 |
| Toilets | 2 |
| Professional space | No |
| Basement | Yes |
| Furnished | No |
| Armored door | Yes |
| Terrace surface | 19 square meters |
|---|---|
| Terrace orientation | South East |
| Elevator | Yes |
|---|---|
| Intercom | No |
| Secure access / alarm | No |
| Armored door | Yes |
| Air conditioning | No |
| TV cable | Yes |
| Visio phone | Yes |
| Jacuzzi | No |
| Sauna | No |
| Swimming pool | No |
| Internet | No |
| Primary energy consumption | 144 kilowatt hour per square meters |
|---|---|
| EPC/EPC label | C |
| Renovation works mandatory | Not specified |
| Unique code EPB certificate | 20250314-0000707520-01-1 |
| CO₂ emission | 28 kg CO₂/m² |
| Yearly theoretical total energy consumption | 34565 kWh/year |
| Valid electricity inspection certificate | No |
| Conformity certification for fuel tanks | Not specified |
| Summons: No judicial remedy or administrative measure imposed | Not specified |
| Separate meter for electricity | Yes |
| Separate meter for gas | Yes |
| Separate meter for water | Yes |
| Valid flood certificate | Not specified |
| Heating type | Gas |
| Heat pump | No |
| Double glazing | Yes |
| Building permit | Not specified |
|---|---|
| Cadastral Plan | Not specified |
| Right of first refusal for the tenant | Not specified |
| Allotment permit | Not specified |
| Preemption right | Not specified |
| Most recent urban development zoning | Not specified |
| Flood zone type | Non flood zone |
|
P-score
|
Not specified |
|
G-score
|
Not specified |
Asked price excluding notary fees (excluding eventual registration fees)
| Price | 390000 € |
|---|---|
| Monthly charges | 800 € |
| Tenement building | No |
|
|
|






| Address |
Avenue du Roi Chevalier 67
1200 - Woluwé-St-Lambert |
|---|---|
| External reference | 104420 - 654658171 |
Get in touch
