


325000€
2 bedrooms 123 square meters

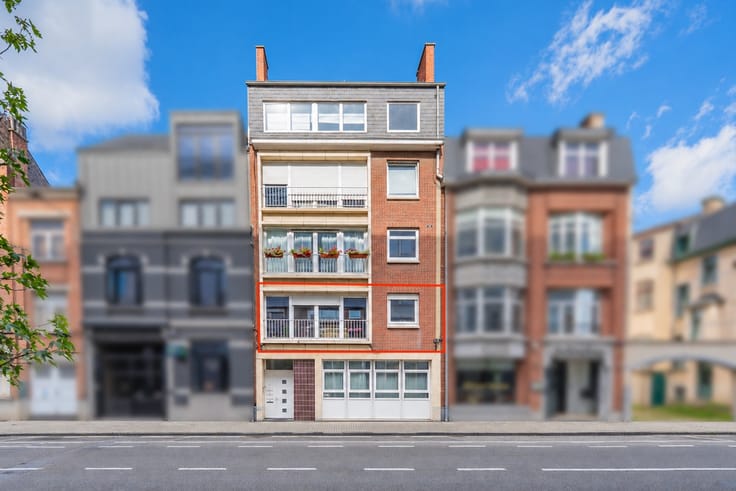
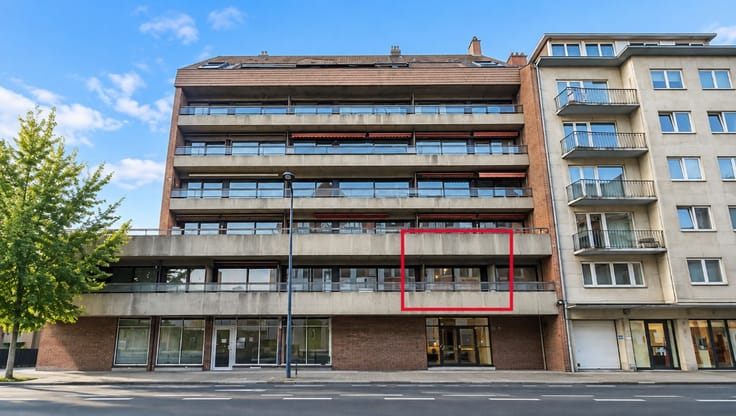
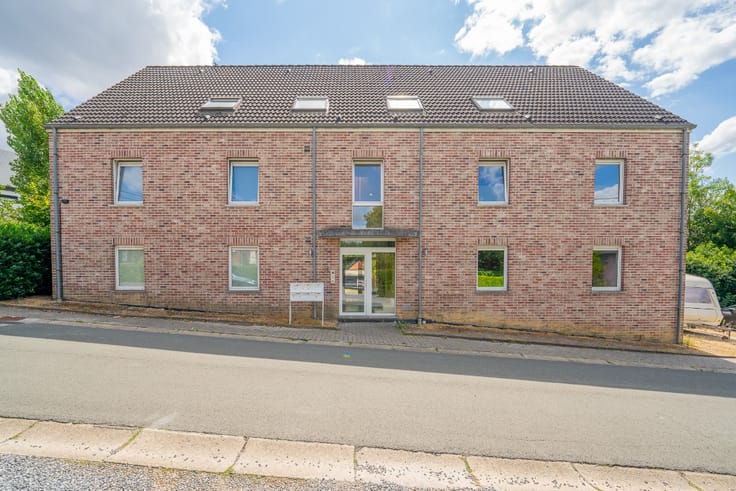
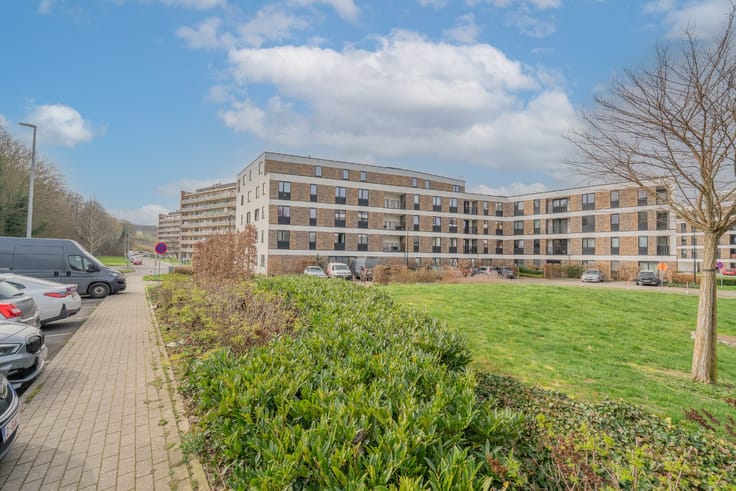
✨ ERA LA CLÉ presents – Stunning recent 2-bedroom apartment (2022) – Eligible for reduced registration duties
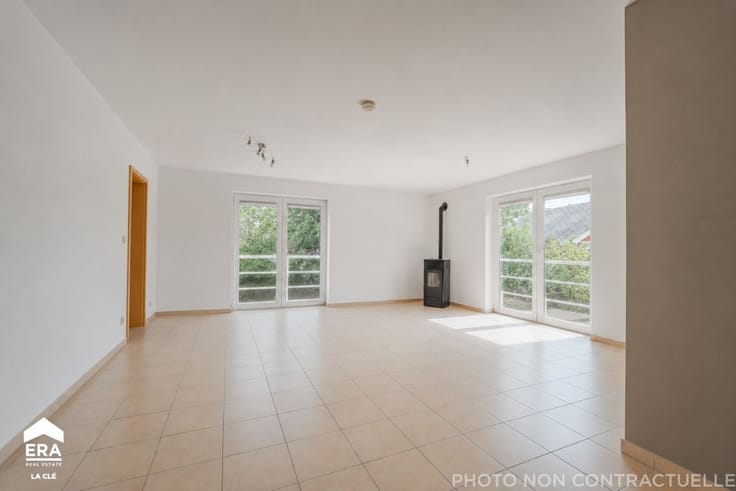
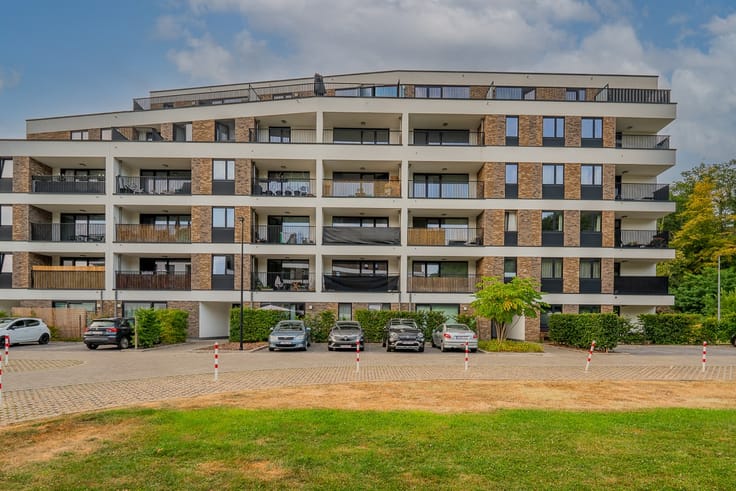
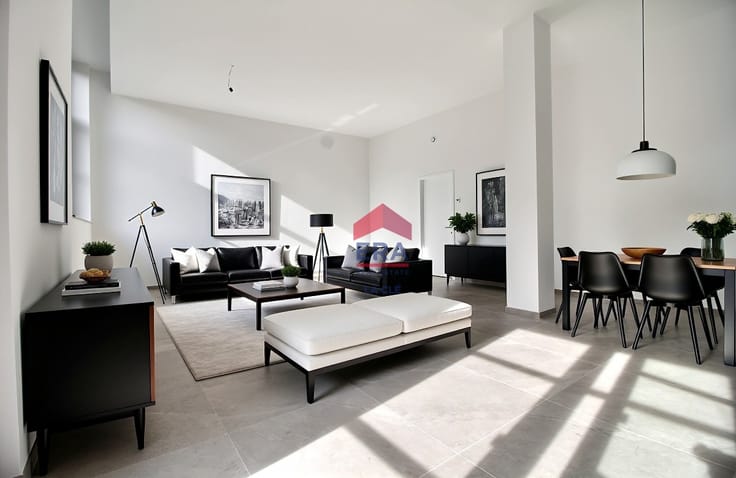
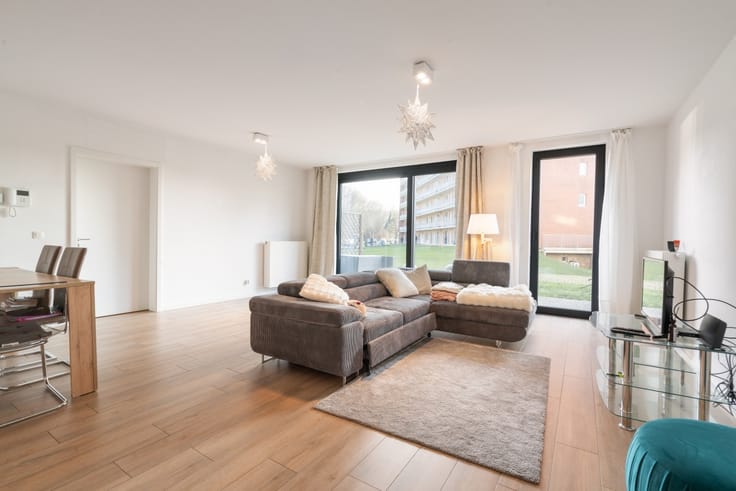
With a living area of 123 m², this property immediately impresses with its ceiling height of over 3 meters, creating an exceptional feeling of space and brightness. The spacious living room, bathed in natural light, opens onto a first terrace of 17 m².
The modern kitchen blends harmoniously into the living space and offers plenty of storage. The night area features two beautiful bedrooms, including a master suite with its own private terrace.
Comfort is guaranteed all yearround thanks to underfloor heating, providing gentle and even warmth.
Perfectly laid out, bright, and contemporary, this apartment represents a safe investment and an ideal living space, whether for a first purchase or a long-term residential project.
Includes 1 indoor parking space and 1 cellar
📞 Interested?
Contact us for more information or to arrange a viewing:
ERA La Clé
📱 +32 81 84 21 21
📧 [email protected]
Energy performance certificate (EPC): A – 20220804022409 – Valid until 04/08/2032 – Total energy consumption: 10,096 kWh/year – Specific consumption: 82 kWh/m²/year.
The price is provided as an invitation to negotiate and does not constitute a binding offer, subject to acceptance by the owner.
| Construction year | 2022 |
|---|---|
| Floor | 1 |
| Number of floors | 4 |
| Building condition | First occupation |
| Immovable heritage | Not specified |
| Number of frontages | 4 |
| Virtual visit |
|
| Asbestos certificate is available | Not specified |
| Usable floor area | 123 square meters |
|---|---|
| Living room | Yes |
| Dining room | Yes |
| Bedrooms | 2 |
| Bathrooms | 2 |
| Office | No |
| Basement | Yes |
| Furnished | No |
| Armored door | No |
| Terrace | Yes |
|---|
| Elevator | No |
|---|---|
| Accessible for disabled people | Yes |
| Secure access / alarm | Yes |
| Armored door | No |
| TV cable | No |
| Jacuzzi | No |
| Sauna | No |
| Swimming pool | No |
| Primary energy consumption | 82 kilowatt hour per square meters |
|---|---|
| EPC/EPC label | A |
| Renovation works mandatory | Not specified |
| Unique code EPB certificate | 20220804022409 |
| CO₂ emission | 2587 kg CO₂/m² |
| Yearly theoretical total energy consumption | 10096 kWh/year |
| Valid electricity inspection certificate | Yes |
| E-level (overall energy performance) | 82 |
| Conformity certification for fuel tanks | Yes, conform |
| Summons: No judicial remedy or administrative measure imposed | Not specified |
| Valid flood certificate | Not specified |
| Heating type | Fuel oil |
| Heat pump | No |
| Photovoltaic solar panels | No |
| Thermic solar panels | No |
| Common water heater | No |
| Double glazing | Yes |
| Building permit | Yes |
|---|---|
| Cadastral Plan | Not specified |
| Right of first refusal for the tenant | Not specified |
| Allotment permit | No |
| Preemption right | No |
| Proceedings for breach of planning regulations | No |
| Most recent urban development zoning | Not specified |
|
P-score
|
Not specified |
|
G-score
|
Not specified |
Asked price excluding notary fees (excluding eventual registration fees)
| Price | 325000 € |
|---|---|
| Cadastral income | 1 € |
| Tenement building | No |
|
|
|



| Address |
Rue de Marchovelette 17
5000 - Namur |
|---|---|
| Website |
|
| External reference | a0iTs000007alKrIAI |
Get in touch