


269000€
2 bedrooms 75 square meters

Apartment
Location
You’ll be living in Oosteeklo, a charming village between Eeklo and Ghent.
The residence is located on Ertveldesteenweg, with a bakery, shops, and schools nearby.
Eeklo is just a few kilometers away, and Ghent, Bruges, and Knokke are easily accessible by car.
Well-maintained two-bedroom apartment with a terrace and underground parking space
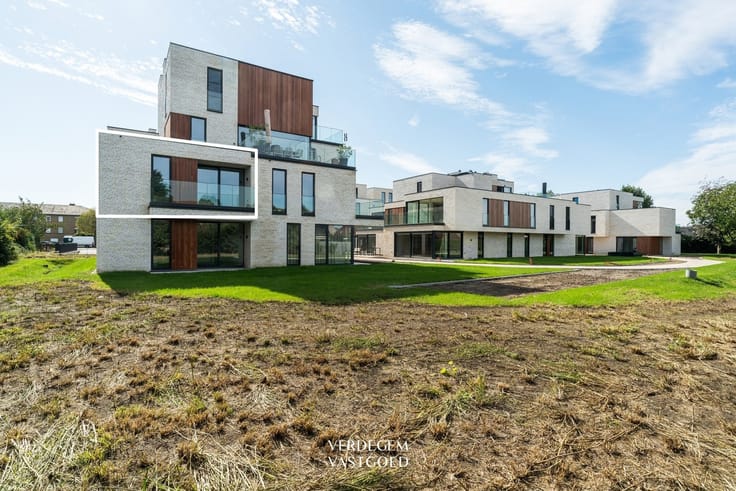
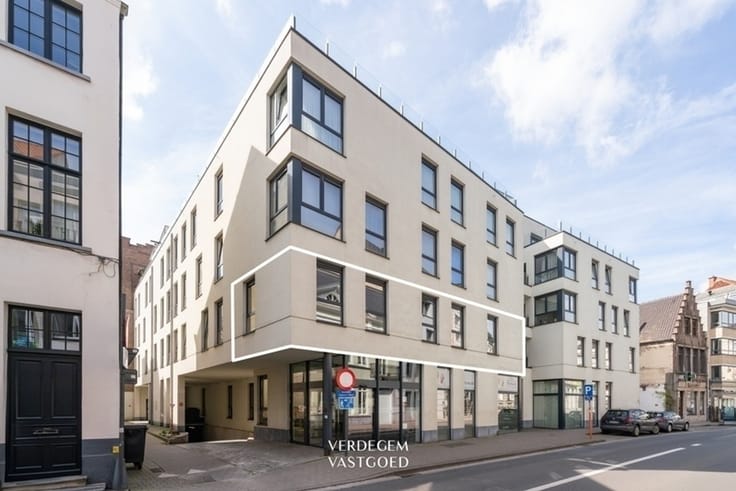
The apartment is located on the first floor of a beautiful residence.
You can reach it by stairs or elevator.
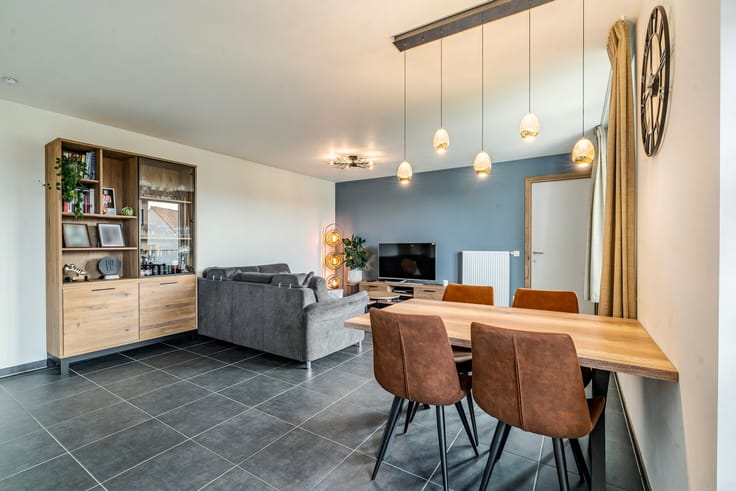
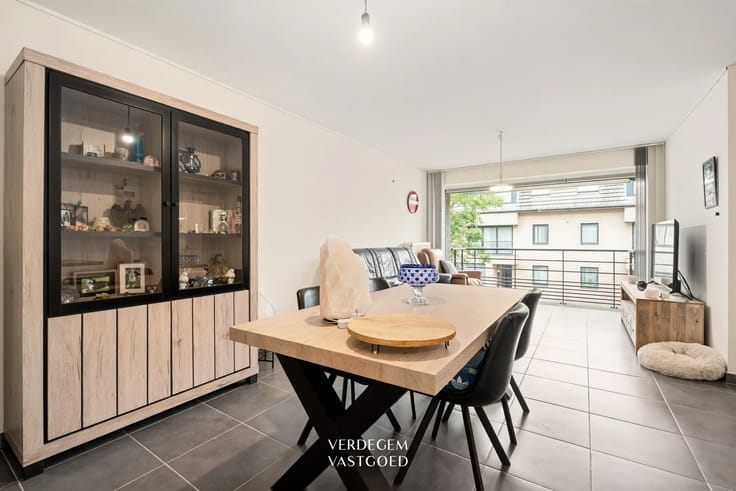
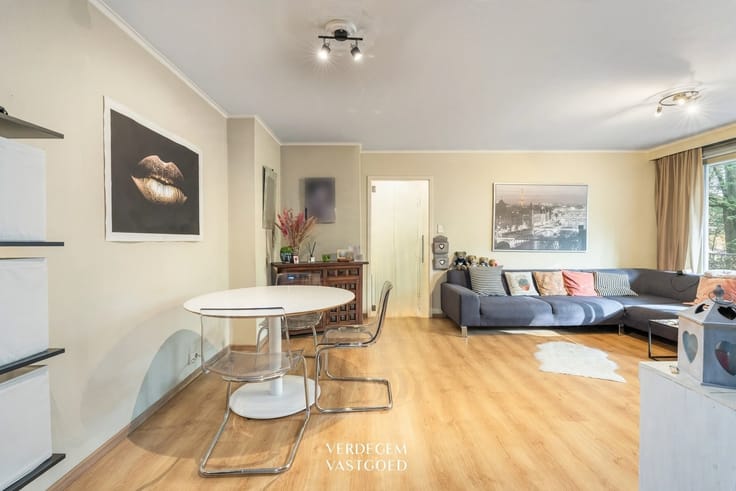
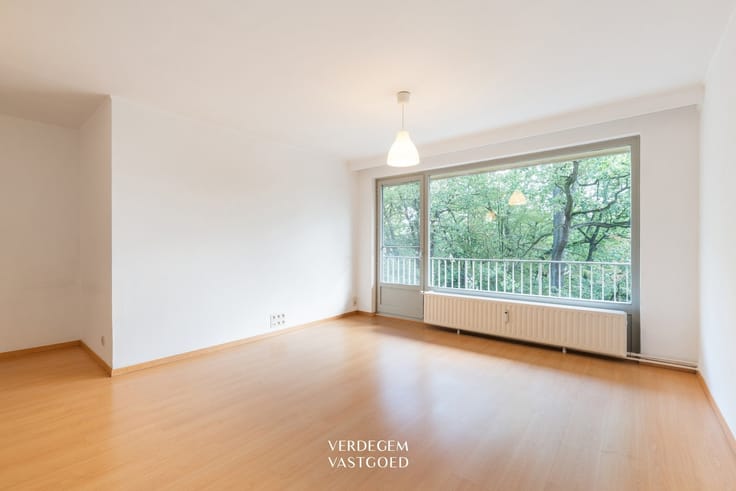
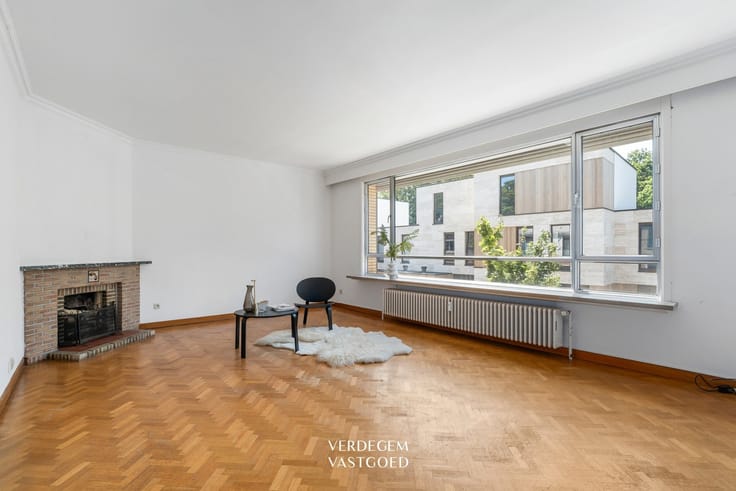
The entryway leads into a spacious living area with a sitting area, dining area, and space for a desk.
Large windows open onto the south-facing front terrace.
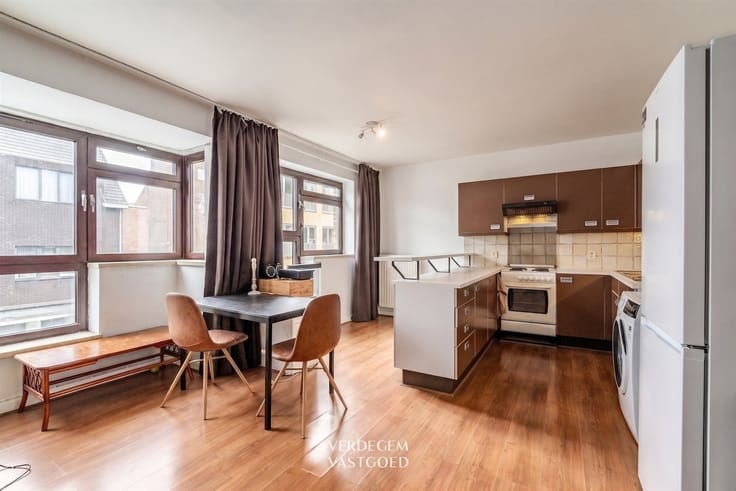
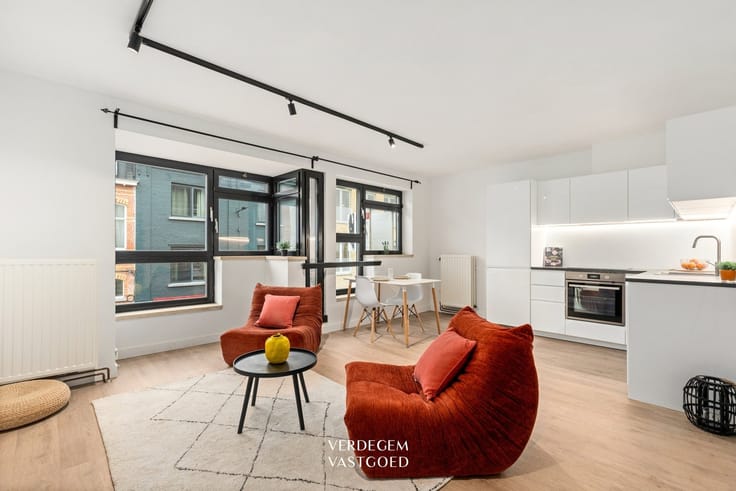
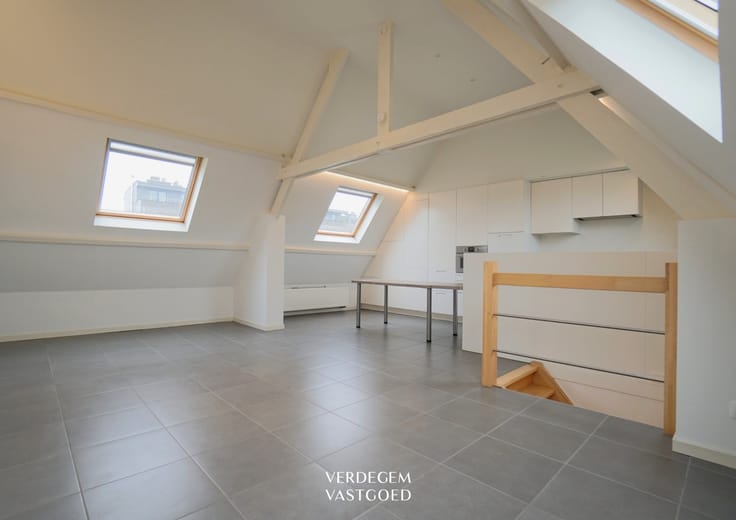
The open kitchen is U-shaped and features a breakfast bar.
It is equipped with a stovetop, range hood, combination oven, and plenty of cabinet space.
The two bedrooms are quietly located at the back.
The bathroom features a walk-in shower, a vanity with a sink, and a towel radiator.
A separate guest restroom and a small storage room with a connection for the washing machine round out the property.
In the basement, you’ll find a private underground parking space and a private storage room.
Highlights
/ move-in ready
/ elevator
/ underground parking space
/ sunny terrace
| Construction year | 2013 |
|---|---|
| Building condition | Good |
| Immovable heritage | Not specified |
| Number of frontages | 2 |
| Covered parking spaces | 1 |
| Asbestos certificate is available | Not specified |
| Usable floor area | 75 square meters |
|---|---|
| Living room surface | 44 square meters |
| Kitchen type | Semi equipped |
| Bedrooms | 2 |
| Bedroom 1 surface | 11 square meters |
| Bedroom 2 surface | 9 square meters |
| Dressing room | No |
| Bathrooms | 1 |
| Toilets | 1 |
| Professional space | No |
| Basement | Yes |
| Furnished | No |
| Armored door | No |
| Terrace | Yes |
|---|---|
| Terrace orientation | South |
| Elevator | Yes |
|---|---|
| Secure access / alarm | No |
| Armored door | No |
| Air conditioning | No |
| TV cable | Yes |
| Jacuzzi | No |
| Sauna | No |
| Swimming pool | No |
| Internet | No |
| Primary energy consumption | 94 kilowatt hour per square meters |
|---|---|
| EPC/EPC label | A |
| Renovation works mandatory | No |
| Unique code EPB certificate | 20261117-0003999376-RES-1 |
| CO₂ emission | Not specified |
| Yearly theoretical total energy consumption | Not specified |
| Valid electricity inspection certificate | Yes |
| Conformity certification for fuel tanks | Not specified |
| Summons: No judicial remedy or administrative measure imposed | Not specified |
|
Flemish register of measures consulted
|
Not specified |
| Separate meter for electricity | Yes |
| Separate meter for gas | Yes |
| Separate meter for water | Yes |
| Valid flood certificate | Not specified |
| Heating type | Gas |
| Heat pump | No |
| Double glazing | Yes |
| Building permit | Not specified |
|---|---|
| Cadastral Plan | Not specified |
| Right of first refusal for the tenant | Not specified |
| Allotment permit | Not specified |
| Preemption right | No |
| Proceedings for breach of planning regulations | No |
| Most recent urban development zoning | |
| Flood zone type | Non flood zone |
|
P-score
|
C |
|
G-score
|
C |
Asked price excluding notary fees (excluding eventual registration fees)
| Price | 269000 € |
|---|---|
| Tenement building | No |
|
|
|






| Address |
Kapellestraat 80
9940 - Evergem |
|---|---|
| Website |
|
| External reference | 22368 - VK_Ertveldesteenweg 28/9 Oosteeklo |