


449000€
2 bedrooms 86 square meters
High-end apartment with 2 bedrooms between the sea and gree
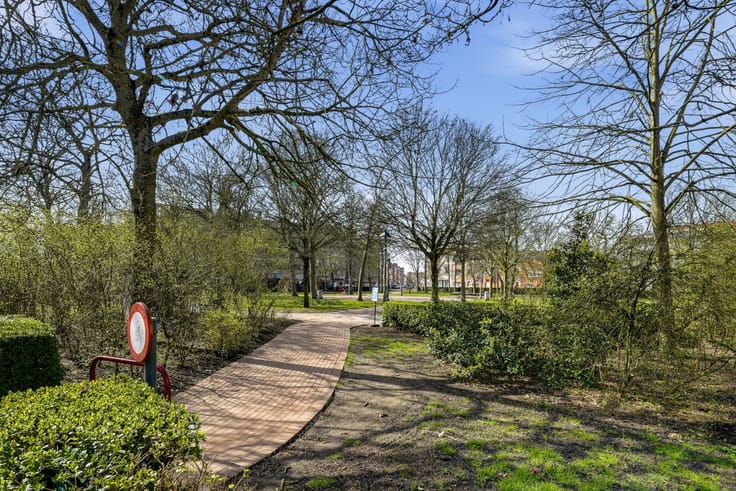
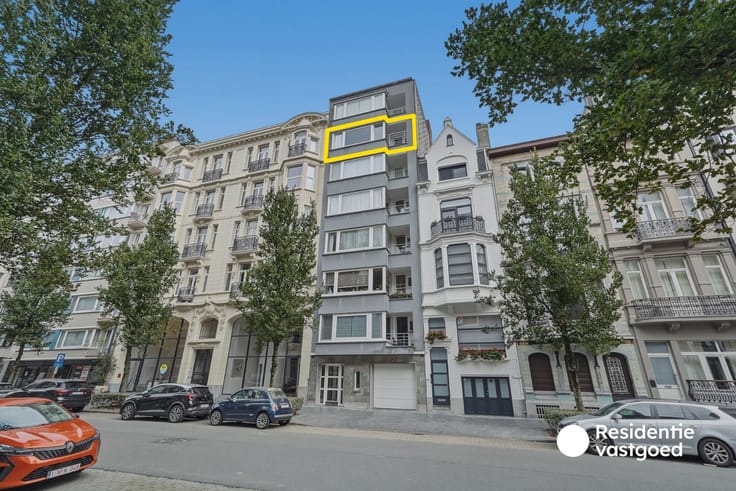
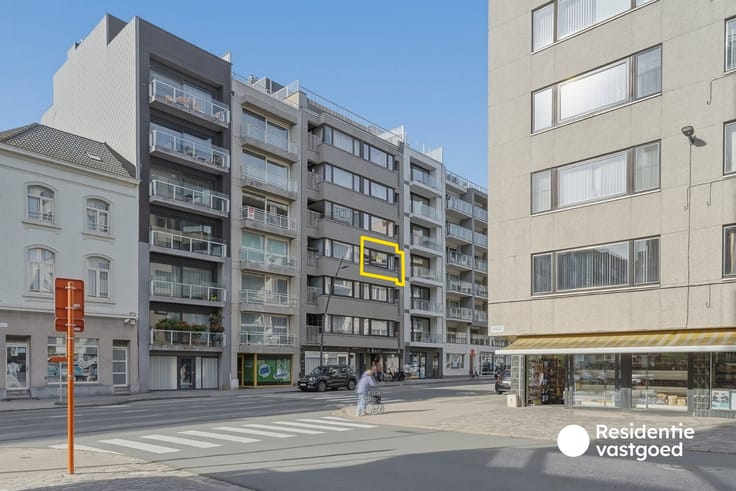
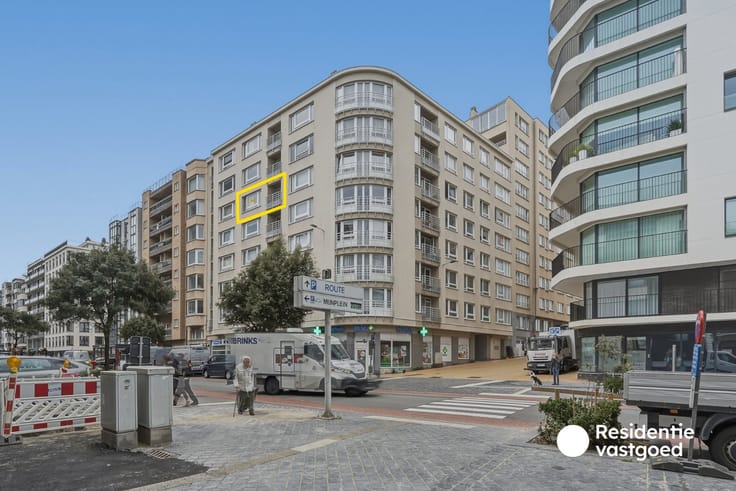
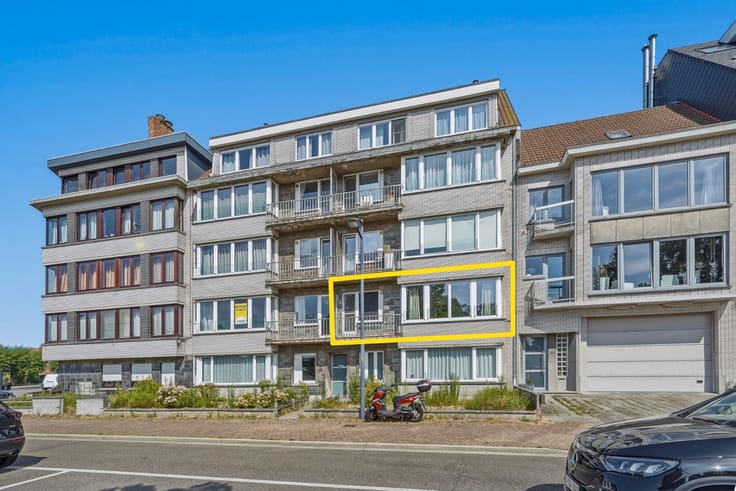
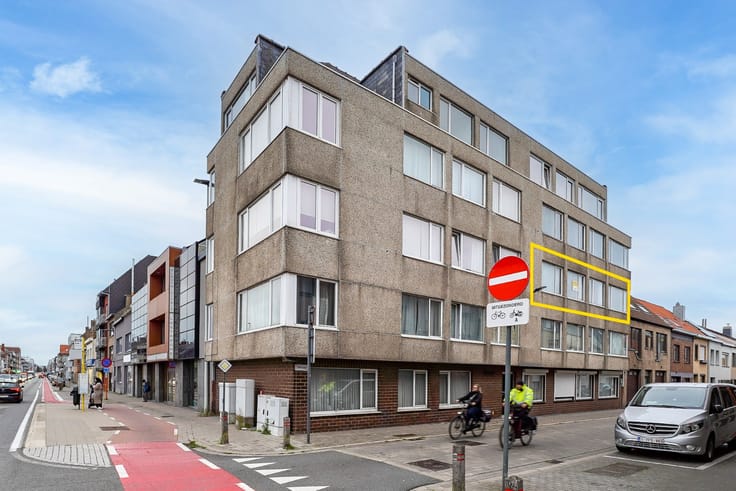
On the stately Koninginnelaan, between the seawall and the Maria-Hendrikapark, lies this exceptionally renovated designer apartment. Close to the tennis club and the Prinses Stefanie and Prinses Clementinapleinen, you can enjoy greenery and tranquility, just a stone's throw from the beach.
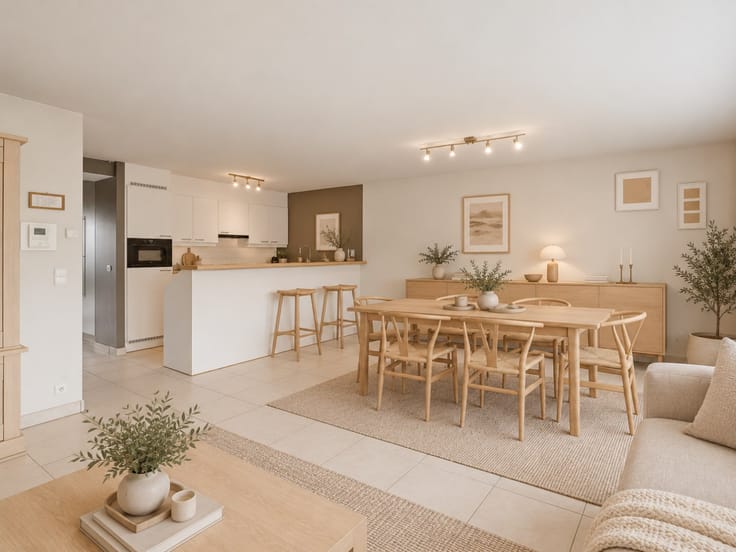
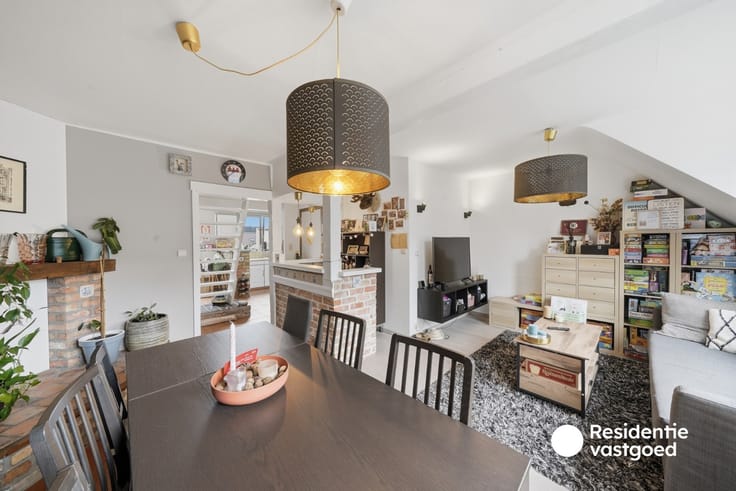
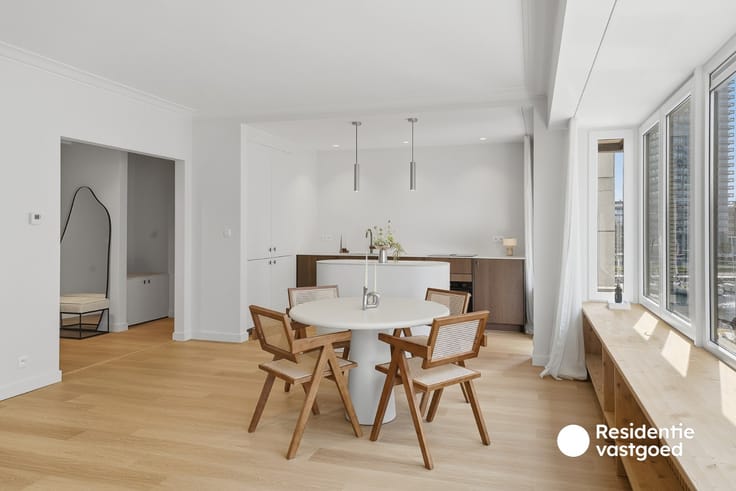
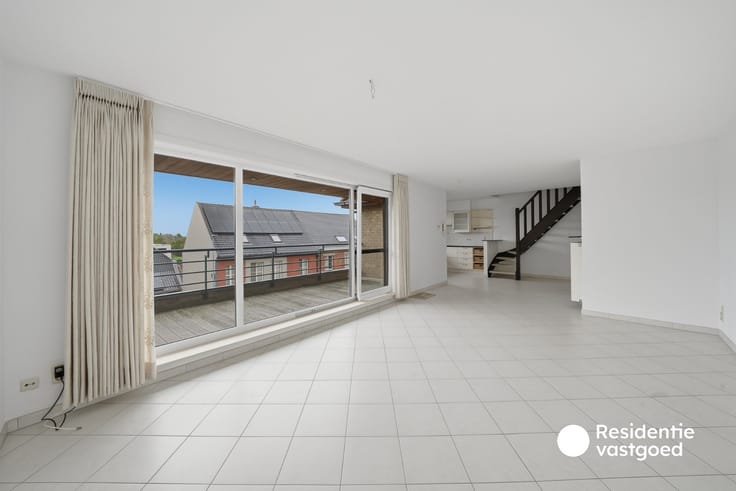
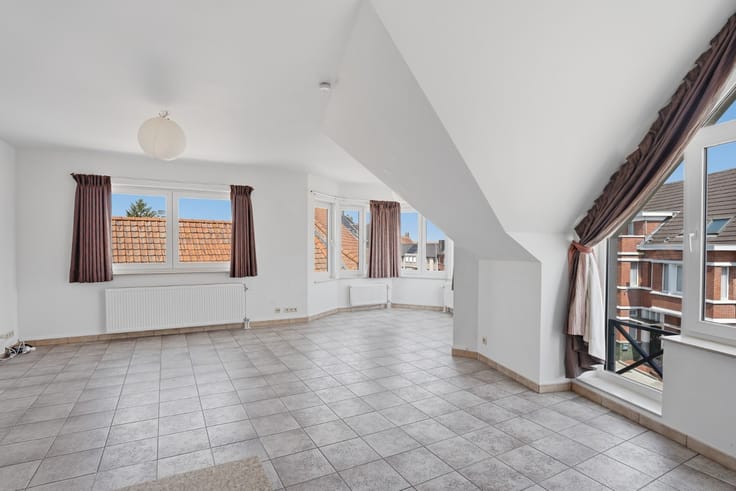
Large windows and an open view create a bright living space. Oak parquet flooring, refined lime plaster on the walls and ceilings, and custom-made features in Master Oak Brown create a warm, harmonious interior. The kitchen, cloakroom, and bedroom cabinets have been meticulously crafted and equipped with high-quality appliances. Adjacent to this is a practical storage room with connections for a washing machine and dryer.
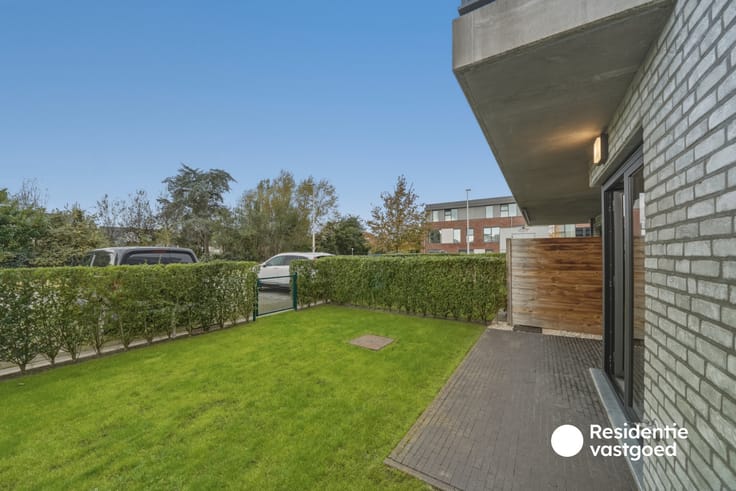
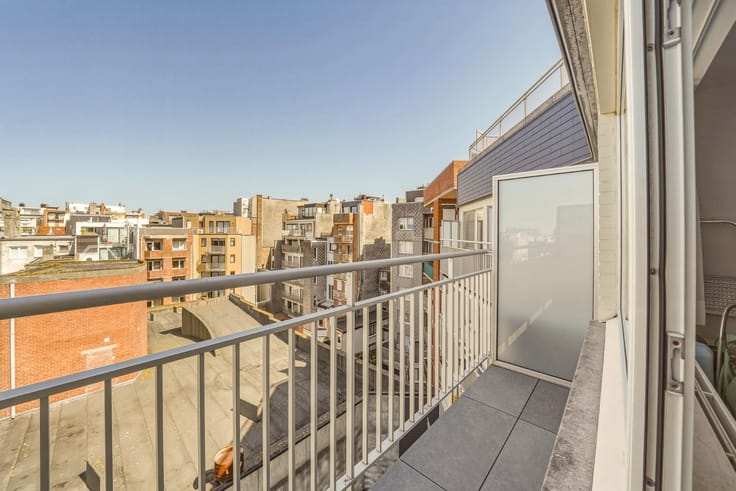
The two spacious bedrooms with custom cabinets exude peace and comfort. The left bedroom provides access to the large rear terrace. At the front of the apartment, you can enjoy the greenery from the balcony, with a side view towards the sea.
The bathroom is distinguished by deep green Stuc Granito from Stoopen & Meeûs, a generous walk-in shower, built-in faucets, and refined niches. A separate toilet, private cellar storage, and a communal bicycle storage complete the picture.
The furnishings were selected from Design Oostende. Furniture and accessories can be purchased separately; lighting and curtains are included, except for the pendant above the dining table.
No renders or AI images: the photos show the apartment as it truly is. A move-in ready apartment for those who value aesthetics and quality.
| Available as of | Immediately |
|---|---|
| Neighbourhood or locality | Tussen zeedijk en Maria Hendrikapark |
| Construction year | 1962 |
| Floor | 5 |
| Number of floors | 6 |
| Building condition | As new |
| Immovable heritage | No |
| Number of frontages | 2 |
| Surroundings type | Urban |
| Asbestos certificate is available | Yes |
| Usable floor area | 86 square meters |
|---|---|
| Living room surface | 26 square meters |
| Kitchen surface | 8 square meters |
| Bedrooms | 2 |
| Bedroom 1 surface | 13 square meters |
| Bedroom 2 surface | 10 square meters |
| Dressing room | No |
| Bathrooms | 1 |
| Toilets | 1 |
| Basement surface | 3 square meters |
| Armored door | No |
| Terrace surface | 9 square meters |
|---|
| Caretaker | No |
|---|---|
| Elevator | Yes |
| Accessible for disabled people | No |
| Intercom | Yes |
| Secure access / alarm | No |
| Armored door | No |
| Air conditioning | No |
| TV cable | No |
| Visio phone | No |
| Internet | Yes |
| Primary energy consumption | 168 kilowatt hour per square meters |
|---|---|
| EPC/EPC label | B |
| Renovation works mandatory | No |
| Unique code EPB certificate | 20260326-0003831174-RES-1 |
| CO₂ emission | Not specified |
| Yearly theoretical total energy consumption | Not specified |
| Valid electricity inspection certificate | Not specified |
| As built plan | No |
| Summons: No judicial remedy or administrative measure imposed | Not specified |
|
Flemish register of measures consulted
|
No |
| Valid flood certificate | Not specified |
| Heating type | Fuel oil |
| Photovoltaic solar panels | No |
| Thermic solar panels | No |
| Common water heater | No |
| Double glazing | Yes |
| Building permit | Yes |
|---|---|
| Type of building | All kind |
| Cadastral Plan | No |
| Right of first refusal for the tenant | Not specified |
| Obligation to build | No |
| Allotment permit | No |
| Preemption right | Yes |
| Proceedings for breach of planning regulations | No |
| Most recent urban development zoning | Not specified |
| Flood zone type | Non flood zone |
|
P-score
|
D
|
|
G-score
|
D
|
Asked price excluding notary fees (excluding eventual registration fees)
| Price | 449000 € |
|---|---|
| Cadastral income | 951 € |
| Tenement building | No |
|
|
|











| Address |
Marktstraat 20 b1
8460 - Oudenburg |
|---|---|
| Website |
|
| External reference | OU29378 |
Get in touch