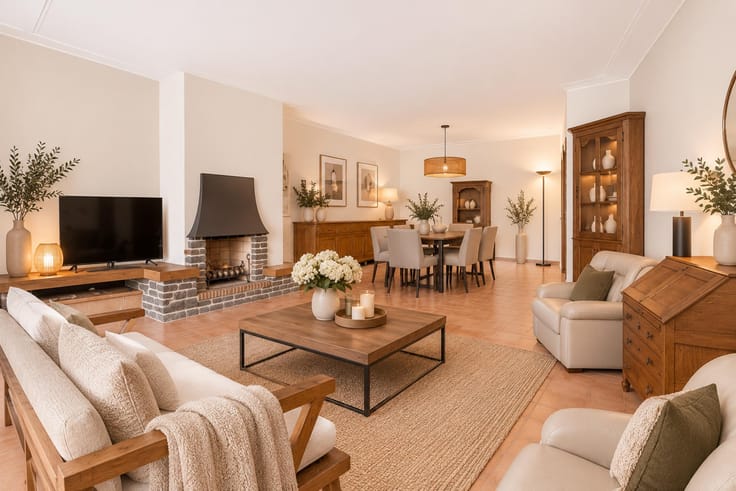


275000€
2 bedrooms 87 square meters

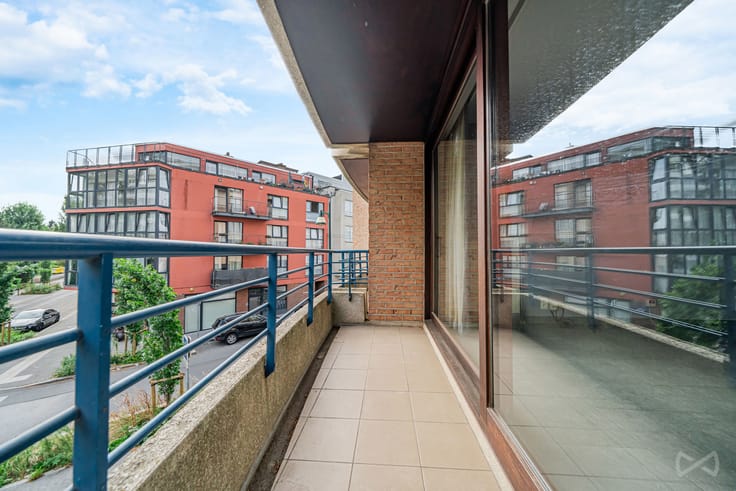
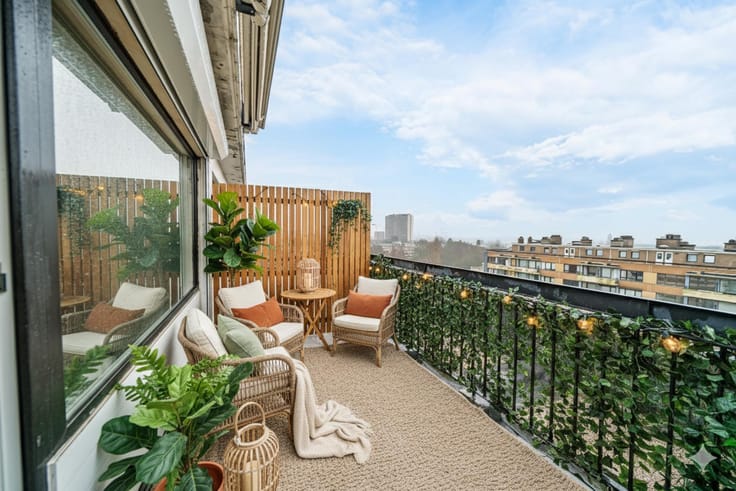
Fully renovated apartment with two terraces
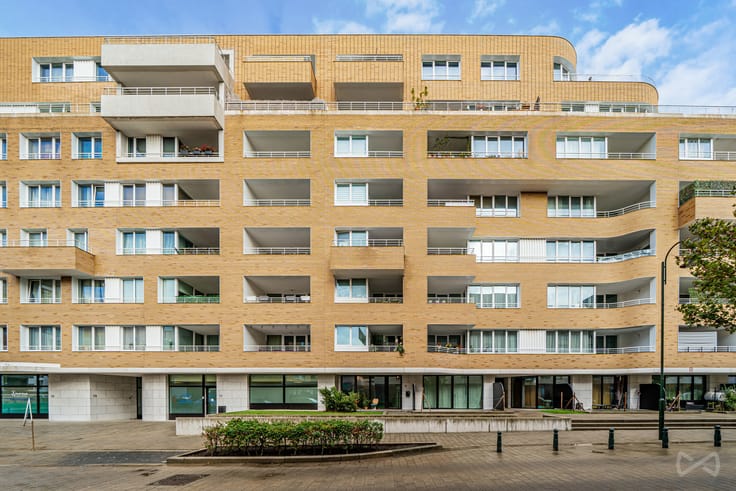
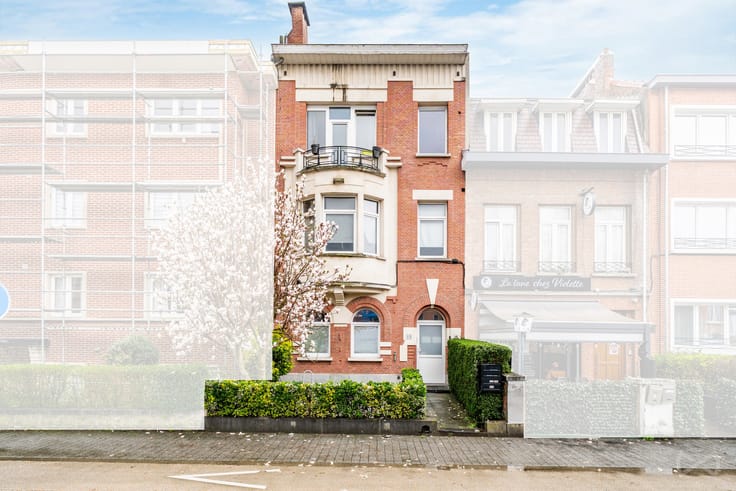
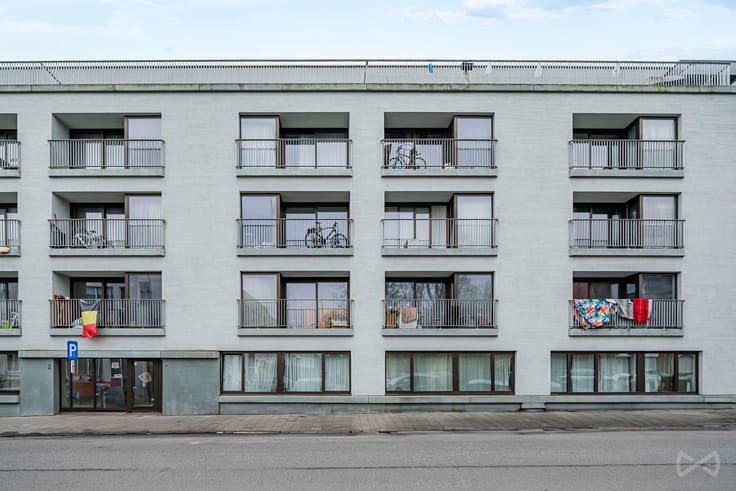
We Invest is delighted to present this apartment, ideally located in Schaerbeek. STIB public transport stops, the railway station and all kinds of amenities are within walking distance.
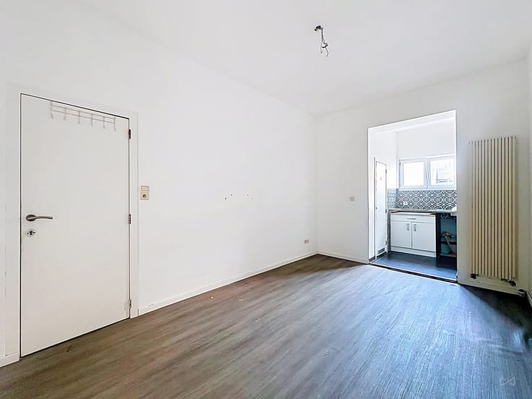
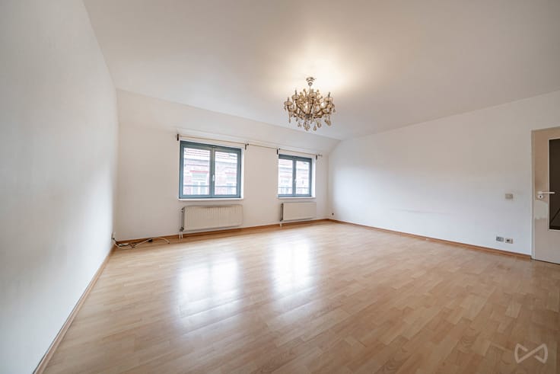
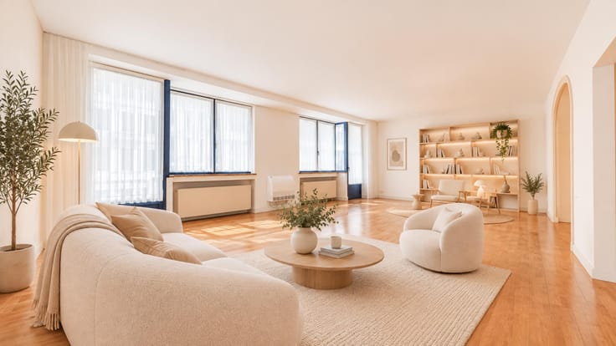
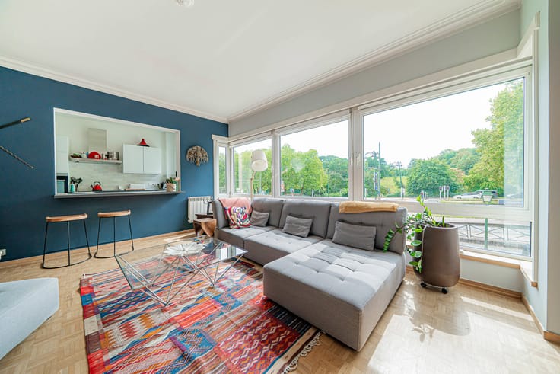
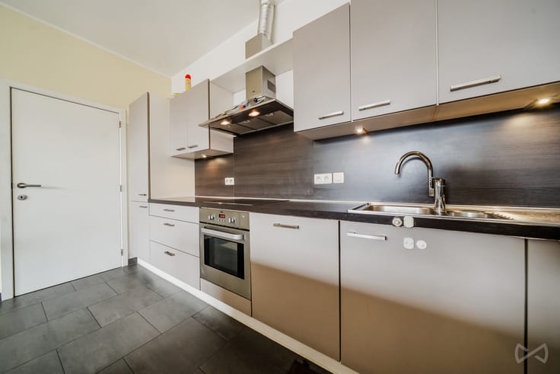
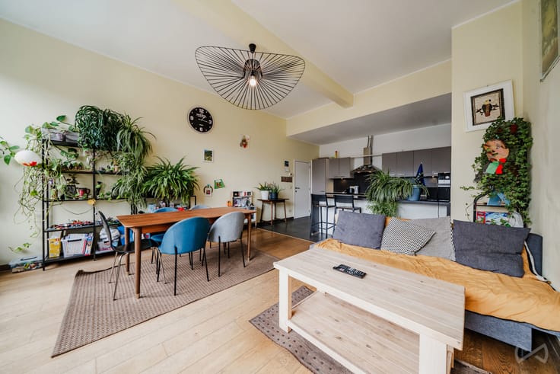
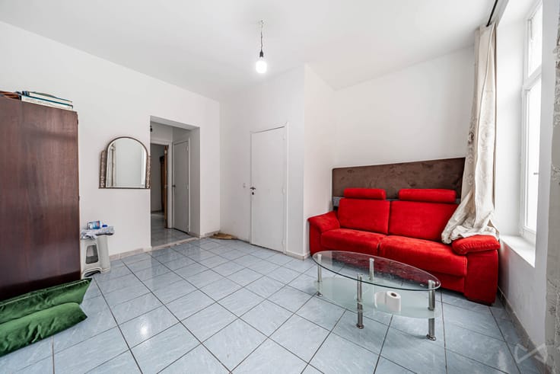
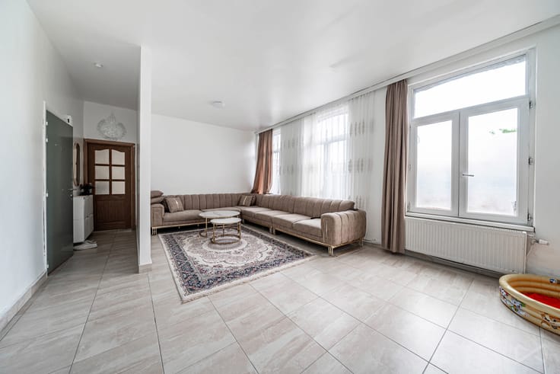
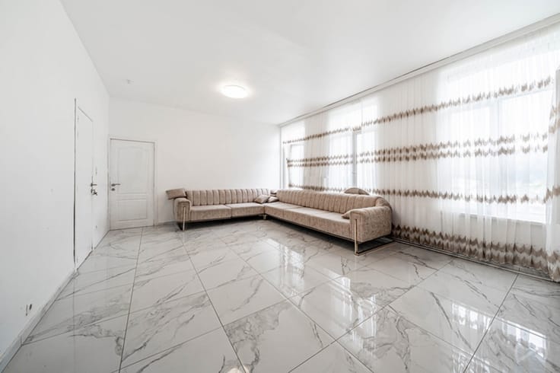
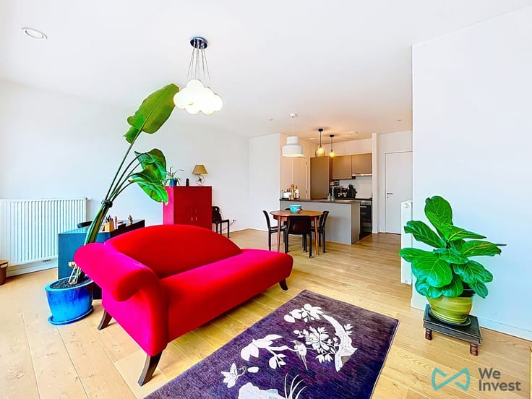
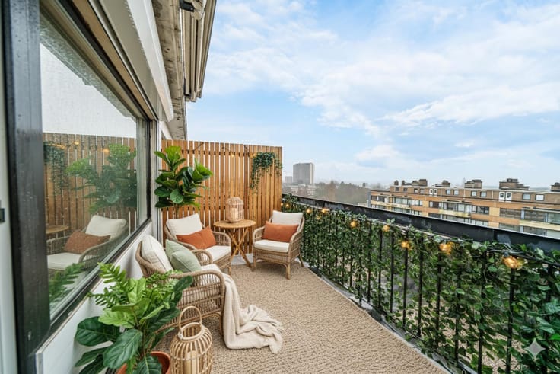
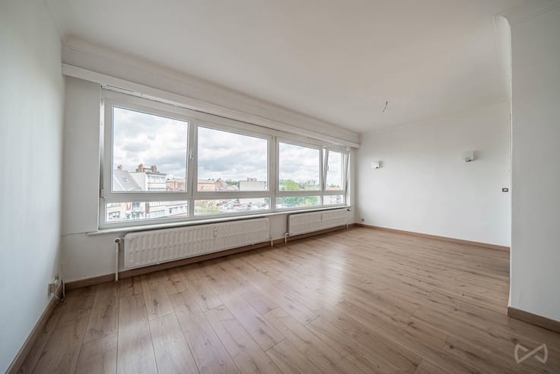
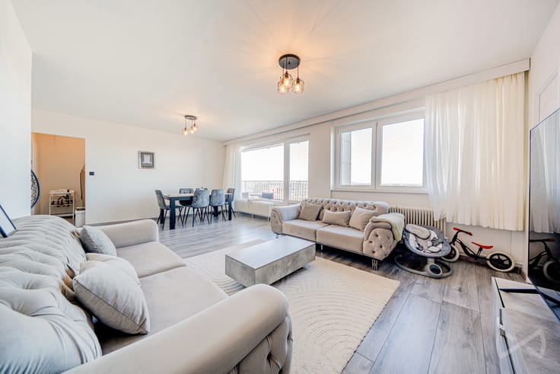
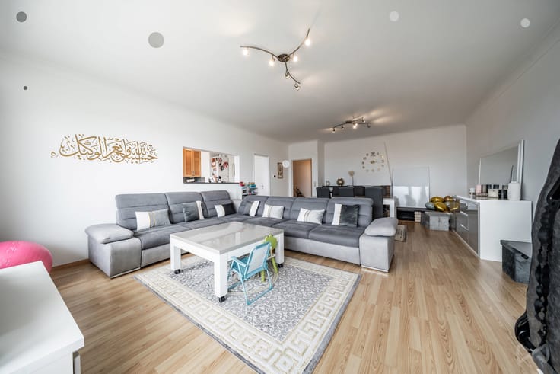
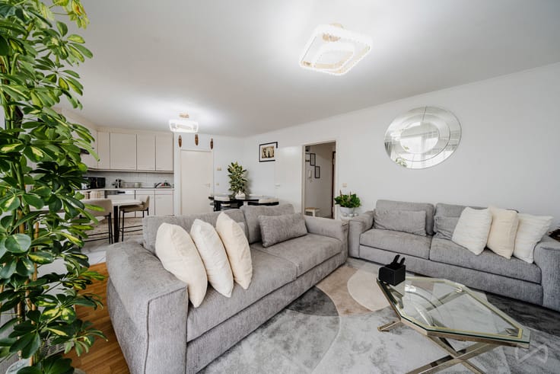
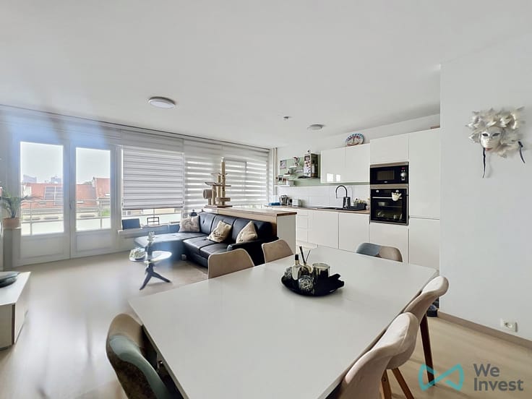
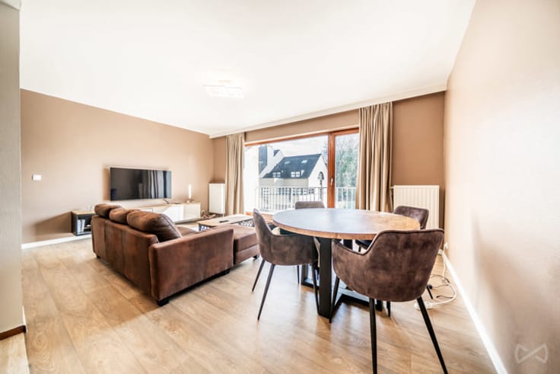
Situated on the second floor, the apartment comprises an entrance hall, an exceptionally bright living and dining room, a storage room with built-in cupboards, and a fully equipped kitchen with an adjoining terrace.
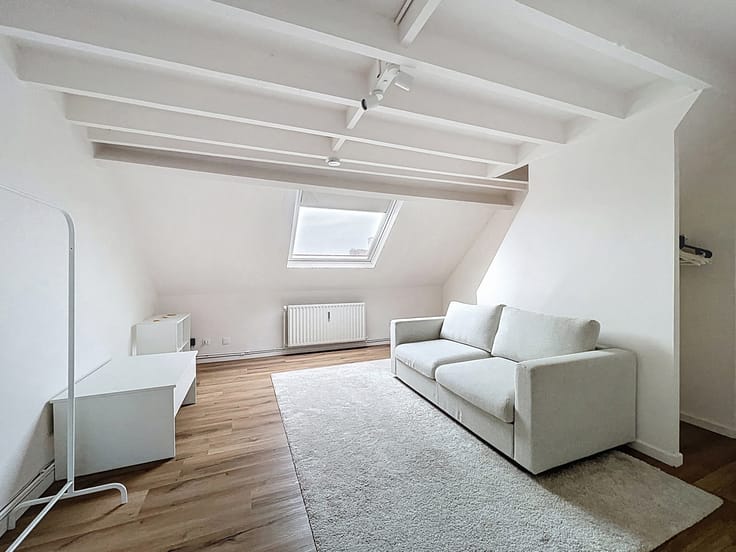
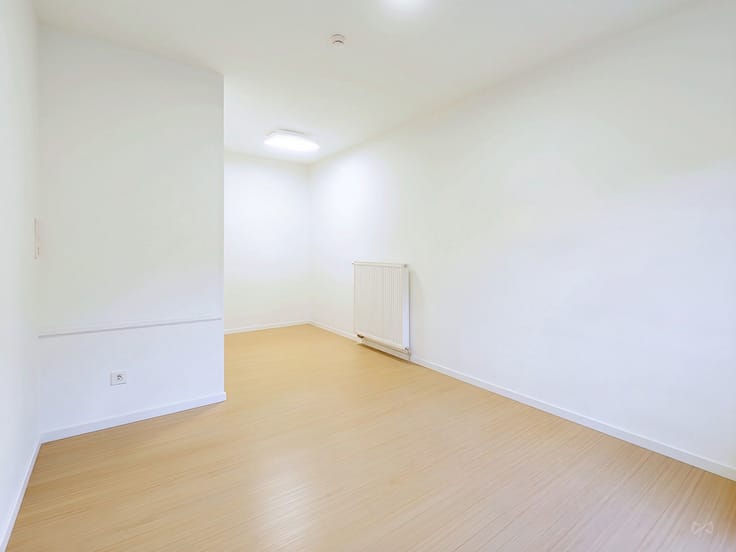
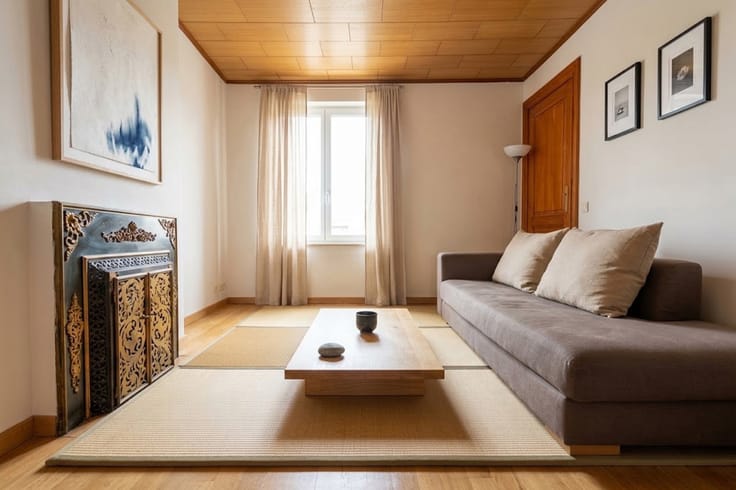
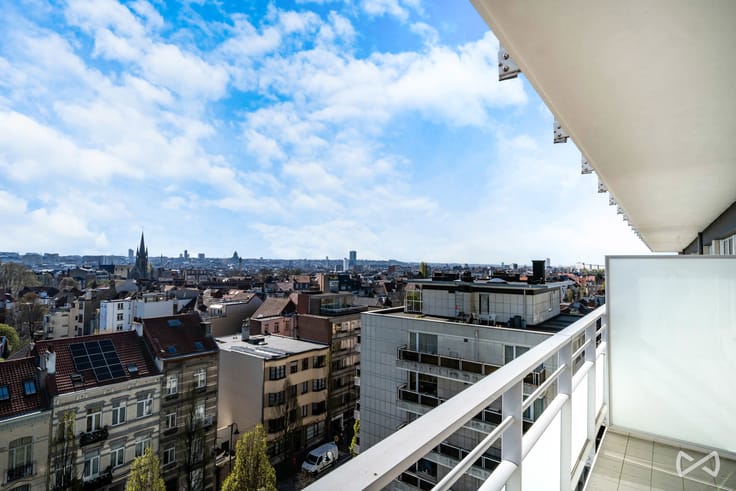
At the rear of the building, you will find the night hall, a cupboard/storage area, a shower room, a separate toilet and two bedrooms, one of which benefits from access to a second terrace.
The property has been completely renovated, meaning that its future owners will simply have to unpack their bags and settle in.
A cellar completes the property.
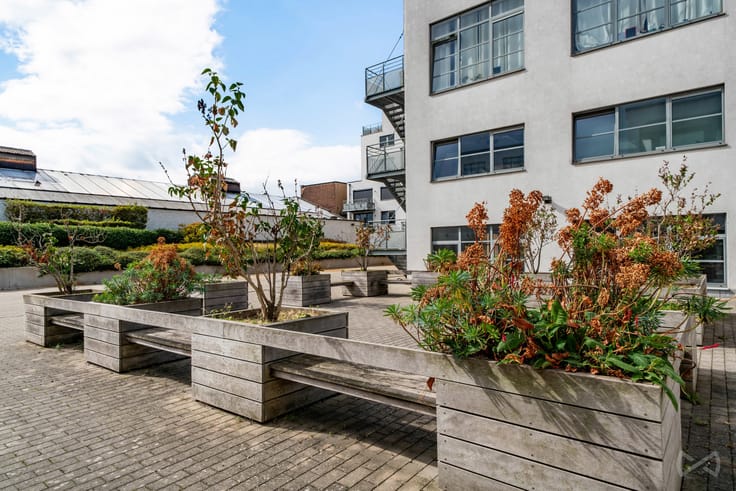
In terms of building management, a concierge lives within the residence and ensures that the building is properly maintained. From a technical perspective, the apartment benefits from an excellent energy performance rating (EPC rating D – 197 kWh/(m².year)) and a compliant electrical installation valid until 2050.
Annual property tax: €1,337.32.
For further information, documentation or to arrange a viewing, please contact Maxime Labad at [email protected] | 02 315 77 22.
| Construction year | 1968 |
|---|---|
| Floor | 2 |
| Number of floors | 7 |
| Building condition | As new |
| Immovable heritage | Not specified |
| Street frontage width | 5.7 m |
| Number of frontages | 2 |
| Surroundings type | Urban |
| Asbestos certificate is available | Not specified |
| Usable floor area | 87 square meters |
|---|---|
| Living room surface | 29 square meters |
| Kitchen type | Hyper equipped |
| Kitchen surface | 8 square meters |
| Bedrooms | 2 |
| Bedroom 1 surface | 10 square meters |
| Bedroom 2 surface | 13 square meters |
| Bathrooms | 1 |
| Shower rooms | 1 |
| Toilets | 1 |
| Basement | Yes |
| Furnished | No |
| Terrace surface | 10 square meters |
|---|
| Elevator | Yes |
|---|---|
| Accessible for disabled people | No |
| Intercom | Yes |
| Visio phone | No |
| Swimming pool | No |
| Primary energy consumption | 197 kilowatt hour per square meters |
|---|---|
| EPC/EPC label | D |
| Renovation works mandatory | Not specified |
| Unique code EPB certificate | Not specified |
| CO₂ emission | 39 kg CO₂/m² |
| Yearly theoretical total energy consumption | Not specified |
| Valid electricity inspection certificate | Yes |
| Summons: No judicial remedy or administrative measure imposed | Not specified |
| Valid flood certificate | Not specified |
| Heating type | Gas |
| Double glazing | Yes |
| Building permit | Not specified |
|---|---|
| Cadastral Plan | Not specified |
| Right of first refusal for the tenant | Not specified |
| Allotment permit | Not specified |
| Preemption right | Not specified |
| Most recent urban development zoning | Not specified |
|
P-score
|
Not specified |
|
G-score
|
Not specified |
Asked price excluding notary fees (excluding eventual registration fees)
| Price | 275000 € |
|---|---|
| Tenement building | No |
|
|
|






| Address |
515 Avenue Charles-Quint
1082 - Berchem-Sainte-Agathe |
|---|---|
| Website |
|
| External reference | 7937706 |