


199000€
1 bedroom 45 square meters

Ready to move in and trendy design studio in an easily acces
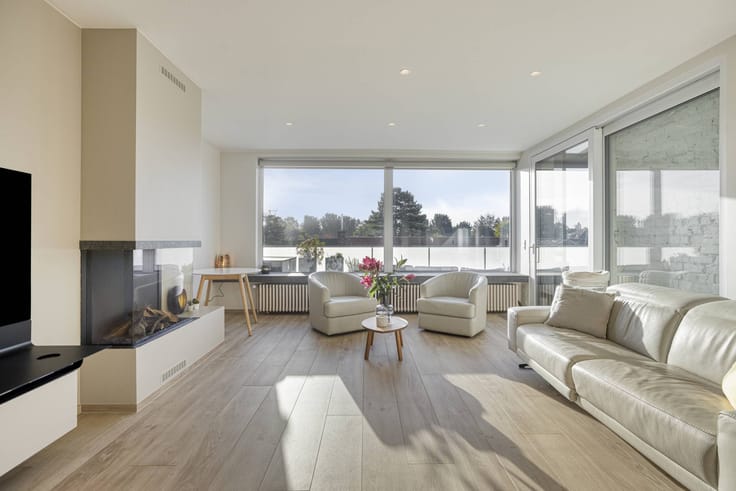
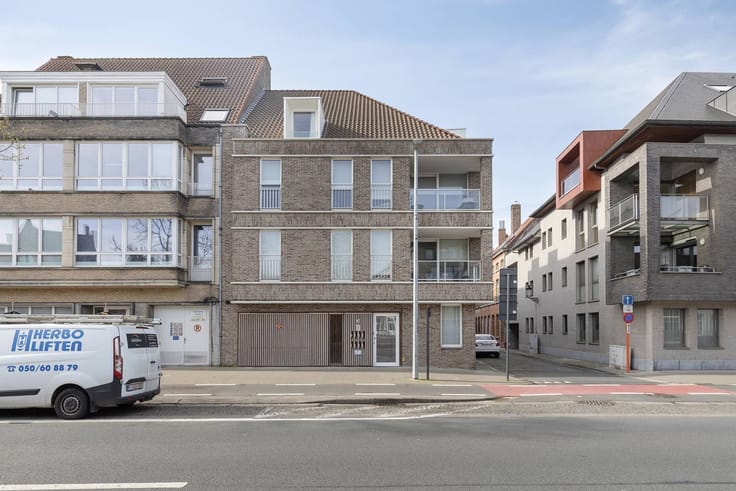
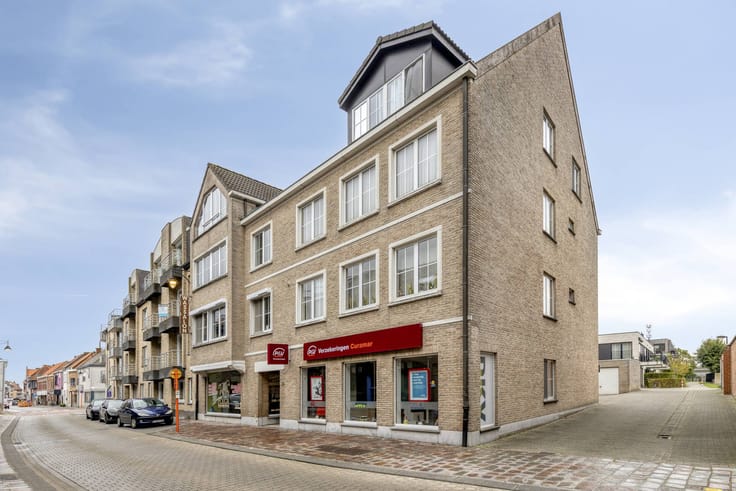
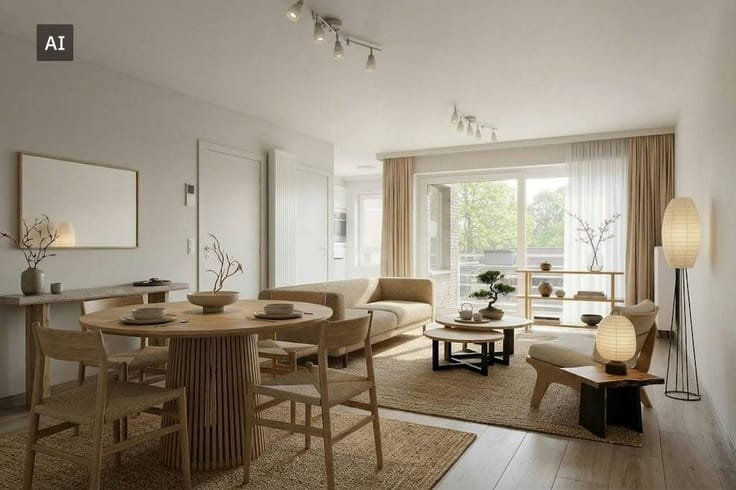
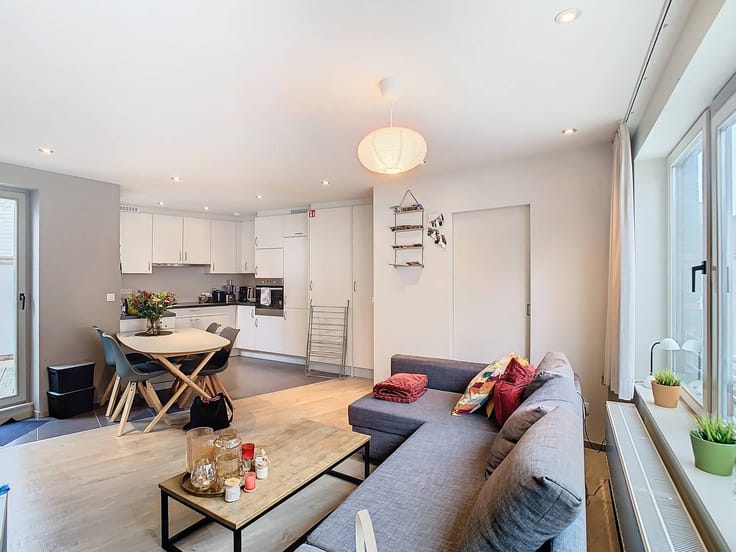
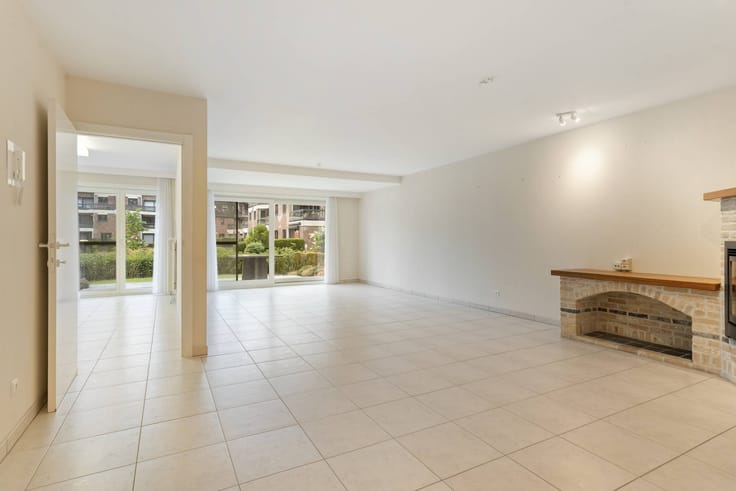
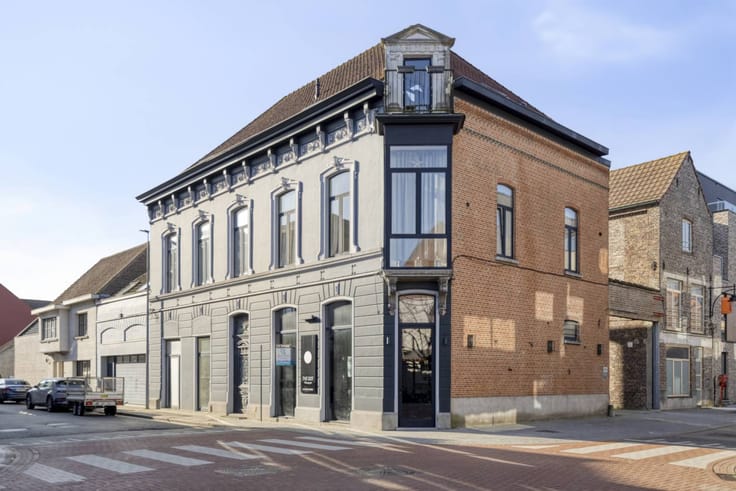
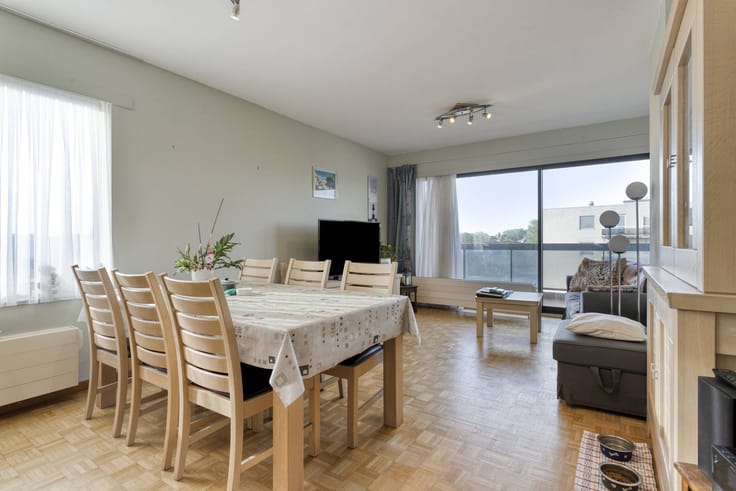
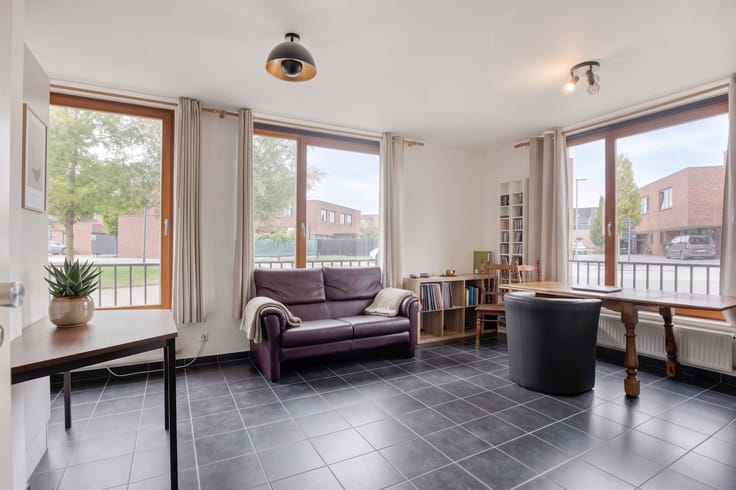
Looking for a smartly arranged, contemporary home base or an interesting investment? This studio at Diksmuidse Heerweg 33 in Bruges gets the most out of every square meter. Thanks to the smart layout with glass elements, lots of light and a neat finish, this is a very comfortable and practical home.
The advantages at a glance:
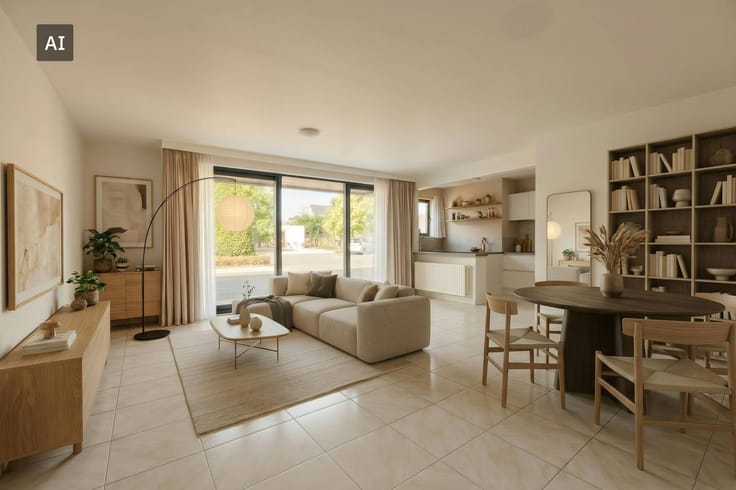
- Bright living space: Thanks to the large sliding window, you can enjoy pleasant light and easy access to the outside.
- Smart room distribution: A half-height partition with a glass view elegantly separates the sleeping area from the living space without losing the open feeling.
- Practical sleeping area: Equipped with a large built-in mirror cabinet wall, ideal for neatly storing all items.
- Modern kitchen: Handleless and tightly furnished with high-quality built-in appliances (including Smeg oven), induction hob and plenty of cupboard space.
- Contemporary, functional bathroom: Fully tiled with marble-look walls and equipped with a walk-in shower, washbasin and connections for a washing machine and dryer.
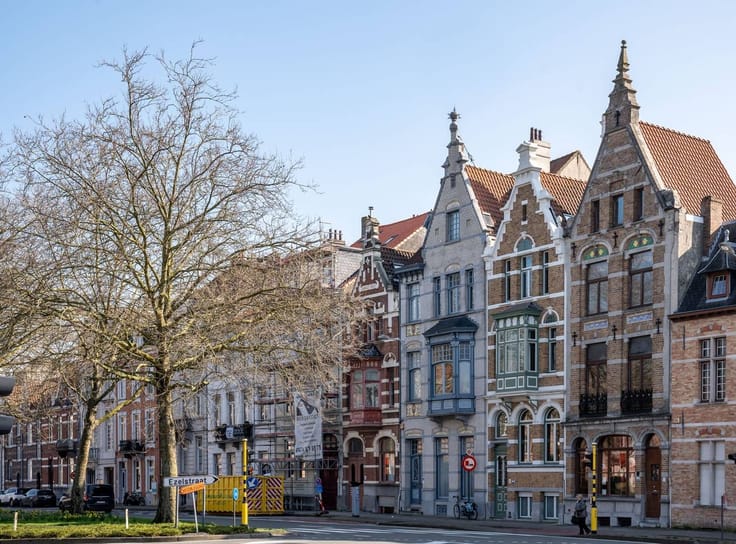
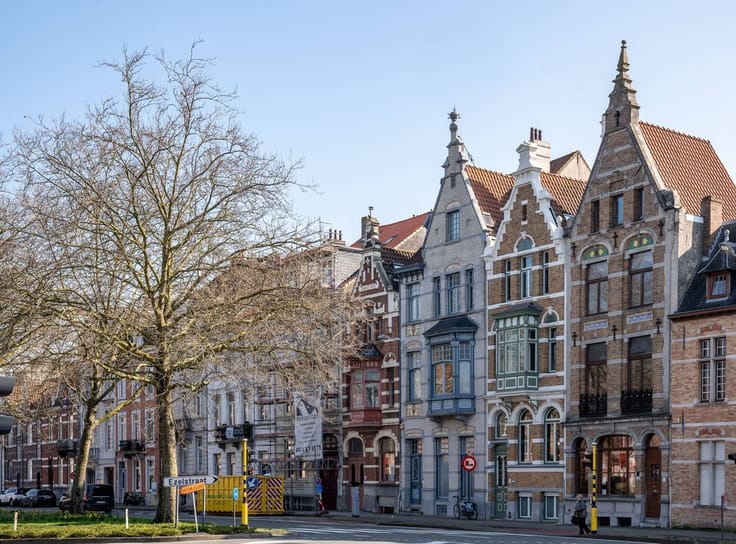
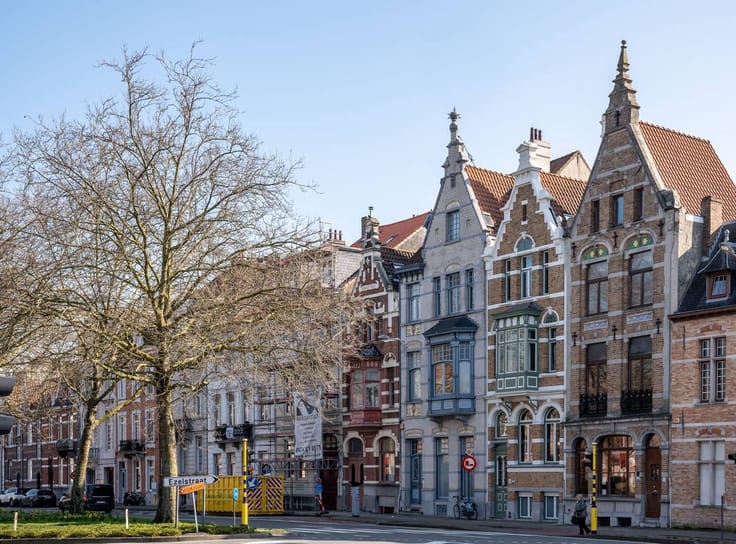
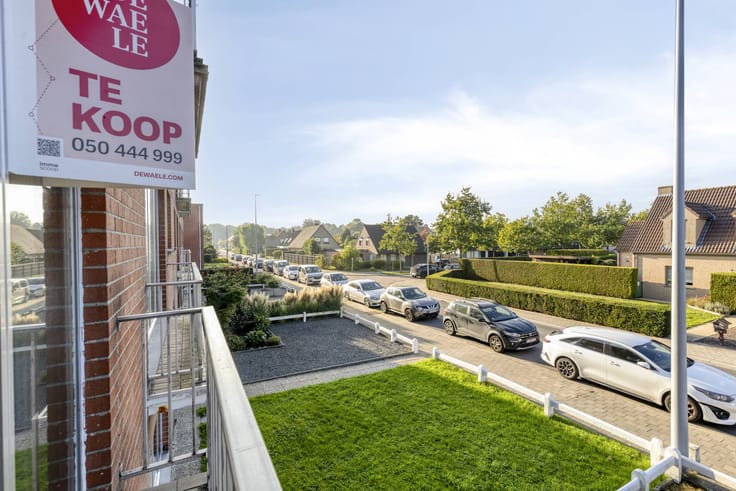
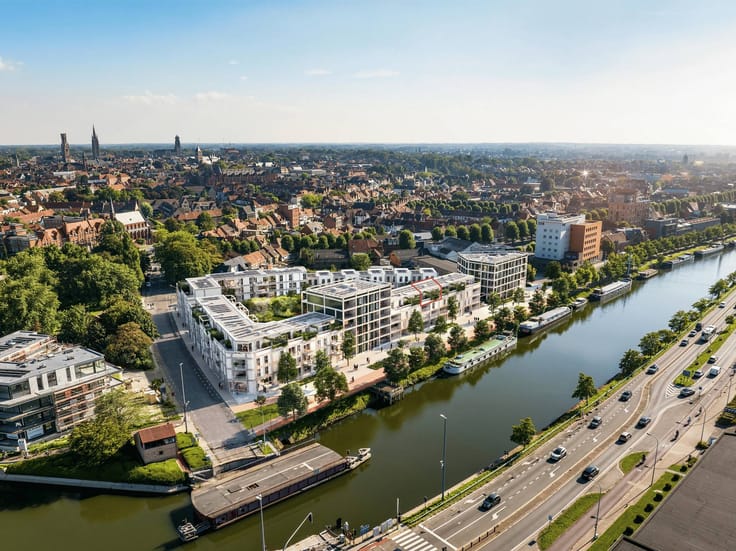
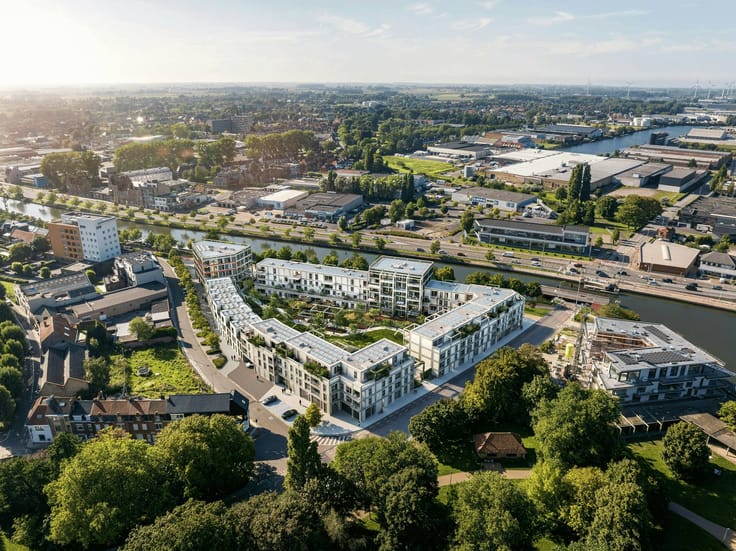
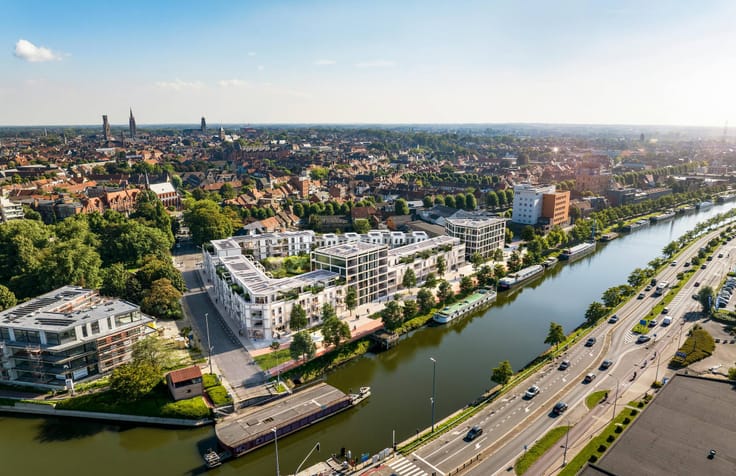
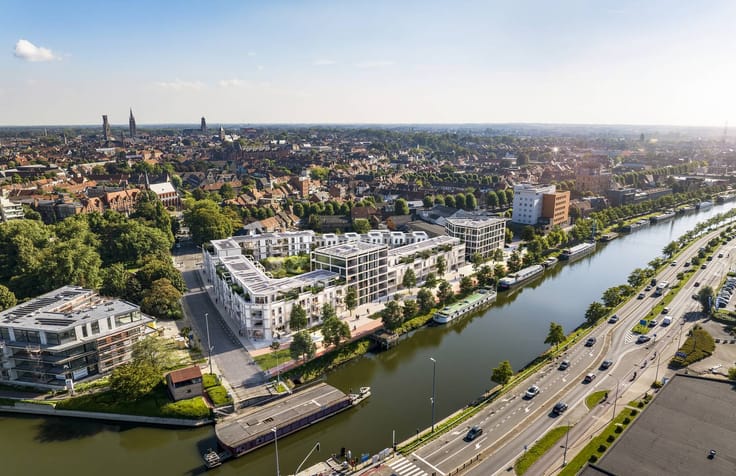
- Convenient location: Easy connection to Bruges station, campuses, shops and main access roads (E40/E403).
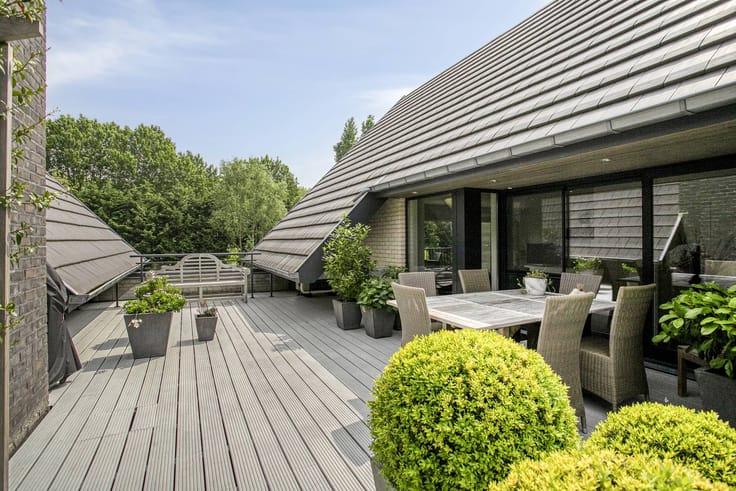
- Wonderful outdoor space: Cozy, enclosed courty/terrace with awning and a practical metal garden shed for extra storage space or garden equipment.
Register of measures: no
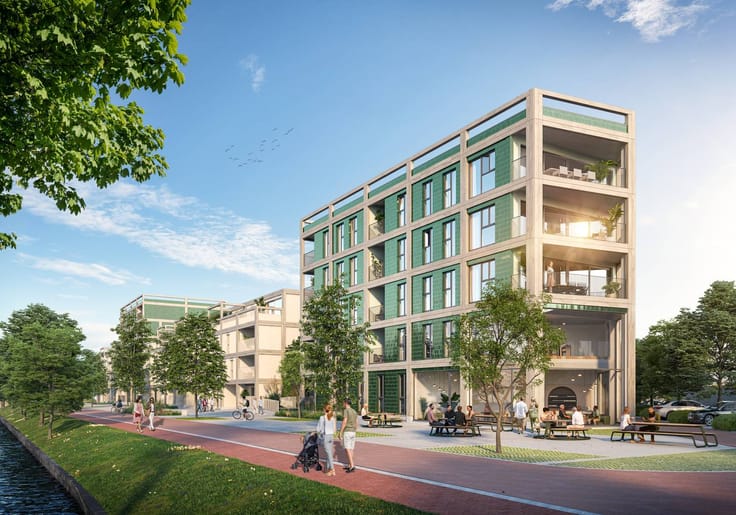
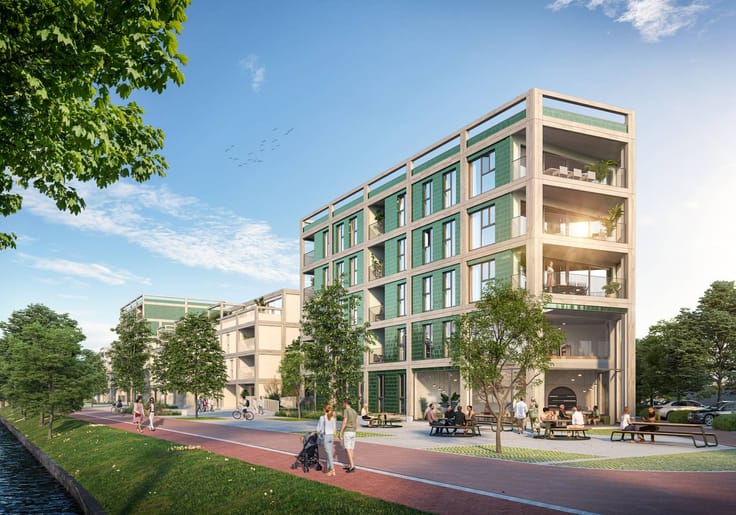
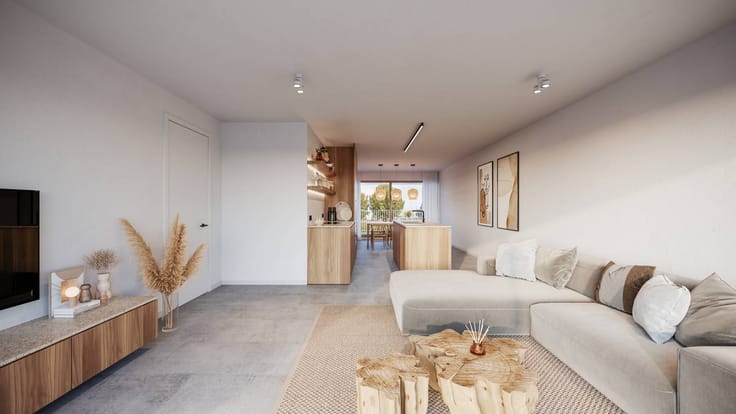
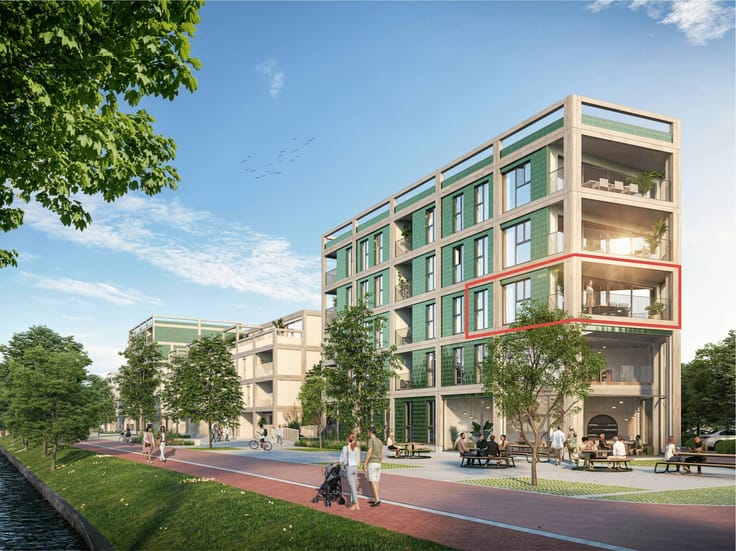
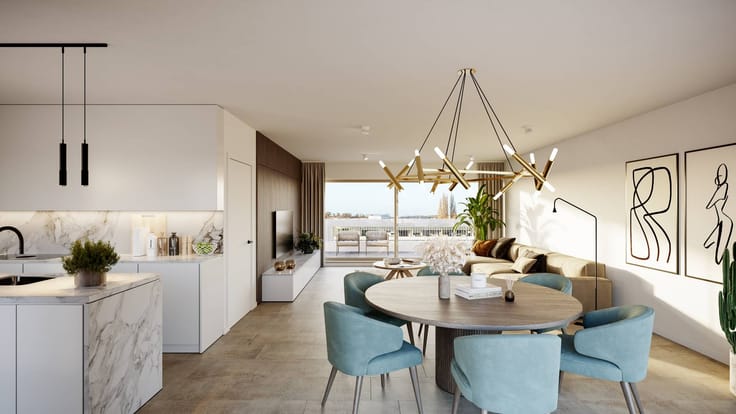
These AI visualizations are intended as inspiration. No technical specifications, urban planning regulations, or concrete realization possibilities were taken into account.
| Construction year | 2006 |
|---|---|
| Number of floors | 1 |
| Building condition | Good |
| Immovable heritage | No |
| Number of frontages | 2 |
| Surroundings type | Living area (residential, urban or rural) |
| Asbestos certificate is available | Not specified |
| Usable floor area | 45 square meters |
|---|---|
| Living room | Yes |
| Kitchen type | Installed |
| Bedrooms | 1 |
| Dressing room | No |
| Bathrooms | 1 |
| Office | No |
| Furnished | No |
| Terrace | Yes |
|---|---|
| Terrace orientation | South |
| Elevator | No |
|---|---|
| Accessible for disabled people | No |
| Intercom | Yes |
| Secure access / alarm | No |
| TV cable | Yes |
| Visio phone | No |
| Swimming pool | No |
| Internet | No |
| Primary energy consumption | 119 kilowatt hour per square meters |
|---|---|
| EPC/EPC label | B |
| Renovation works mandatory | No |
| Unique code EPB certificate | 3197740 |
| CO₂ emission | Not specified |
| Yearly theoretical total energy consumption | Not specified |
| Valid electricity inspection certificate | Yes |
| Summons: No judicial remedy or administrative measure imposed | No |
|
Flemish register of measures consulted
|
Not specified |
| Separate meter for electricity | Yes |
| Separate meter for gas | Yes |
| Separate meter for water | Yes |
| Valid flood certificate | Yes |
| Heating type | Gas |
| Photovoltaic solar panels | No |
| Thermic solar panels | No |
| Common water heater | No |
| Double glazing | Yes |
| Building permit | Yes |
|---|---|
| Type of building | Apartment building |
| Cadastral Plan | Yes |
| Right of first refusal for the tenant | Not specified |
| Allotment permit | No |
| Preemption right | No |
| Proceedings for breach of planning regulations | No |
| Most recent urban development zoning | Not specified |
| Flood zone type | Non flood zone |
|
P-score
|
B |
|
G-score
|
B |
Asked price excluding notary fees (excluding eventual registration fees)
| Price | 199000 € |
|---|---|
| Cadastral income | 640 € |
| Tenement building | No |
|
|
|



| Address |
Vlamingstraat 62
8000 - Brugge |
|---|---|
| Website |
|
| External reference | D8000-A2398 |
Get in touch