


390000€
2 bedrooms 148 square meters

Apartment
EXCEPTIONAL LOFT WITH CHARACTER ON TOURNAI'S GRAND-PLACE!
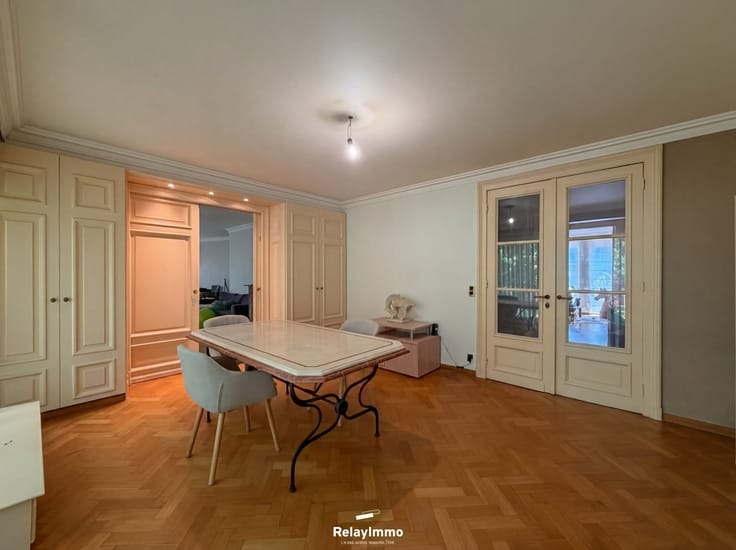
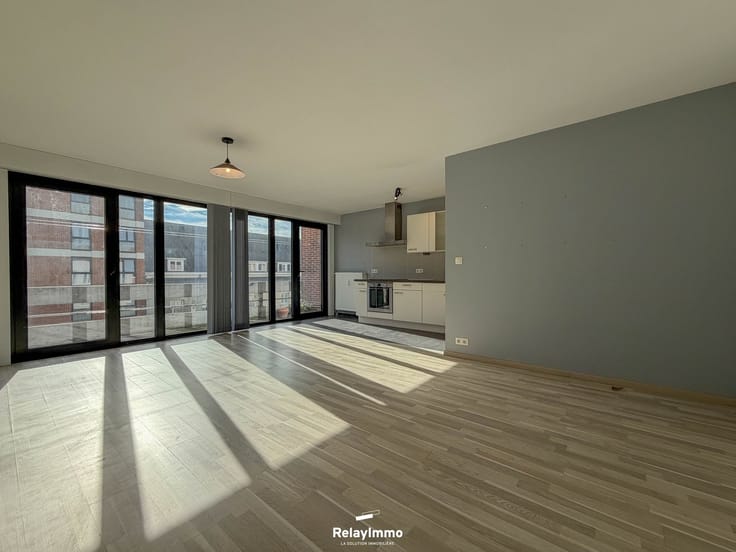
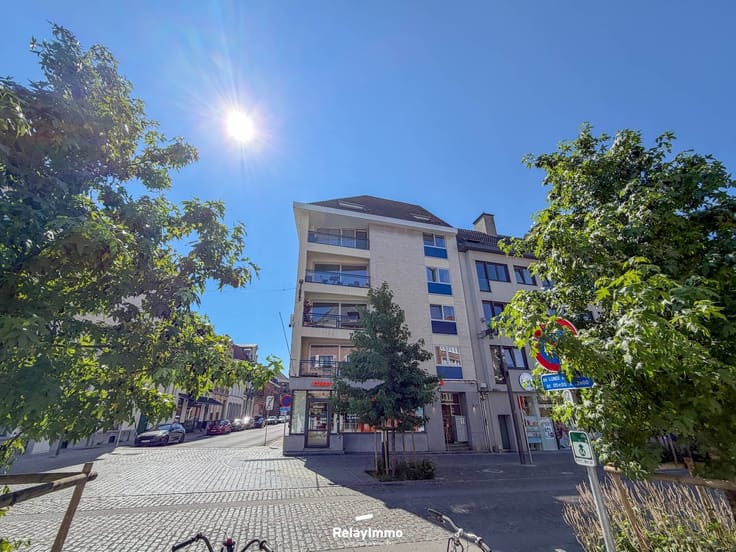
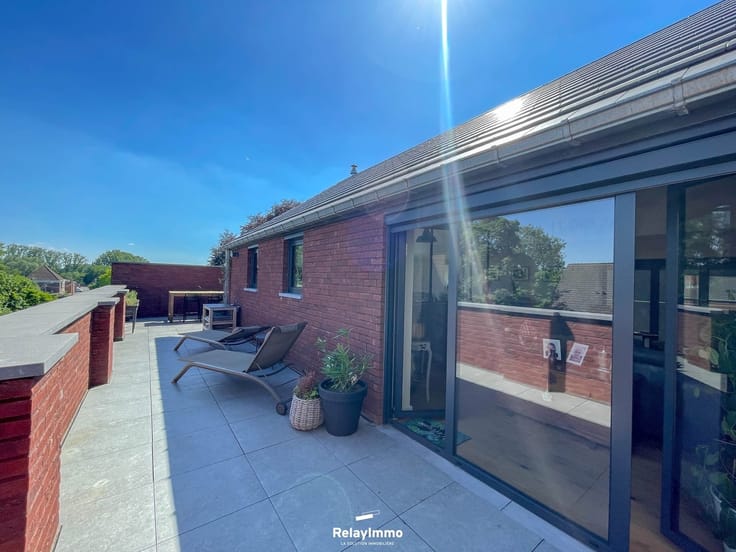
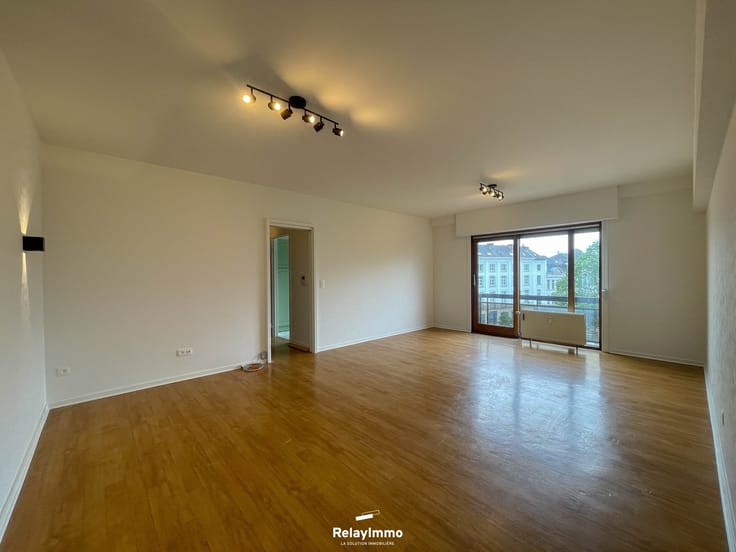
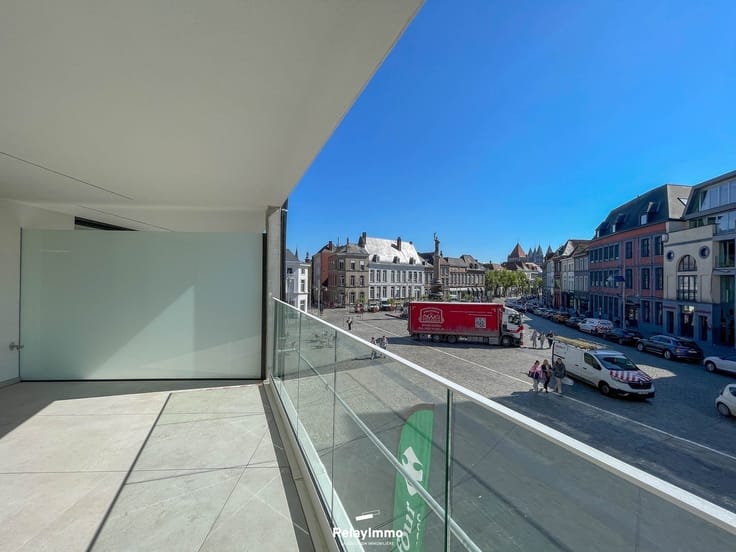
Ideally located on Tournai’s Grand-Place, this superb loft—completely renovated in 2021 with high-quality materials—captivates with its impressive open spaces, top-of-the-line amenities, and exceptional location. With an estimated living area of ± 143 m², it features two bedrooms, two bathrooms, a south-facing suspended terrace at the rear, and an elegant wrought-iron balcony with a prime view of the Grand-Place at the front.
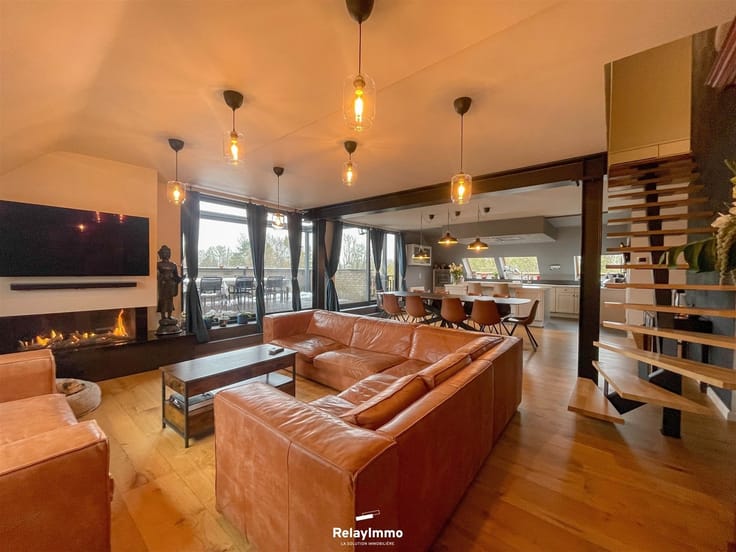
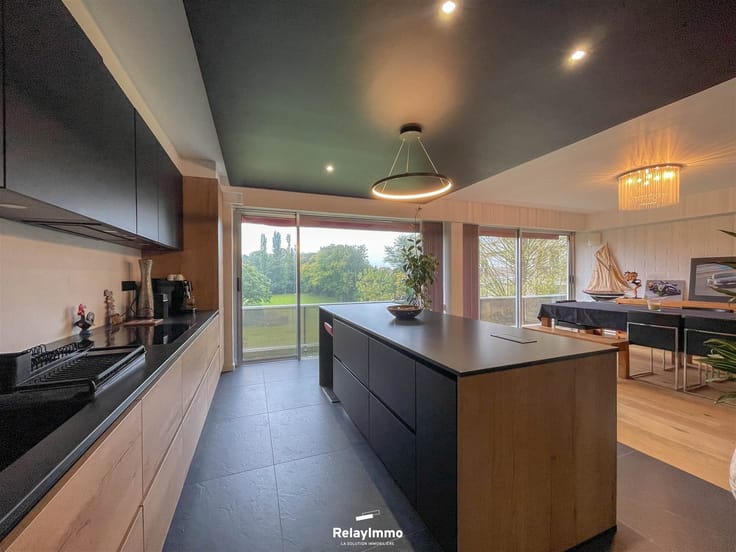
The 95 m² main living area features a spacious, bright living room with built-in storage and a fully equipped, high-end kitchen: a 5-burner induction cooktop, range hood, oven, microwave, dishwasher, built-in refrigerator-freezer, and ample storage. A first bathroom with a walk-in shower, vanity unit, wall-mounted toilet, and electric towel warmer completes this level.
The half-level features a bedroom, a second shower room with a separate toilet and laundry area, as well as a spacious multipurpose room.
Technical specifications: fully renovated in 2021; private elevator for people with reduced mobility (serving two units) providing access to the apartment’s living area; genuine solid oak hardwood floors in the living room; gas-fired central heating; two reversible heat pumps; cast-iron radiators; double-glazed PVC window frames with screens (four double-hung lattice windows), solar shades, air circulators, fully redone and code-compliant electrical system, video intercom, private granite staircase with stairlift, storage cellar, and new drainage system.
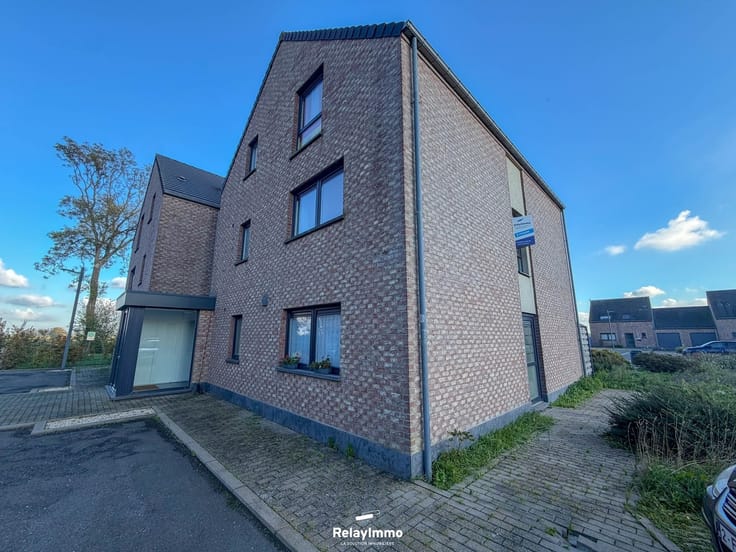
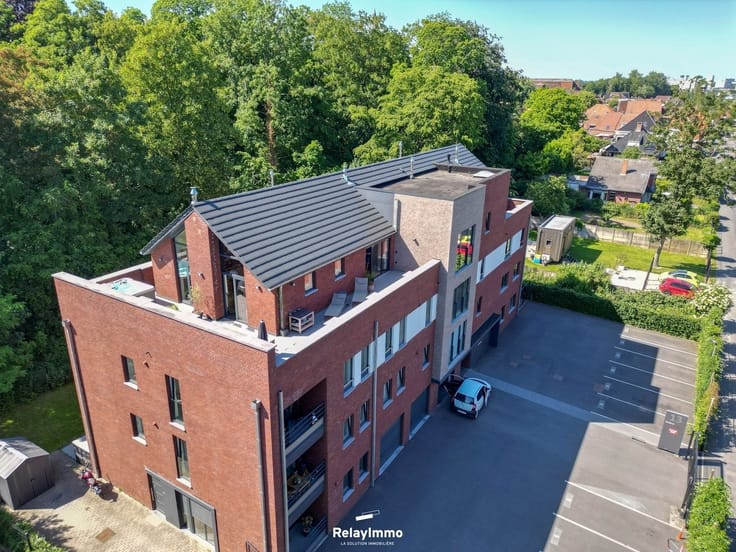
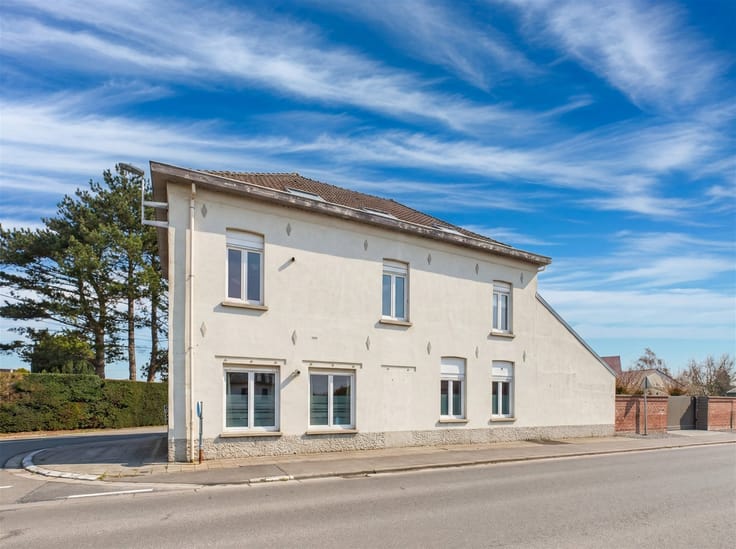
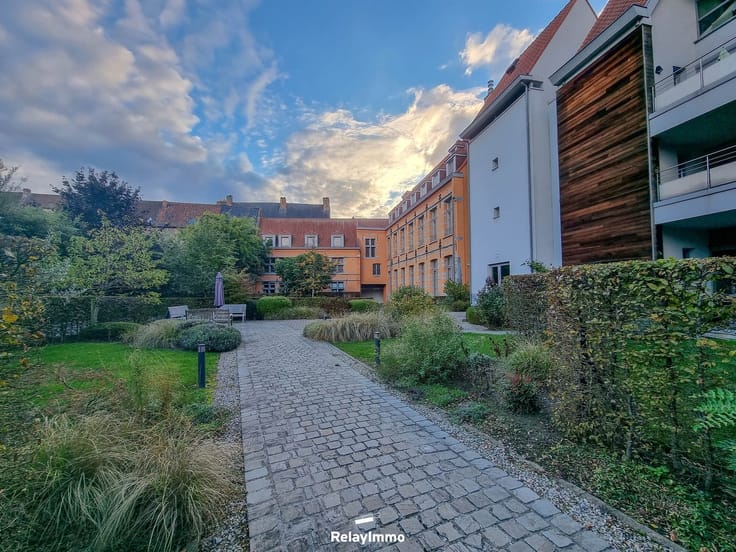
The building consists of 3 units. The ground floor has a separate entrance, and the apartments each have their own private entrance. Common areas have been completely renovated.
No property manager; exceptionally low co-ownership fees, estimated at approximately 1,000 euros per year, or approximately 85.00 euros per month!
Also suitable for a self-employed professional.
A rare property combining character, comfort, and an exceptional location!
Energy performance: PEB Class B NO.20260907022131 - Espec: 58 kWh/m²/year - Total energy consumption: 19,931 kWh/year - CO₂: 30 kgCO₂/m²/year.
This listing is for informational purposes only and does not constitute an offer. The owners reserve the right to decide whether or not to accept any offer(s) submitted for their property.
www.relayimmo.be
| Construction year | 1956 |
|---|---|
| Floor | 1 |
| Number of floors | 2 |
| Building condition | As new |
| Immovable heritage | Not specified |
| Number of frontages | 2 |
| Asbestos certificate is available | Not specified |
| Usable floor area | 148 square meters |
|---|---|
| Living room surface | 95 square meters |
| Kitchen type | Installed |
| Bedrooms | 2 |
| Dressing room | No |
| Bathrooms | 2 |
| Toilets | 2 |
| Laundry room | Yes |
| Professional space | No |
| Furnished | No |
| Armored door | No |
| Terrace surface | 16 square meters |
|---|---|
| Terrace orientation | South |
| Elevator | Yes |
|---|---|
| Accessible for disabled people | Yes |
| Intercom | No |
| Secure access / alarm | No |
| Armored door | No |
| Air conditioning | Yes |
| TV cable | Yes |
| Visio phone | Yes |
| Jacuzzi | No |
| Sauna | No |
| Swimming pool | No |
| Internet | Yes |
| Primary energy consumption | 121 kilowatt hour per square meters |
|---|---|
| EPC/EPC label | B |
| Renovation works mandatory | Not specified |
| Unique code EPB certificate | 20260907022131 |
| CO₂ emission | 30 kg CO₂/m² |
| Yearly theoretical total energy consumption | 19931 kWh/year |
| Valid electricity inspection certificate | Yes |
| Conformity certification for fuel tanks | Not specified |
| Summons: No judicial remedy or administrative measure imposed | Not specified |
| Separate meter for electricity | Yes |
| Separate meter for gas | Yes |
| Separate meter for water | Yes |
| Valid flood certificate | Not specified |
| Heating type | Gas |
| Heat pump | No |
| Double glazing | Yes |
| Building permit | Not specified |
|---|---|
| Cadastral Plan | Not specified |
| Right of first refusal for the tenant | Not specified |
| Allotment permit | Not specified |
| Preemption right | Not specified |
| Most recent urban development zoning | Not specified |
| Flood zone type | Non flood zone |
|
P-score
|
Not specified |
|
G-score
|
Not specified |
Asked price excluding notary fees (excluding eventual registration fees)
| Price | 390000 € |
|---|---|
| Cadastral income | 1487 € |
| Tenement building | No |
|
|
|




| Address |
rue Saint-Martin, 5
7500 - Tournai |
|---|---|
| Website |
|
| External reference | 6027 - 3452 |
Get in touch