


249000€
2 bedrooms

Bright 2-bedroom flat with a large terrace
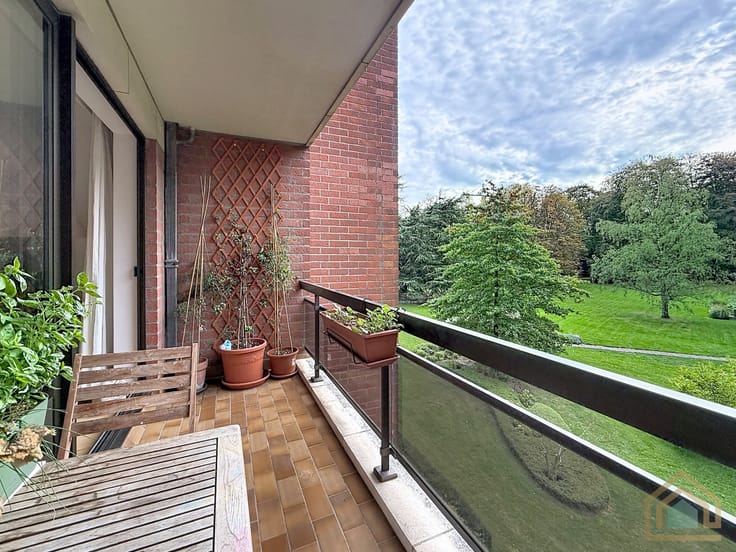
Ideally situated on Chaussée de Saint-Job in Uccle, on the 4th floor of a perfectly maintained block of flats, this beautiful two-bedroom flat is particularly appealing for its natural light, unobstructed views and the charm of its original features.
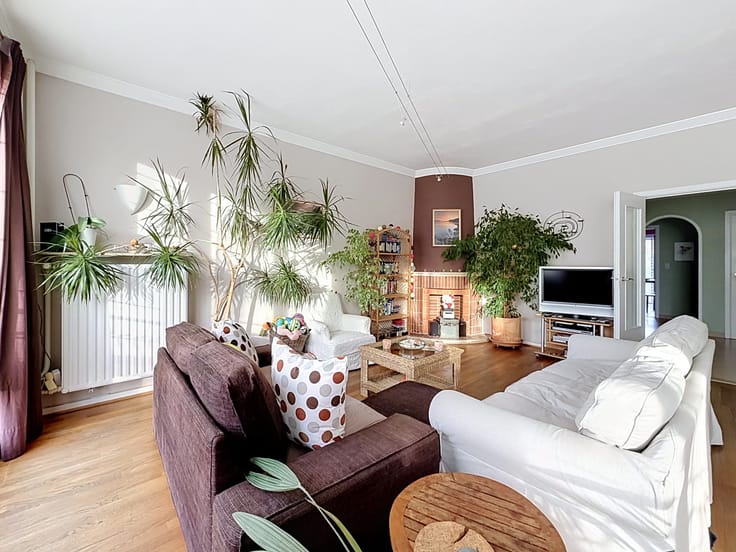
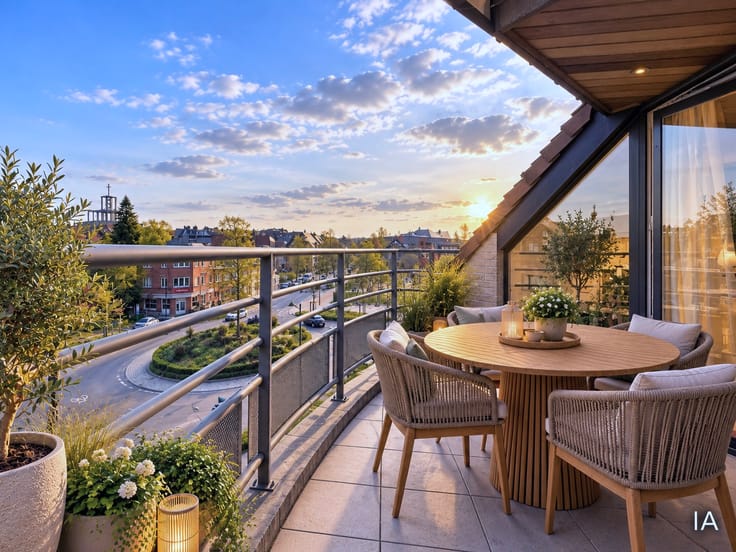
The flat has been remarkably well maintained over the years and is now in impeccable condition. Its kitchen and bathroom are still the original ones: perfectly functional and well-kept, they simply need a bit of a modernise. A few well-chosen decorative touches will therefore bring out the property’s full potential, without necessarily requiring a major refurbishment. See the home staging photos.
We particularly appreciate its magnificent original parquet flooring, the ceiling mouldings which lend it great character, and its large east-facing terrace, ideal for enjoying the morning sun and the pleasant views afforded by the fourth floor.
The block is open and spacious, yet very well managed and maintained. It benefits in particular from a caretaker, lifts that meet current standards, and an efficient central heating system with a combined heat and power boiler.
Another real asset is its PEB B rating, which is particularly impressive for a flat of this era.
A healthy, light and charming flat, offering an excellent starting point for creating, with a few decorative touches, a contemporary interior whilst retaining its original character.
A wonderful opportunity in Saint-Job for those looking for a flat with character, a large terrace and real potential for personalisation.
65sm from PEB
| Available as of | After signing the deed |
|---|---|
| Neighbourhood or locality | Dieweg |
| Floor | 4 |
| Building condition | Good |
| Immovable heritage | Not specified |
| Surroundings type | Countryside |
| Asbestos certificate is available | Not specified |
| Living room surface | 18 square meters |
|---|---|
| How many fireplaces? | 1 |
| Kitchen type | Installed |
| Kitchen surface | 6 square meters |
| Bedrooms | 2 |
| Bedroom 1 surface | 12 square meters |
| Bedroom 2 surface | 9 square meters |
| Dressing room | No |
| Bathrooms | 1 |
| Toilets | 1 |
| Office | No |
| Professional space | No |
| Basement surface | 2 square meters |
| Armored door | Yes |
| Terrace surface | 14 square meters |
|---|---|
| Terrace orientation | East |
| Caretaker | Yes |
|---|---|
| Elevator | Yes |
| Accessible for disabled people | Yes |
| Intercom | Yes |
| Secure access / alarm | No |
| Armored door | Yes |
| Air conditioning | No |
| TV cable | No |
| Visio phone | Yes |
| Jacuzzi | No |
| Sauna | No |
| Swimming pool | No |
| Internet | No |
| Primary energy consumption | Not specified |
|---|---|
| EPC/EPC label | B |
| Renovation works mandatory | Not specified |
| Unique code EPB certificate | 20260424-0000751278-01-6 |
| CO₂ emission | 91 kg CO₂/m² |
| Yearly theoretical total energy consumption | Not specified |
| Valid electricity inspection certificate | Not specified |
| Conformity certification for fuel tanks | Not specified |
| Summons: No judicial remedy or administrative measure imposed | Not specified |
| Valid flood certificate | Not specified |
| Heating type | Gas |
| Heat pump | No |
| Photovoltaic solar panels | No |
| Thermic solar panels | No |
| Common water heater | Yes |
| Double glazing | Yes |
| Building permit | Not specified |
|---|---|
| Type of building | All kind |
| Cadastral Plan | Not specified |
| Right of first refusal for the tenant | No |
| Allotment permit | Not specified |
| Preemption right | Not specified |
| Most recent urban development zoning | |
|
P-score
|
Not specified |
|
G-score
|
Not specified |
Asked price excluding notary fees (excluding eventual registration fees)
| Price | 249000 € |
|---|---|
| Tenement building | No |
|
|
|


| Address |
Avenue de L'hippodrome 79
1050 - Ixelles |
|---|---|
| Agent's name | Sophie Vanderlinden |
| [email protected] | |
| Phone number |
|
| External reference | Appartement 2 chambres avec terrasse et vue |
Get in touch