


475000€
3 bedrooms

OBSERVATOIRE | 3-BEDROOM RENOVATED APARTMENT – TERRACES & PR
UCCLE – OBSERVATOIRE | 127 m² (according to PEB) beautifully renovated – 3 bedrooms – terraces – private garden
Living in the countryside without leaving Brussels.
In the heart of the very pleasant Observatoire neighbourhood, on Avenue Circulaire, discover this fully renovated flat of approximately 127 m² (according to PEB), nestled on the 3rd floor of a residential building surrounded by a large, tree-lined private park.
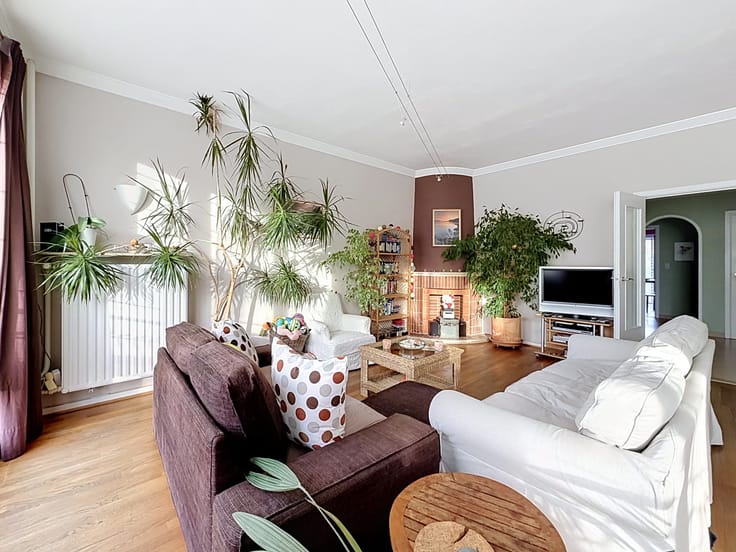
The flat offers generous proportions and a particularly comfortable layout. The living room and dining room are bathed in natural light and open out onto the outdoor areas with views of the greenery. The fully fitted kitchen forms part of an interior that was carefully renovated around three years ago.
In the sleeping area, there are three spacious bedrooms (approximately 16, 14 and 14 m²), one of which features a bespoke walk-in wardrobe. A bathroom, a shower room, two toilets and plenty of built-in storage complete the layout.
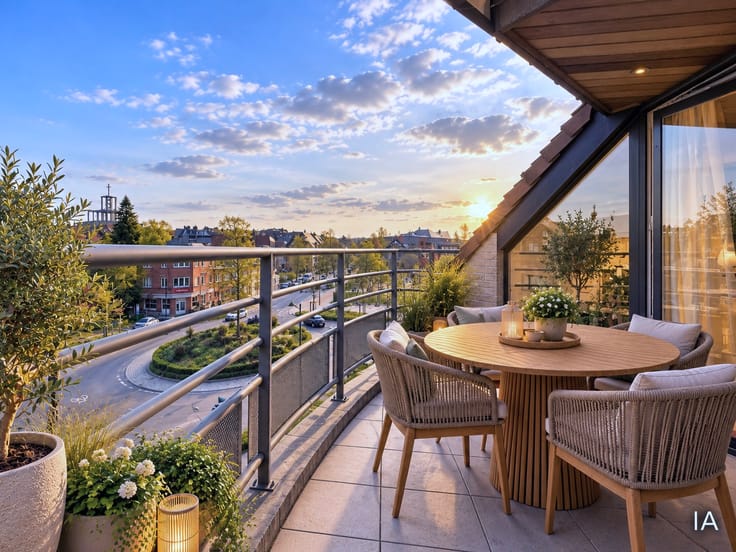
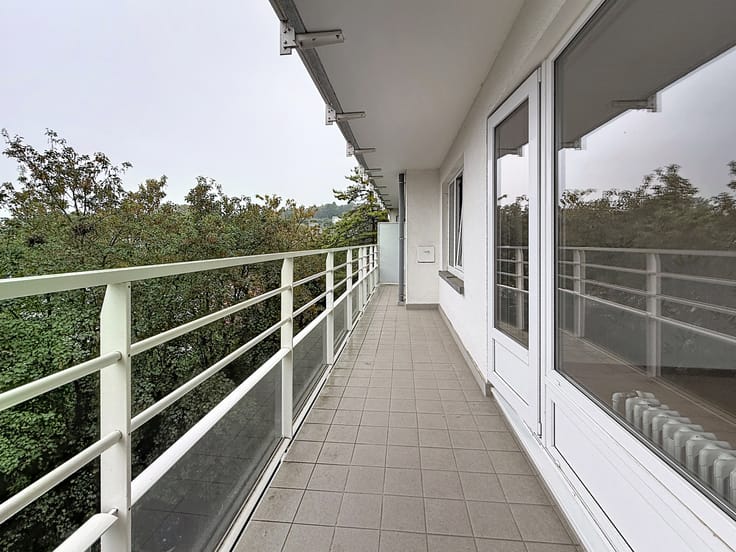
The flat boasts several balcony-terraces totalling approximately 16 m², allowing you to enjoy the peace and quiet and the green surroundings of the estate from various vantage points.
A utility room and a cellar of approximately 5 m² with an electrical socket provide further convenience for everyday life.
The block has also undergone recent improvements, notably new lifts and a new video intercom system.
Energy Performance Certificate (PEB) Class C – 142 kWh/m²/year.
Two parking spaces are available as an optional extra at a price of €20,000 per space.
A family flat, renovated and ready to move into, in a particularly green setting, close to the Dieweg and the Observatory.
Viewings by appointment.
| Available as of | After signing the deed |
|---|---|
| Property name | Constellation |
| Neighbourhood or locality | Observatoire |
| Construction year | 1980 |
| Floor | 3 |
| Number of floors | 7 |
| Building condition | As new |
| Immovable heritage | Not specified |
| Number of frontages | 2 |
| Covered parking spaces | 2 |
| Surroundings type | Countryside |
| Asbestos certificate is available | Not specified |
| Living room | Yes |
|---|---|
| Dining room | Yes |
| How many fireplaces? | 1 |
| Kitchen type | Hyper equipped |
| Bedrooms | 3 |
| Bedroom 1 surface | 16 square meters |
| Bedroom 2 surface | 14 square meters |
| Bedroom 3 surface | 14 square meters |
| Dressing room | No |
| Bathrooms | 2 |
| Toilets | 2 |
| Laundry room | Yes |
| Office | No |
| Professional space | No |
| Basement | Yes |
| Armored door | Yes |
| Terrace surface | 15 square meters |
|---|---|
| Terrace orientation | West |
| Caretaker | Yes |
|---|---|
| Elevator | Yes |
| Accessible for disabled people | Yes |
| Intercom | Yes |
| Secure access / alarm | No |
| Armored door | Yes |
| Air conditioning | No |
| TV cable | Yes |
| Visio phone | Yes |
| Jacuzzi | No |
| Sauna | No |
| Swimming pool | No |
| Internet | Yes |
| Primary energy consumption | 142 kilowatt hour per square meters |
|---|---|
| EPC/EPC label | C |
| Renovation works mandatory | Not specified |
| Unique code EPB certificate | 2026 |
| CO₂ emission | 142 kg CO₂/m² |
| Yearly theoretical total energy consumption | Not specified |
| Valid electricity inspection certificate | Yes |
| Conformity certification for fuel tanks | Not specified |
| Summons: No judicial remedy or administrative measure imposed | No |
| Valid flood certificate | Not specified |
| Heating type | Gas |
| Heat pump | No |
| Photovoltaic solar panels | No |
| Thermic solar panels | No |
| Common water heater | Yes |
| Double glazing | Yes |
| Building permit | Yes |
|---|---|
| Type of building | All kind |
| Cadastral Plan | Not specified |
| Right of first refusal for the tenant | No |
| Allotment permit | Yes |
| Preemption right | No |
| Proceedings for breach of planning regulations | No |
| Most recent urban development zoning | |
|
P-score
|
Not specified |
|
G-score
|
Not specified |
Asked price excluding notary fees (excluding eventual registration fees)
| Price | 475000 € |
|---|---|
| Tenement building | No |
|
|
|


| Address |
Avenue de L'hippodrome 79
1050 - Ixelles |
|---|---|
| Agent's name | Sophie Vanderlinden |
| [email protected] | |
| Phone number |
|
| External reference | Vivre au vert sans quitter Bruxelles. |
Get in touch