


695000€
3 bedrooms

✨ Exceptional duplex – Spacious, light-filled & in a prime l
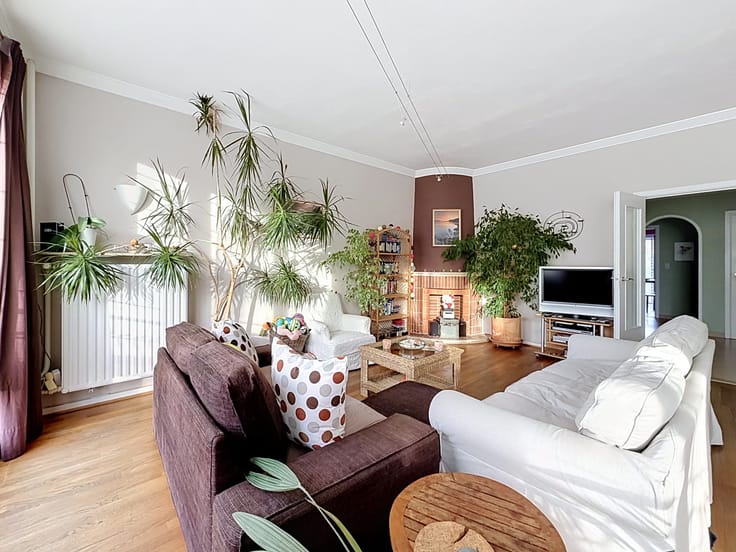
Ideally situated in Woluwe-Saint-Pierre, in the highly sought-after Place Dumon neighbourhood, this superb duplex penthouse will charm you with its privileged living environment, combining vibrant city life with residential tranquillity.
Occupying the top floors of a beautiful luxury building, this rare property offers spacious rooms and exceptional natural light throughout.
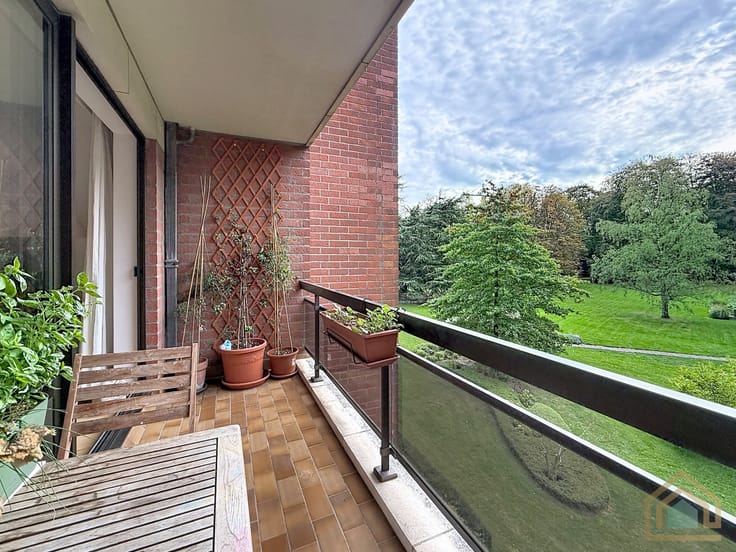
The main level opens onto a vast, light-filled living area, extended by a first terrace. The functional and elegant kitchen harmoniously complements this space. A cloakroom at the entrance and a guest toilet provide added convenience for everyday life.
This level also features a first bedroom with its own en-suite bathroom, ideal for a variety of uses (guest suite, study, etc.).
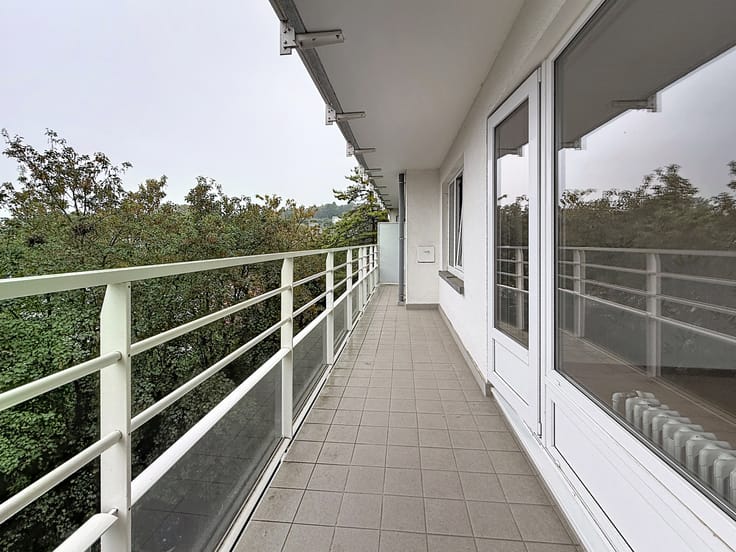
Upstairs, you’ll find two further beautiful bedrooms, each with its own en-suite bathroom, as well as a second separate toilet. A second terrace completes the master bedroom suite with its walk-in wardrobe.
Practical facilities perfectly complement this property:
* Separate utility room > laundry/boiler room
* Private cellar
* Lock-up garage in the basement for €35,000 (compulsory)
✔ Sought-after and lively neighbourhood ✔ Beautiful luxury building ✔ Spacious and well-designed rooms
✔ Bespoke fitted furniture ✔ Remarkable natural light ✔ 3 bedrooms – 3 bathrooms ✔ 2 terraces ✔ Every convenience (garage, cellar, utility room)
Situated right next to shops, transport links and green spaces, this penthouse perfectly combines elegance, comfort and quality of life.
A rare find on the market – don’t delay in viewing it.
Potential rental income: approx. €2,600 per month
| Available as of | After signing the deed |
|---|---|
| Property name | Stockel |
| Neighbourhood or locality | Place Dumon Stockel |
| Floor | 3 |
| Number of floors | 3 |
| Building condition | As new |
| Immovable heritage | Not specified |
| Number of frontages | 2 |
| Covered parking spaces | 1 |
| Surroundings type | Fitted out |
| Virtual visit |
|
| Asbestos certificate is available | Not specified |
| Living room surface | 40 square meters |
|---|---|
| Dining room | Yes |
| Kitchen type | Installed |
| Kitchen surface | 9 square meters |
| Bedrooms | 3 |
| Bedroom 1 surface | 20 square meters |
| Bedroom 2 surface | 18 square meters |
| Bedroom 3 surface | 12 square meters |
| Dressing room | Yes |
| Bathrooms | 3 |
| Toilets | 3 |
| Laundry room | Yes |
| Office | No |
| Professional space | Yes |
| Basement | Yes |
| Attic | Yes |
| Isolated | Yes |
| Armored door | Yes |
| Terrace surface | 11 square meters |
|---|---|
| Terrace orientation | East |
| Caretaker | No |
|---|---|
| Elevator | Yes |
| Accessible for disabled people | Yes |
| Intercom | Yes |
| Secure access / alarm | No |
| Armored door | Yes |
| Air conditioning | No |
| TV cable | Yes |
| Visio phone | Yes |
| Jacuzzi | No |
| Sauna | No |
| Swimming pool | No |
| Internet | Yes |
| Primary energy consumption | 175 kilowatt hour per square meters |
|---|---|
| EPC/EPC label | D |
| Renovation works mandatory | Not specified |
| Unique code EPB certificate | 20260519-0000753657-01-6 |
| CO₂ emission | 175 kg CO₂/m² |
| Yearly theoretical total energy consumption | Not specified |
| Valid electricity inspection certificate | Not specified |
| Conformity certification for fuel tanks | Not specified |
| Summons: No judicial remedy or administrative measure imposed | Not specified |
| Valid flood certificate | Not specified |
| Heating type | Gas |
| Heat pump | No |
| Photovoltaic solar panels | No |
| Thermic solar panels | No |
| Common water heater | No |
| Double glazing | Yes |
| Building permit | Not specified |
|---|---|
| Type of building | All kind |
| Cadastral Plan | Not specified |
| Right of first refusal for the tenant | Not specified |
| Allotment permit | Not specified |
| Preemption right | No |
| Proceedings for breach of planning regulations | No |
| Most recent urban development zoning | |
|
P-score
|
Not specified |
|
G-score
|
Not specified |
Asked price excluding notary fees (excluding eventual registration fees)
| Price | 695000 € |
|---|---|
| Tenement building | No |
|
|
|


| Address |
Avenue de L'hippodrome 79
1050 - Ixelles |
|---|---|
| Agent's name | Sophie Vanderlinden |
| [email protected] | |
| Phone number |
|
| External reference | ✨ Duplex d’exception, volumes, lumière & garage ✨ |
Get in touch