


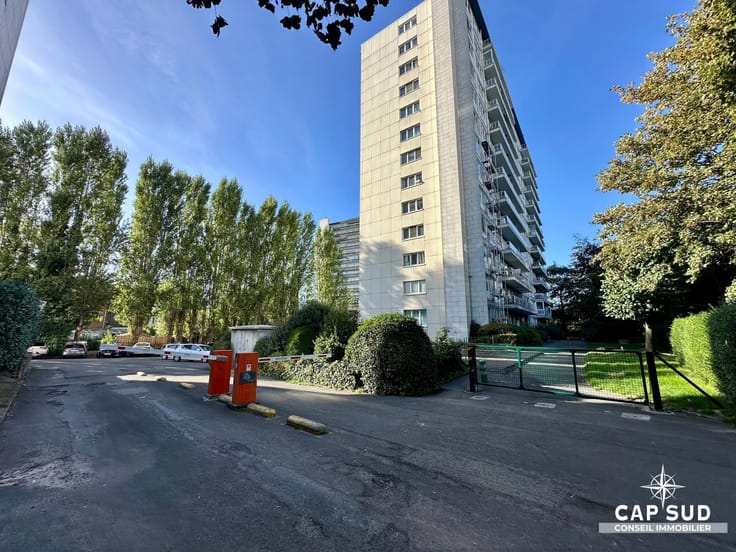
Apartment for sale
450000€
3 bedrooms 135 square meters
Immoweb code : 21906607

Immoweb code : 21906607
Overview
3 bedrooms
2 bathrooms
135
square meters
livable space
Floor :
3
Description
Uccle - Set of 2 apartments + parking
UCCLE (Lycée Français d'Uccle 2 District) – Unique real estate complex: Lot of 2 apartments with shared garden and optional parking
Located in Uccle, in the immediate vicinity of the Lycée Français d'Uccle 2, we offer this real estate complex built in 2004, sold as a single lot. It consists of a spacious apartment on the 3rd floor and a second apartment on the 4th floor, ideal for an investment or a multi-generational living project. The total surface area is 135 m2.
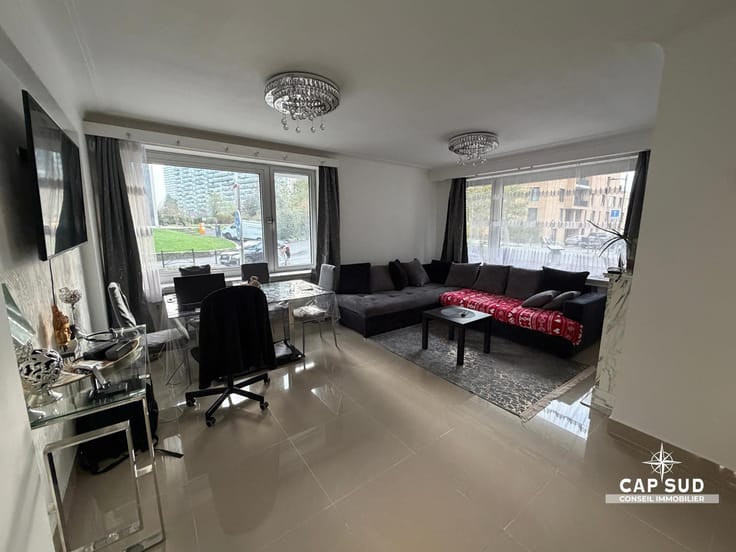
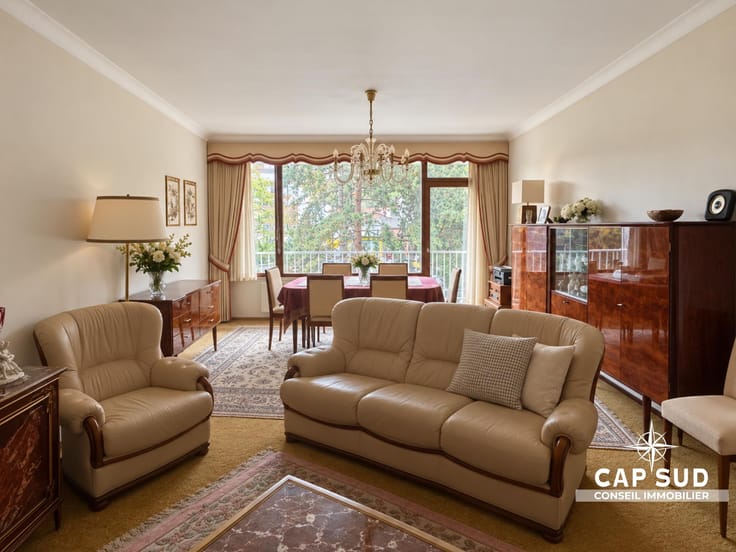
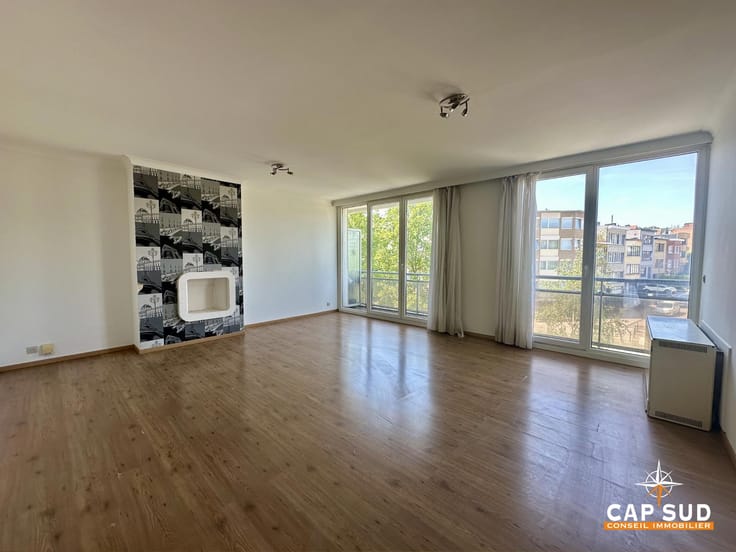
The 3rd floor houses the main apartment comprising an entrance hall, a very large 45 m2 living room with hardwood floors, a fully equipped kitchen, 2 beautiful bedrooms (16 m2 and 13 m2), a separate bathroom and a laundry area (space for washing machine and dryer). You will also enjoy a pleasant 5 m2 South-facing terrace, as well as access to the beautiful shared garden of the condominium.
On the 4th floor, accessible via the common stairwell, is the second apartment (currently rented at 750 euros/month all-inclusive). It offers a 31 m2 living room, a 10 m2 kitchen, a 10 m2 bedroom, a 4 m2 shower room, and a 10 m2 terrace. This lot also benefits from an additional and separate 10 m2 storage space.
The property is equipped with double glazing and heating is provided by an individual boiler (located on the 3rd floor and serving both units). The common charges amount to 150 euros/month (including cleaning of common areas, maintenance of the shared garden, building insurance, and electricity for common areas). An indoor parking space is available as an option for the price of 25,000 euros.
Availability: To be agreed upon (tenant currently in place on the 4th floor)
PEB (Energy rating): D+ and F – 154 and 337 kWh/m2.year – 30 and 67 kg CO2/m2.year
Info and viewings: 02/372.35.11 – [email protected]
| Construction year | 2004 |
|---|---|
| Floor | 3 |
| Number of floors | 4 |
| Building condition | Good |
| Immovable heritage | Not specified |
| Number of frontages | 2 |
| Asbestos certificate is available | Not specified |
| Usable floor area | 135 square meters |
|---|---|
| Living room surface | 45 square meters |
| Kitchen type | Installed |
| Bedrooms | 3 |
| Bedroom 1 surface | 16 square meters |
| Bedroom 2 surface | 13 square meters |
| Bedroom 3 surface | 15 square meters |
| Bathrooms | 2 |
| Shower rooms | 4 |
| Toilets | 2 |
| Laundry room | Yes |
| Basement | Yes |
| Furnished | No |
| Armored door | No |
| Terrace surface | 10 square meters |
|---|
| Caretaker | No |
|---|---|
| Elevator | Yes |
| Accessible for disabled people | Yes |
| Secure access / alarm | No |
| Armored door | No |
| Swimming pool | No |
| Primary energy consumption | 154 kilowatt hour per square meters |
|---|---|
| EPC/EPC label | D |
| Renovation works mandatory | Not specified |
| Unique code EPB certificate | Not specified |
| CO₂ emission | 30 kg CO₂/m² |
| Yearly theoretical total energy consumption | Not specified |
| Valid electricity inspection certificate | Not specified |
| Summons: No judicial remedy or administrative measure imposed | Not specified |
| Valid flood certificate | Not specified |
| Heating type | Gas |
| Thermic solar panels | No |
| Double glazing | Yes |
| Building permit | Yes |
|---|---|
| Cadastral Plan | Not specified |
| Right of first refusal for the tenant | Not specified |
| Allotment permit | Yes |
| Preemption right | Not specified |
| Most recent urban development zoning | Not specified |
| Flood zone type | Non flood zone |
|
P-score
|
Not specified |
|
G-score
|
Not specified |
Asked price excluding notary fees (excluding eventual registration fees)
| Price | 450000 € |
|---|---|
| Tenement building | No |
|
|
|




CAP SUD Uccle - Ixelles (IPI 515917)
| Address |
Chaussée de Waterloo 1167
1180 - Uccle |
|---|---|
| External reference | 7900856 |
Get in touch