


Apartment for sale
245000€
2 bedrooms 82 square meters
Immoweb code : 21938024

Immoweb code : 21938024
Overview
2 bedrooms
1 bathroom
82
square meters
livable space
Available date : November 1 2026
Floor :
3
Description
Uccle: 2-bed apartment to renovate, terrace, cellar & box
UCCLE – 2-bedroom apartment to renovate with terrace, cellar, and garage
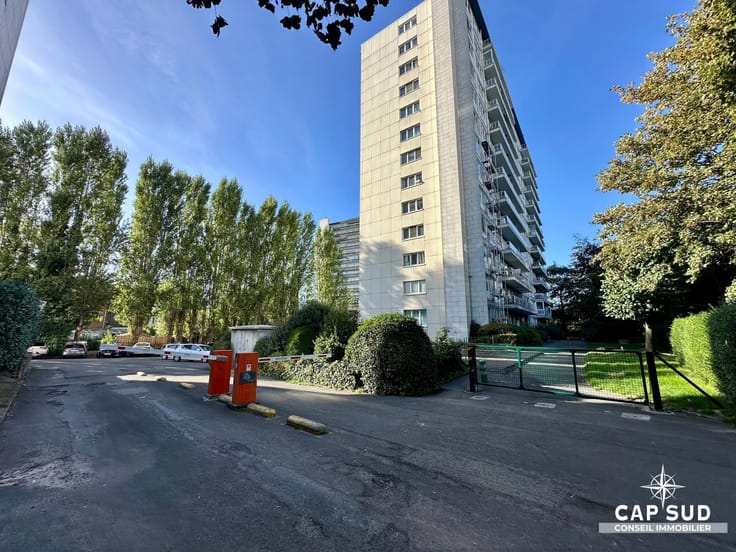
Located in Uccle (Chaussée d'Alsemberg), close to the town hall, shops in the center, the Ring, and all amenities (trams, buses), we offer this 82 sqm apartment. Situated on the 3rd floor of a 9-story building (built in 1968) with barrier-secured access and guest parking (token system), the entire apartment needs renovation, offering great potential for customization.
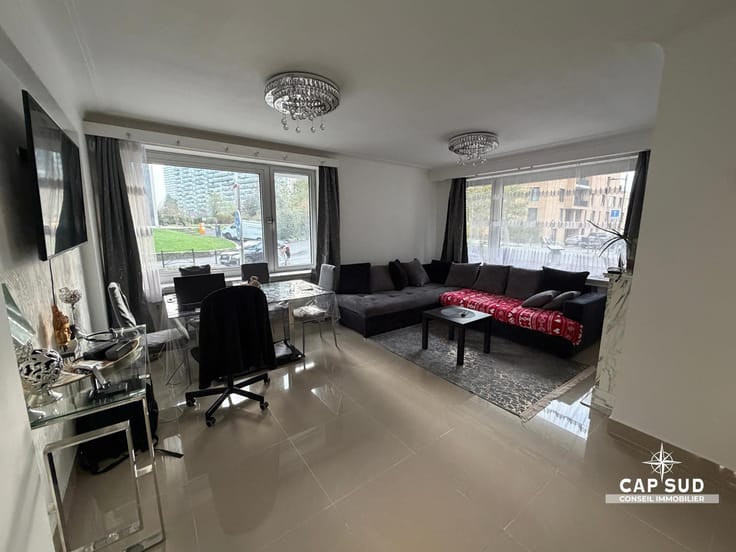
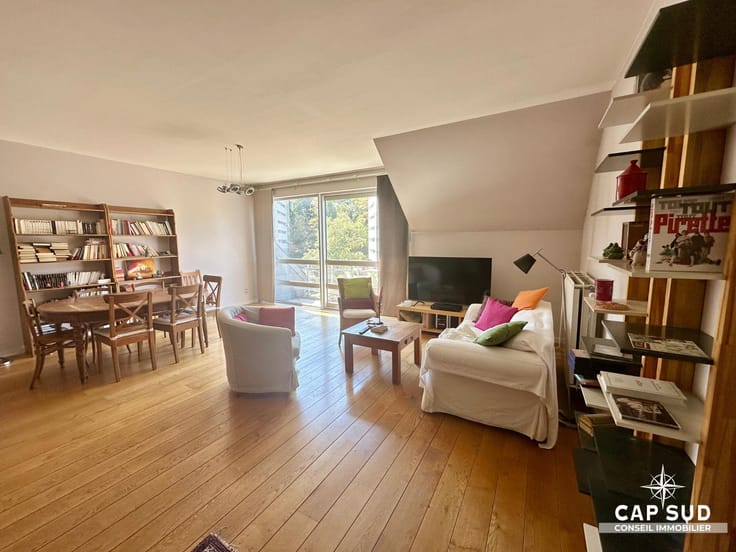
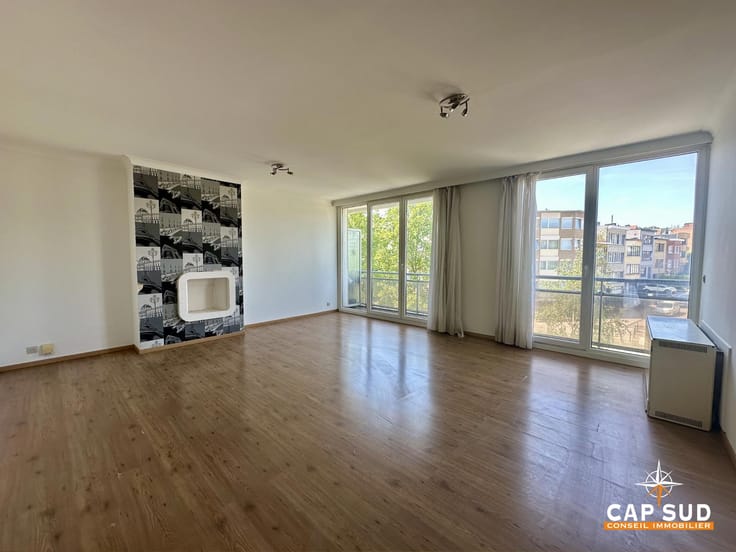
This property consists of a spacious entrance hall, a 25 sqm living room with a decorative fireplace, and an 8 sqm kitchen. It also features two bedrooms (16 sqm and 11 sqm), a 4 sqm bathroom, and a separate WC.
To enjoy sunny days, the apartment benefits from an East-facing 7 sqm terrace. A private cellar of 2 to 3 sqm completes this property. A closed garage box (currently rented) is offered at an additional cost of 25,000 €.
On the technical side, the apartment is equipped with wooden window frames and old double glazing (to be renovated).
Monthly charges: 250 € (including heating, hot water, cold water, and building management fees).
Availability: Free at deed
EPC (PEB): D- – 192 kWh/sqm.year – 45 kg CO₂/sqm.year
Info and viewings: 02/372.35.11 – [email protected]
| Available date | November 1 2026 |
|---|---|
| Construction year | 1968 |
| Floor | 3 |
| Number of floors | 9 |
| Building condition | To renovate |
| Immovable heritage | Not specified |
| Number of frontages | 2 |
| Covered parking spaces | 1 |
| Asbestos certificate is available | Not specified |
| Usable floor area | 82 square meters |
|---|---|
| Living room surface | 25 square meters |
| Kitchen type | Semi equipped |
| Kitchen surface | 8 square meters |
| Bedrooms | 2 |
| Bedroom 1 surface | 16 square meters |
| Bedroom 2 surface | 11 square meters |
| Bathrooms | 1 |
| Shower rooms | 1 |
| Toilets | 1 |
| Office | No |
| Basement | Yes |
| Furnished | No |
| Armored door | Yes |
| Terrace surface | 7 square meters |
|---|
| Caretaker | No |
|---|---|
| Elevator | Yes |
| Accessible for disabled people | Yes |
| Intercom | Yes |
| Secure access / alarm | No |
| Armored door | Yes |
| Visio phone | No |
| Jacuzzi | No |
| Swimming pool | No |
| Primary energy consumption | 192 kilowatt hour per square meters |
|---|---|
| EPC/EPC label | D |
| Renovation works mandatory | Not specified |
| Unique code EPB certificate | Not specified |
| CO₂ emission | 45 kg CO₂/m² |
| Yearly theoretical total energy consumption | Not specified |
| Valid electricity inspection certificate | Not specified |
| Summons: No judicial remedy or administrative measure imposed | Not specified |
| Valid flood certificate | Not specified |
| Heating type | Fuel oil |
| Thermic solar panels | No |
| Double glazing | Yes |
| Building permit | Not specified |
|---|---|
| Cadastral Plan | Not specified |
| Right of first refusal for the tenant | Not specified |
| Allotment permit | Not specified |
| Preemption right | Not specified |
| Most recent urban development zoning | Not specified |
| Flood zone type | Non flood zone |
|
P-score
|
Not specified |
|
G-score
|
Not specified |
Asked price excluding notary fees (excluding eventual registration fees)
| Price | 245000 € |
|---|---|
| Tenement building | No |
|
|
|




CAP SUD Uccle - Ixelles (IPI 515917)
| Address |
Chaussée de Waterloo 1167
1180 - Uccle |
|---|---|
| External reference | 7914743 |
Get in touch