

175000€
2 bedrooms 65 square meters

Anderlecht: 2-bedroom apartment to update, huge potential!
ANDERLECHT – 65 sqm apartment with terrace to update (arranged as 2 bedrooms)
Located in Anderlecht, on the 2nd floor of 12 in a 1958 building (secure access), the Cap Sud agency offers this 65 sqm apartment featuring great renovation potential and sound condominium management.
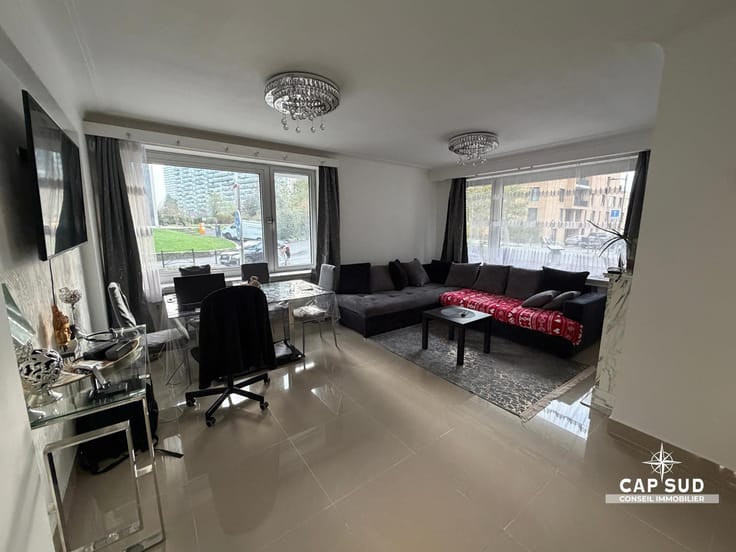
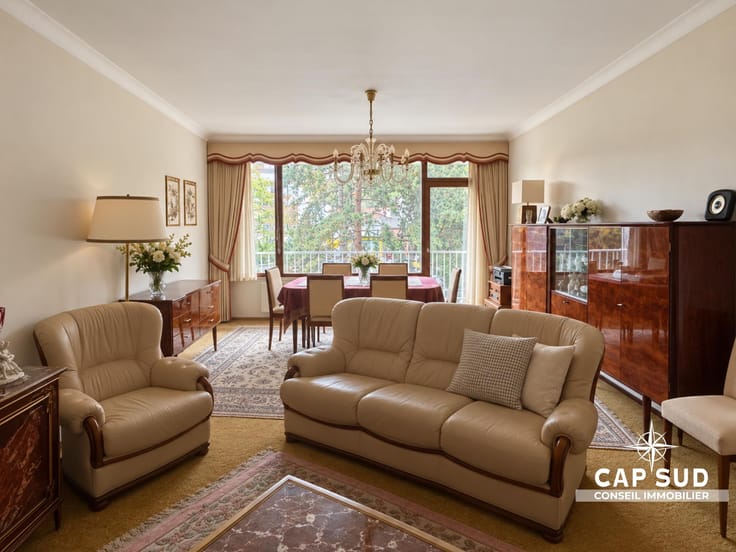
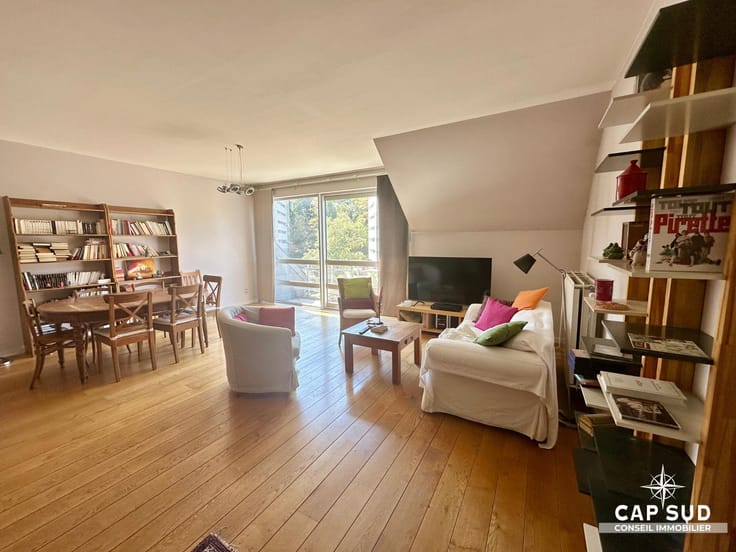
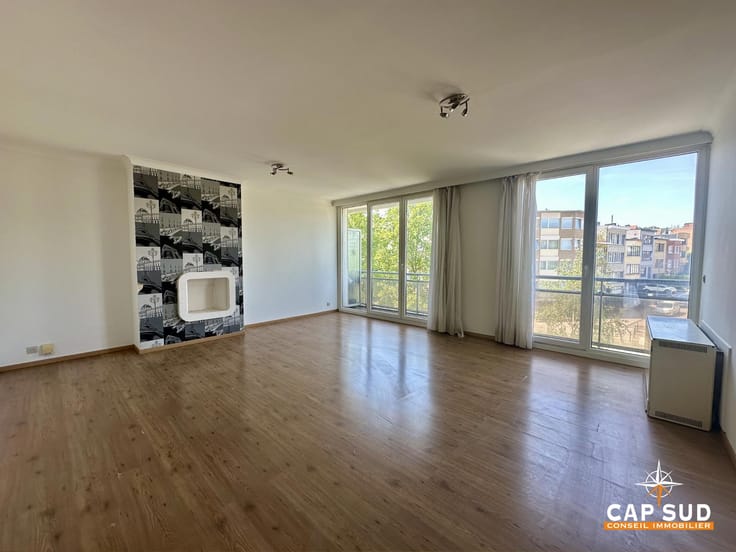
The apartment consists of an entrance hall equipped with an armored door and a separate WC, a living room opening onto a 7 sqm terrace, a kitchen, and a bathroom. The current layout offers two distinct spaces arranged as bedrooms (property is urbanistically recognized as a 1-bedroom apartment).
While the main living areas and kitchen are dated and will require refreshing to reveal their full potential, the sanitary facilities (bathroom and WC) as well as one of the bedrooms have recently been renovated.
On the technical side, a good foundation is already present: it is equipped with very recent double-glazed PVC windows and mosquito nets in every room. A private cellar is also included.
Strong point for future buyers: the condominium is excellently managed. The terraces were renovated 10 years ago, and the work for the new roof has already been fully funded (no exceptional charges to anticipate!).
EPC (PEB): E+ – 220 kWh/sqm.year – 18 kg CO2/sqm.year
Info and viewings: 02/372.35.11 – [email protected]
| Available date | November 1 2026 |
|---|---|
| Construction year | 1958 |
| Floor | 2 |
| Number of floors | 12 |
| Building condition | To renovate |
| Immovable heritage | Not specified |
| Number of frontages | 2 |
| Surroundings type | Urban |
| Asbestos certificate is available | Not specified |
| Usable floor area | 65 square meters |
|---|---|
| Living room surface | 25 square meters |
| Kitchen type | Installed |
| Kitchen surface | 7 square meters |
| Bedrooms | 2 |
| Bedroom 1 surface | 11 square meters |
| Bedroom 2 surface | 12 square meters |
| Bathrooms | 1 |
| Shower rooms | 1 |
| Toilets | 1 |
| Basement | Yes |
| Furnished | No |
| Armored door | Yes |
| Terrace surface | 7 square meters |
|---|
| Caretaker | No |
|---|---|
| Elevator | Yes |
| Accessible for disabled people | Yes |
| Secure access / alarm | No |
| Armored door | Yes |
| Swimming pool | No |
| Primary energy consumption | Not specified |
|---|---|
| EPC/EPC label | Not specified |
| Renovation works mandatory | Not specified |
| Unique code EPB certificate | Not specified |
| CO₂ emission | Not specified |
| Yearly theoretical total energy consumption | Not specified |
| Valid electricity inspection certificate | Not specified |
| Summons: No judicial remedy or administrative measure imposed | Not specified |
| Valid flood certificate | Not specified |
| Heating type | Gas |
| Thermic solar panels | No |
| Double glazing | Yes |
| Building permit | Not specified |
|---|---|
| Cadastral Plan | Not specified |
| Right of first refusal for the tenant | Not specified |
| Allotment permit | Not specified |
| Preemption right | Not specified |
| Most recent urban development zoning | Not specified |
| Flood zone type | Non flood zone |
|
P-score
|
Not specified |
|
G-score
|
Not specified |
Asked price excluding notary fees (excluding eventual registration fees)
| Price | 175000 € |
|---|---|
| Tenement building | No |
|
|
|


| Address |
Chaussée de Waterloo 1167
1180 - Uccle |
|---|---|
| External reference | 7938075 |
Get in touch