


545000€
3 bedrooms 140 square meters

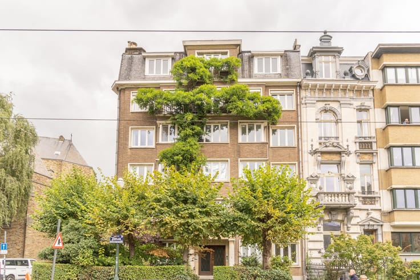
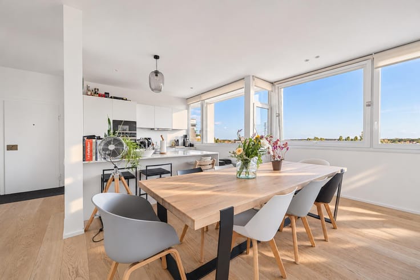
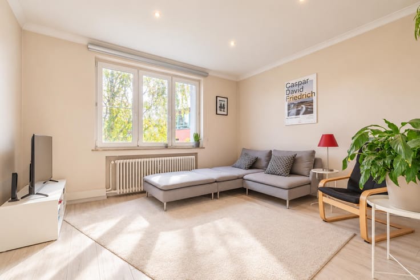
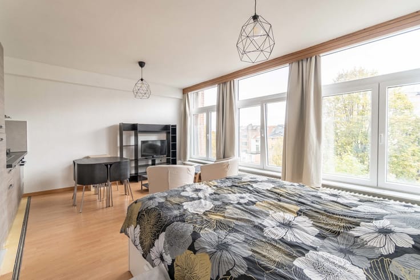
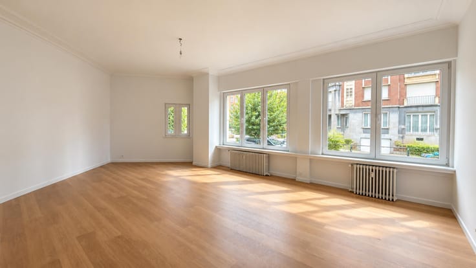
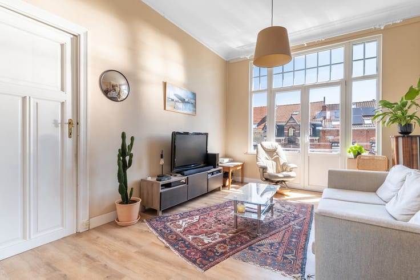
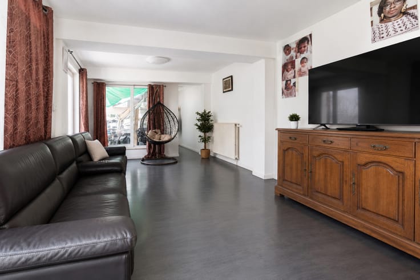
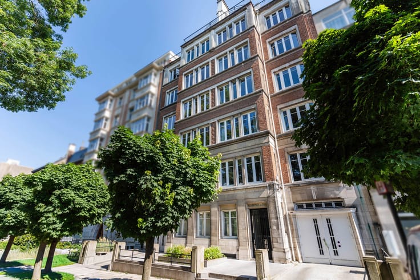
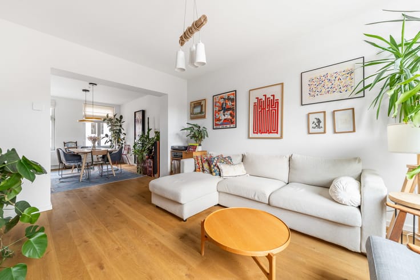
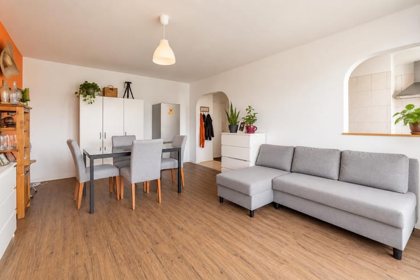
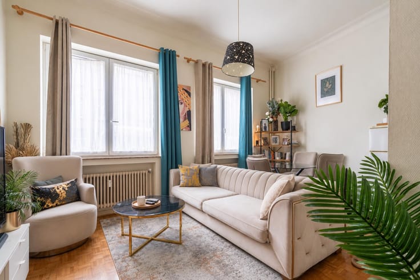
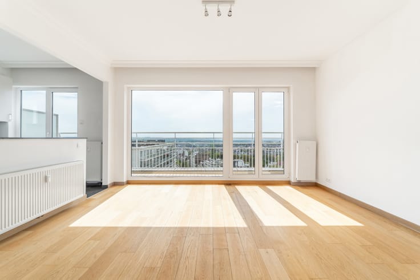
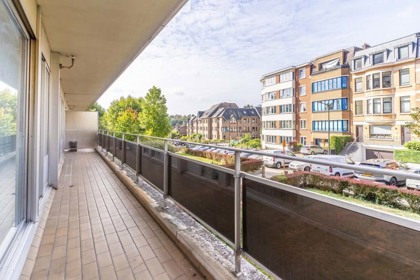
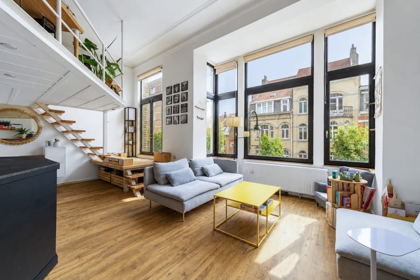
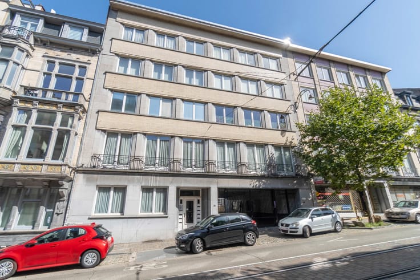
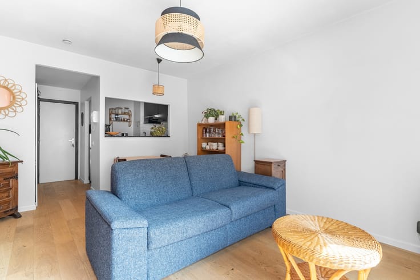
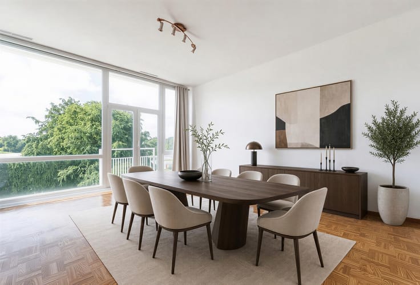
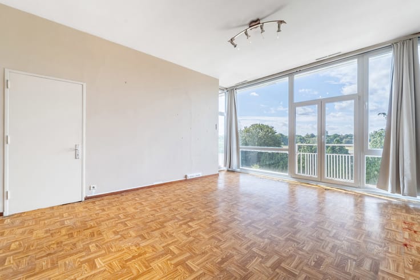
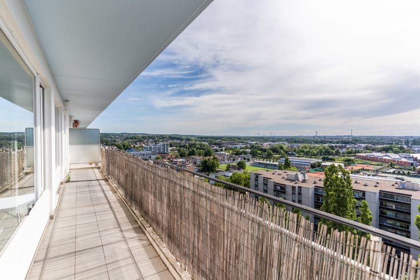
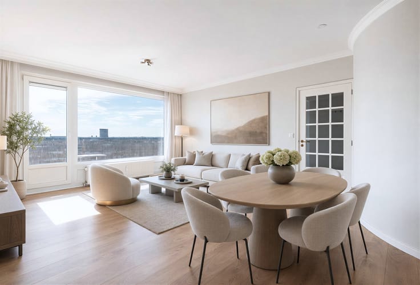
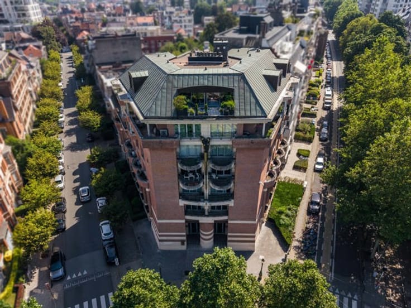
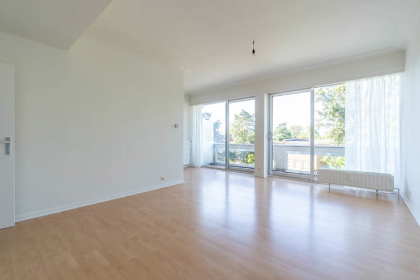
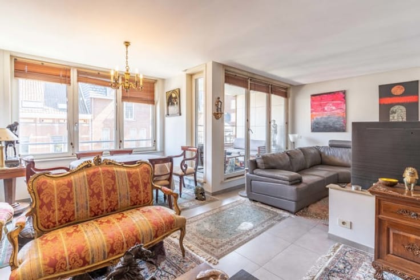
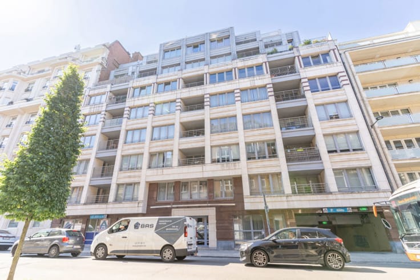
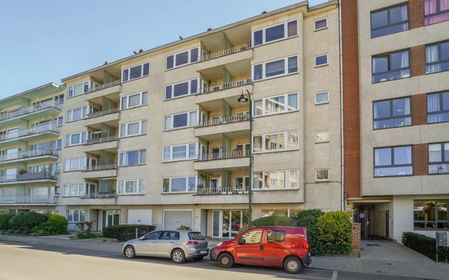
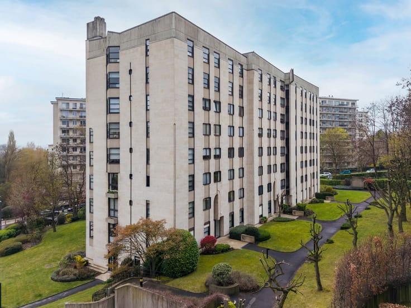
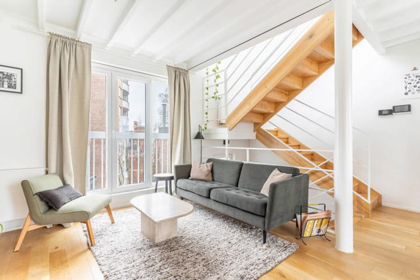
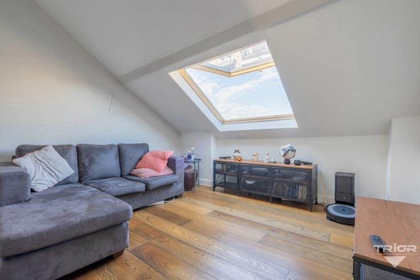
TRIOR Louise invites you to discover the luxury of a new-build property—without any of the usual drawbacks! Overlooking the Kinsendael nature reserve, this superb apartment is set within a 2018 building featuring contemporary architecture. It offers a lush, green setting, refined finishes, and every modern comfort, all while being conveniently close to the Calevoet train station, schools, and local shops. Located on the 3rd floor, the apartment spans approximately 140 m² of living space and impresses with its generous proportions and abundant natural light. The living area features a spacious lounge and dining room centered around a fully equipped open-plan kitchen—a welcoming space that extends out onto a south-facing terrace. A laundry room, a pantry, and a guest toilet complete this section. The sleeping area includes two comfortable bedrooms and a bathroom equipped with a bathtub, a double vanity, and a toilet, perfect for family or guests. The master bedroom boasts its own en-suite shower room for added privacy, and there is a second balcony as well. A covered parking space is available for an additional mandatory fee of €30,000. MISCELLANEOUS: EPC rating B+; individual gas-fired condensing boiler; dual-flow ventilation system; triple glazing; small co-ownership building; monthly service charges: €160. Simply move in and enjoy! Full details available at www.TRIOR.be
| Available date | October 30 2026 |
|---|---|
| Construction year | 2018 |
| Floor | 3 |
| Number of floors | 4 |
| Building condition | As new |
| Immovable heritage | Not specified |
| Number of frontages | 4 |
| Covered parking spaces | 1 |
| Asbestos certificate is available | No |
| Usable floor area | 140 square meters |
|---|---|
| Living room surface | 35 square meters |
| Kitchen type | Hyper equipped |
| Kitchen surface | 10 square meters |
| Bedrooms | 3 |
| Bedroom 1 surface | 10 square meters |
| Bedroom 2 surface | 10 square meters |
| Bedroom 3 surface | 16 square meters |
| Bathrooms | 2 |
| Toilets | 2 |
| Laundry room | Yes |
| Basement | Yes |
| Furnished | No |
| Armored door | Yes |
| Terrace surface | 10 square meters |
|---|---|
| Terrace orientation | South |
| Caretaker | No |
|---|---|
| Elevator | Yes |
| Accessible for disabled people | Yes |
| Secure access / alarm | No |
| Armored door | Yes |
| Jacuzzi | No |
| Swimming pool | No |
| Primary energy consumption | 48 kilowatt hour per square meters |
|---|---|
| EPC/EPC label | B |
| Renovation works mandatory | Not specified |
| Unique code EPB certificate | 652367-6-N-1-1-8 |
| CO₂ emission | 9 kg CO₂/m² |
| Yearly theoretical total energy consumption | Not specified |
| Valid electricity inspection certificate | Yes |
| Summons: No judicial remedy or administrative measure imposed | Not specified |
| Valid flood certificate | Not specified |
| Heating type | Gas |
| Thermic solar panels | No |
| Building permit | Yes |
|---|---|
| Cadastral Plan | Not specified |
| Right of first refusal for the tenant | Not specified |
| Allotment permit | Not specified |
| Preemption right | No |
| Proceedings for breach of planning regulations | No |
| Most recent urban development zoning | Not specified |
| Flood zone type | Non flood zone |
|
P-score
|
Not specified |
|
G-score
|
Not specified |
Asked price excluding notary fees (excluding eventual registration fees)
| Price | 545000 € |
|---|---|
| Monthly charges | 160 € |
| Tenement building | No |
|
|
|





| Address |
Avenue Louise 231
1000 - Bruxelles |
|---|---|
| Website |
|
| External reference | 7907724 |
Get in touch