


365000€
2 bedrooms 85 square meters

TWO-BEDROOM FLAT + TERRACE - FORT JACO
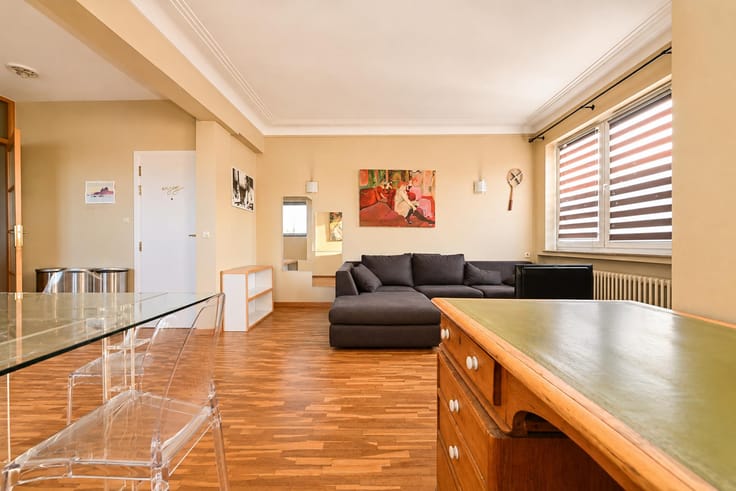
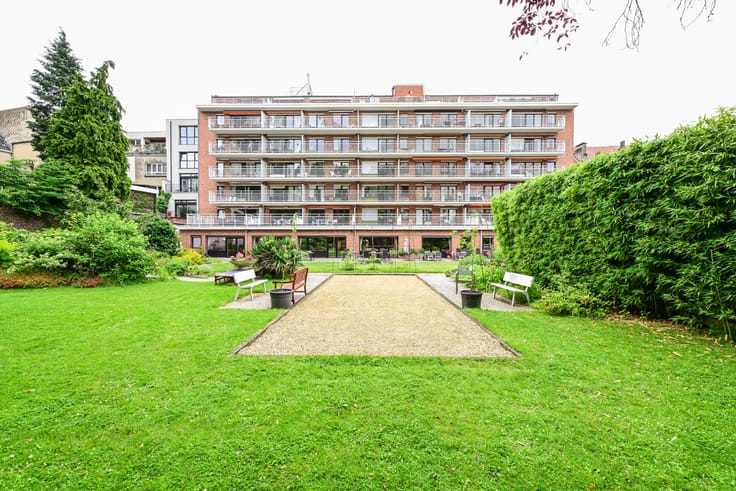
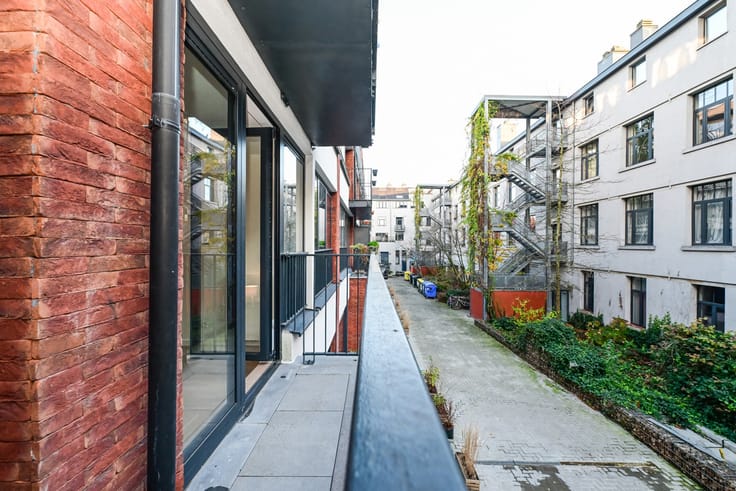
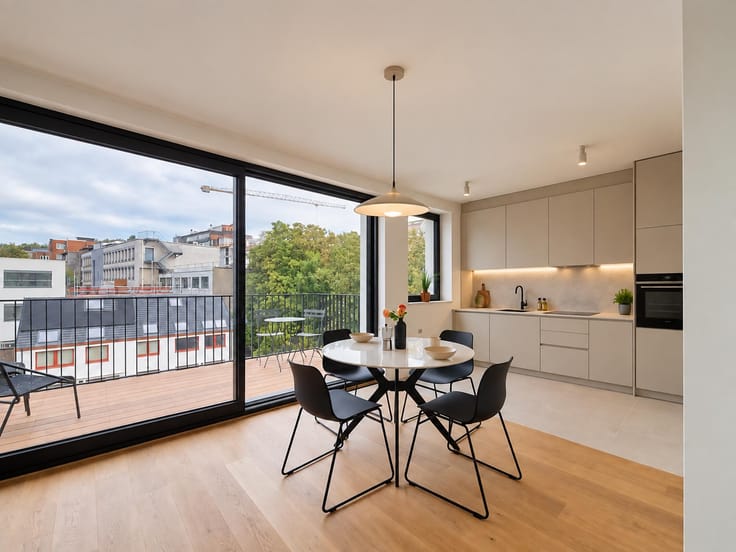
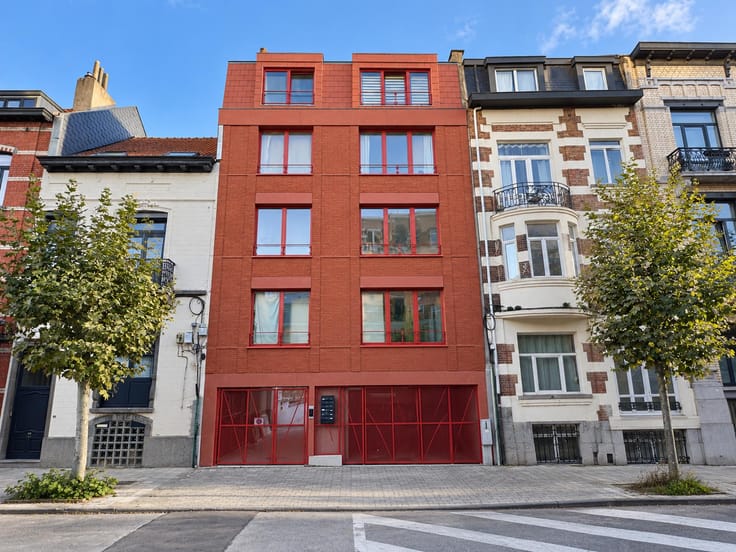
In the heart of the highly sought-after Fort Jaco neighbourhood, Fierce Immo invites you to discover this beautiful two-bedroom apartment, featuring a pleasant rear terrace overlooking greenery.
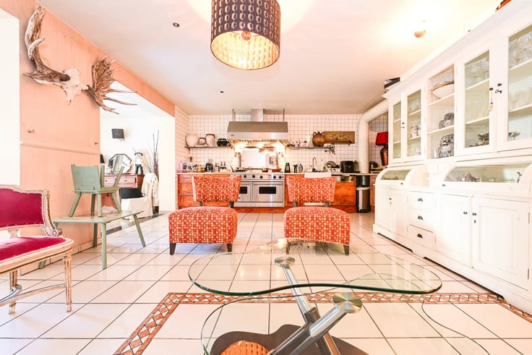
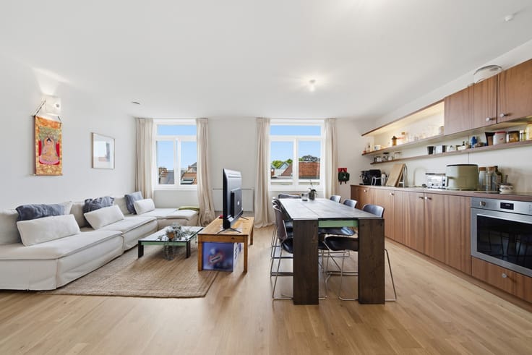
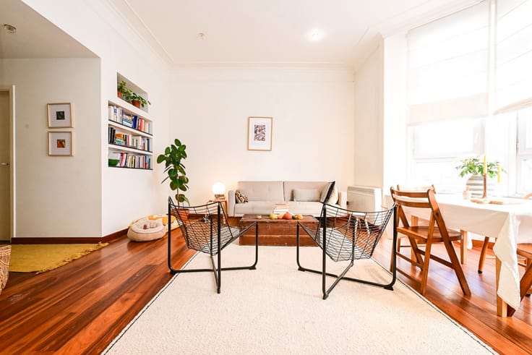
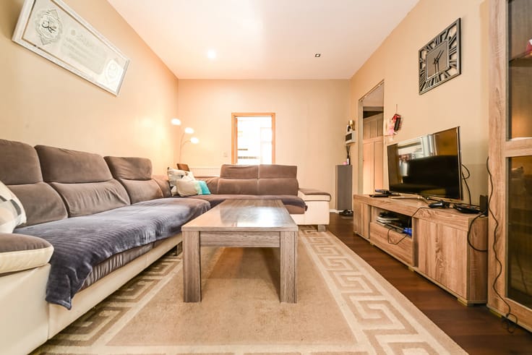
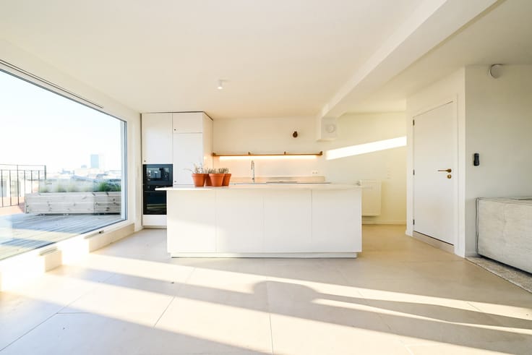
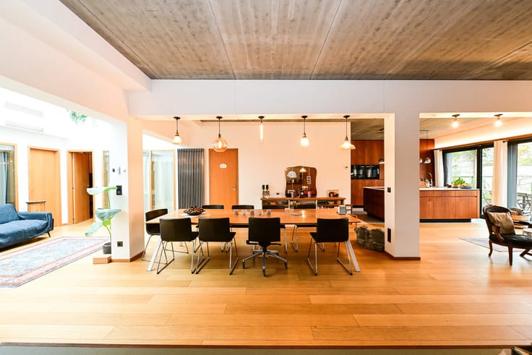
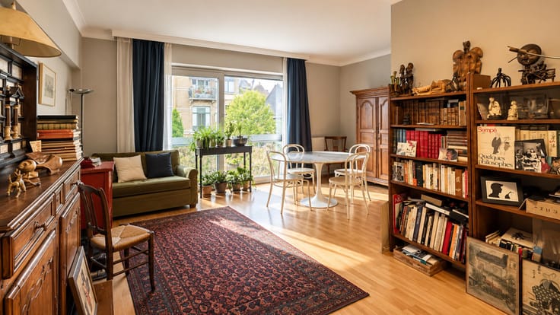
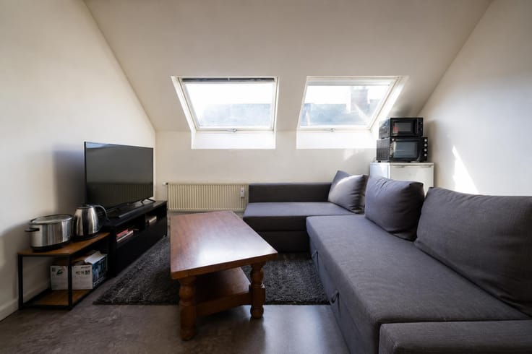
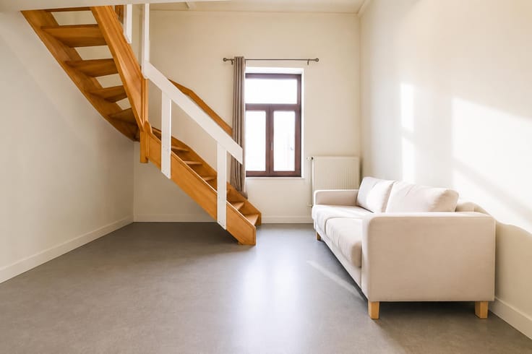
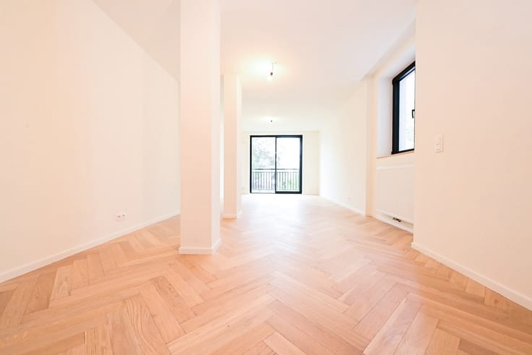
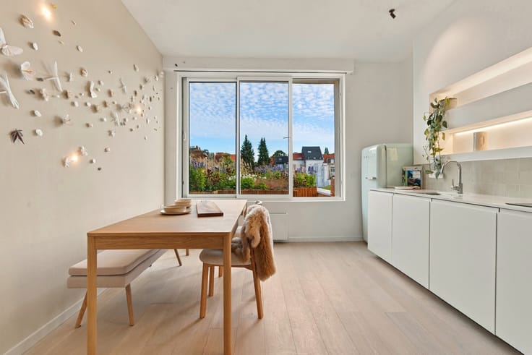
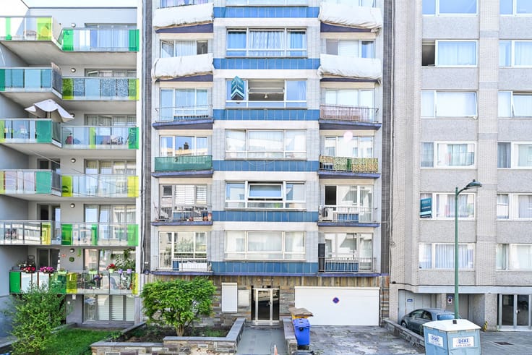
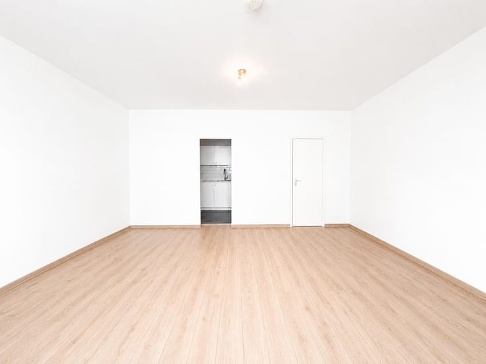
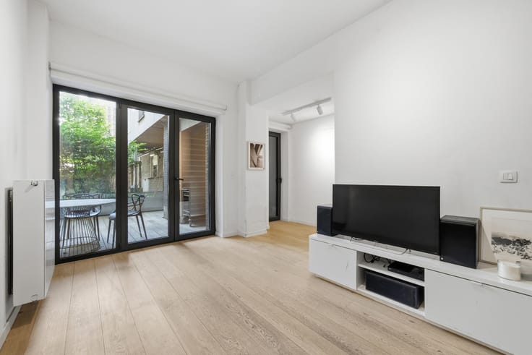
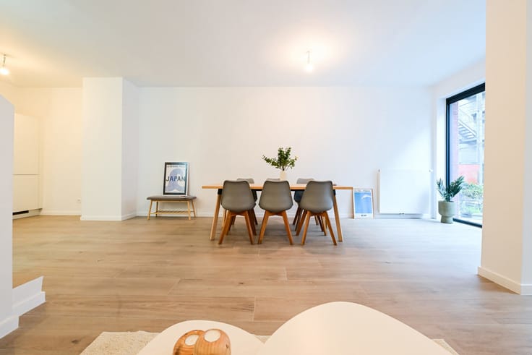
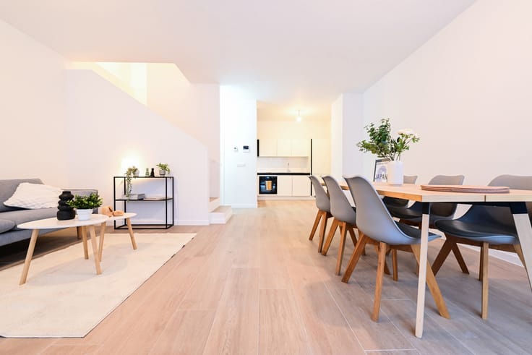
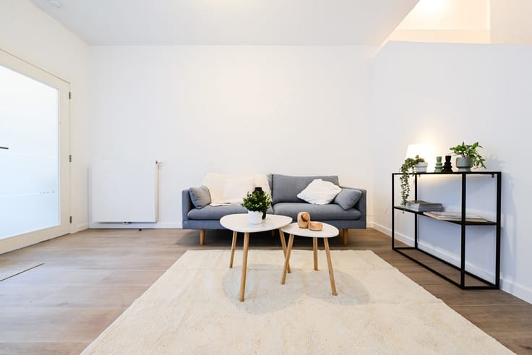
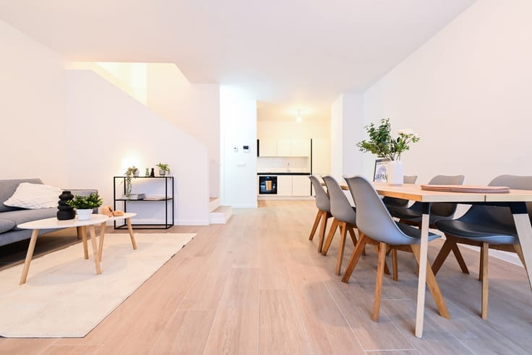
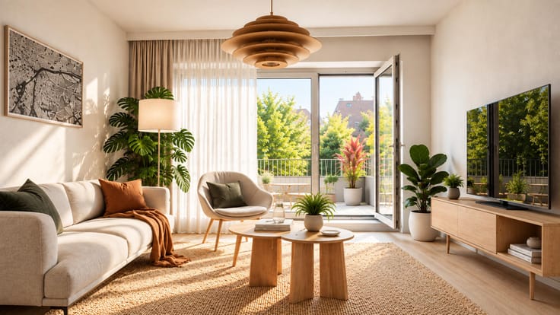
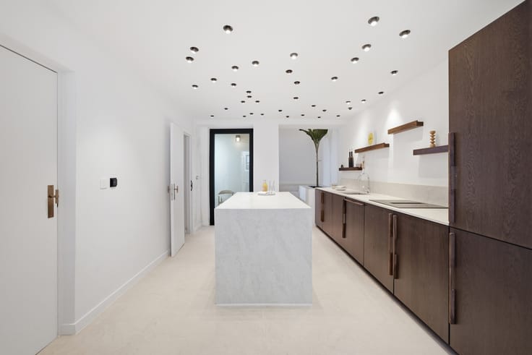
Located on the first floor of a small residential building, this apartment comprises an entrance hall with a security door, a bright living room with dining area, a separate fully equipped kitchen providing access to an enclosed balcony used as a laundry room, a bathroom with bathtub, a separate toilet, and two bedrooms, one of which offers direct access to the west-facing rear terrace.
The apartment stands out for its generous proportions, abundant natural light and delightful outdoor space offering unobstructed views of the greenery.
Ideally situated in one of Uccle's most desirable residential neighbourhoods, the property enjoys a peaceful and green setting, while remaining within walking distance of shops, public transport and all the amenities of Fort Jaco.
An apartment combining comfort, natural light and a prime location, within a small and intimate residential building.
A FANTASTIC OPPORTUNITY IN FORT JACO – AN ABSOLUTE MUST-SEE!!
| Available date | March 1 2027 |
|---|---|
| Construction year | 1955 |
| Floor | 1 |
| Number of floors | 2 |
| Building condition | Good |
| Immovable heritage | Not specified |
| Number of frontages | 2 |
| Surroundings type | Isolated |
| Asbestos certificate is available | Not specified |
| Usable floor area | 85 square meters |
|---|---|
| Living room surface | 30 square meters |
| Kitchen type | Semi equipped |
| Kitchen surface | 15 square meters |
| Bedrooms | 2 |
| Bedroom 1 surface | 15 square meters |
| Bedroom 2 surface | 12 square meters |
| Bathrooms | 1 |
| Shower rooms | 1 |
| Toilets | 1 |
| Laundry room | Yes |
| Furnished | No |
| Armored door | No |
| Terrace surface | 5 square meters |
|---|---|
| Terrace orientation | West |
| Caretaker | No |
|---|---|
| Elevator | Yes |
| Accessible for disabled people | No |
| Intercom | No |
| Secure access / alarm | No |
| Armored door | No |
| Visio phone | No |
| Swimming pool | No |
| Primary energy consumption | 281 kilowatt hour per square meters |
|---|---|
| EPC/EPC label | F |
| Renovation works mandatory | Not specified |
| Unique code EPB certificate | Not specified |
| CO₂ emission | 56 kg CO₂/m² |
| Yearly theoretical total energy consumption | 23885 kWh/year |
| Valid electricity inspection certificate | No |
| Summons: No judicial remedy or administrative measure imposed | Not specified |
| Valid flood certificate | Not specified |
| Heating type | Gas |
| Double glazing | Yes |
| Building permit | No |
|---|---|
| Cadastral Plan | Not specified |
| Right of first refusal for the tenant | Not specified |
| Allotment permit | No |
| Preemption right | No |
| Most recent urban development zoning | Not specified |
| Flood zone type | Non flood zone |
|
P-score
|
Not specified |
|
G-score
|
Not specified |
Asked price excluding notary fees (excluding eventual registration fees)
| Price | 365000 € |
|---|---|
| Monthly charges | 200 € |
| Tenement building | No |
|
|
|








| Address |
28 Rue Emmanuel Van Driessche
1050 - Ixelles |
|---|---|
| Website |
|
| External reference | 7939507 |
Get in touch