


575000€
5 bedrooms 272 square meters

VLEURGAT – SPACIOUS TRIPLEX WITH GARDEN
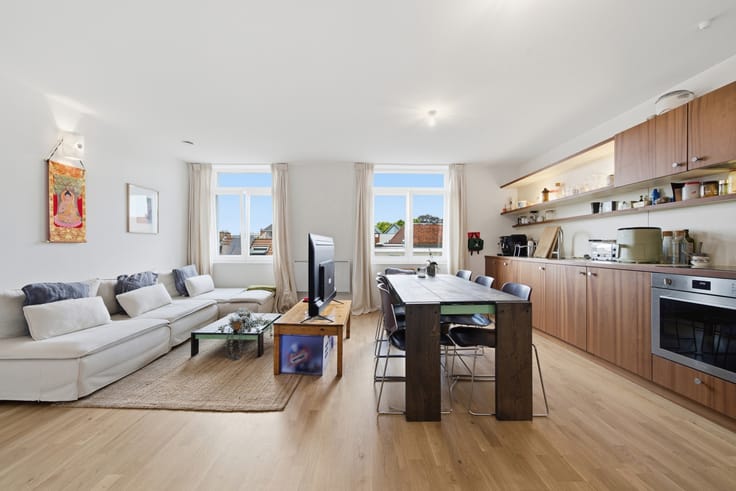
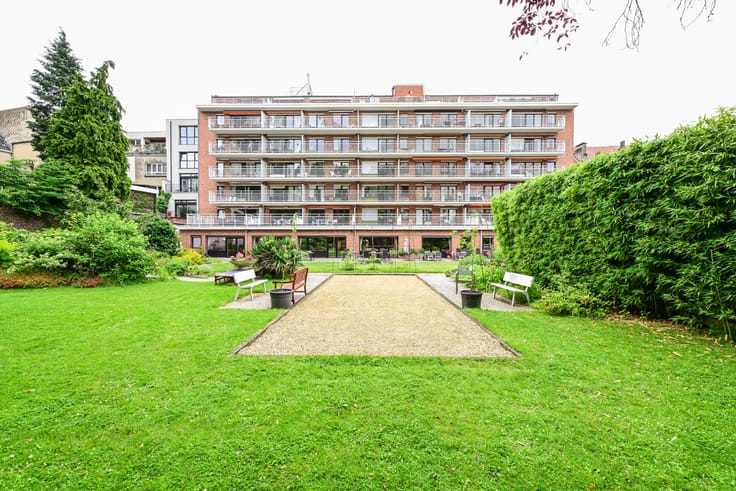
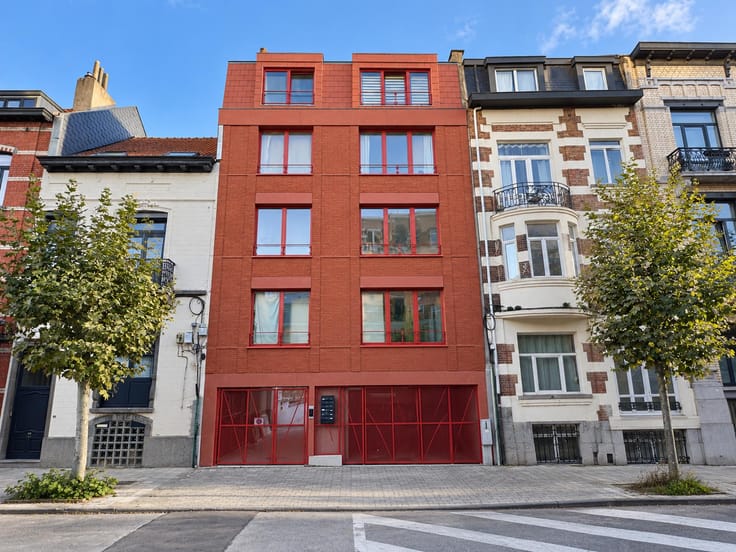
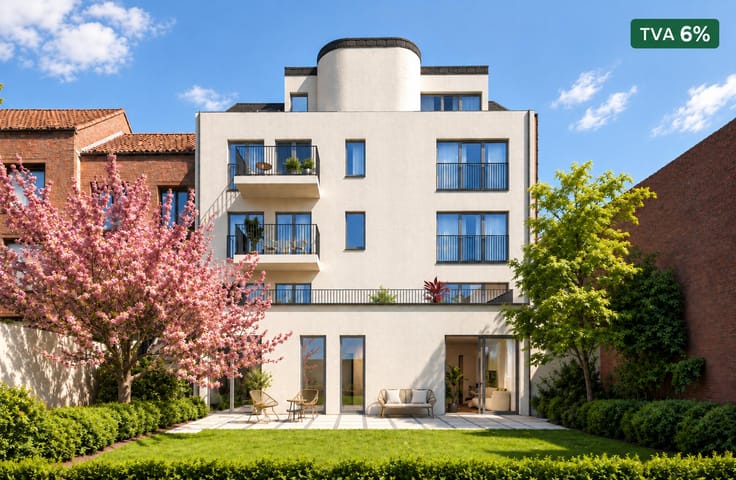
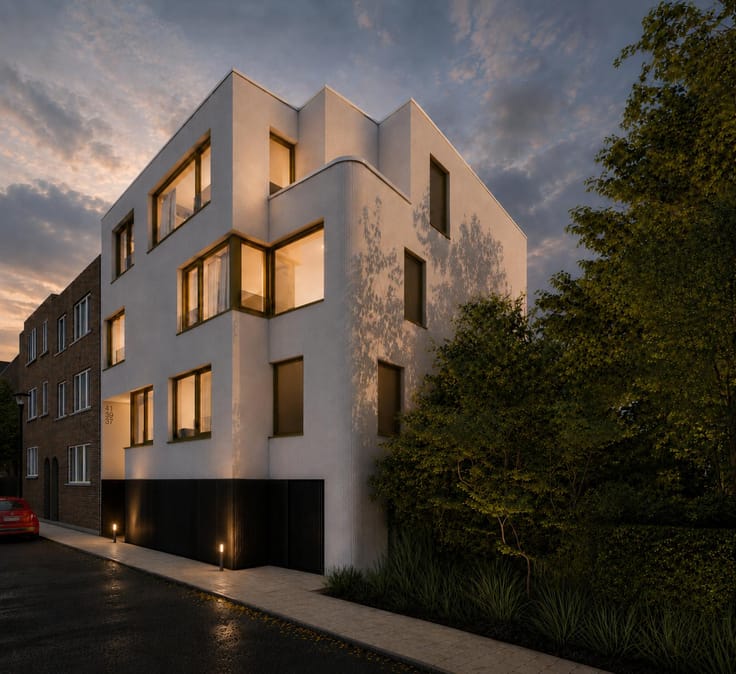
Just steps away from Place Flagey and the Ixelles Ponds, Fierce Immo invites you to discover this stunning 272 m² (gross floor area) triplex, featuring five bedrooms, three bathrooms, a terrace and a spacious private garden!
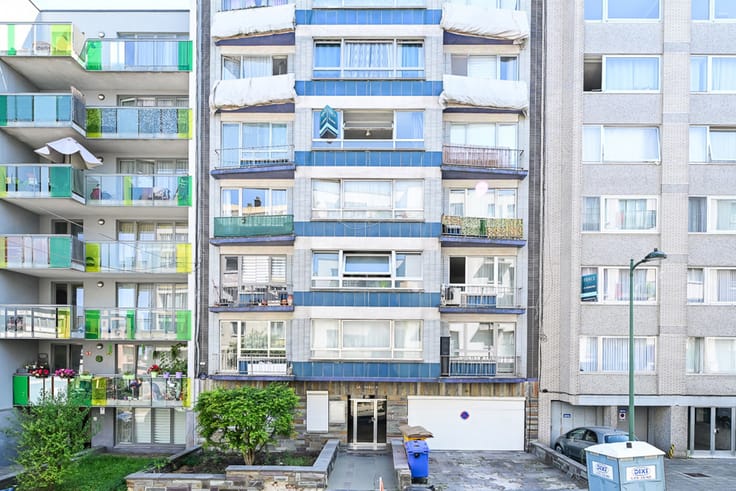
Occupying the upper floors of a charming character building within a small co-ownership with no communal charges, this exceptional property offers generous living spaces and is laid out as follows:
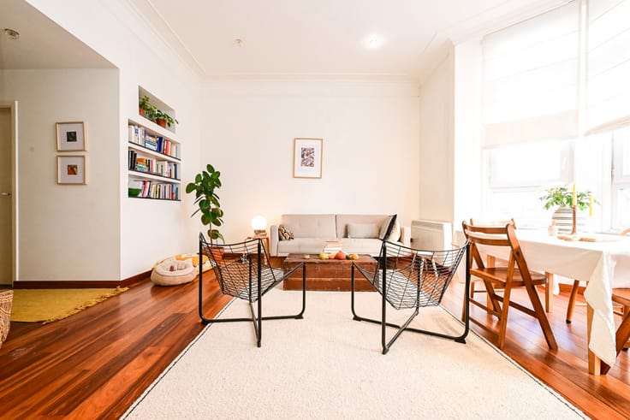
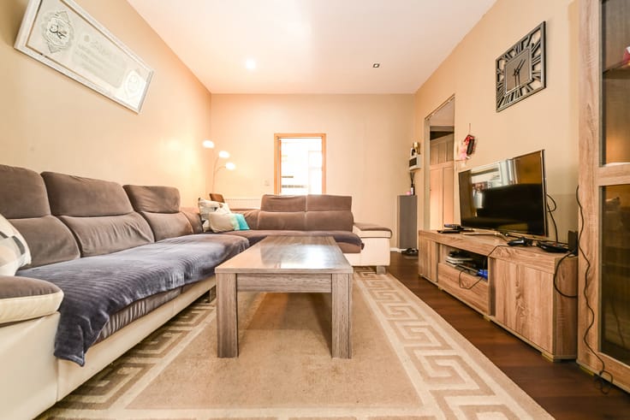
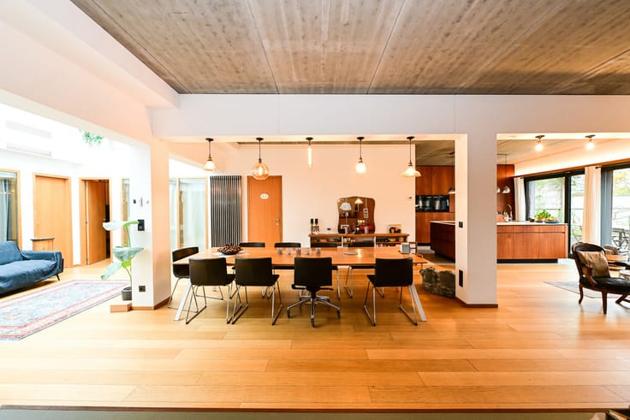
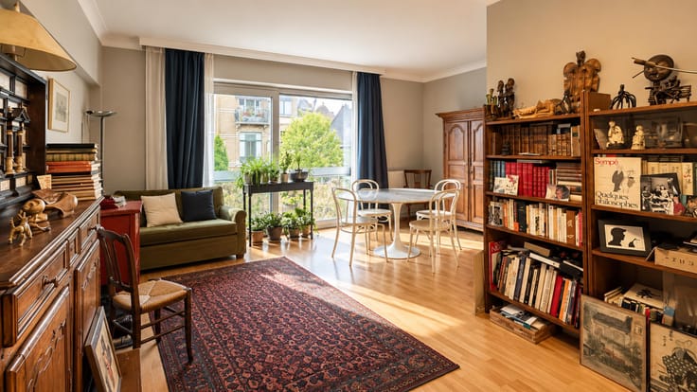
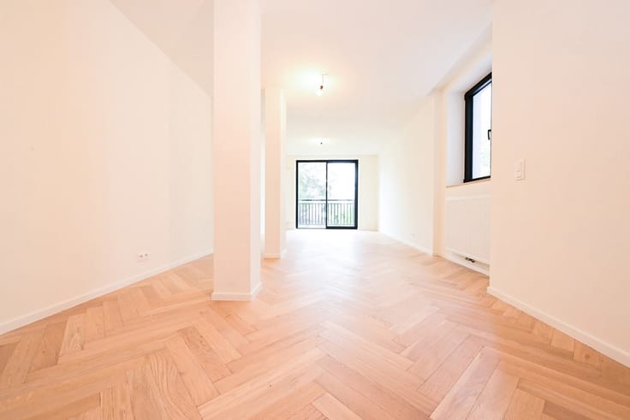
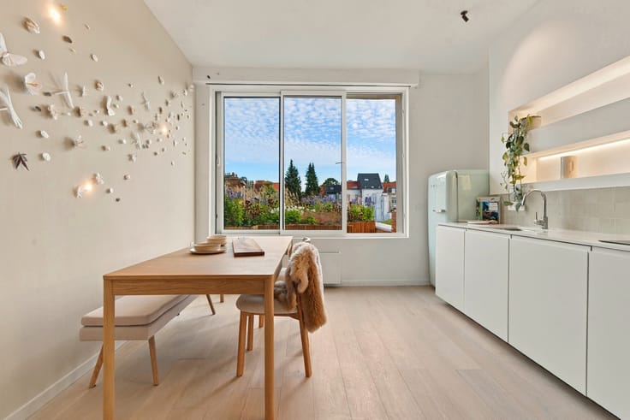
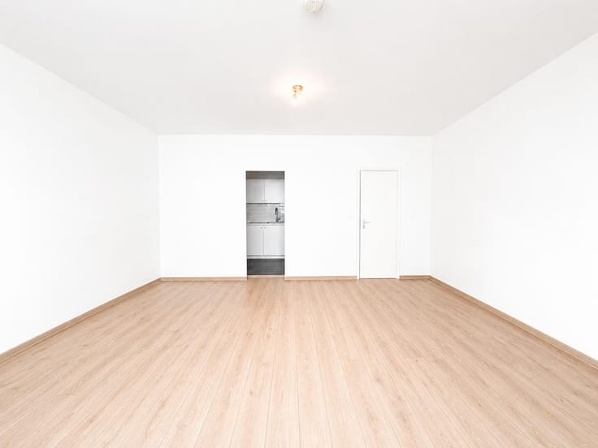
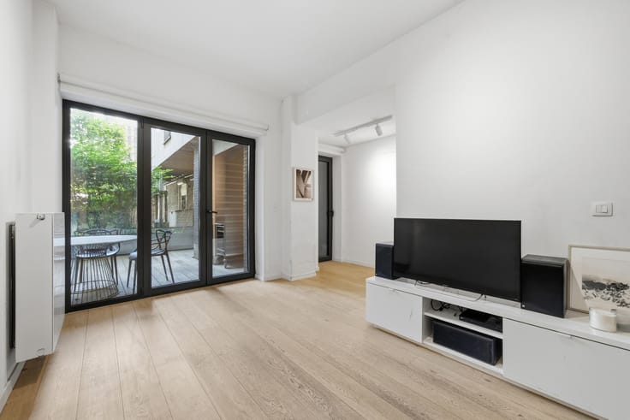
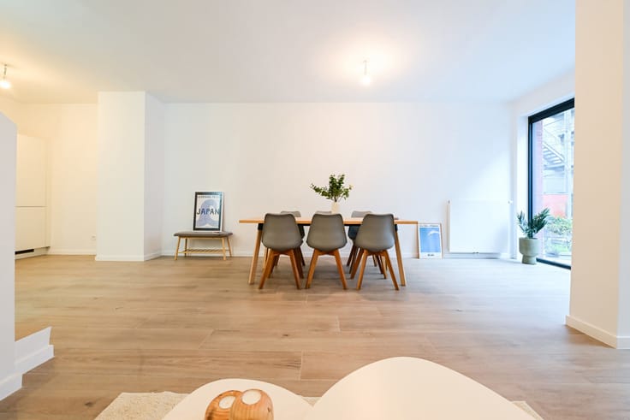
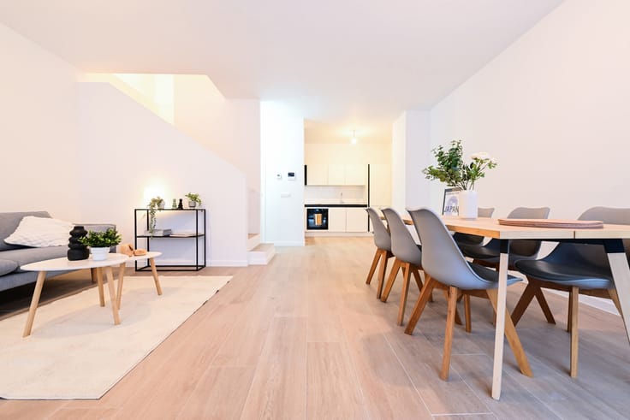
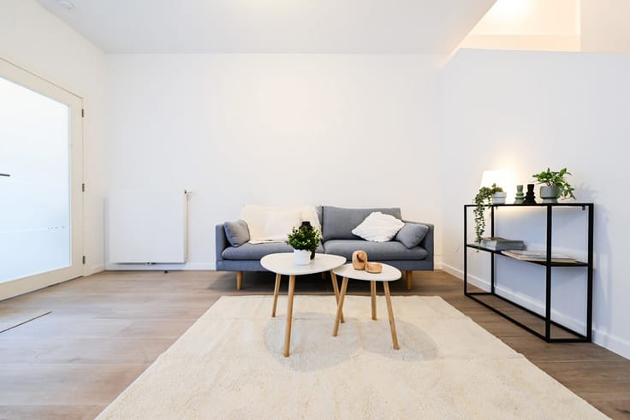
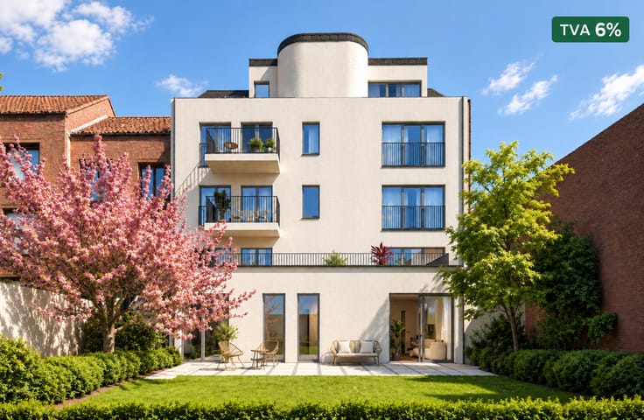
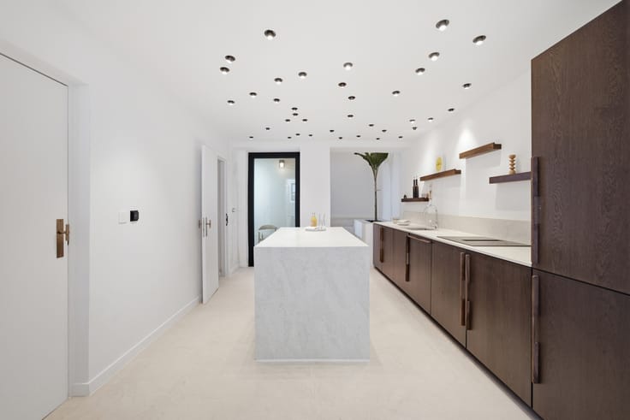
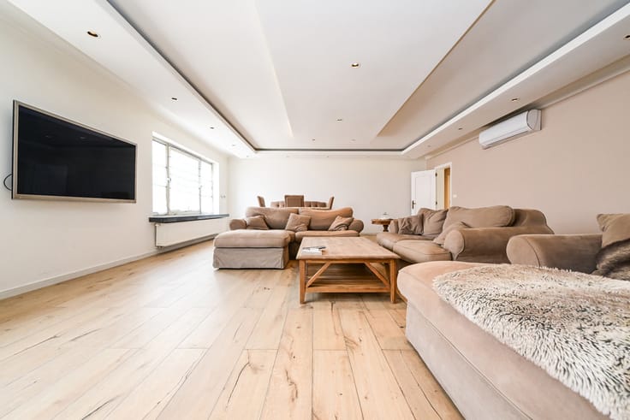
On the first floor: an entrance hall, a spacious living area comprising a lounge and dining room, a large kitchen, a veranda providing access to a delightful 121 m² private garden, peacefully situated within the inner courtyard, as well as one bedroom and a bathroom.
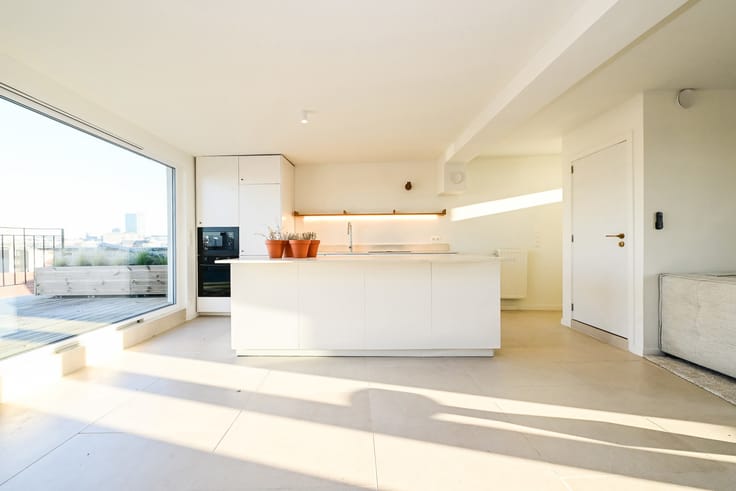
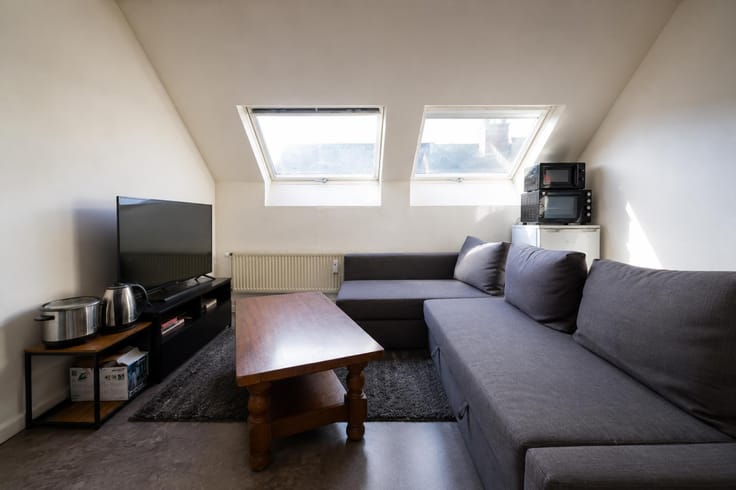
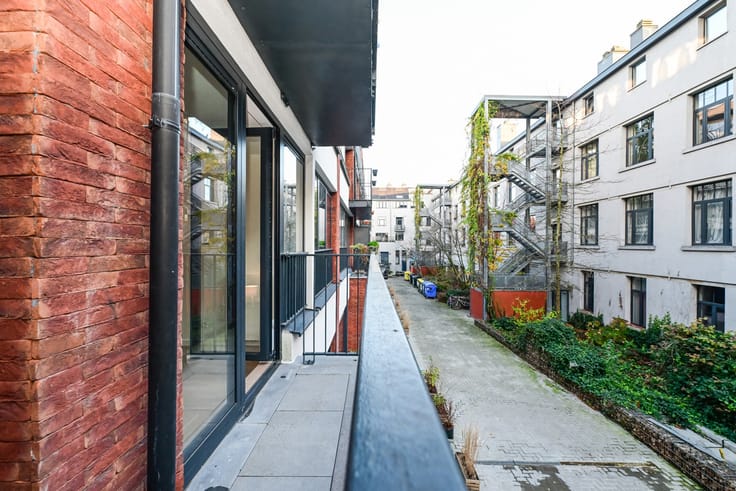
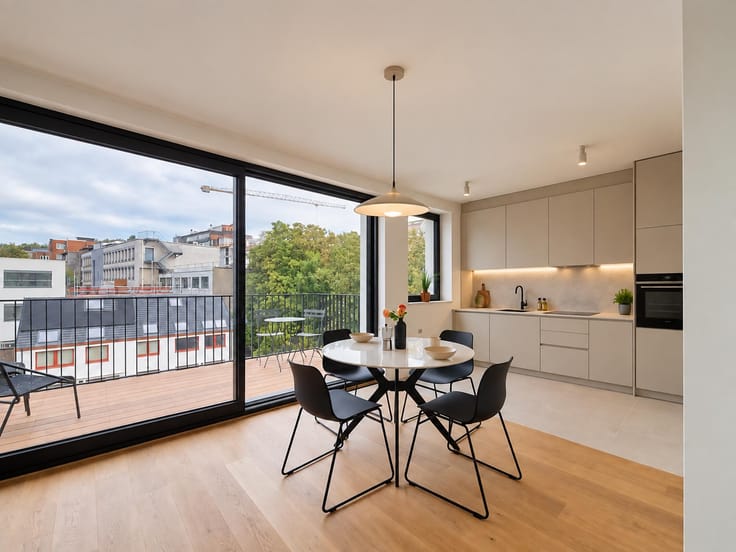
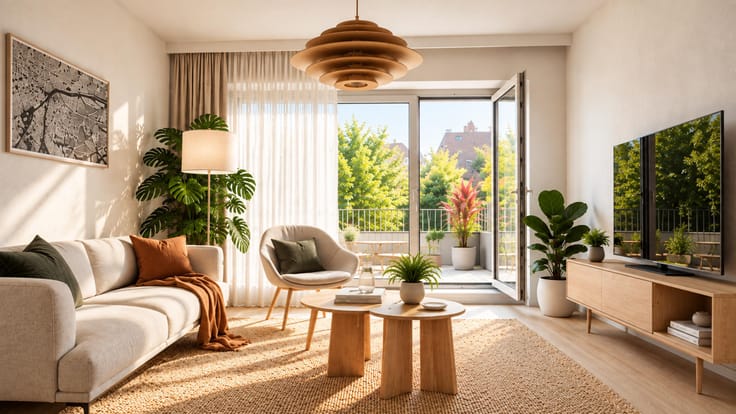
On the second floor: three bedrooms, a shower room and a beautifully bright additional lounge with direct access to a 15 m² terrace.
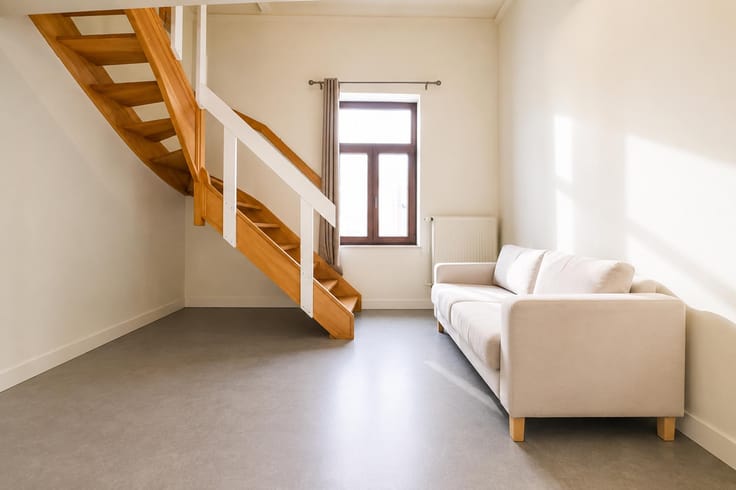
On the top floor: a lovely master suite featuring a spacious bedroom and its own private bathroom.
Ideally located in one of Ixelles' most sought-after neighbourhoods, within walking distance of shops, restaurants, public transport and green spaces, this triplex stands out for its generous proportions, abundant natural light and exceptional outdoor areas.
A RARE OPPORTUNITY IN FLAGEY – A MUST-SEE!
| Available date | February 1 2027 |
|---|---|
| Construction year | 1905 |
| Floor | 2 |
| Number of floors | 1 |
| Building condition | Good |
| Immovable heritage | Not specified |
| Street frontage width | 7 m |
| Number of frontages | 2 |
| Surroundings type | Mall |
| Asbestos certificate is available | Not specified |
| Usable floor area | 272 square meters |
|---|---|
| Living room surface | 40 square meters |
| Kitchen type | Installed |
| Kitchen surface | 20 square meters |
| Bedrooms | 5 |
| Bedroom 1 surface | 36 square meters |
| Bedroom 2 surface | 14 square meters |
| Bedroom 3 surface | 34 square meters |
| Bathrooms | 3 |
| Shower rooms | 2 |
| Toilets | 2 |
| Laundry room | Yes |
| Office | Yes |
| Furnished | No |
| Garden surface | 121 square meters |
|---|---|
| Terrace surface | 15 square meters |
| Terrace orientation | West |
| Primary energy consumption | 300 kilowatt hour per square meters |
|---|---|
| EPC/EPC label | F |
| Renovation works mandatory | Not specified |
| Unique code EPB certificate | 20251114-0000734113-01-5 |
| CO₂ emission | 60 kg CO₂/m² |
| Yearly theoretical total energy consumption | 81404 kWh/year |
| Valid electricity inspection certificate | No |
| Summons: No judicial remedy or administrative measure imposed | Not specified |
| Valid flood certificate | Not specified |
| Heating type | Gas |
| Thermic solar panels | No |
| Double glazing | Yes |
| Building permit | Not specified |
|---|---|
| Cadastral Plan | Not specified |
| Right of first refusal for the tenant | Not specified |
| Allotment permit | Not specified |
| Preemption right | Not specified |
| Most recent urban development zoning | Not specified |
| Flood zone type | Non flood zone |
|
P-score
|
Not specified |
|
G-score
|
Not specified |
Asked price excluding notary fees (excluding eventual registration fees)
| Price | 575000 € |
|---|---|
| Tenement building | No |
|
|
|









| Address |
28 Rue Emmanuel Van Driessche
1050 - Ixelles |
|---|---|
| Website |
|
| External reference | 7939504 |
Get in touch