


499000€
3 bedrooms 127 square meters

Parc Brugmann – 3-bed corner apt., 2 baths, garage
🌳 UCCLE – CHURCHILL / PARC BRUGMANN | CORNER APARTMENT, 3 BEDROOMS + 2 TERRACES + GARAGE
Ideally located in Uccle, close to the Churchill roundabout, Parc Brugmann, shops and public transport, YES Properties presents this superb, fully renovated three-bedroom corner apartment of approximately 127 m² gross.
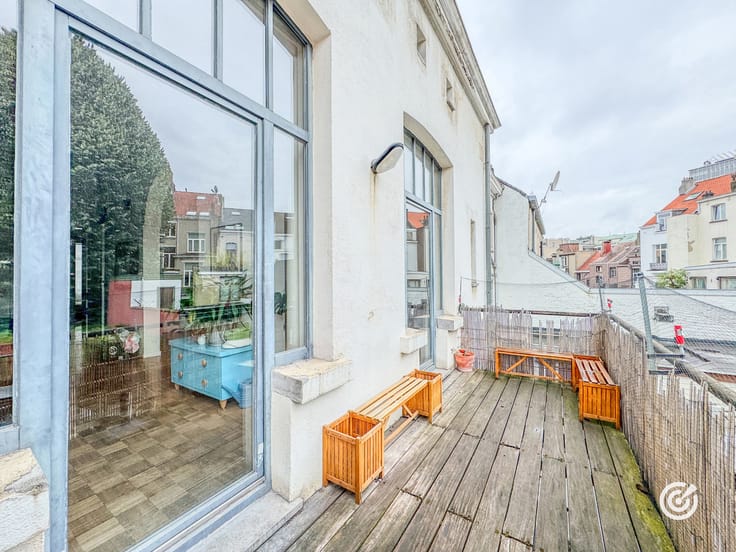
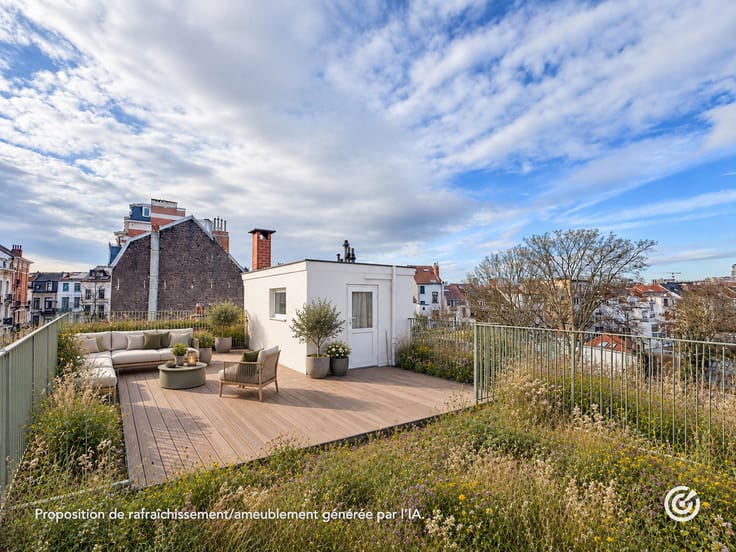
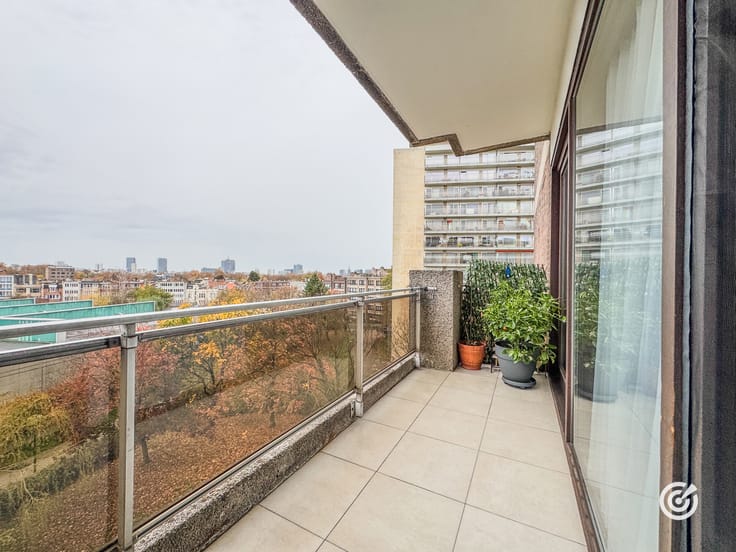
Located on the 4th floor of a well-maintained building with lifts, it offers generous living spaces, excellent natural light and two well-oriented terraces.
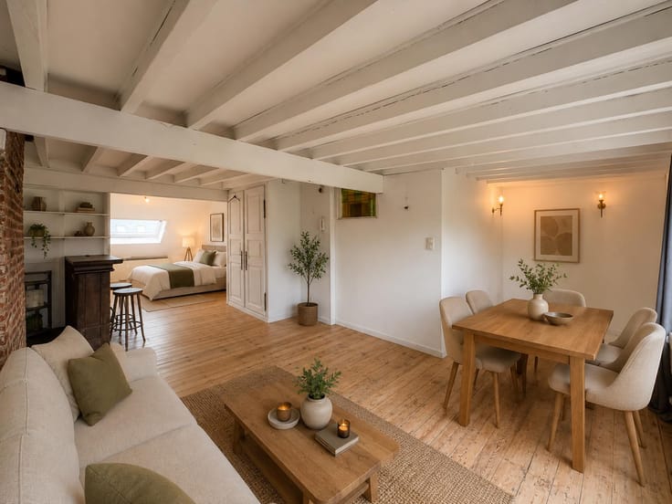
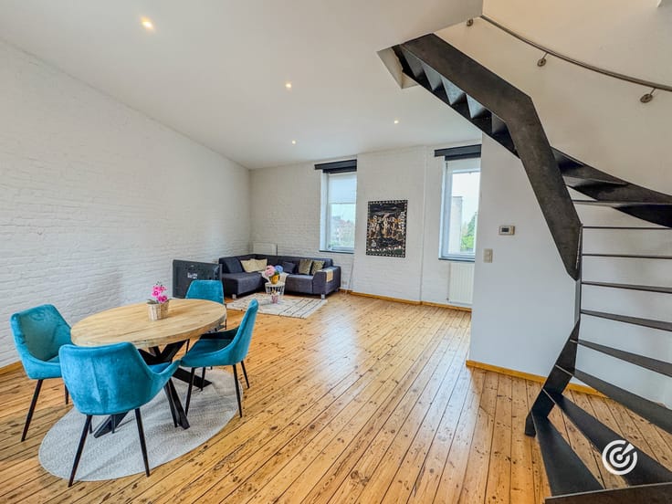
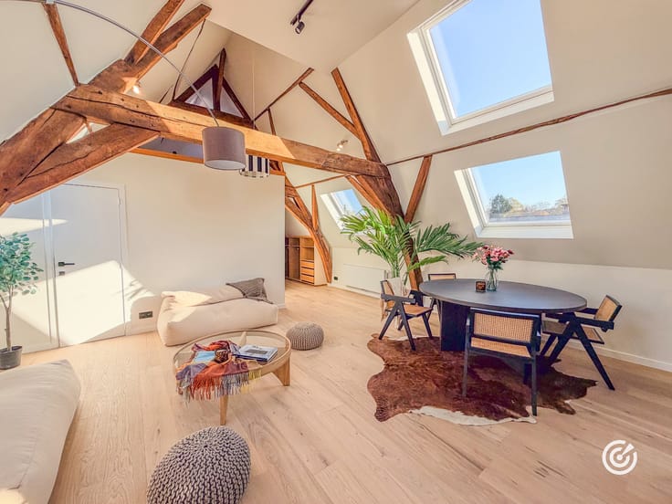
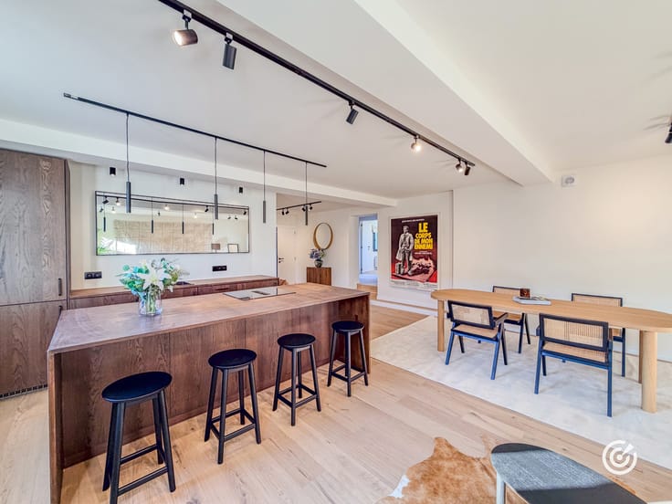
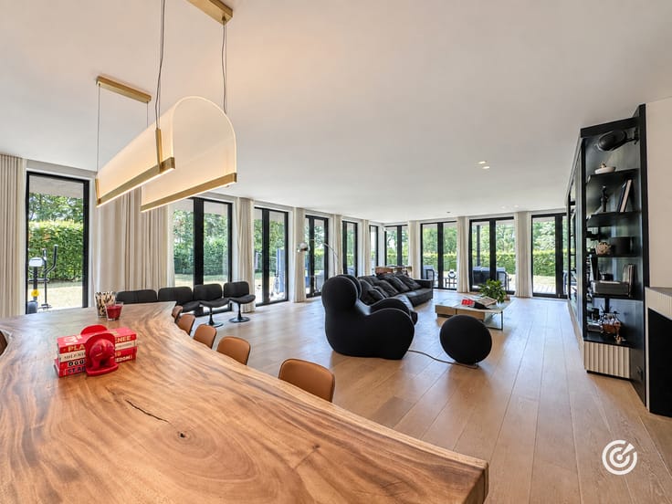
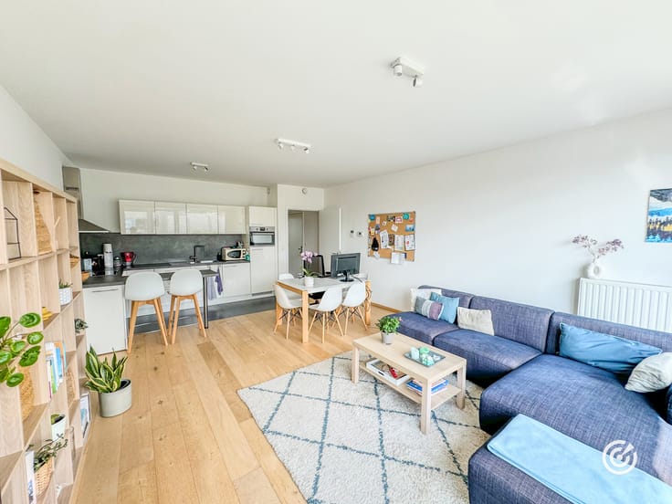
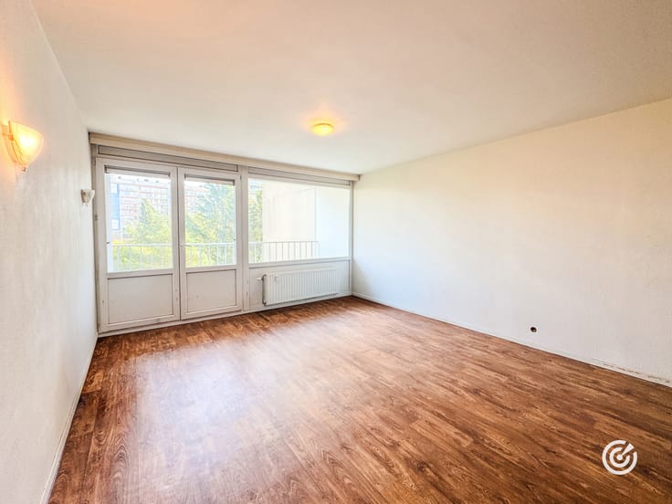
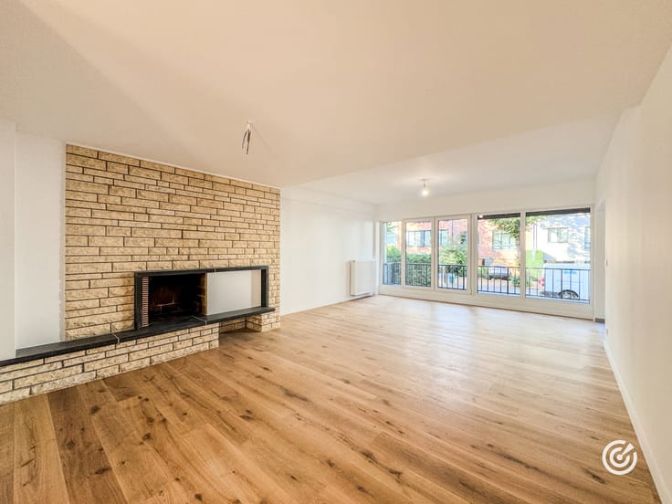
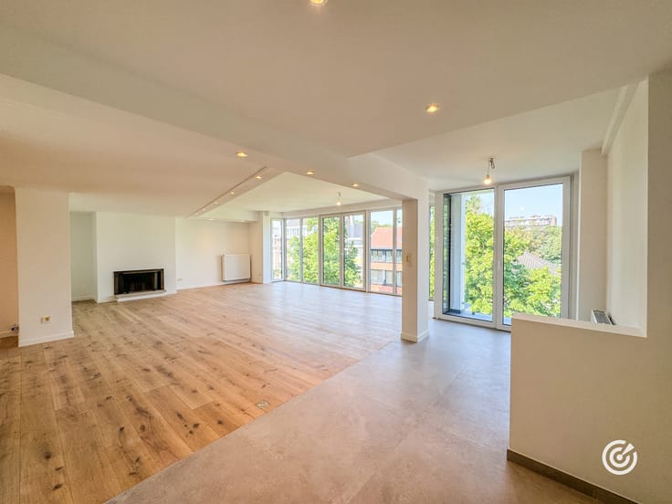
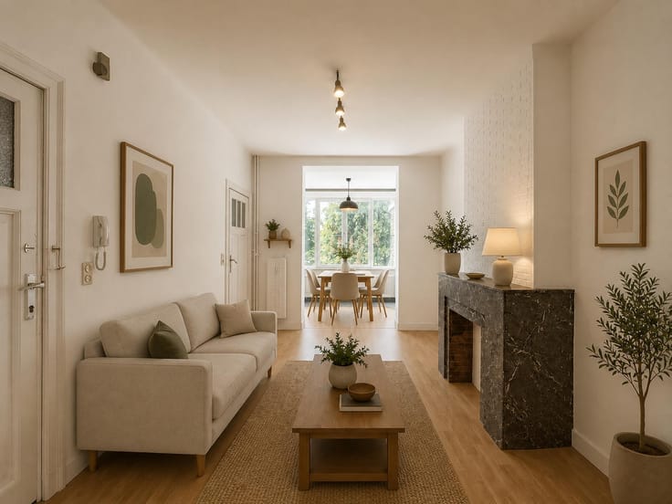
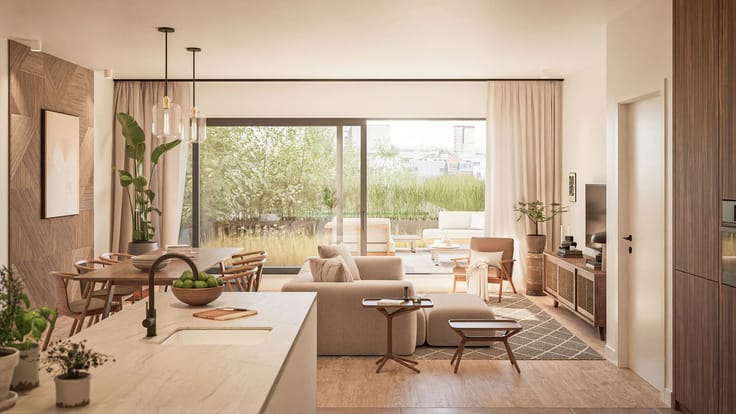
The apartment comprises a spacious entrance hall with cloakroom, separate WC with washbasin, a magnificent corner living room of approximately 36 m² opening onto a south-west-facing terrace, a fully equipped kitchen with access to a second south-facing terrace, a night hall and three attractive bedrooms, including a main bedroom with en-suite shower room.
A second bathroom, currently fitted as a utility room with WC, completes the property. All technical connections are in place to install a shower or bathtub.
Features include built-in storage, high-performance double glazing, air conditioning, underfloor heating, videophone, a dry private cellar, EPC C+ and compliant electrical installation.
A closed garage box is available for an additional €45,000.
📞 Maxime Blause – +32 491 55 70 97 – [email protected]
🎯 With YES, you're on target.
| Available date | April 1 2026 |
|---|---|
| Construction year | 1971 |
| Floor | 4 |
| Number of floors | 7 |
| Building condition | As new |
| Immovable heritage | Not specified |
| Number of frontages | 2 |
| Covered parking spaces | 1 |
| Surroundings type | Urban |
| Asbestos certificate is available | Not specified |
| Usable floor area | 127 square meters |
|---|---|
| Living room surface | 36 square meters |
| Kitchen type | Installed |
| Kitchen surface | 14 square meters |
| Bedrooms | 3 |
| Bedroom 1 surface | 14 square meters |
| Bedroom 2 surface | 11 square meters |
| Bedroom 3 surface | 11 square meters |
| Bathrooms | 2 |
| Shower rooms | 1 |
| Toilets | 2 |
| Laundry room | Yes |
| Basement | Yes |
| Furnished | No |
| Armored door | Yes |
| Terrace surface | 35 square meters |
|---|
| Elevator | Yes |
|---|---|
| Accessible for disabled people | Yes |
| Armored door | Yes |
| Swimming pool | No |
| Primary energy consumption | 103 kilowatt hour per square meters |
|---|---|
| EPC/EPC label | C |
| Renovation works mandatory | Not specified |
| Unique code EPB certificate | 12345 |
| CO₂ emission | 23 kg CO₂/m² |
| Yearly theoretical total energy consumption | Not specified |
| Valid electricity inspection certificate | Yes |
| Summons: No judicial remedy or administrative measure imposed | Not specified |
| Valid flood certificate | Not specified |
| Heating type | Gas |
| Double glazing | Yes |
| Building permit | Not specified |
|---|---|
| Cadastral Plan | Not specified |
| Right of first refusal for the tenant | Not specified |
| Allotment permit | Not specified |
| Preemption right | Not specified |
| Most recent urban development zoning | Not specified |
| Flood zone type | Non flood zone |
|
P-score
|
Not specified |
|
G-score
|
Not specified |
Asked price excluding notary fees (excluding eventual registration fees)
| Price | 499000 € |
|---|---|
| Tenement building | No |
|
|
|





| Address |
Rue Vanderkindere 147
1180 - Uccle |
|---|---|
| Website |
|
| External reference | 7947420 |