


2400000€
4 bedrooms 320 square meters

Hamoir, Exceptional 4bedroom garden-level apart. of ± 320 m²
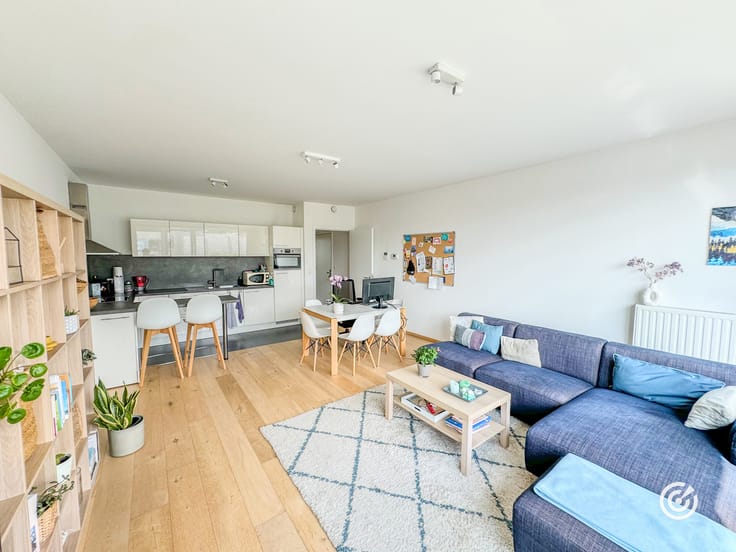
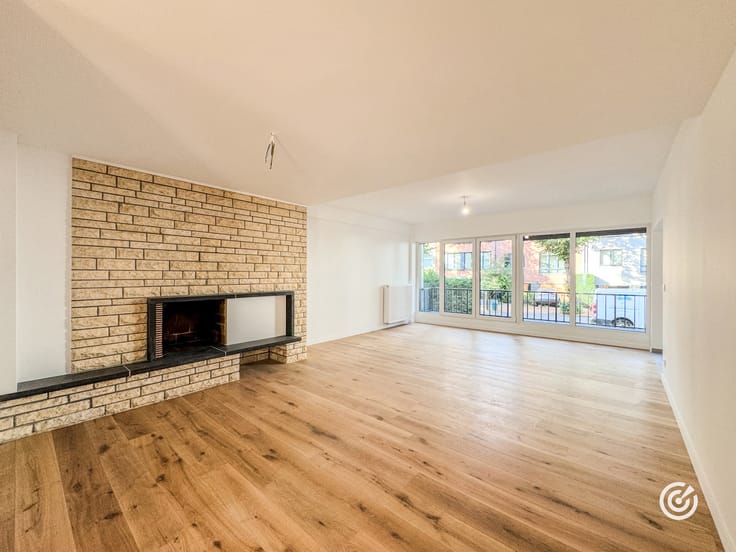
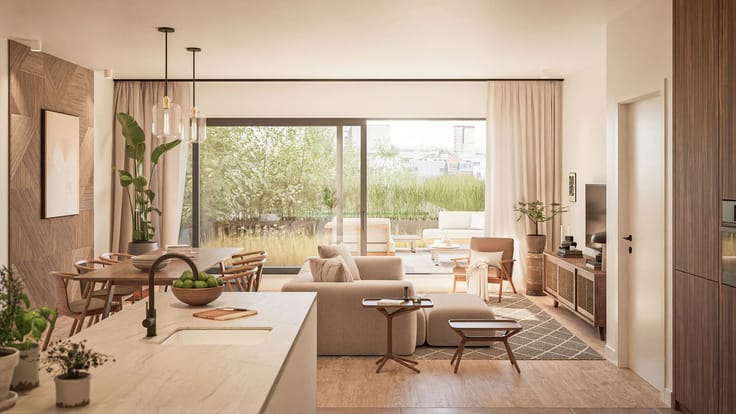
Tucked away from view, within a private and secure 1.5-hectare estate in one of Brussels’ most exclusive residential areas, in the sought-after Hamoir/Observatoire district, lies this exceptional ± 320 m² garden-level apartment, surrounded by greenery.
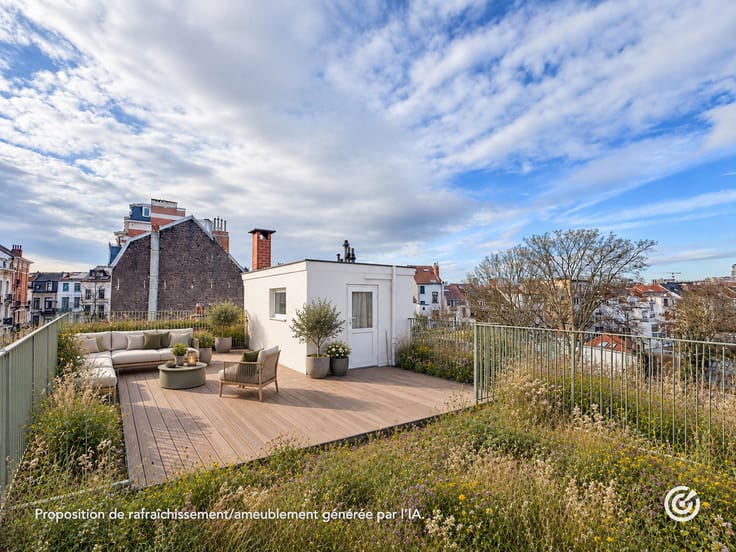
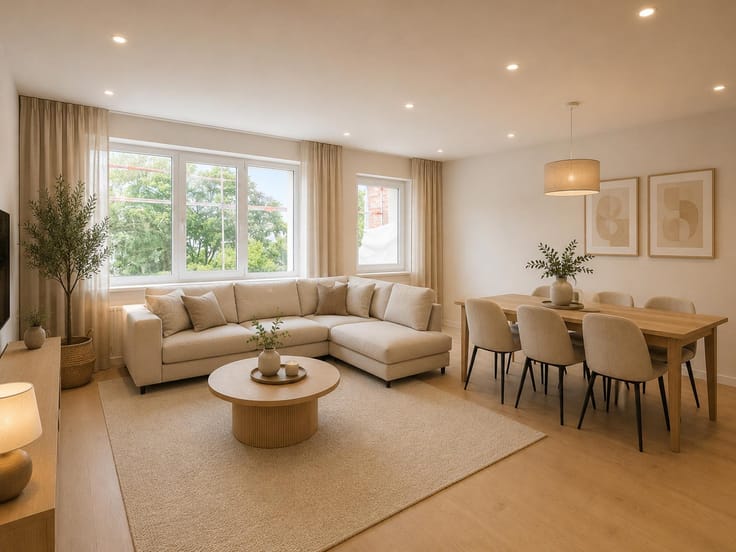
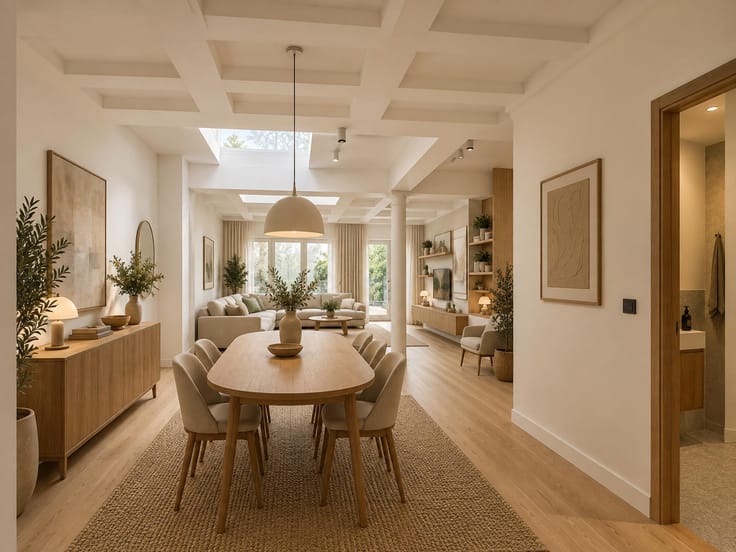
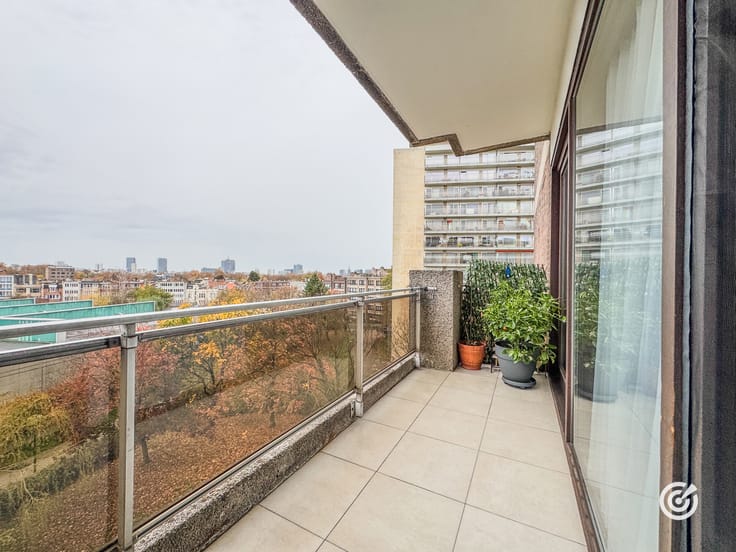
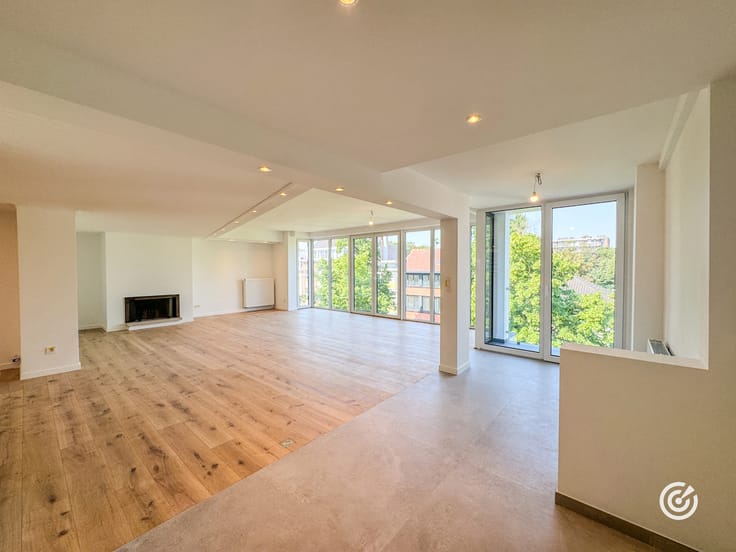
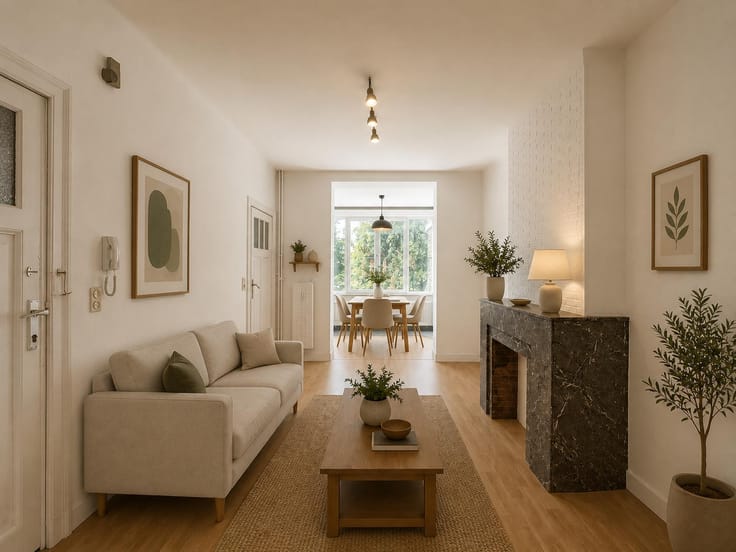
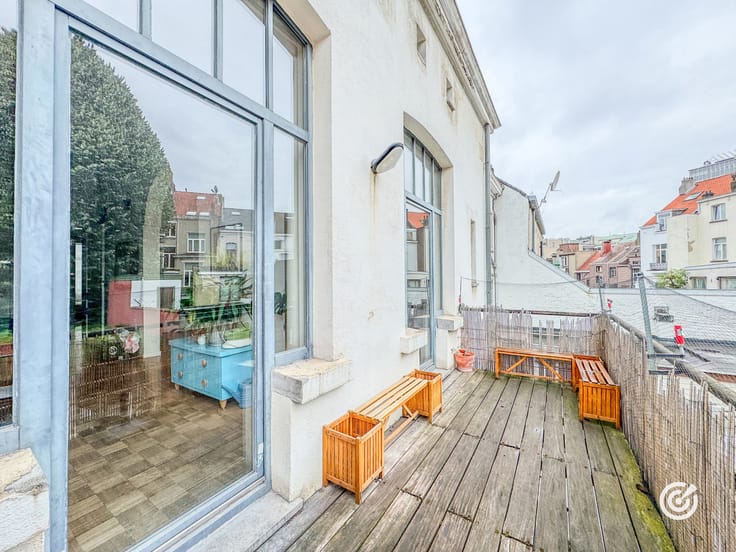
From the moment you enter, the generous proportions and open perspectives towards the outdoors set the tone. The entrance hall leads to an impressive reception area, opening extensively onto the terraces and a private garden of nearly 600 m². A true extension of the living spaces, the garden enjoys unobstructed views and provides access to the condominium’s magnificent landscaped park.
The sleeping quarters are centred around an elegant master suite, featuring a bespoke dressing room and a complete bathroom with bathtub, shower and WC. Three additional suites, each with its own private bathroom, provide outstanding comfort for family and guests alike.
A guest WC, laundry room and private fitness room complete the interior spaces. A large private cellar is also included.
To complete this rare property, a double garage box and a private parking space are available at an additional price of €100,000.
EPC C – Compliant electrical installation.
An exceptional apartment offering a privileged living environment, just minutes from the centre of Brussels. A rare opportunity not to be missed.
Information & viewings: Maxime Blause – [email protected] – +32 491 55 70 97
| Available date | January 1 2027 |
|---|---|
| Construction year | 2011 |
| Number of floors | 4 |
| Building condition | As new |
| Immovable heritage | Not specified |
| Number of frontages | 2 |
| Covered parking spaces | 1 |
| Surroundings type | Isolated |
| Asbestos certificate is available | Not specified |
| Usable floor area | 320 square meters |
|---|---|
| Living room surface | 90 square meters |
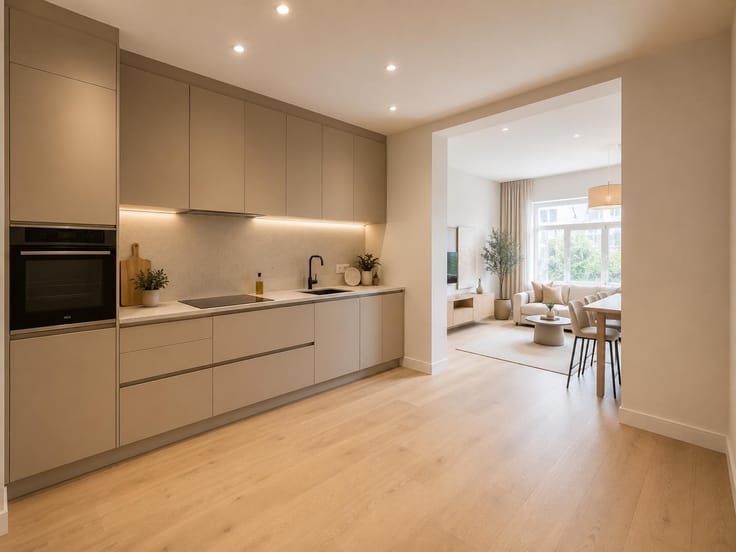
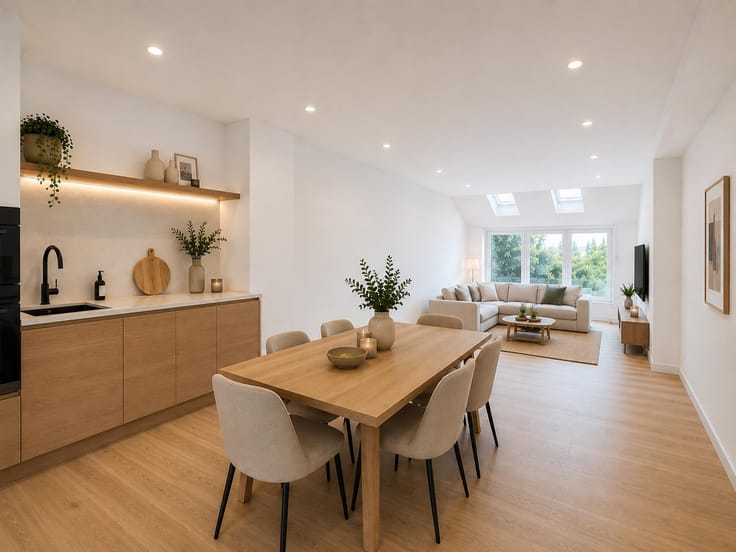
| Kitchen type | Hyper equipped |
| Kitchen surface | 30 square meters |
| Bedrooms | 4 |
| Bedroom 1 surface | 20 square meters |
| Bedroom 2 surface | 18 square meters |
| Bedroom 3 surface | 16 square meters |
| Bedroom 4 surface | 16 square meters |
| Bathrooms | 4 |
| Shower rooms | 4 |
| Toilets | 3 |
| Laundry room | Yes |
| Basement | Yes |
| Furnished | No |
| Armored door | Yes |
| Garden surface | 600 square meters |
|---|---|
| Terrace surface | 80 square meters |
| Caretaker | Yes |
|---|---|
| Elevator | Yes |
| Accessible for disabled people | No |
| Intercom | No |
| Secure access / alarm | Yes |
| Armored door | Yes |
| Visio phone | No |
| Swimming pool | No |
| Primary energy consumption | 100 kilowatt hour per square meters |
|---|---|
| EPC/EPC label | C |
| Renovation works mandatory | Not specified |
| Unique code EPB certificate | Not specified |
| CO₂ emission | 25 kg CO₂/m² |
| Yearly theoretical total energy consumption | Not specified |
| Valid electricity inspection certificate | Yes |
| Summons: No judicial remedy or administrative measure imposed | Not specified |
| Valid flood certificate | Not specified |
| Heating type | Gas |
| Building permit | Not specified |
|---|---|
| Cadastral Plan | Not specified |
| Right of first refusal for the tenant | Not specified |
| Allotment permit | Not specified |
| Preemption right | Not specified |
| Most recent urban development zoning | Not specified |
| Flood zone type | Non flood zone |
|
P-score
|
Not specified |
|
G-score
|
Not specified |
Asked price excluding notary fees (excluding eventual registration fees)
| Price | 2400000 € |
|---|---|
| Tenement building | No |
|
|
|






| Address |
Rue Vanderkindere 147
1180 - Uccle |
|---|---|
| Website |
|
| External reference | 7920053 |
Get in touch