


439000€
2 bedrooms 136 square meters

Apartment
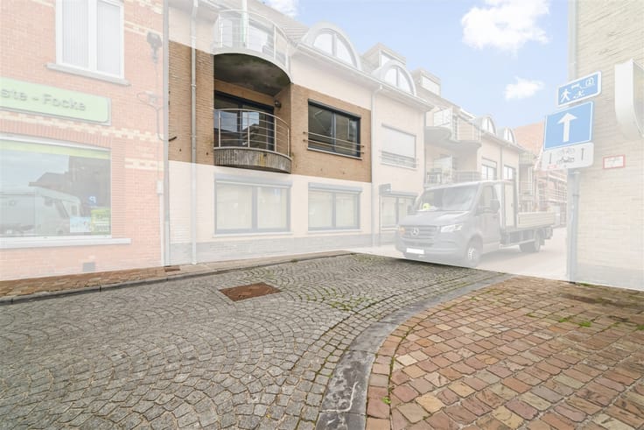
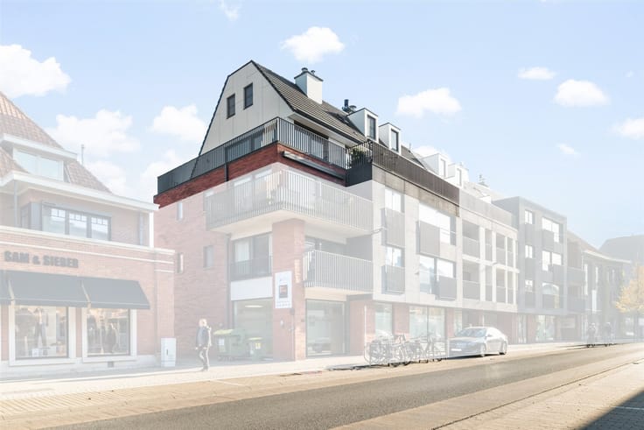
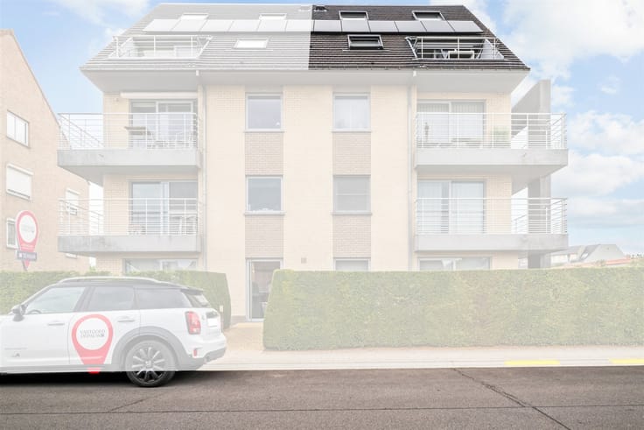
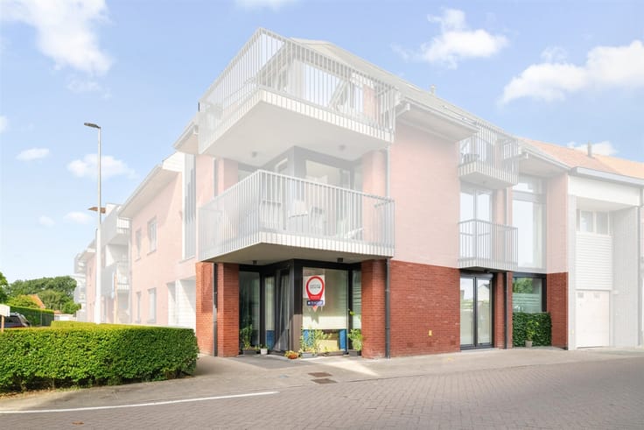
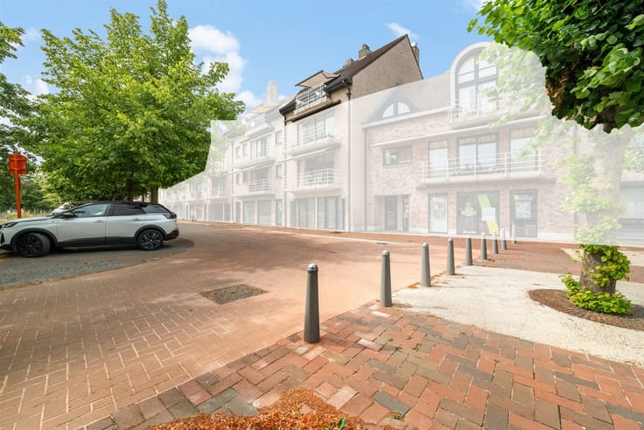
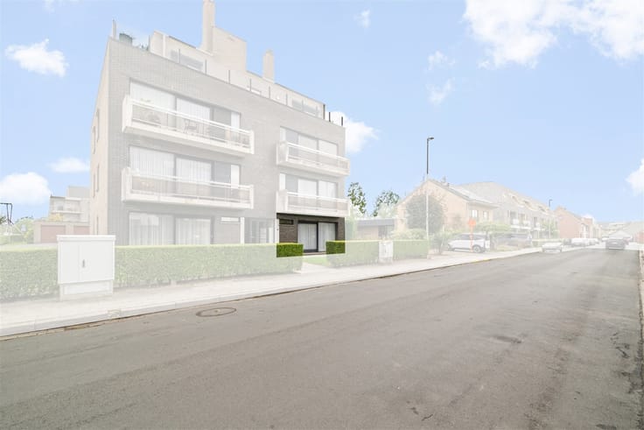
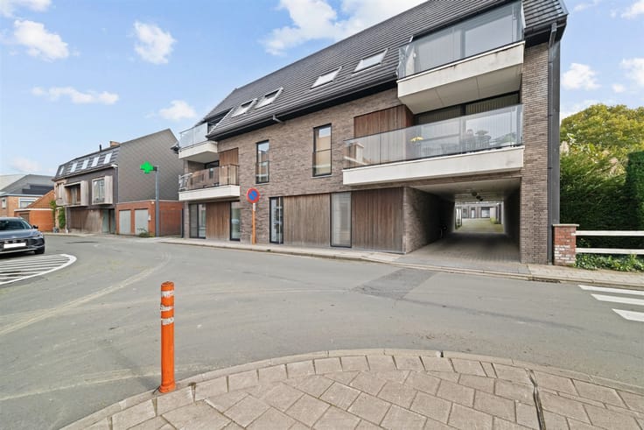
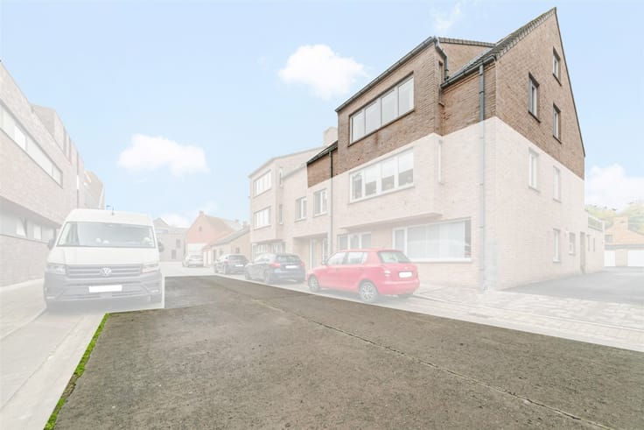
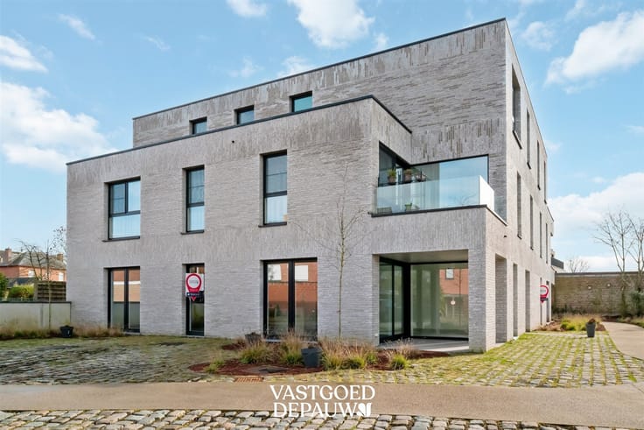
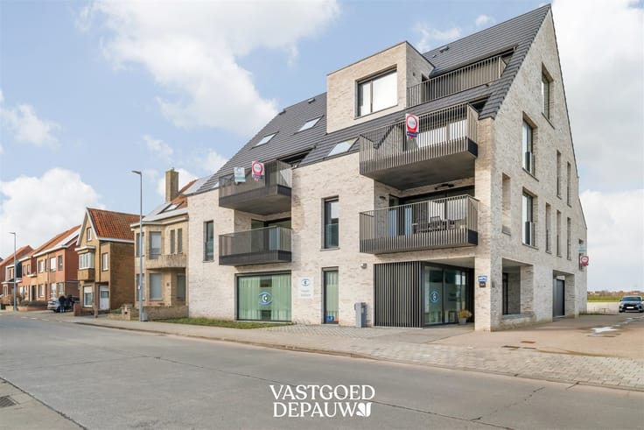
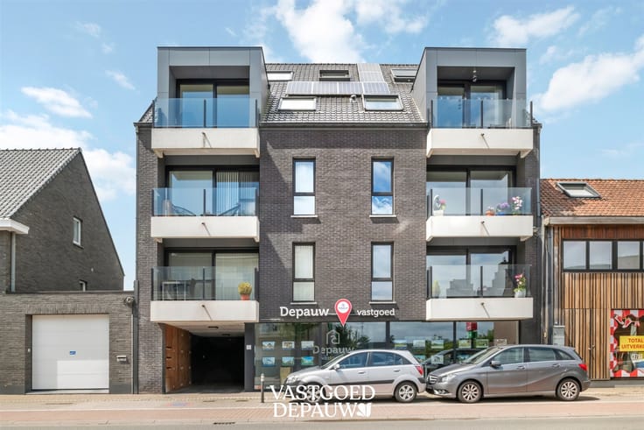
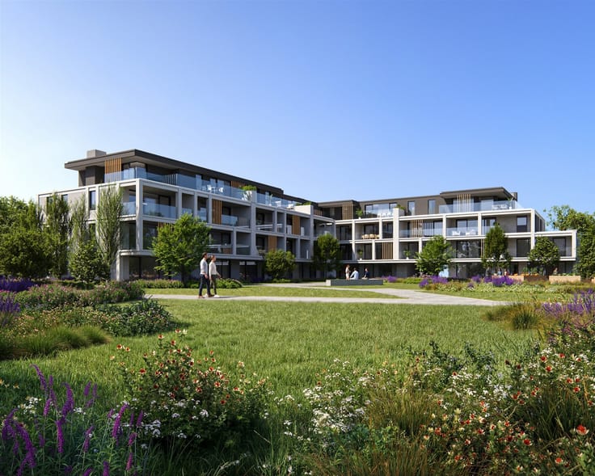
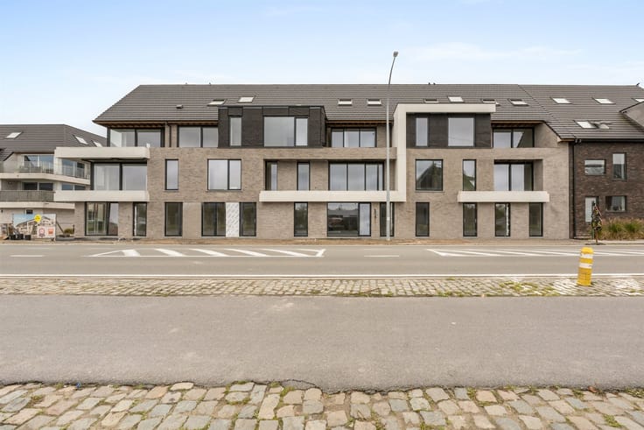
This pleasant second-floor apartment is located in an easily accessible area of Waardamme. Thanks to its proximity to a school, bakery, butcher, and fruit shop, you’ll have all your daily necessities right at your fingertips. Plus, there’s easy access to the main thoroughfares.
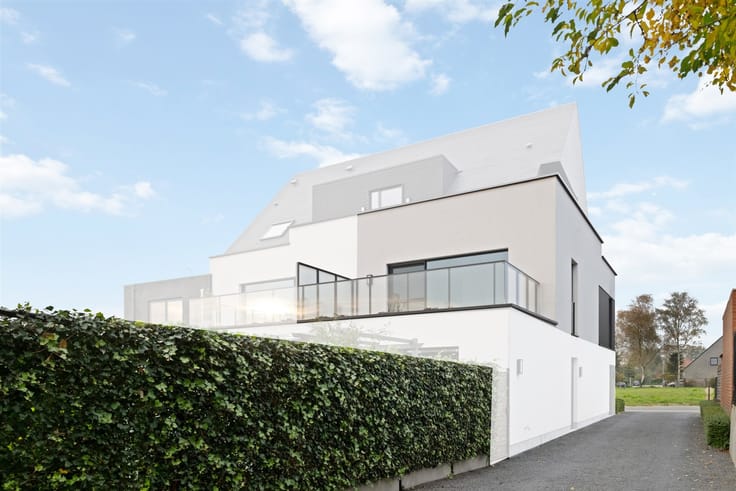
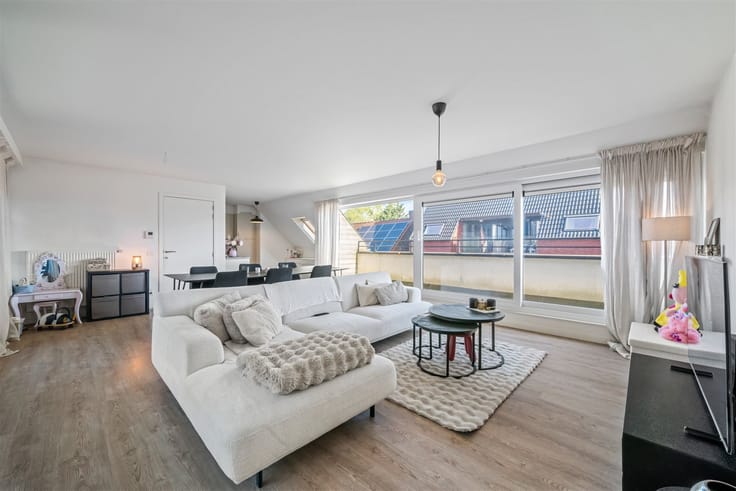
Through the entryway—featuring built-in closets and a guest restroom—you enter the spacious and bright living area, where the sitting and dining areas flow seamlessly into the open kitchen. The kitchen is equipped with all modern conveniences and, together with the living area, creates a pleasant space to relax and enjoy time together. From the living area, you have access to two terraces; the rear terrace overlooks a beautiful green view and enjoys excellent orientation.
Adjacent to the kitchen is a practical, separate storage/laundry room.
The apartment features two full-sized bedrooms. The master bedroom includes a walk-in closet and an en-suite bathroom with a toilet, double sink, and shower. Additionally, this bedroom has direct access to a third terrace. The second bathroom, equipped with a sink and shower, offers extra comfort.
An added bonus is the option to purchase two parking spaces at the rear of the residence. There is also a communal bicycle storage area.
| Construction year | 2019 |
|---|---|
| Immovable heritage | Not specified |
| Outdoor parking spaces | 2 |
| Asbestos certificate is available | Not specified |
| Usable floor area | 136 square meters |
|---|---|
| Kitchen type | Hyper equipped |
| Bedrooms | 2 |
| Bedroom 1 surface | 13 square meters |
| Bedroom 2 surface | 10 square meters |
| Dressing room | No |
| Bathrooms | 2 |
| Toilets | 2 |
| Professional space | No |
| Furnished | No |
| Armored door | No |
| Terrace | Yes |
|---|---|
| Terrace orientation | South West |
| Elevator | Yes |
|---|---|
| Intercom | No |
| Secure access / alarm | No |
| Armored door | No |
| Air conditioning | No |
| TV cable | Yes |
| Visio phone | Yes |
| Jacuzzi | No |
| Sauna | No |
| Swimming pool | No |
| Internet | No |
| Primary energy consumption | 72 kilowatt hour per square meters |
|---|---|
| EPC/EPC label | A |
| Renovation works mandatory | No |
| Unique code EPB certificate | 31022-G-DBA_2017021318/EP18299/A001/D01/SD014 |
| CO₂ emission | Not specified |
| Yearly theoretical total energy consumption | Not specified |
| Valid electricity inspection certificate | Yes |
| E-level (overall energy performance) | 41 |
| Conformity certification for fuel tanks | Not specified |
| Summons: No judicial remedy or administrative measure imposed | Not specified |
|
Flemish register of measures consulted
|
Not specified |
| Separate meter for electricity | Yes |
| Separate meter for gas | Yes |
| Separate meter for water | Yes |
| Valid flood certificate | Yes |
| Heating type | Gas |
| Heat pump | No |
| Double glazing | Yes |
| Building permit | Yes |
|---|---|
| Cadastral Plan | Not specified |
| Right of first refusal for the tenant | Not specified |
| Allotment permit | No |
| Preemption right | No |
| Proceedings for breach of planning regulations | No |
| Most recent urban development zoning | |
| Flood zone type | Non flood zone |
|
P-score
|
D
|
|
G-score
|
D
|
Asked price excluding notary fees (excluding eventual registration fees)
| Price | 439000 € |
|---|---|
| Cadastral income | 807 € |
| Tenement building | No |
|
|
|




| Address |
Kortrijksestraat 124/0.1
8020 - Oostkamp |
|---|---|
| External reference | 4711 - 345346015 |
Get in touch