
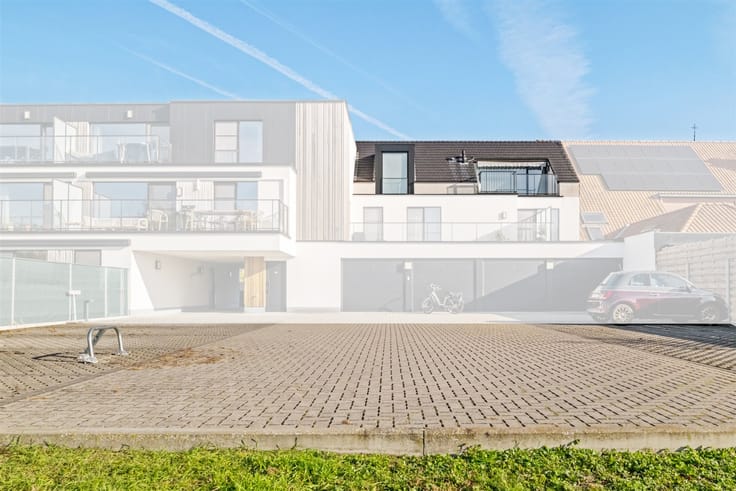


475000€
3 bedrooms 123 square meters

Apartment
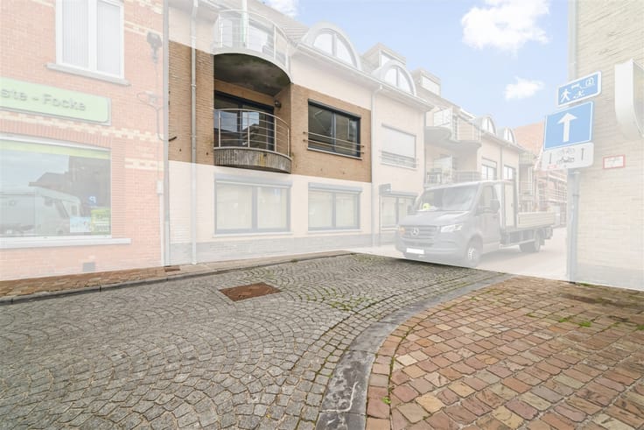
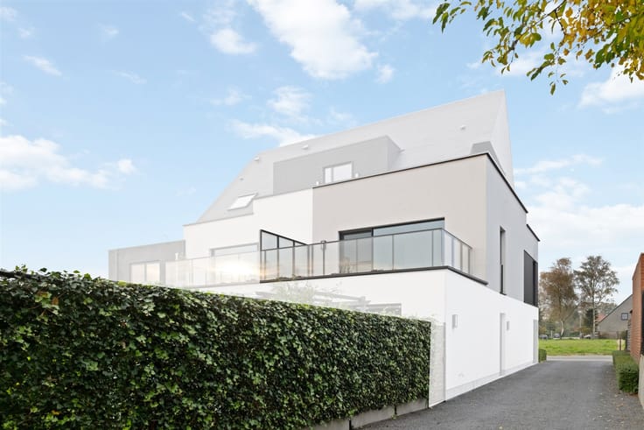
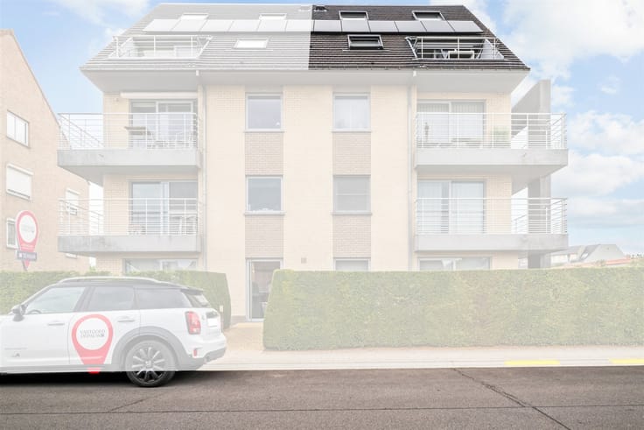
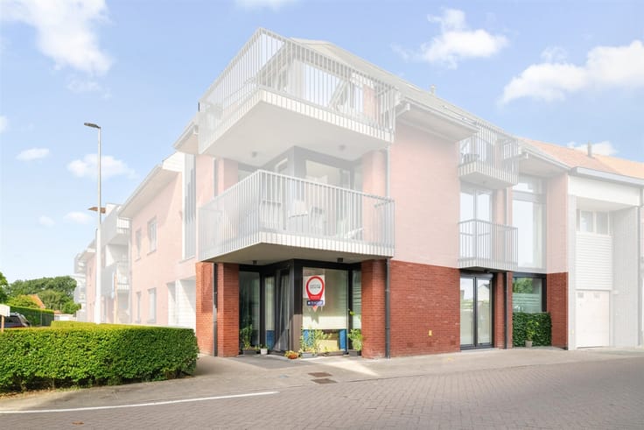
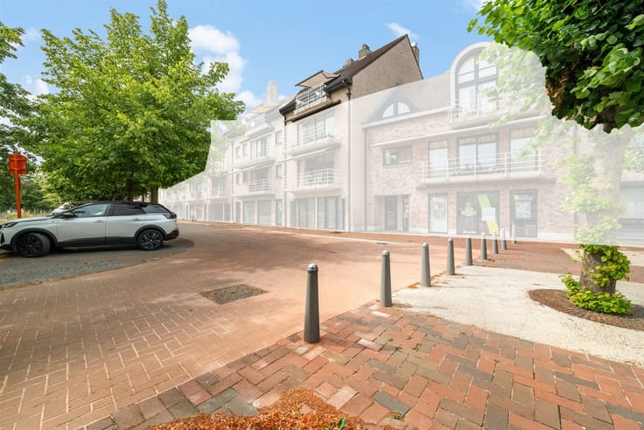
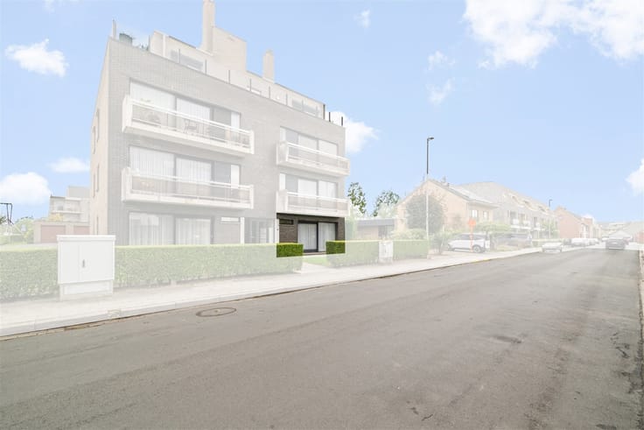
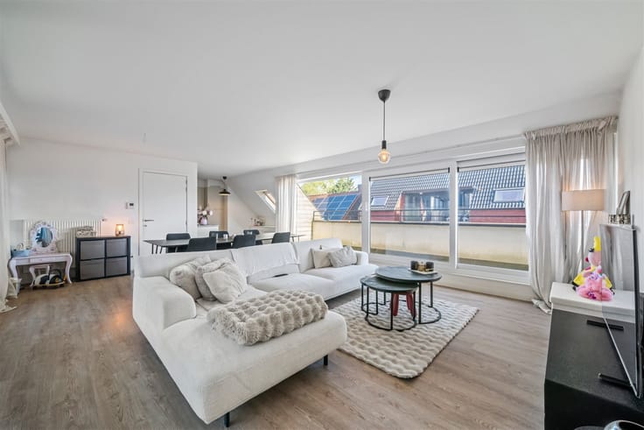
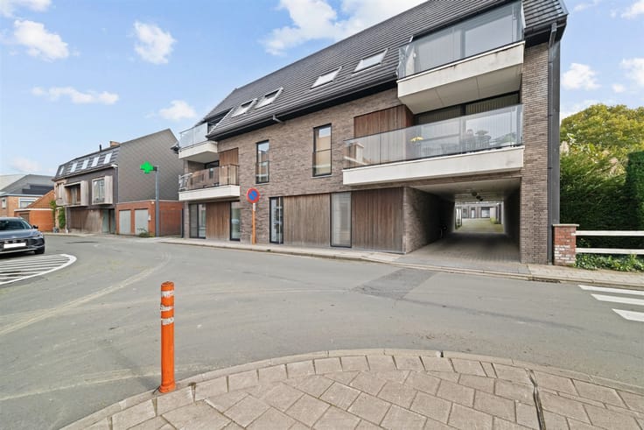
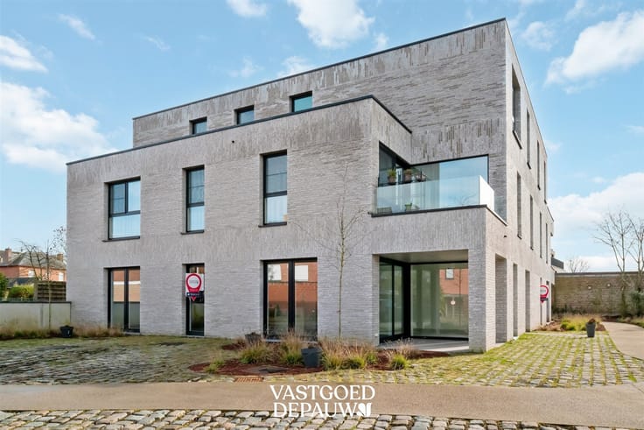
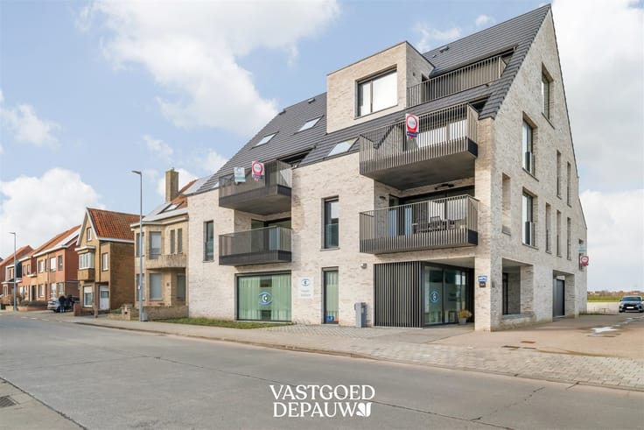
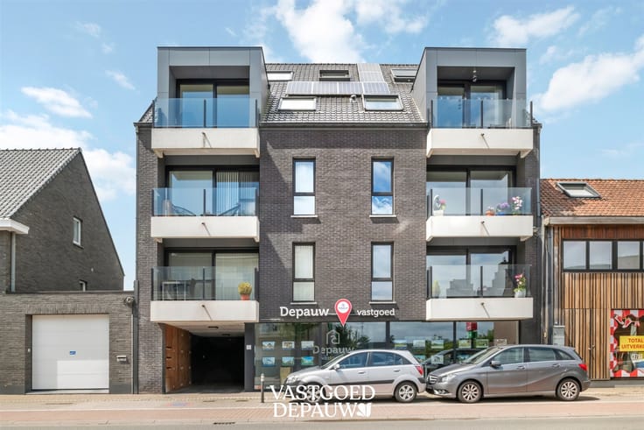
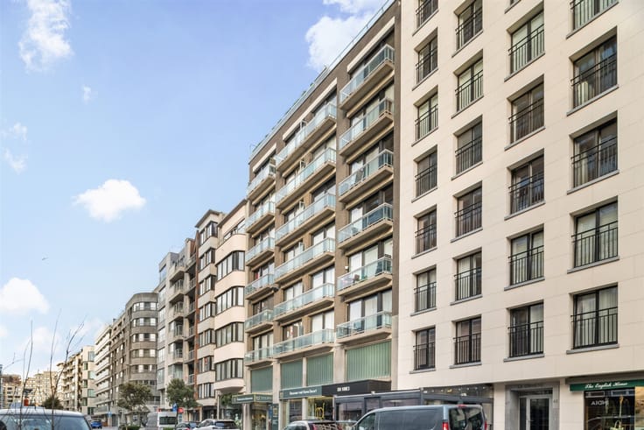
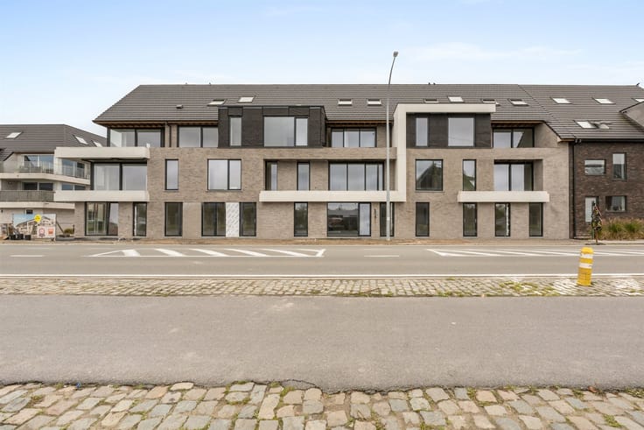
This pleasant corner apartment is located on the third floor of a well-maintained building, right in the center of Oostkamp. Thanks to the large windows, you can enjoy plenty of natural light here, and the exceptionally spacious, sunny terrace is a real highlight. The terrace is also equipped with an automatic awning.
The third-floor layout includes an entryway with a guest restroom and plenty of practical built-in closets, a bright living area with large windows, and a kitchen equipped with modern amenities. You’ll also find a bedroom and a separate storage/laundry room here.
On the fourth floor, there is a second full-sized bedroom with an adjoining walk-in closet and a third room currently used as a sewing room. Here, too, there is plenty of practical closet space. The bathroom is equipped with a bathtub, shower, double sink, and toilet.
Additional highlights include the numerous built-in closets throughout the apartment, the fly screens and window screens, and the automatic awning on the terrace.
Finally, the apartment on level -2 features a private basement storage unit. There is also the option to purchase an underground parking space for €35,000.
A spacious and practically laid-out apartment with plenty of storage space and a lovely sunny terrace, centrally located in Oostkamp!
| Construction year | 2013 |
|---|---|
| Floor | 3 |
| Number of floors | 3 |
| Immovable heritage | Not specified |
| Number of frontages | 3 |
| Covered parking spaces | 1 |
| Asbestos certificate is available | Not specified |
| Usable floor area | 123 square meters |
|---|---|
| Kitchen type | Installed |
| Bedrooms | 3 |
| Bedroom 1 surface | 12 square meters |
| Dressing room | No |
| Bathrooms | 1 |
| Toilets | 2 |
| Professional space | No |
| Basement | Yes |
| Furnished | No |
| Armored door | No |
| Terrace | Yes |
|---|---|
| Terrace orientation | West |
| Elevator | Yes |
|---|---|
| Intercom | No |
| Secure access / alarm | No |
| Armored door | No |
| Air conditioning | No |
| TV cable | Yes |
| Visio phone | Yes |
| Jacuzzi | No |
| Sauna | No |
| Swimming pool | No |
| Internet | No |
| Primary energy consumption | 123 kilowatt hour per square meters |
|---|---|
| EPC/EPC label | B |
| Renovation works mandatory | No |
| Unique code EPB certificate | 31022-G-2011_4/EP15472/F192/D01/SD014 |
| CO₂ emission | Not specified |
| Yearly theoretical total energy consumption | Not specified |
| Valid electricity inspection certificate | Yes |
| Conformity certification for fuel tanks | Not specified |
| Summons: No judicial remedy or administrative measure imposed | Not specified |
|
Flemish register of measures consulted
|
Yes |
| Separate meter for electricity | Yes |
| Separate meter for gas | Yes |
| Separate meter for water | Yes |
| Valid flood certificate | Yes |
| Heating type | Gas |
| Heat pump | No |
| Double glazing | Yes |
| Building permit | Yes |
|---|---|
| Cadastral Plan | Not specified |
| Right of first refusal for the tenant | Not specified |
| Allotment permit | No |
| Preemption right | No |
| Proceedings for breach of planning regulations | No |
| Most recent urban development zoning | |
| Flood zone type | Non flood zone |
|
P-score
|
A |
|
G-score
|
A |
Asked price excluding notary fees (excluding eventual registration fees)
| Price | 475000 € |
|---|---|
| Cadastral income | 1133 € |
| Tenement building | No |
|
|
|




| Address |
Kortrijksestraat 124/0.1
8020 - Oostkamp |
|---|---|
| External reference | 4716 - 345346016 |
Get in touch