


549000€
2 bedrooms 88 square meters

Royale Belge - Contemporary garden residence with terrace
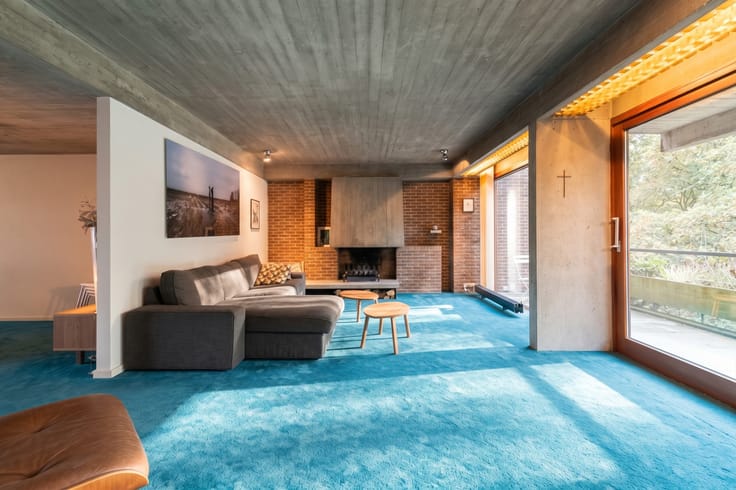
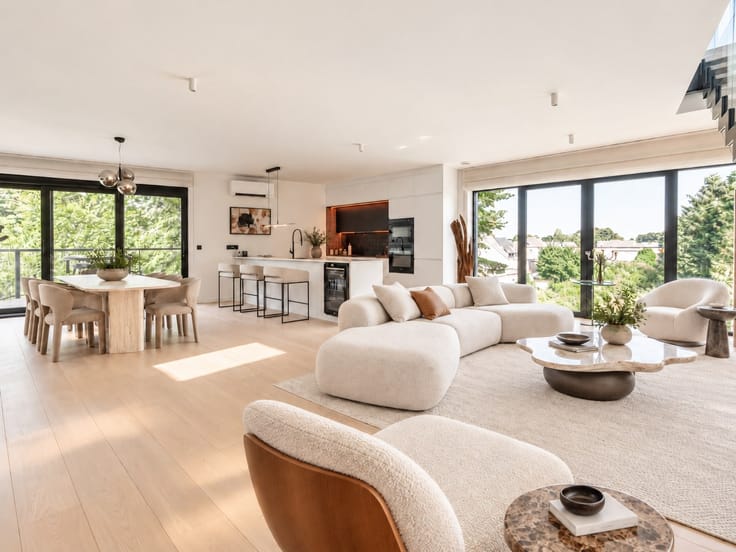
Set within the iconic Royale Belge estate in Watermael-Boitsfort, this newly built apartment offers an exceptional lifestyle on the fringe of the Sonian Forest. The residence pairs understated modern architectural lines with natural textures, blending effortlessly into historic grounds and mature parkland. Two tailored en-suite suites provide the ultimate sanctuary of privacy and comfort.
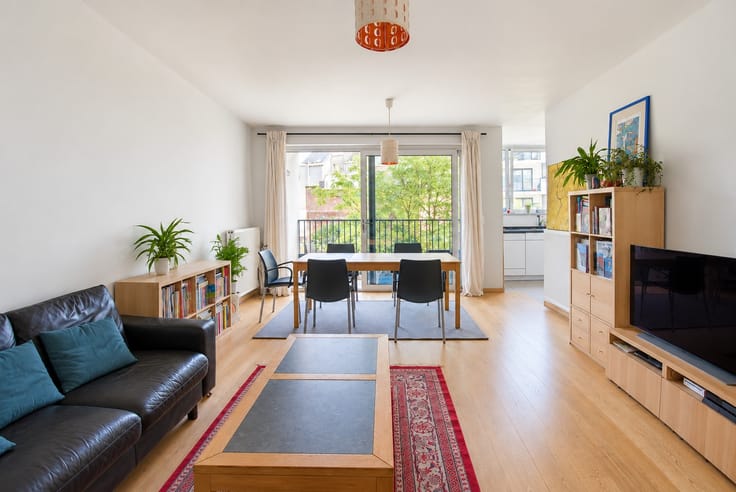
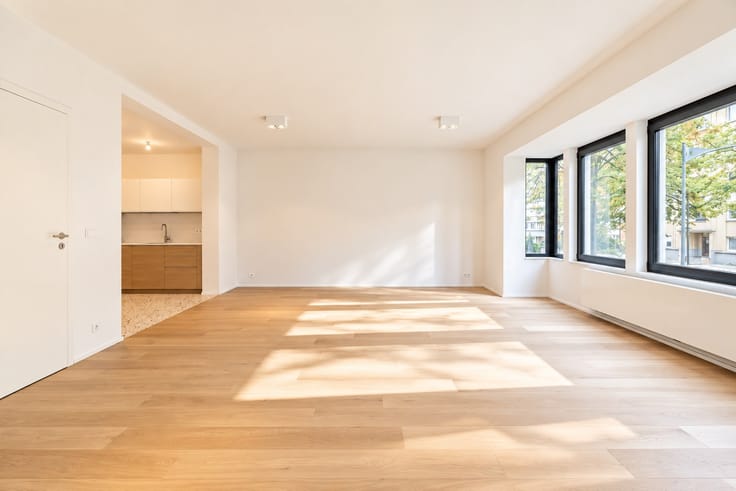
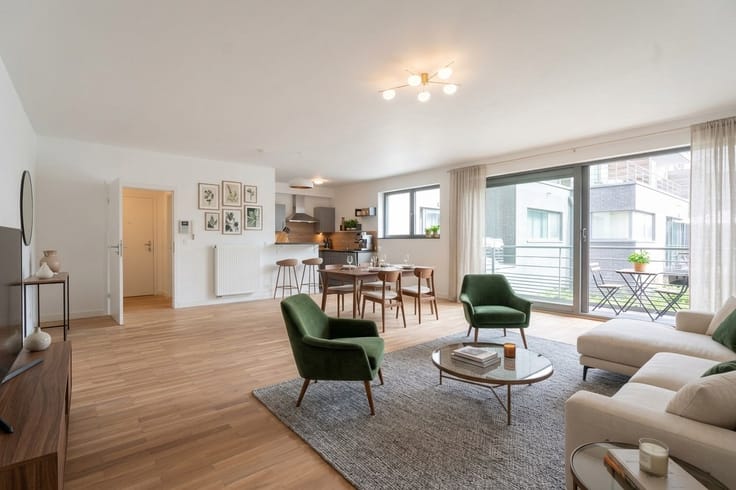
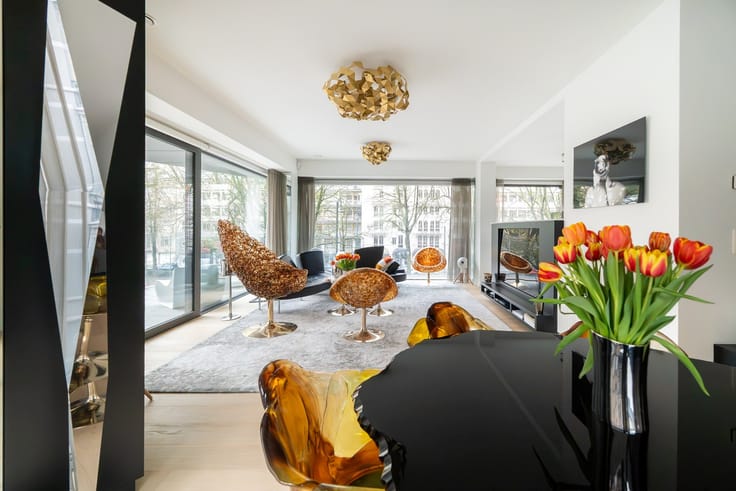
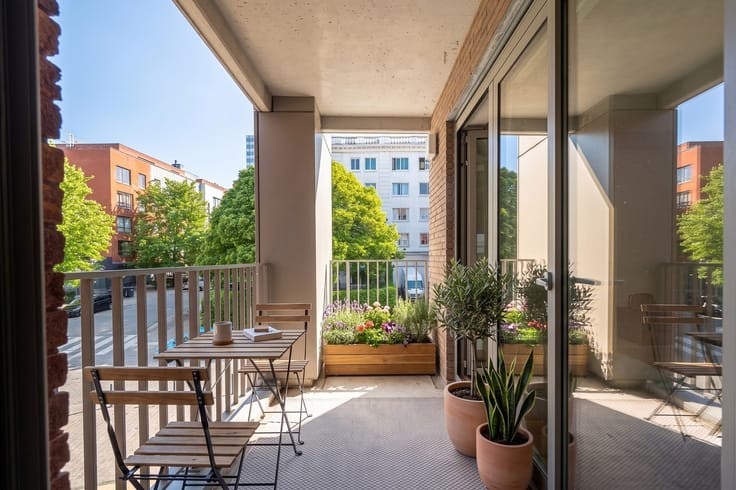
Past the entrance foyer with its coat recess and guest cloakroom, natural light fills the open living salon and designer kitchen. Expansive full-height glass panels create a fluid connection to an intimate private terrace and secluded lawn garden, ideal for peaceful mornings overlooking the leafy canopy. The private quarters feature an inviting primary suite with a dedicated bathroom, together with a restful second bedroom that enjoys its own en-suite shower room.
Everyday comfort is elevated by discreet modern engineering: advanced thermal and acoustic insulation, triple-glazed aluminium joinery, gentle underfloor heating, and controlled mechanical ventilation. A private cellar storage room completes the property. Here, the calm of lakeside walks and forest trails meets effortless connectivity to the heart of the capital. The property can also be purchased under the VAT regime.
| Construction year | 2024 |
|---|---|
| Number of floors | 5 |
| Building condition | As new |
| Immovable heritage | No |
| Surroundings type | Living area (residential, urban or rural) |
| Asbestos certificate is available | No |
| Usable floor area | 88 square meters |
|---|---|
| Living room surface | 35 square meters |
| Bedrooms | 2 |
| Dressing room | No |
| Bathrooms | 2 |
| Toilets | 1 |
| Basement surface | 8 square meters |
| Armored door | Yes |
| Terrace surface | 15 square meters |
|---|
| Caretaker | No |
|---|---|
| Elevator | Yes |
| Accessible for disabled people | No |
| Intercom | No |
| Secure access / alarm | No |
| Armored door | Yes |
| Air conditioning | No |
| TV cable | No |
| Visio phone | Yes |
| Internet | No |
| Primary energy consumption | 51 kilowatt hour per square meters |
|---|---|
| EPC/EPC label | B |
| Renovation works mandatory | Not specified |
| Unique code EPB certificate | 1714829-9-N-1-1-35 |
| CO₂ emission | Not specified |
| Yearly theoretical total energy consumption | Not specified |
| Valid electricity inspection certificate | Not specified |
| Summons: No judicial remedy or administrative measure imposed | Not specified |
| Valid flood certificate | Not specified |
| Heating type | Gas |
| Heat pump | Yes |
| Photovoltaic solar panels | No |
| Thermic solar panels | No |
| Common water heater | No |
| Double glazing | Yes |
| Building permit | Yes |
|---|---|
| Type of building | All kind |
| Cadastral Plan | No |
| Right of first refusal for the tenant | Not specified |
| Obligation to build | No |
| Allotment permit | No |
| Preemption right | Yes |
| Proceedings for breach of planning regulations | No |
| Most recent urban development zoning | Not specified |
| Flood zone type | Recognized flood zone |
|
P-score
|
Not specified |
|
G-score
|
Not specified |
Asked price excluding notary fees (excluding eventual registration fees)
| Price | 549000 € |
|---|---|
| Cadastral income | 1573 € |
| Tenement building | No |
|
|
|



| Address |
118 Drève Richelle
1410 - Waterloo |
|---|---|
| Website |
|
| External reference | 13/0151 |