


495000€
2 bedrooms 116 square meters

Spacieux app. 2 chambres à 2 pas de la Forêt de Soignes
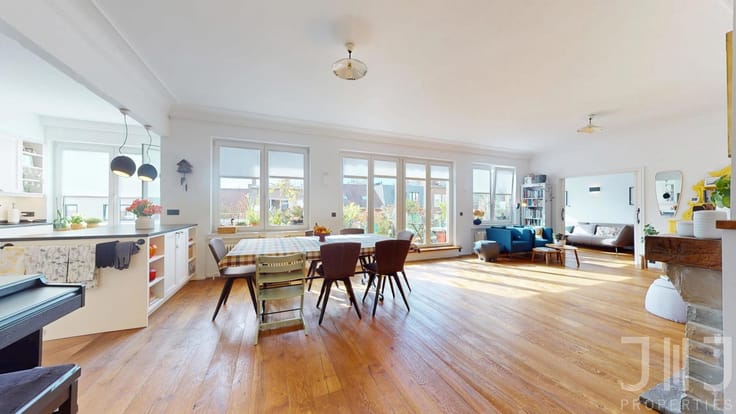
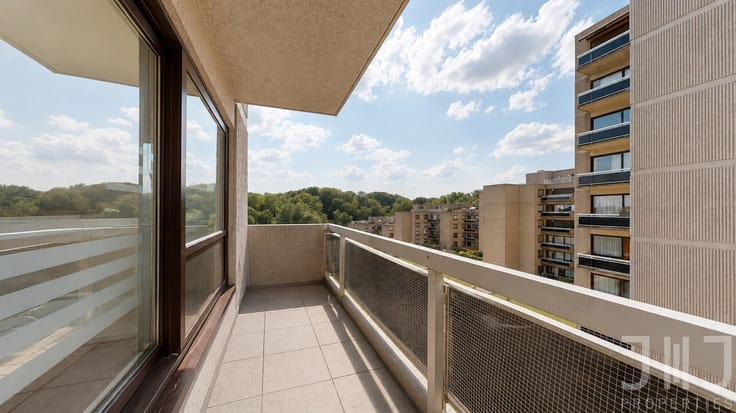
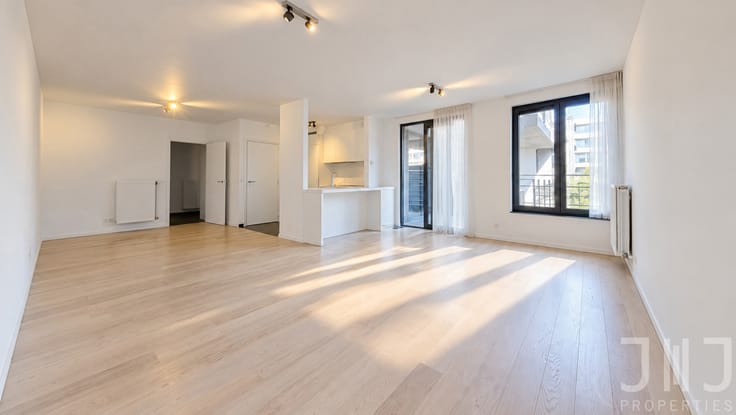
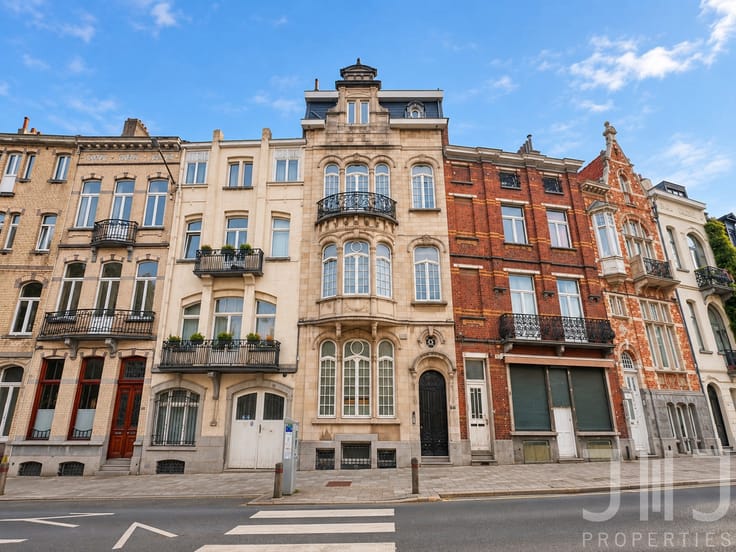
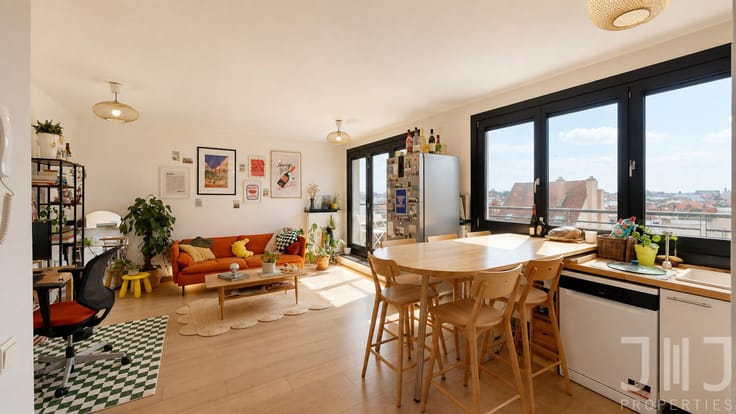
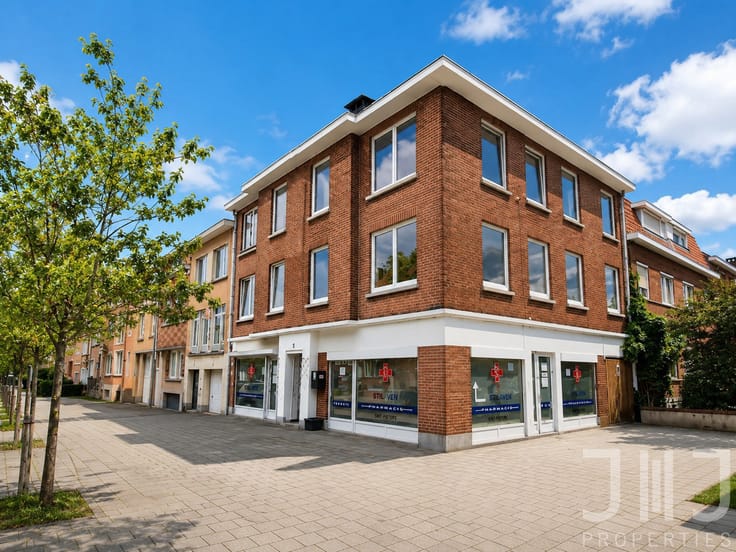
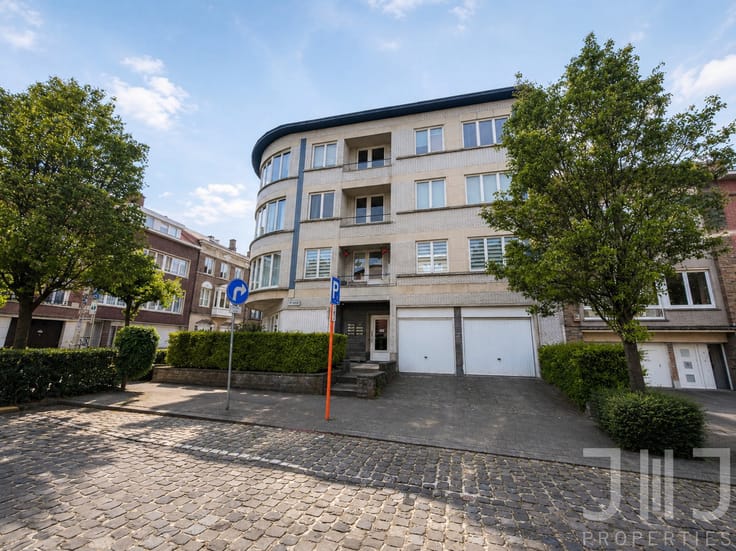
Ideally located on a quiet street, just a stone's throw from the Sonian Forest and on the first floor of a small residential building, J&J Properties presents this spacious and bright 2-bedroom apartment.
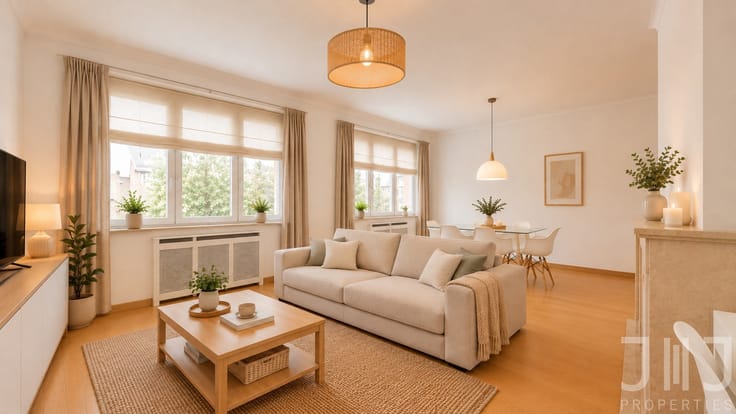
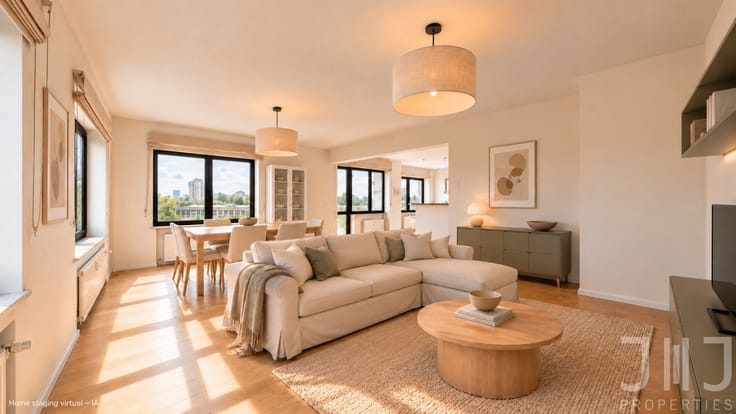
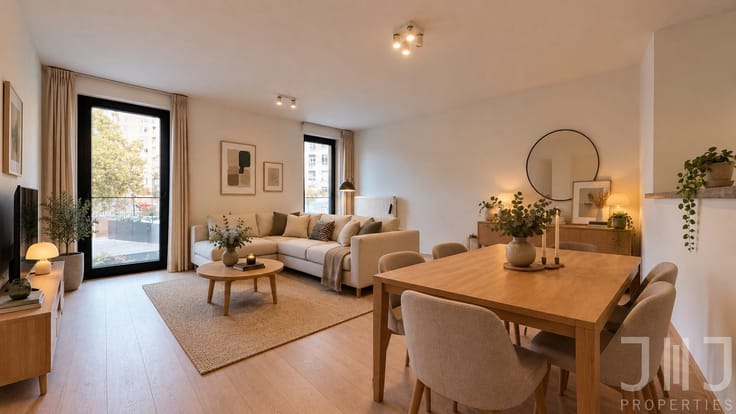
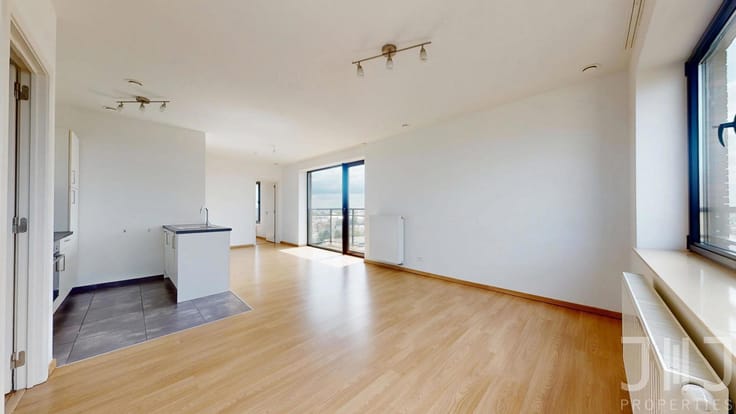
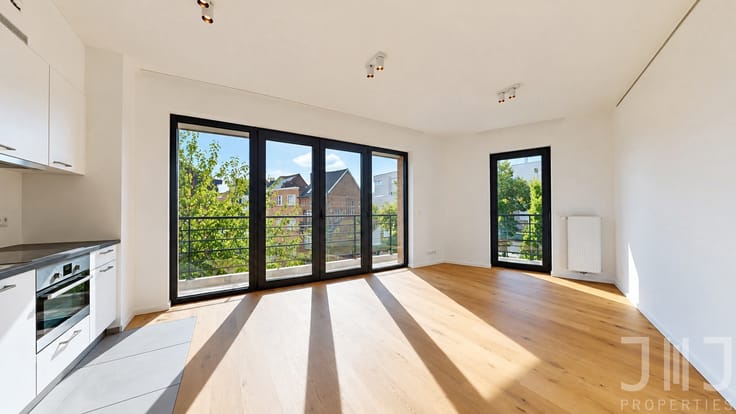
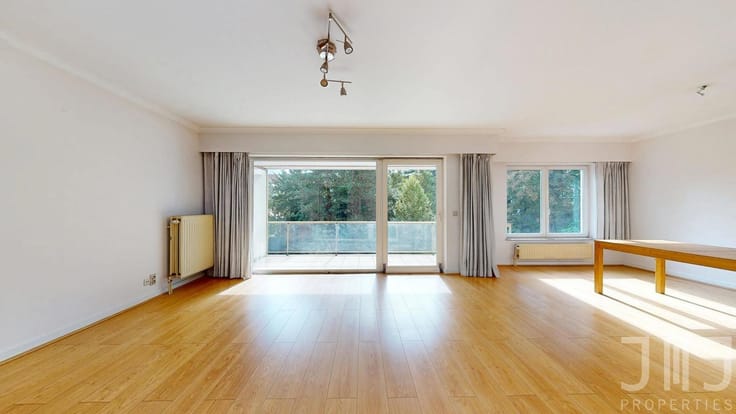
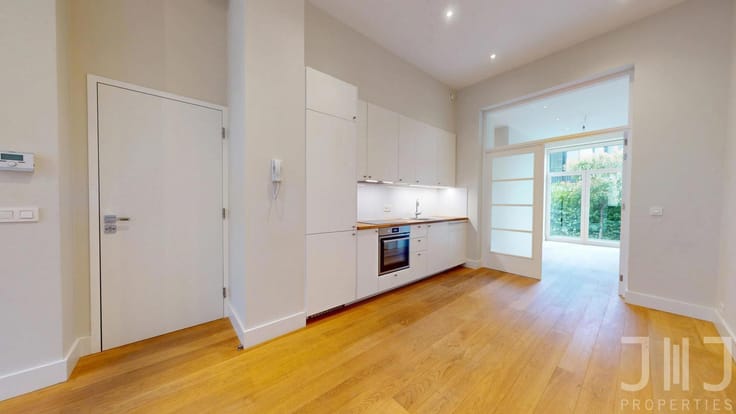
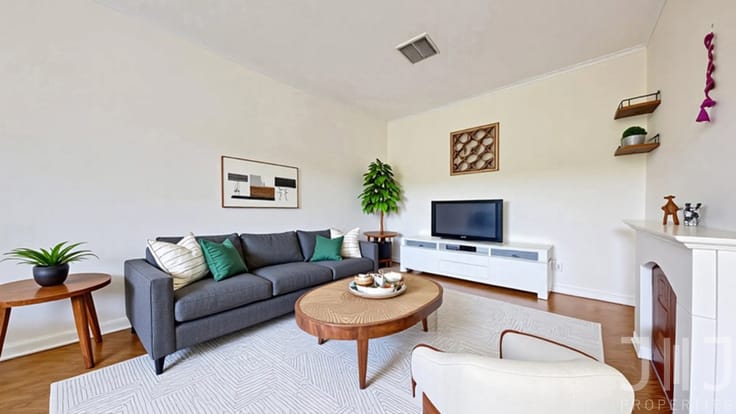
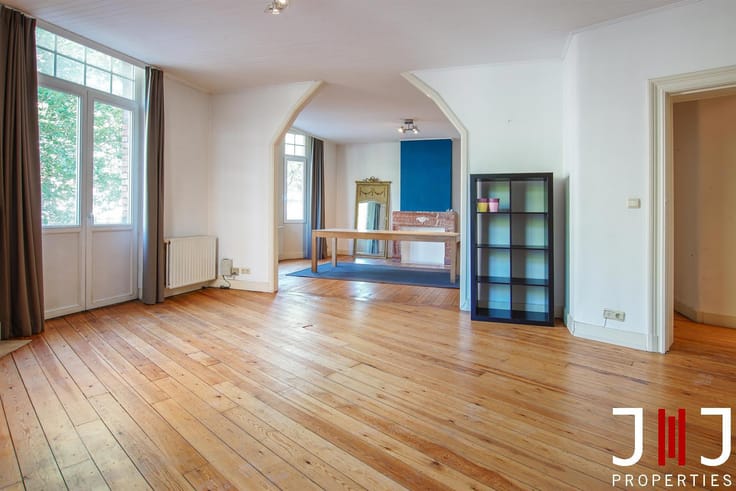
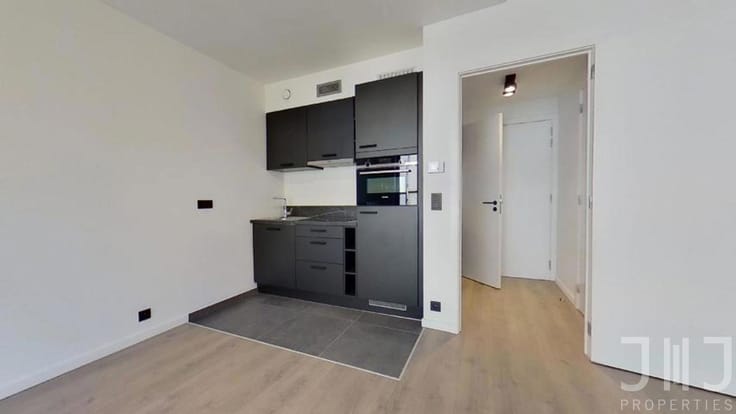
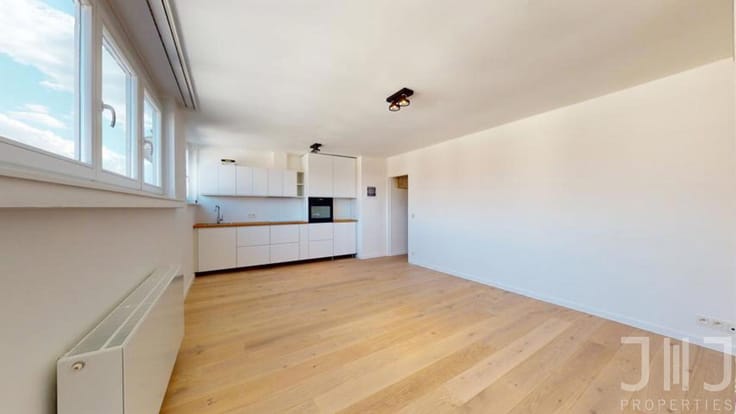
Offering generous living spaces and a pleasant living environment, the apartment is laid out as follows: an entrance hall leading to a spacious and bright 46 m² living room with an open fireplace, as well as a fully equipped kitchen with a dedicated laundry area. The night hall leads to two bedrooms of 12 m² each, a shower room with washbasin, a separate toilet and a storage area.
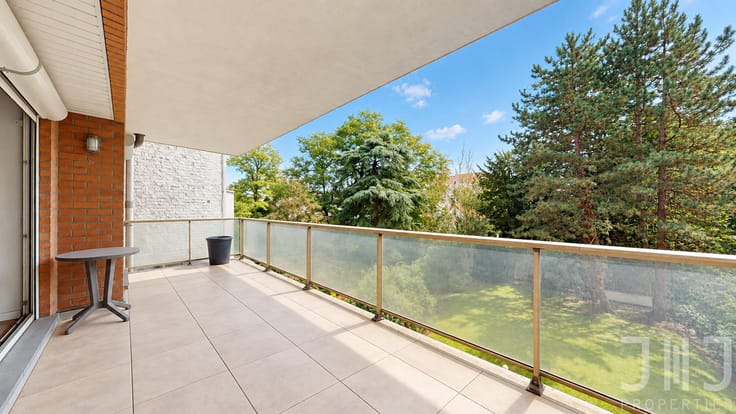
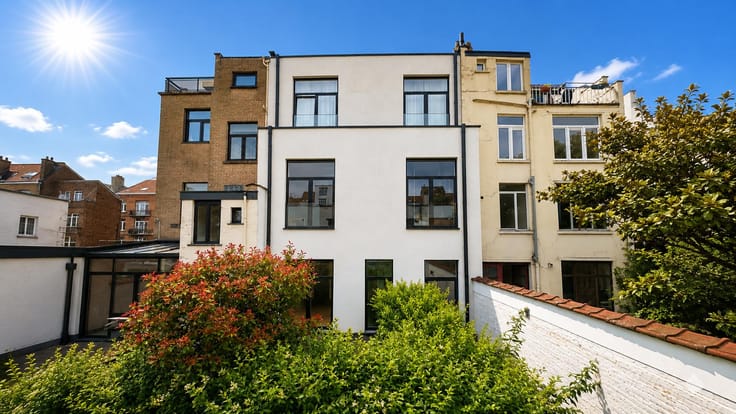
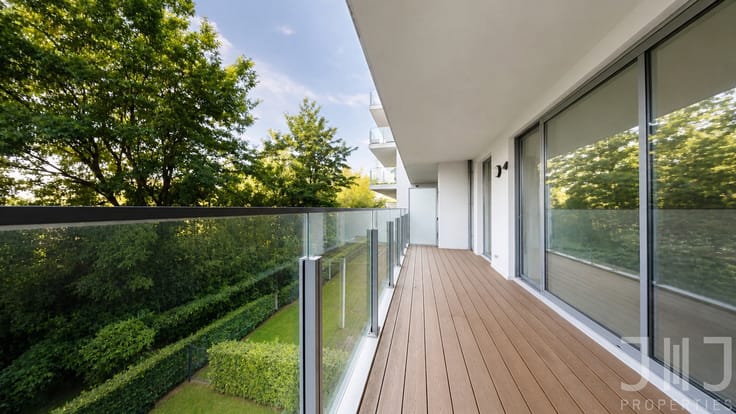
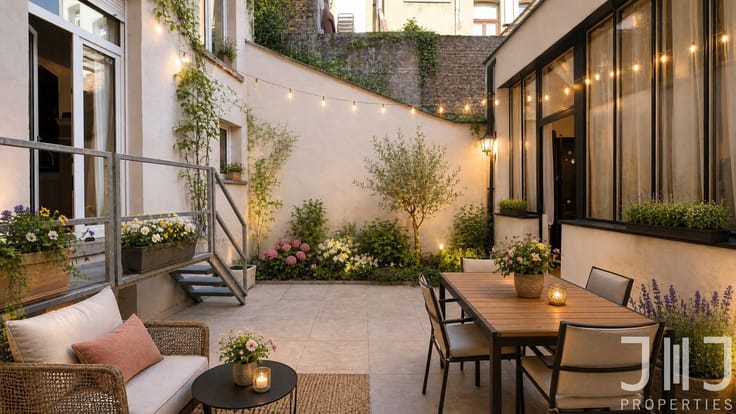
The apartment also benefits from direct access to the communal garden, allowing you to fully enjoy a pleasant green outdoor space without the hassle of maintaining it.
A double indoor parking space, with the additional possibility of parking a third vehicle outside in front of the garage door, completes the property for an additional €50,000.
Technical features: EPC D+, compliant electrical installation, double glazing, water softener, small co-ownership.
Charges: Approx. €260/month, including the building's common charges, private heating and water consumption, as well as the reserve fund.
A spacious apartment ideally located near the Sonian Forest, offering the perfect balance between tranquillity, greenery and comfortable living.
A great opportunity not to be missed!
www.jj-properties.be
J&J REF: 7807322
| Construction year | 1968 |
|---|---|
| Floor | 1 |
| Number of floors | 3 |
| Building condition | Good |
| Immovable heritage | Not specified |
| Number of frontages | 3 |
| Covered parking spaces | 2 |
| Outdoor parking spaces | 1 |
| Surroundings type | Isolated |
| Virtual visit |
|
| Asbestos certificate is available | Not specified |
| Usable floor area | 116 square meters |
|---|---|
| Living room surface | 46 square meters |
| Kitchen type | Hyper equipped |
| Kitchen surface | 11 square meters |
| Bedrooms | 2 |
| Bedroom 1 surface | 12 square meters |
| Bedroom 2 surface | 12 square meters |
| Bathrooms | 1 |
| Toilets | 1 |
| Caretaker | No |
|---|---|
| Elevator | Yes |
| Intercom | Yes |
| Secure access / alarm | No |
| Visio phone | No |
| Primary energy consumption | 170 kilowatt hour per square meters |
|---|---|
| EPC/EPC label | D |
| Renovation works mandatory | Not specified |
| Unique code EPB certificate | 20180914-0000535198-01-6 |
| CO₂ emission | 33 kg CO₂/m² |
| Yearly theoretical total energy consumption | 19726 kWh/year |
| Valid electricity inspection certificate | Yes |
| Summons: No judicial remedy or administrative measure imposed | Not specified |
| Valid flood certificate | Not specified |
| Double glazing | Yes |
| Building permit | Not specified |
|---|---|
| Cadastral Plan | Not specified |
| Right of first refusal for the tenant | Not specified |
| Allotment permit | Not specified |
| Preemption right | Not specified |
| Most recent urban development zoning | Not specified |
|
P-score
|
Not specified |
|
G-score
|
Not specified |
Asked price excluding notary fees (excluding eventual registration fees)
| Price | 495000 € |
|---|---|
| Monthly charges | 265 € |
| Cadastral income | 1787 € |
| Tenement building | No |
|
|
|





| Address |
Avenue de Tervueren 446
1150 - Bruxelles |
|---|---|
| Website |
|
| External reference | 7924878 |
Get in touch
