


295000€
2 bedrooms 83 square meters

Roodebeek : 2 terraces, EPC C+, garage box
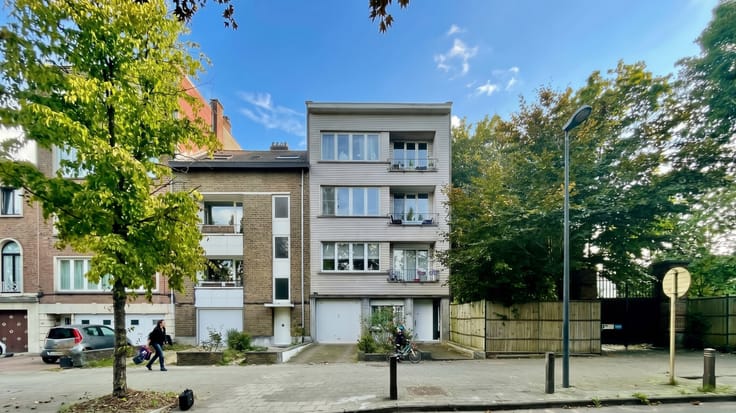
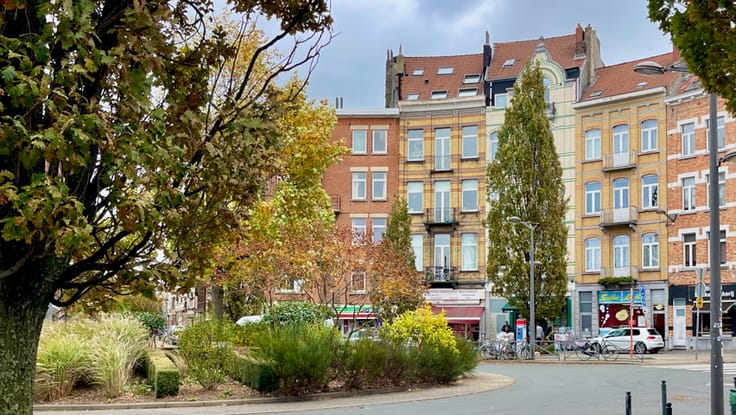
Infos et visites : Cindy MVENG, +32 477 08 65 09, [email protected] -- Ideally located in a quiet and green setting, this apartment combines tranquillity and convenience, just a short distance from Woluwe Shopping Center, its shops and public transport (metro, bus and tram).
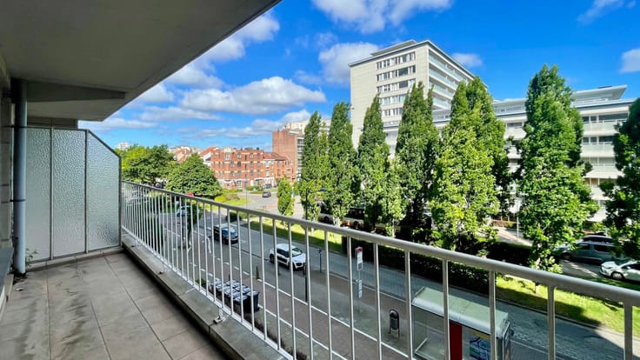
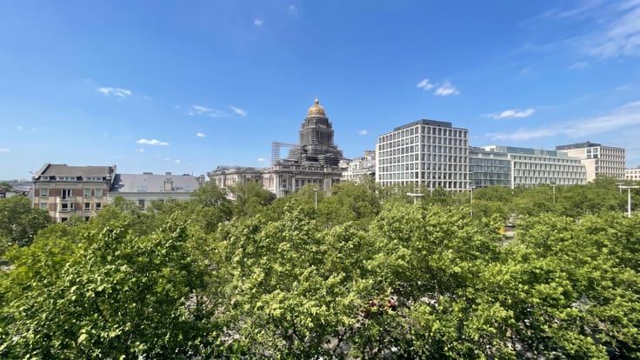
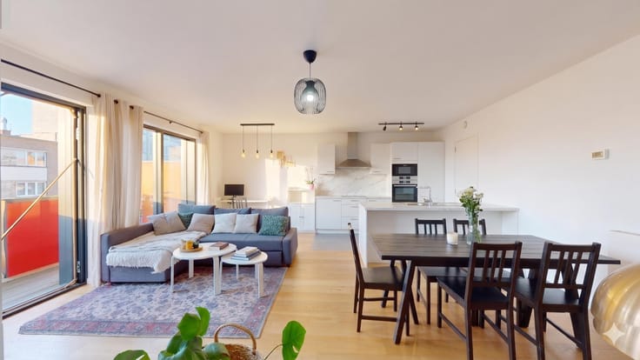
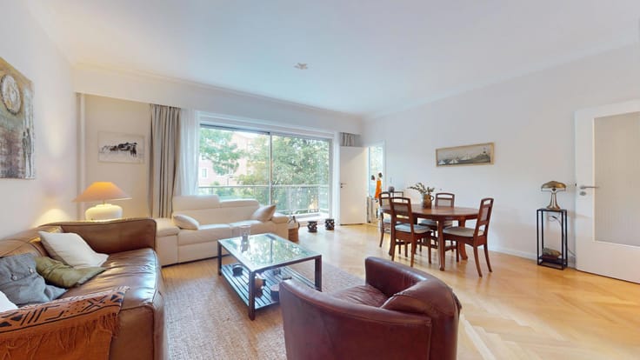
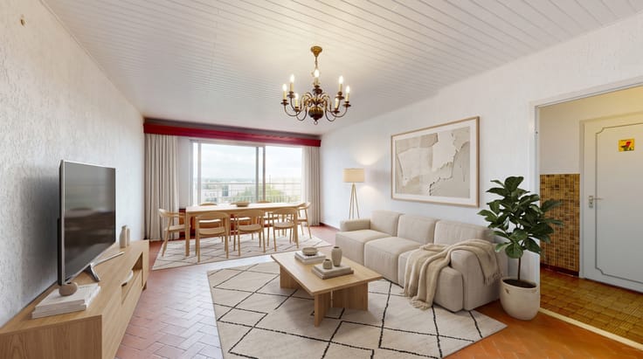
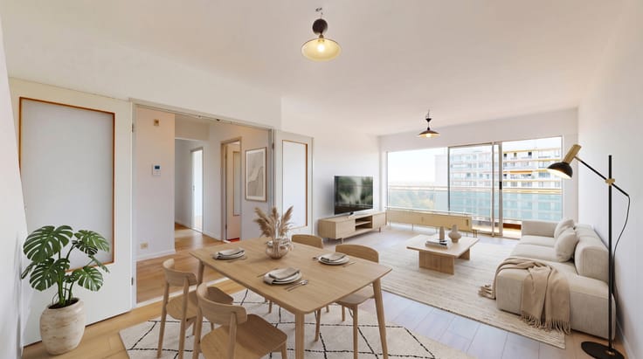
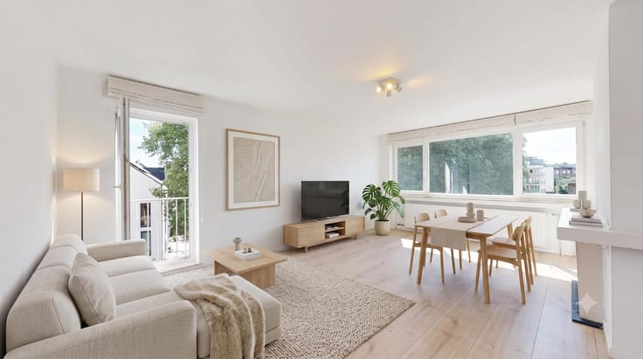
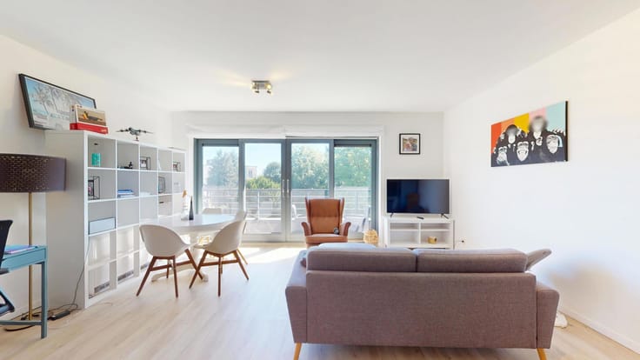
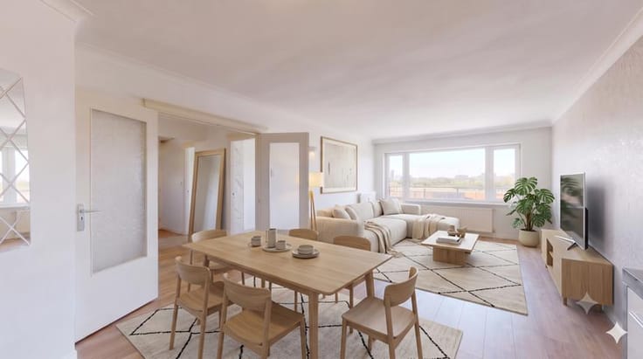
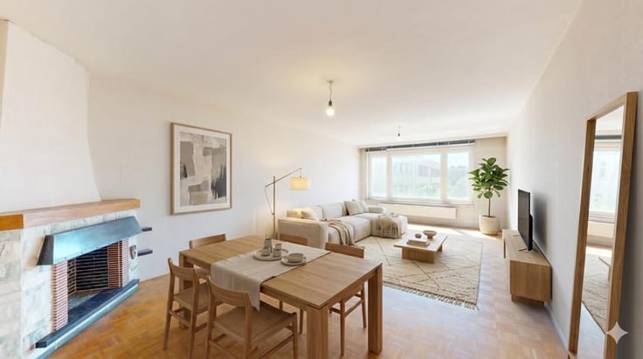
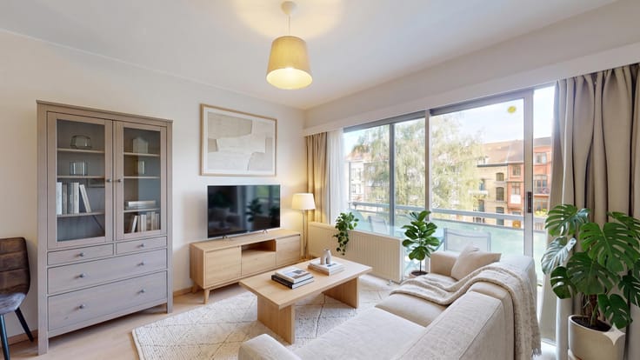
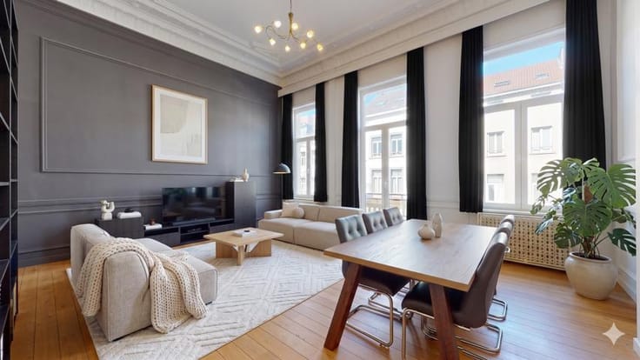
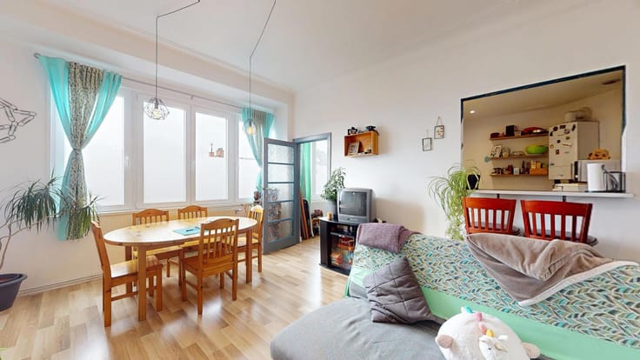
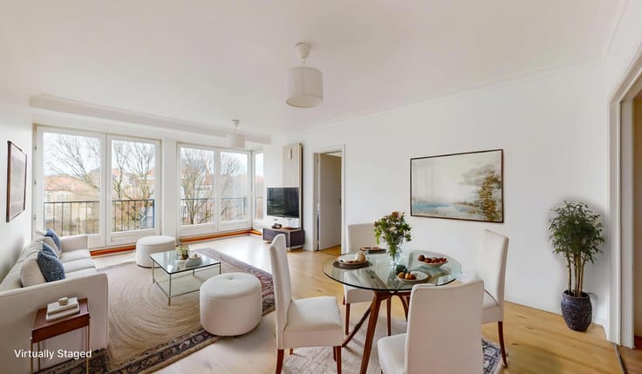
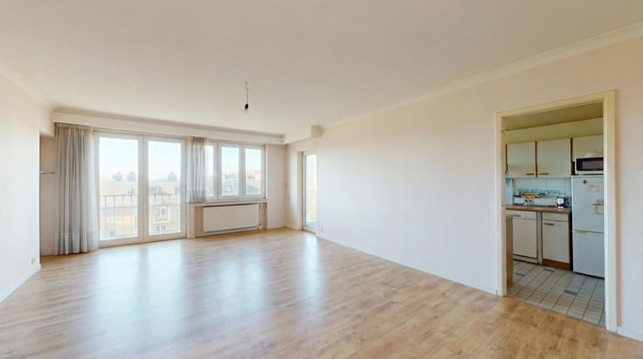
The entrance hall features a separate toilet. The ±25 m² living room opens onto two terraces, both offering unobstructed views with no overlooking neighbours. The first terrace is also accessible from the kitchen and one of the bedrooms, while the second terrace is accessible from the other bedroom.
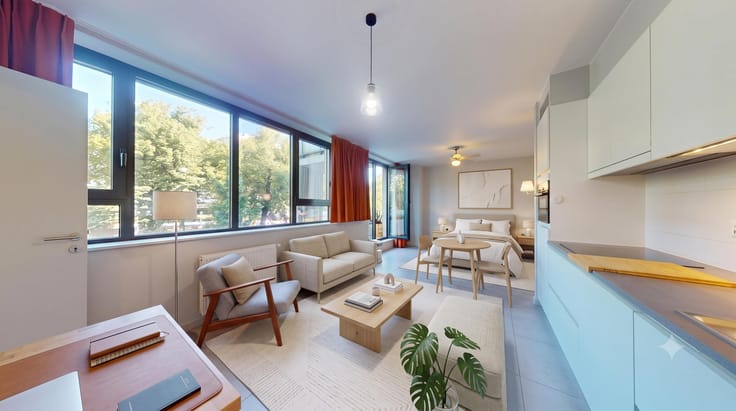
The fully equipped kitchen (±8 m²) features an induction hob, oven, extractor hood and dishwasher. Both bedrooms measure approximately 12 m². The bathroom (±5 m²) includes a bathtub, washbasin and provision for a washing machine. Two cellars complete the property.
PVC double glazing, intercom, collective gas boiler and individual meters for gas, water and electricity. EPC C+: 107 kWh/m²/year, 29 kgCO₂/m²/year.
A closed garage box is available as an optional extra for €40,000.
Practical information
Available upon completion of the deed
Common charges: ±€207/month (heating, hot and cold water, lift, property management, concierge, lighting and maintenance of common areas, fire insurance)
Reserve fund contribution: ±€83/month
Planning information: compliant
Information and viewings: Cindy MVENG, +32 477 08 65 09, [email protected]
| Construction year | 1984 |
|---|---|
| Floor | 7 |
| Immovable heritage | Not specified |
| Number of frontages | 2 |
| Virtual visit |
|
| Asbestos certificate is available | Not specified |
| Usable floor area | 83 square meters |
|---|---|
| Living room surface | 25 square meters |
| Kitchen type | Installed |
| Kitchen surface | 8 square meters |
| Bedrooms | 2 |
| Bedroom 1 surface | 12 square meters |
| Bedroom 2 surface | 12 square meters |
| Bathrooms | 1 |
| Toilets | 1 |
| Basement | Yes |
| Armored door | Yes |
| Terrace surface | 9 square meters |
|---|---|
| Terrace orientation | East |
| Caretaker | Yes |
|---|---|
| Elevator | Yes |
| Intercom | Yes |
| Armored door | Yes |
| Visio phone | No |
| Primary energy consumption | 107 kilowatt hour per square meters |
|---|---|
| EPC/EPC label | C |
| Renovation works mandatory | Not specified |
| Unique code EPB certificate | 20260906-0000765081-01-4 |
| CO₂ emission | 29 kg CO₂/m² |
| Yearly theoretical total energy consumption | 8860 kWh/year |
| Valid electricity inspection certificate | No |
| Summons: No judicial remedy or administrative measure imposed | Not specified |
| Valid flood certificate | Not specified |
| Heating type | Gas |
| Double glazing | Yes |
| Building permit | Not specified |
|---|---|
| Cadastral Plan | Not specified |
| Right of first refusal for the tenant | Not specified |
| Allotment permit | Not specified |
| Preemption right | Not specified |
| Most recent urban development zoning | Not specified |
| Flood zone type | Non flood zone |
|
P-score
|
Not specified |
|
G-score
|
Not specified |
Asked price excluding notary fees (excluding eventual registration fees)
| Price | 295000 € |
|---|---|
| Tenement building | No |
|
|
|






| Address |
Square Eugène Plasky 92 Boîte 12
1030 - Schaerbeek |
|---|---|
| External reference | 7771430 |
Get in touch