


549000€
4 bedrooms 203 square meters

LARTIGUE – 3-BEDROOM FLAT +/-139 m² +CONCIERGE AREA +/-57 m²
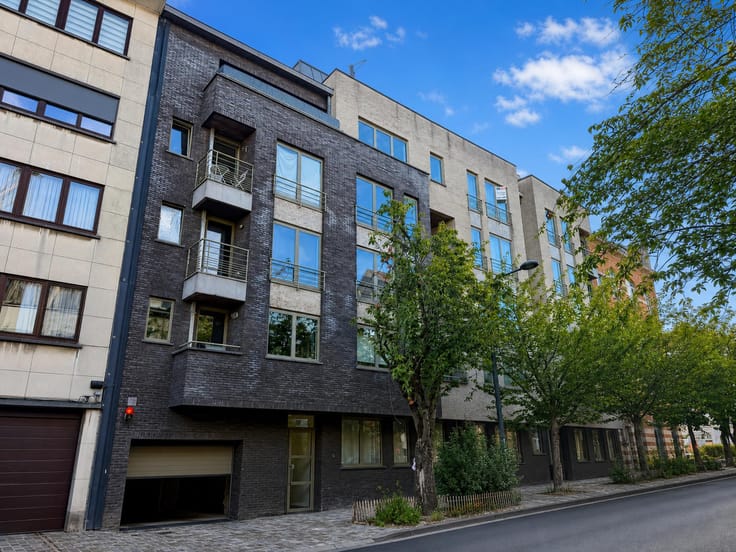
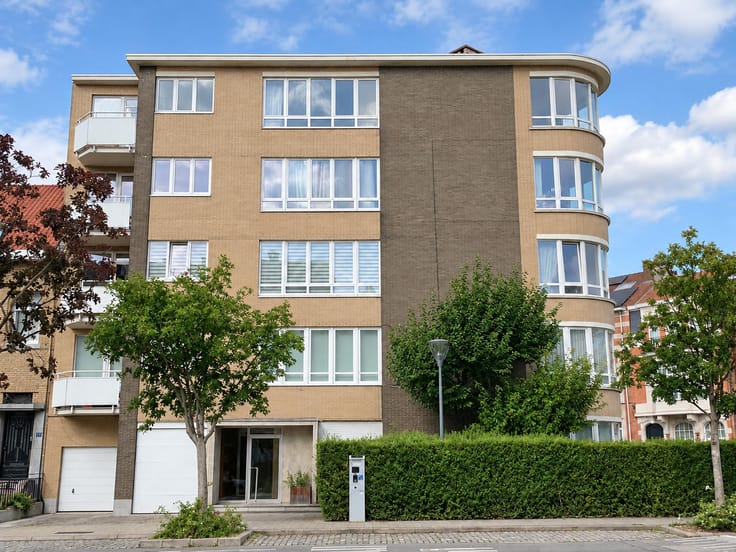
Expertissimmo presents this property in WOLUWE-SAINT-LAMBERT – A magnificent 3-bedroom flat of approximately 143m² (PEB area) + a caretaker’s flat/1-bedroom flat of approximately 60m² (PEB area), which could also be used for a professional practice. This property enjoys an excellent location in the Lambeau/Prekelinden neighbourhood, close to public transport and shops (Georges Henri), with easy access to major roads (the E40 and Boulevard Auguste Reyers).
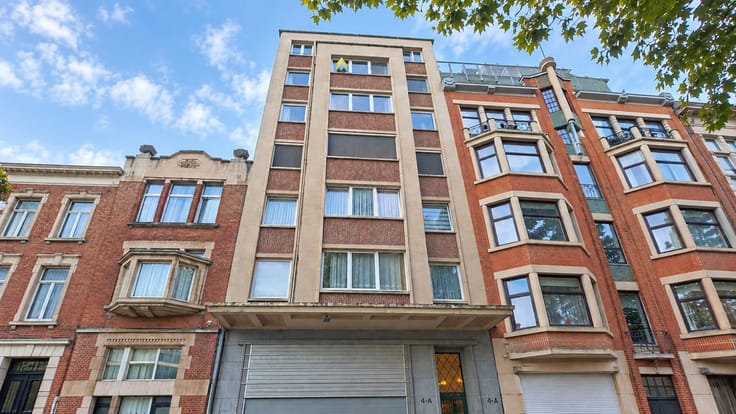
The flat is situated on the main floor of a well-maintained block of flats overlooking Square Vergote. It comprises the following:
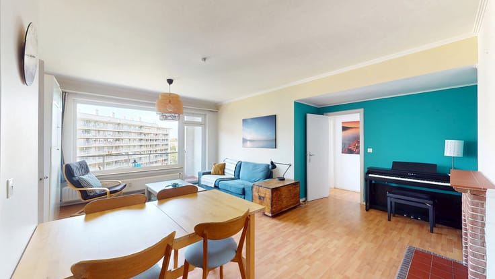
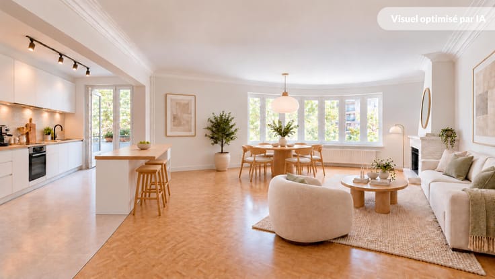
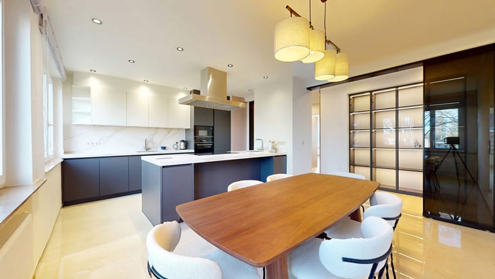
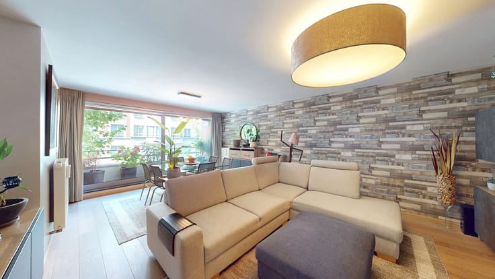
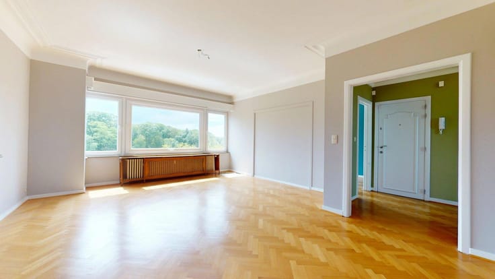
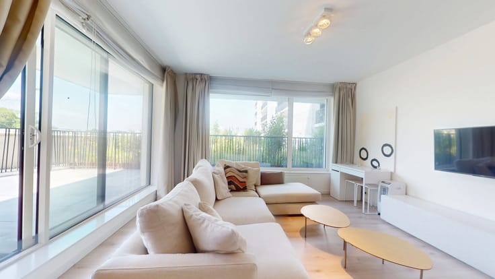
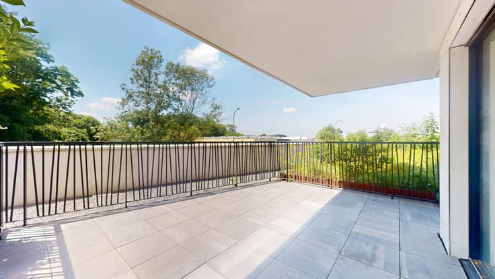
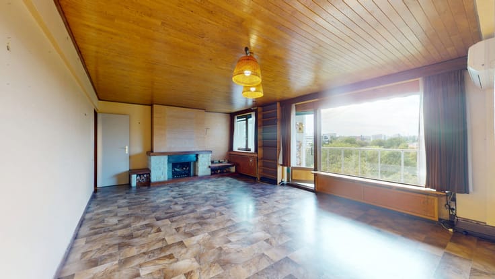
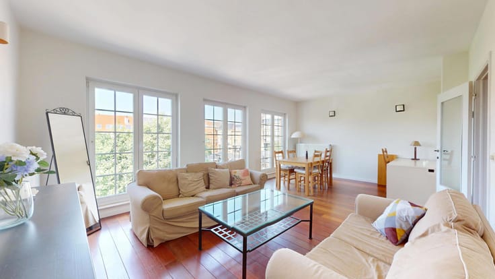
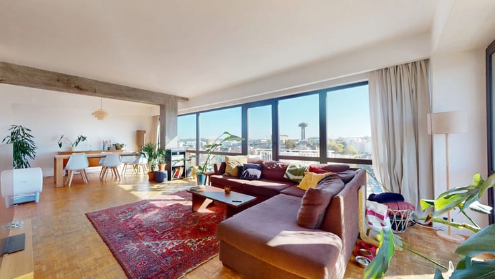
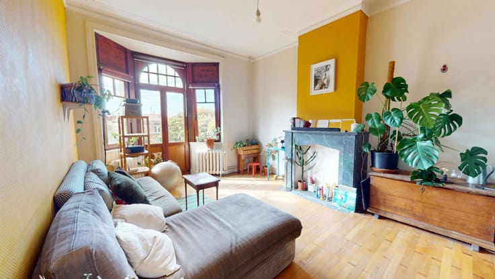
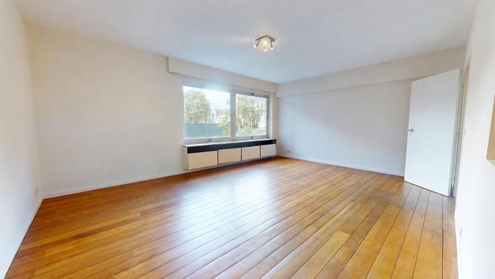
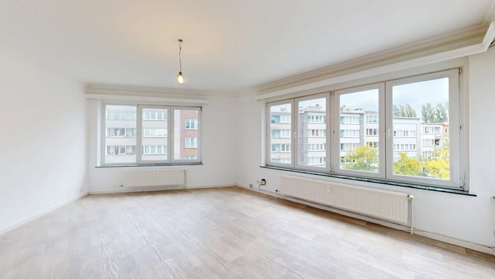
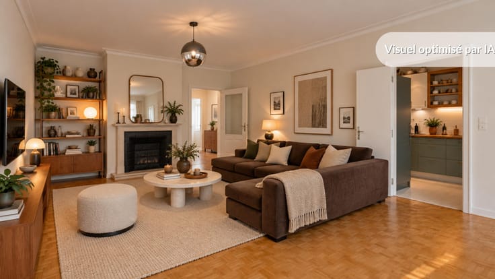
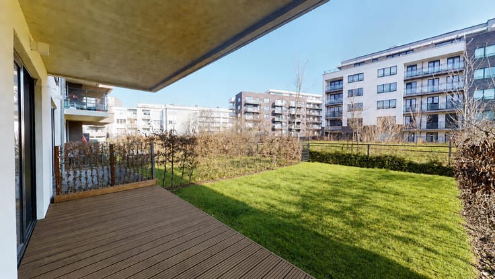
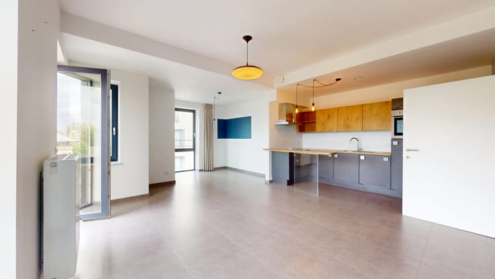
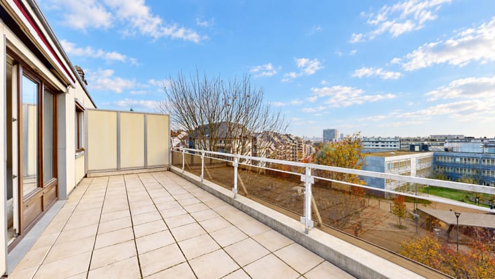
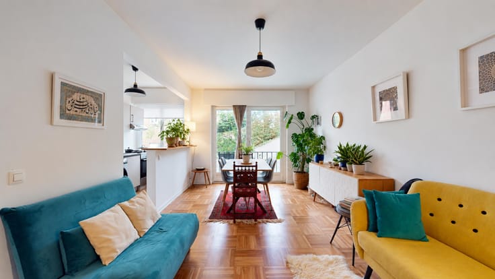
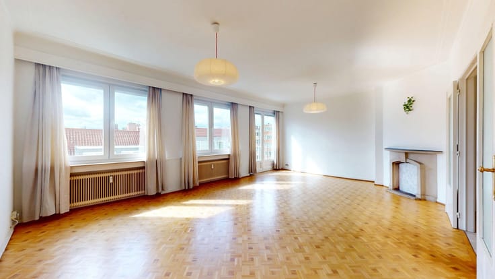
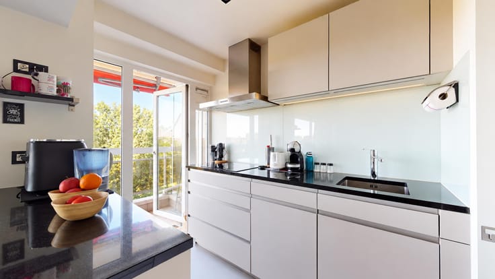
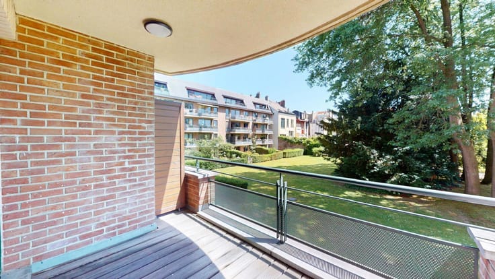
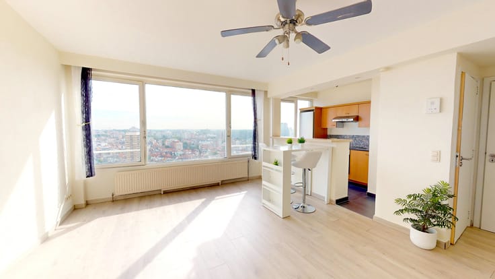
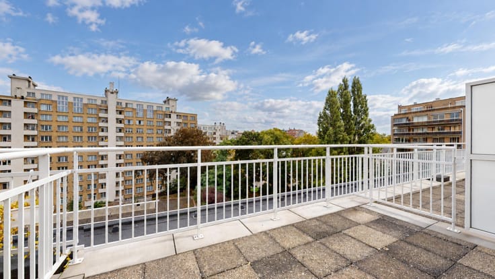
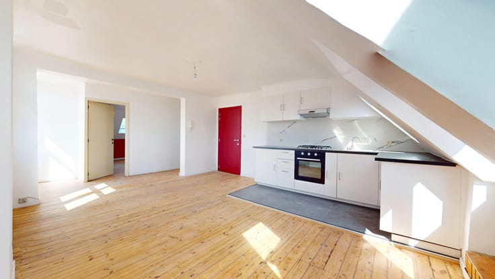
Central entrance hall with cloakroom area – Spacious and light front living room of approx. 40m² with parquet flooring - Fully fitted open-plan kitchen opening onto the rear terrace of approx. 5m² - Landing with separate toilet - 3 large rear bedrooms of approx. 21m², 15m² and 13m² - Bathroom. In excellent condition!
The concierge’s office is located in the basement (directly below the flat) with a separate external entrance, and comprises the following:
Waiting room of approx. 12m² – Cloakroom/Storage room – Separate toilet – 2 bedrooms/offices of approx. 14m² – Kitchenette – Storage area/veranda of approx. 9m² – Rear courtyard of approx. 19m².
Miscellaneous: Electrical installation compliant! Title deeds available on request.
PRICE: €549,000. The owner reserves the right to accept or reject any offer. Information is provided for guidance only and is not contractually binding.
--- VIRTUAL TOUR OF THE FLAT: https://my.matterport.com/show/?m=SL49RPeNKeC
--- VIRTUAL TOUR OF THE CONCIERGE’S OFFICE: https://my.matterport.com/show/?m=5iLVEaMnvep
| Construction year | 1933 |
|---|---|
| Number of floors | 6 |
| Building condition | Good |
| Immovable heritage | Not specified |
| Number of frontages | 2 |
| Surroundings type | Isolated |
| Virtual visit |
|
| Asbestos certificate is available | Not specified |
| Usable floor area | 203 square meters |
|---|---|
| Living room surface | 40 square meters |
| Kitchen type | Hyper equipped |
| Bedrooms | 4 |
| Bedroom 1 surface | 21 square meters |
| Bedroom 2 surface | 15 square meters |
| Bedroom 3 surface | 13 square meters |
| Bedroom 4 surface | 14 square meters |
| Bathrooms | 1 |
| Shower rooms | 1 |
| Toilets | 2 |
| Office | Yes |
| Basement | Yes |
| Furnished | No |
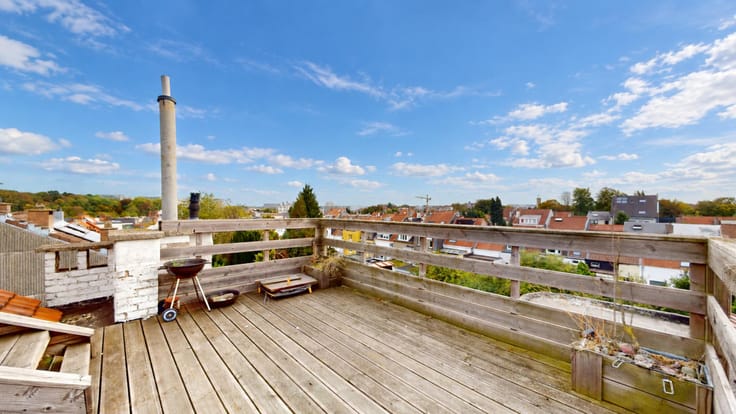
| Terrace surface | 24 square meters |
|---|
| Elevator | Yes |
|---|---|
| Accessible for disabled people | No |
| Intercom | Yes |
| Visio phone | No |
| Swimming pool | No |
| Primary energy consumption | 353 kilowatt hour per square meters |
|---|---|
| EPC/EPC label | G |
| Renovation works mandatory | Not specified |
| Unique code EPB certificate | Not specified |
| CO₂ emission | 73 kg CO₂/m² |
| Yearly theoretical total energy consumption | 50672 kWh/year |
| Valid electricity inspection certificate | Yes |
| Summons: No judicial remedy or administrative measure imposed | Not specified |
| Valid flood certificate | Not specified |
| Heating type | Fuel oil |
| Building permit | Not specified |
|---|---|
| Cadastral Plan | Not specified |
| Right of first refusal for the tenant | Not specified |
| Allotment permit | Not specified |
| Preemption right | Not specified |
| Most recent urban development zoning | Not specified |
|
P-score
|
Not specified |
|
G-score
|
Not specified |
Asked price excluding notary fees (excluding eventual registration fees)
| Price | 549000 € |
|---|---|
| Tenement building | No |
|
|
|





| Address |
Avenue des Cerisiers, 212
1200 - Woluwe-St-Lambert |
|---|---|
| Website |
|
| External reference | 7902223 |
Get in touch