


435000€
2 bedrooms 112 square meters
WOLUWE-SAINT-PIERRE – 2-BED AP + 2 TERRACES + PARKING
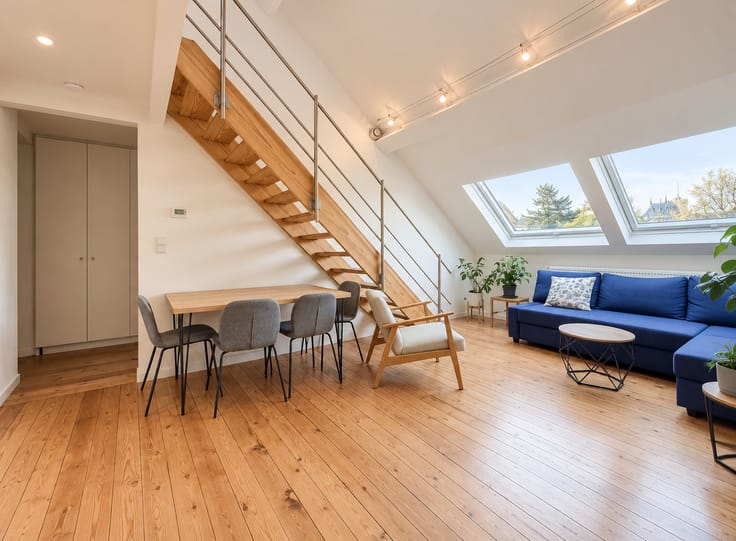
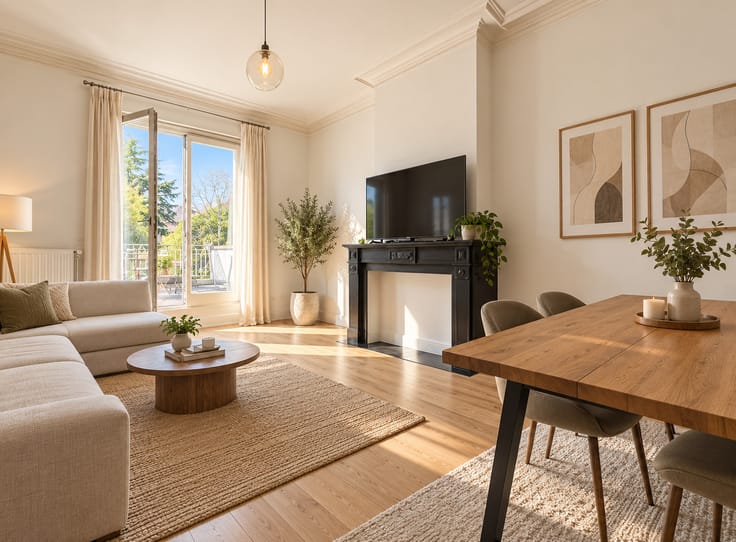
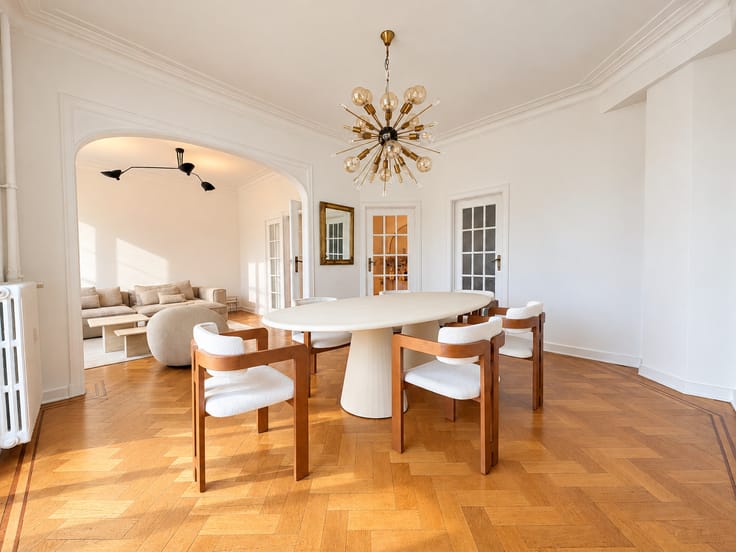
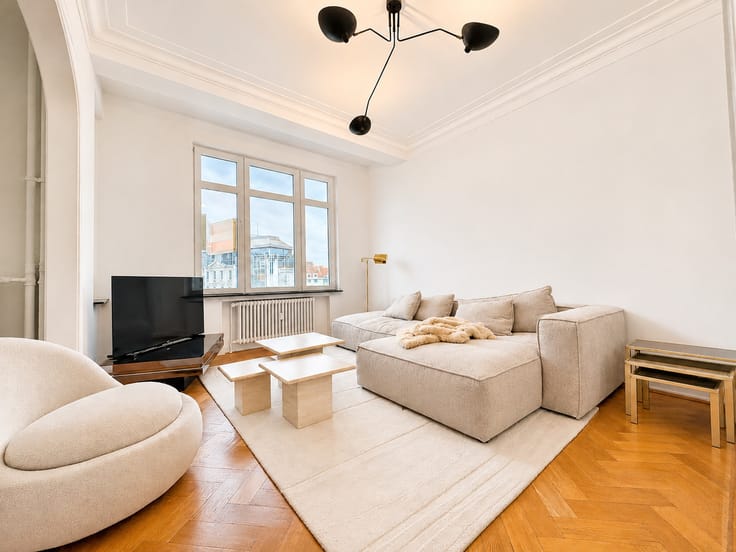
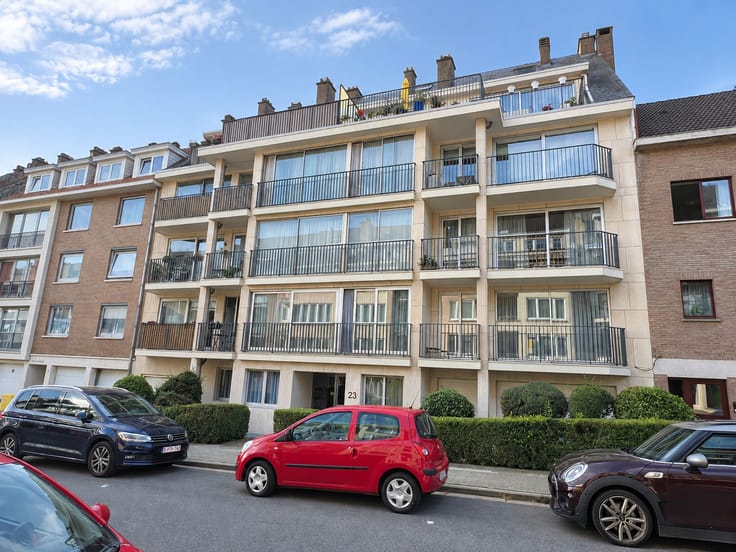
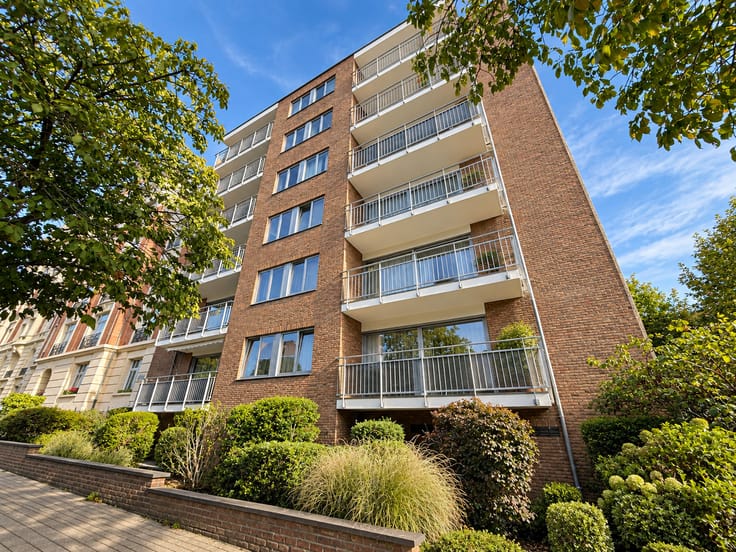
Woluwe-Saint-Pierre – Located in the leafy residential neighbourhood of Clos des Acacias, this pleasant dual-aspect APARTMENT (2 BEDROOMS/1 BATHROOM) of 112 m² (according to the EPC) is situated on the ground floor of a building within a quiet and sought-after residential development. It benefits from two terraces facing east and west, with an unobstructed view of the garden and surrounding trees from the rear terrace.
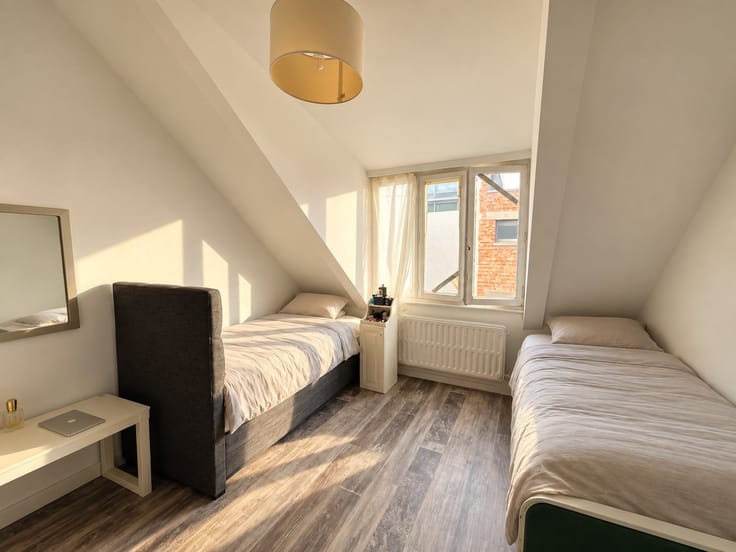
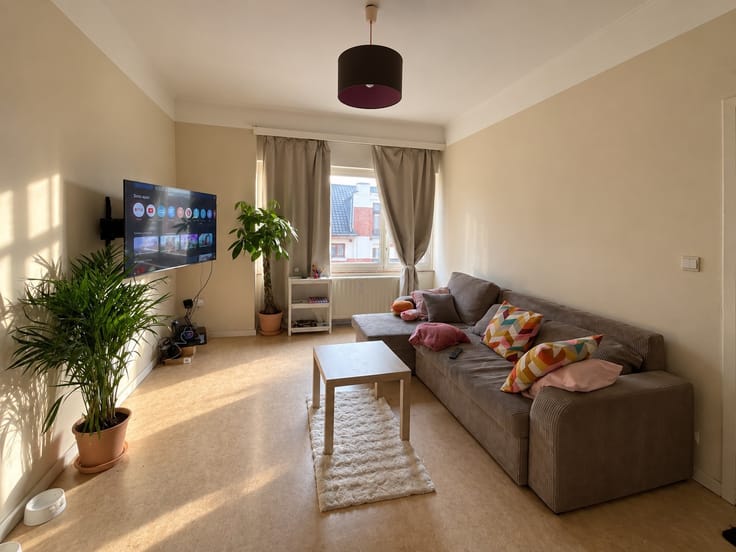
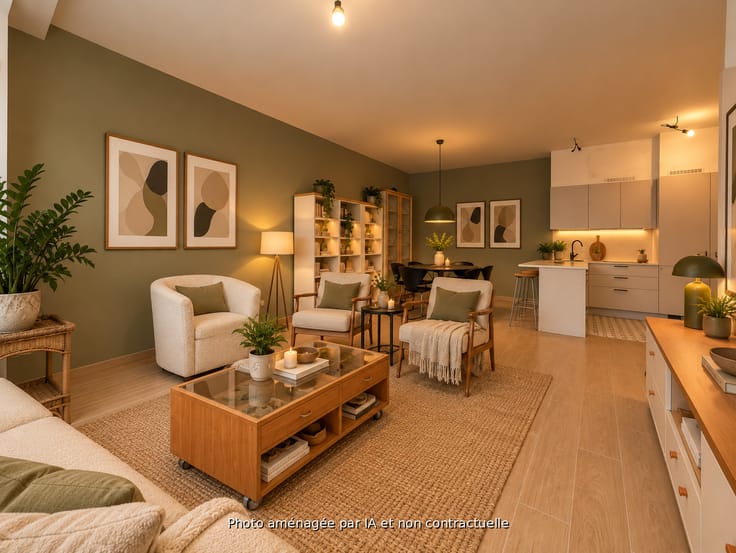
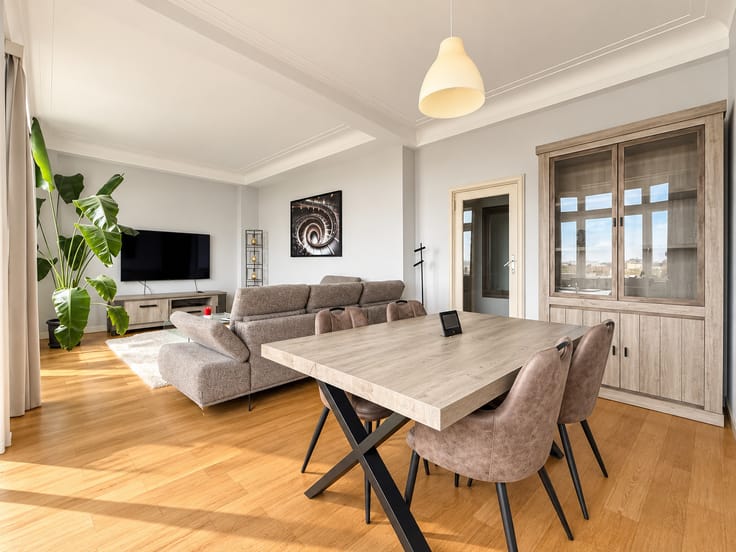
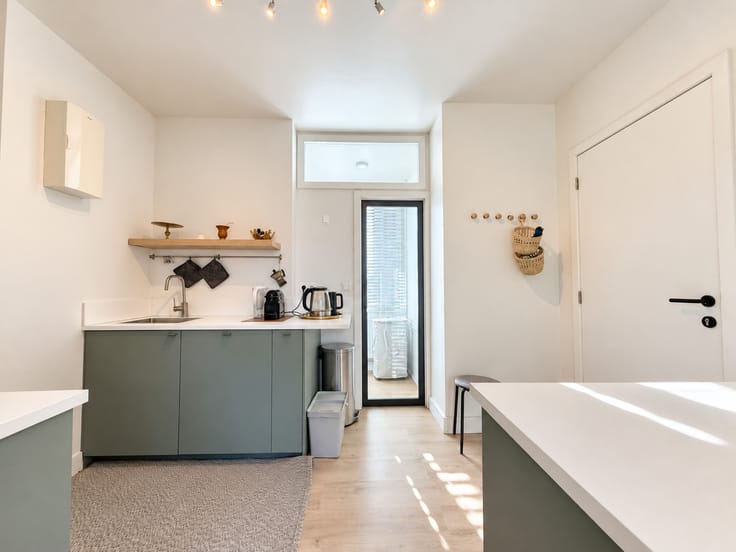
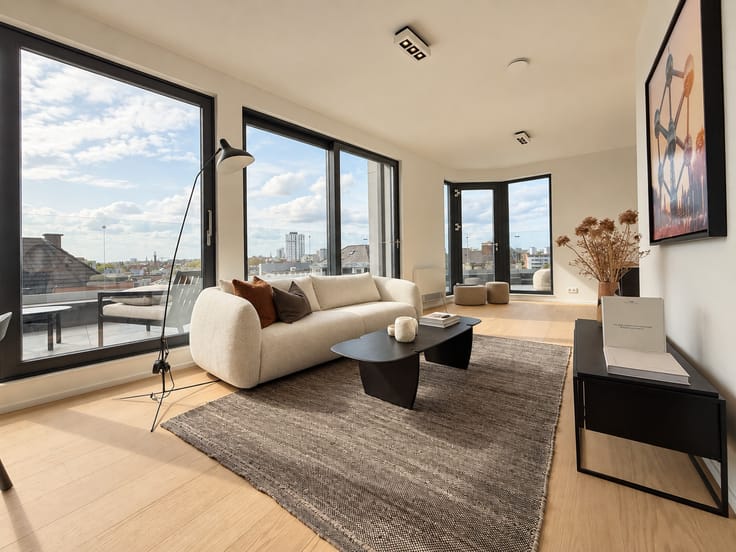
The apartment comprises an entrance hall, a dining room with access to the east-facing front terrace, a fully equipped kitchen renovated in 2022, a hallway leading to a separate toilet, two bedrooms of approximately 12 m² each with access to the west-facing rear terrace, a bathroom and a storage room/utility space.
A parking space, included in the asking price, completes this property. A closed garage box is available at an additional cost in the neighbouring building (+ €25,000).
Technical information: EPC rating E – Window frames dating from 2009 – Kitchen renovated in 2022 – Communal gas heating – Electrical installation not compliant (quotation available for the necessary upgrades) – Service charges of approximately €350/month, including parking and the reserve fund, as well as communal expenses, heating and water.
A dual-aspect apartment with lovely outdoor spaces, situated in a quiet and leafy setting, exclusively available through NEXTDOOR!
| Construction year | 1977 |
|---|---|
| Number of floors | 3 |
| Building condition | As new |
| Immovable heritage | Not specified |
| Number of frontages | 2 |
| Covered parking spaces | 1 |
| Outdoor parking spaces | 1 |
| Surroundings type | Living area (residential, urban or rural) |
| Asbestos certificate is available | No |
| Usable floor area | 112 square meters |
|---|---|
| Living room surface | 40 square meters |
| Kitchen type | Hyper equipped |
| Kitchen surface | 9 square meters |
| Bedrooms | 2 |
| Bedroom 1 surface | 12 square meters |
| Bedroom 2 surface | 12 square meters |
| Dressing room | No |
| Bathrooms | 1 |
| Toilets | 1 |
| Office | No |
| Basement | Yes |
| Furnished | No |
| Armored door | No |
| Terrace surface | 17 square meters |
|---|---|
| Terrace orientation | West |
| Caretaker | No |
|---|---|
| Elevator | Yes |
| Accessible for disabled people | Yes |
| Intercom | No |
| Secure access / alarm | No |
| Armored door | No |
| Air conditioning | No |
| TV cable | No |
| Visio phone | No |
| Jacuzzi | No |
| Sauna | No |
| Internet | No |
| Primary energy consumption | 258 kilowatt hour per square meters |
|---|---|
| EPC/EPC label | E |
| Renovation works mandatory | Not specified |
| Unique code EPB certificate | 20260728‐0000761224‐01‐2 |
| CO₂ emission | 51 kg CO₂/m² |
| Yearly theoretical total energy consumption | 28894 kWh/year |
| Valid electricity inspection certificate | No |
| Summons: No judicial remedy or administrative measure imposed | Not specified |
| Valid flood certificate | Not specified |
| Heating type | Gas |
| Heat pump | No |
| Photovoltaic solar panels | No |
| Thermic solar panels | No |
| Building permit | No |
|---|---|
| Cadastral Plan | Not specified |
| Right of first refusal for the tenant | Not specified |
| Obligation to build | No |
| Allotment permit | No |
| Preemption right | No |
| Most recent urban development zoning | Not specified |
|
P-score
|
Not specified |
|
G-score
|
Not specified |
Asked price excluding notary fees (excluding eventual registration fees)
| Price | 435000 € |
|---|---|
| Cadastral income | 2242 € |
| Tenement building | No |
|
|
|




| Address |
11 Clos Lucien Outers
1160 - Auderghem |
|---|---|
| Website |
|
| External reference | 651 |