

225000€
2 bedrooms 143 square meters

Unfortunately we did not receive an English translation for this text.
Nl :
Maak kennis met deze grondig te renoveren bungalow gelegen in het landelijke Oostkerke/ Damme, in de nabijheid van prachtige weilanden, tal van mooie fiets -en wandelroutes en toch sta je in slechts 10 minuten met de wagen in Brugge centrum.
De woning zelf werd gebouwd in de jaren 70, maar dient volledig gerenoveerd te worden om terug te voldoen aan het hedendaags wooncomfort. De grote troef van deze bouwstijl is dat alle ruimtes zich op de benedenverdieping bevinden.
Indeling: inkomhal met afzonderlijk toilet, living, keuken, badkamer met bad en enkele lavabo, 2 slaapkamers en een praktische berging. Voorts is er is een zeer ruime inpandige garage aanwezig.
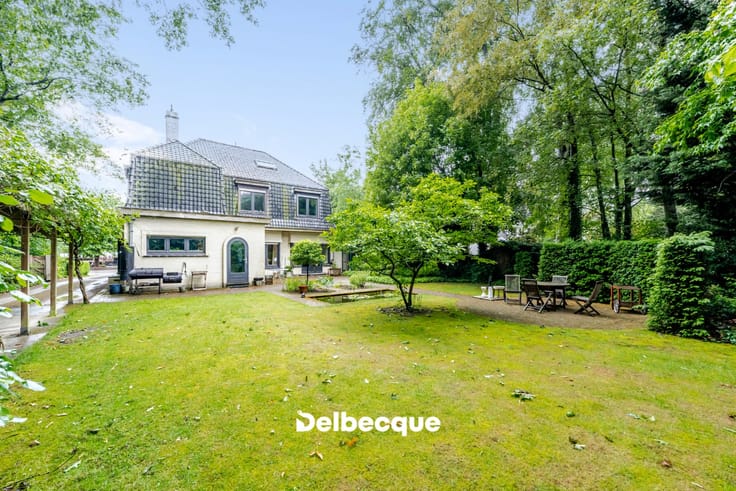
De woonst staat ingeplant op een ruim doch beheersbaar perceel van 717 m² en beschikt over een aangename tuin achter de woonst.
Ontdek het potentieel van deze woning tijdens een bezoek. Contacteer ons gerust via [email protected] of 050 45 03 45
| Construction year | 1971 |
|---|---|
| Number of floors | 1 |
| Building condition | To renovate |
| Immovable heritage | No |
| Street frontage width | 7.4 m |
| Number of frontages | 4 |
| Covered parking spaces | 1 |
| Outdoor parking spaces | 3 |
| Surroundings type | Countryside |
| Asbestos certificate is available | No |
| Usable floor area | 143 square meters |
|---|---|
| Living room | Yes |
| Bedrooms | 2 |
| Dressing room | No |
| Bathrooms | 1 |
| Toilets | 1 |
| Armored door | No |
| Surface of the plot | 717 square meters |
|---|---|
| Land is facing street | No |
| Wooded land | No |
| Plot at rear | Yes |
| Flat land | Yes |
| Width of the lot on the street | meters |
| Connection to sewer network | Connected |
| Gas, water & electricity | Yes |
| Primary energy consumption | 516 kilowatt hour per square meters |
|---|---|
| EPC/EPC label | F |
| Renovation works mandatory | Yes |
| Unique code EPB certificate | 20240328-0003193665-RES-1 |
| CO₂ emission | Not specified |
| Yearly theoretical total energy consumption | Not specified |
| Valid electricity inspection certificate | Not specified |
| As built plan | No |
| Summons: No judicial remedy or administrative measure imposed | Not specified |
|
Flemish register of measures consulted
|
No |
| Valid flood certificate | Not specified |
| Heating type | Fuel oil |
| Photovoltaic solar panels | No |
| Thermic solar panels | No |
| Common water heater | No |
| Double glazing | No |
| Building permit | Yes |
|---|---|
| Type of building | All kind |
| Cadastral Plan | No |
| Right of first refusal for the tenant | Not specified |
| Obligation to build | No |
| Allotment permit | No |
| Preemption right | No |
| Proceedings for breach of planning regulations | No |
| Most recent urban development zoning | Not specified |
| Flood zone type | Non flood zone |
|
P-score
|
C |
|
G-score
|
C |
| Latest land use designation | Living area (residential, urban or rural) |
Asked price excluding notary fees (excluding eventual registration fees)
| Price | 225000 € |
|---|---|
| Cadastral income | 713 € |
| Tenement building | No |
|
|
|







| Address |
Leopold 1 laan 87
8000 - Brugge |
|---|---|
| Website |
|
| External reference | 3378 |
Get in touch