


285000€
2 bedrooms 142 square meters

Vlaanderenlaan 65, 8530 Harelbeke
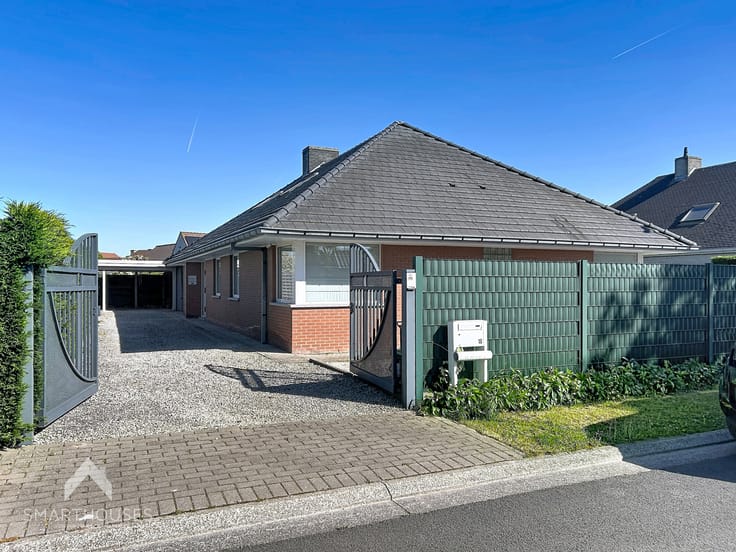
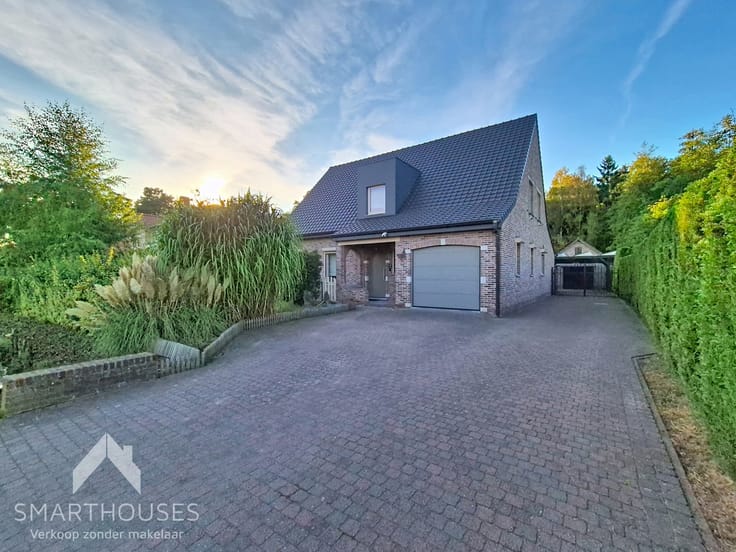
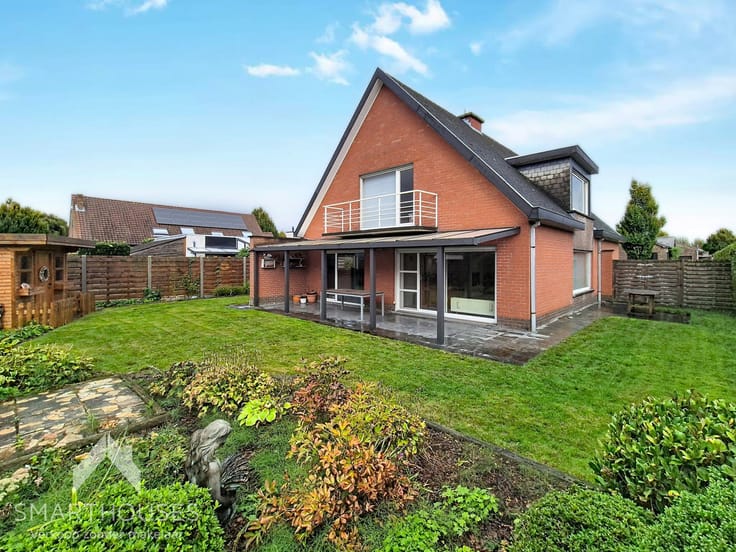
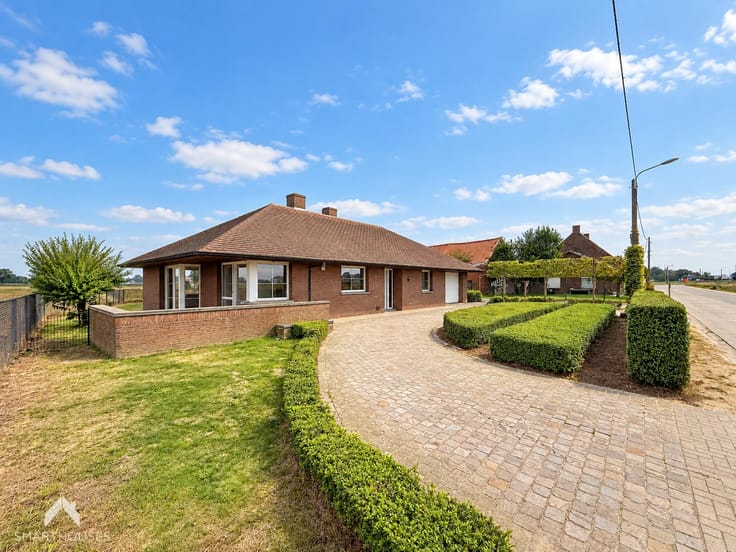
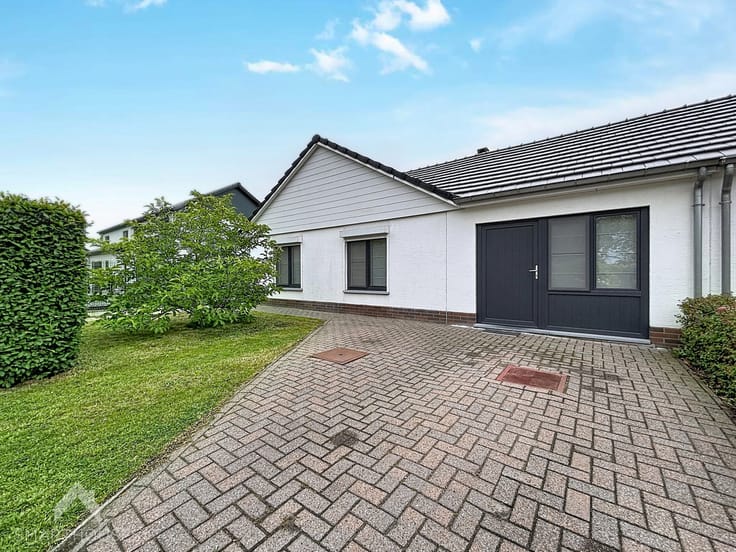
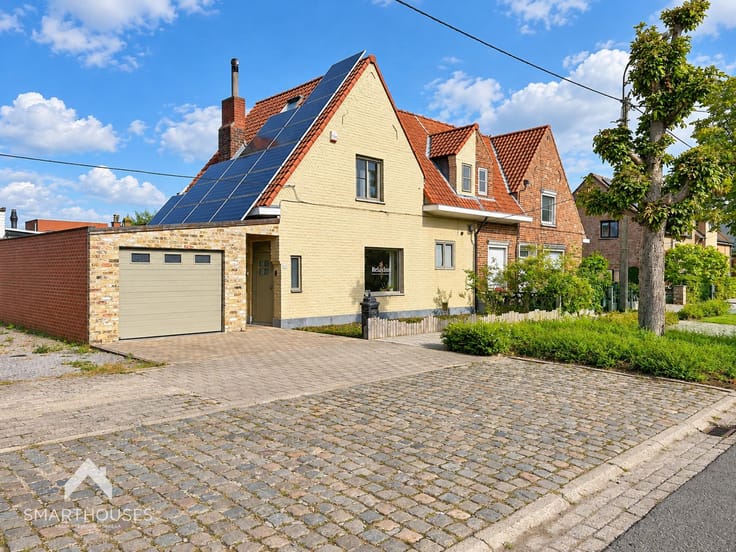
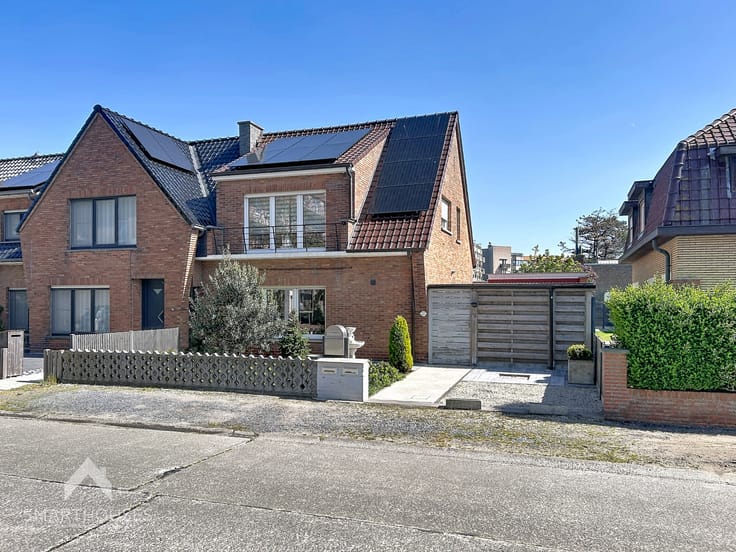
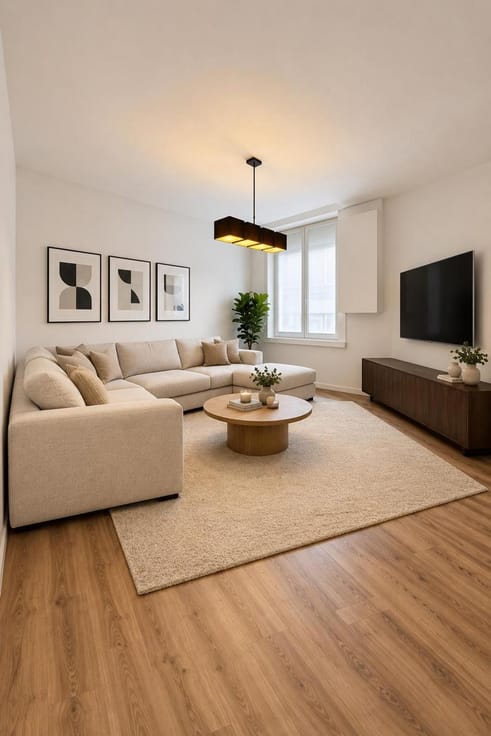
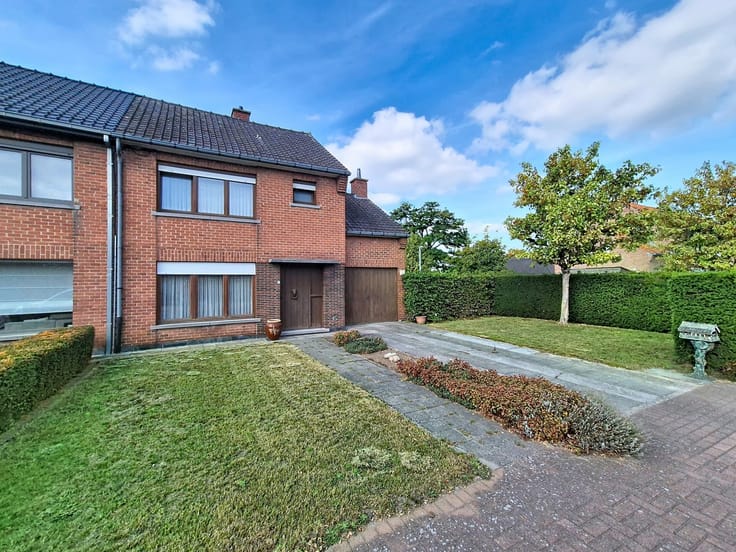
his well-laid-out bungalow offers comfortable all-on-one-level living, supplemented by a generous attic floor. Through the central entrance hall, you enter the spacious and light-filled living area, where large windows allow for an abundance of natural light.
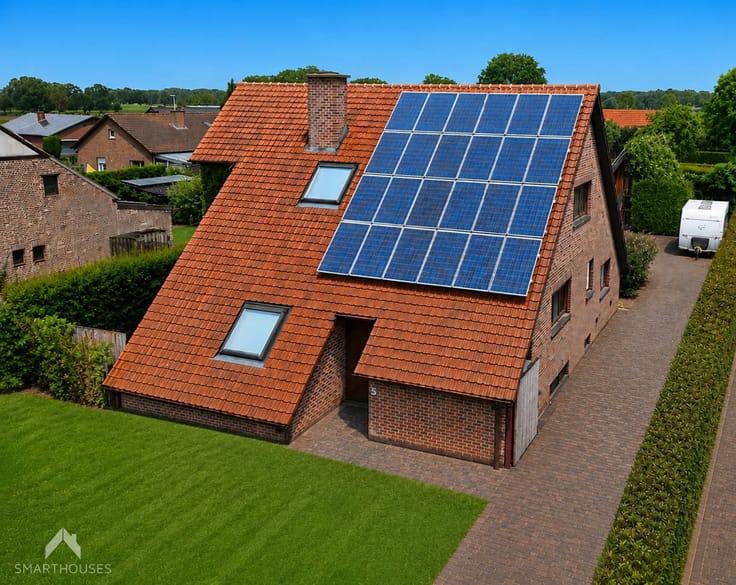
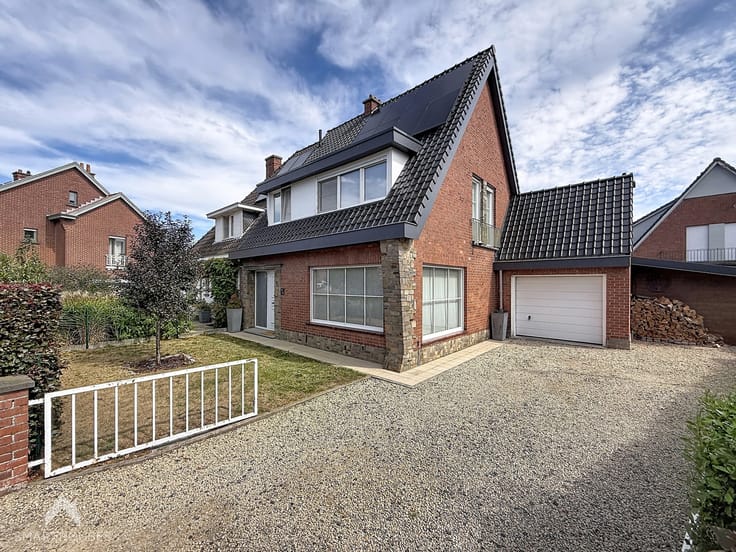
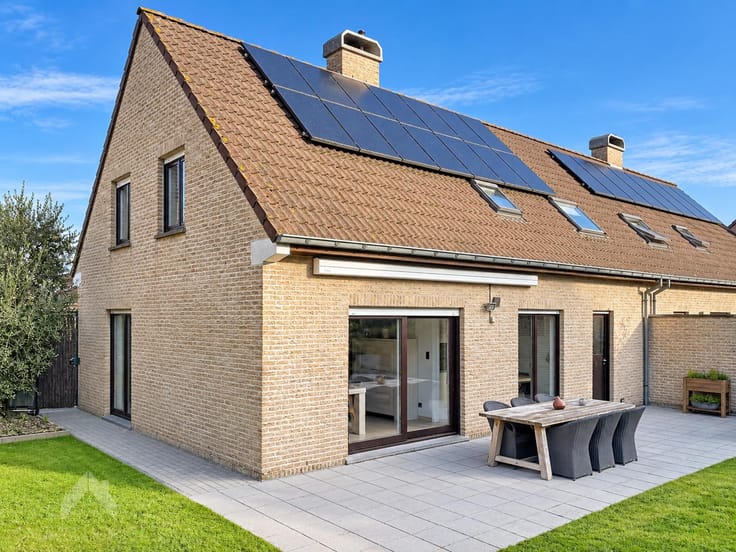
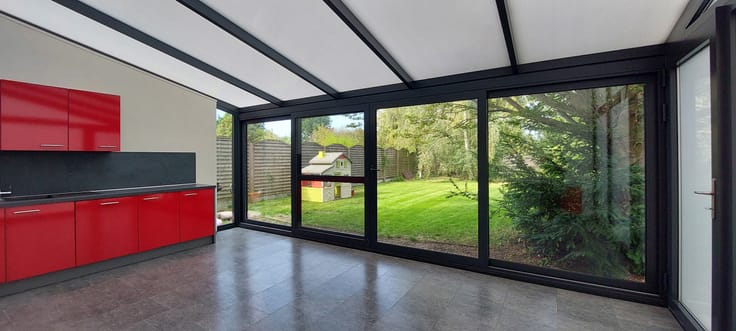
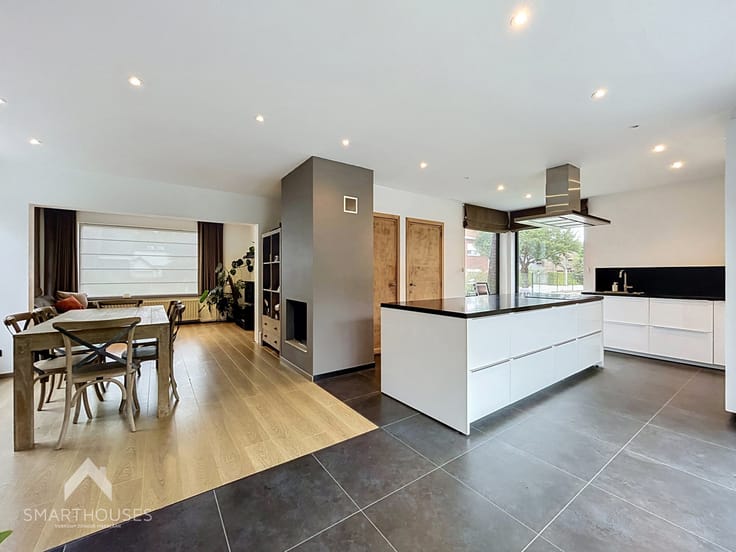
The kitchen is roomy and practically designed, providing direct access to both the garden and the garage. Furthermore, the property features a bathroom, two full-sized bedrooms, and a separate guest toilet. All rooms are easily accessible from the central hallway, resulting in a highly functional layout. The large attic serves as a convenient storage attic with substantial extra capacity. Outside, you can enjoy a spacious, quiet, and completely private garden. The home also benefits from a very spacious garage and a long driveway with an entrance gate. An attractive option for buyers seeking a functional bungalow with ample outdoor space, a large garage, and plenty of potential.
Key Highlights:
All-on-one-level living (bungalow) with spacious storage attic
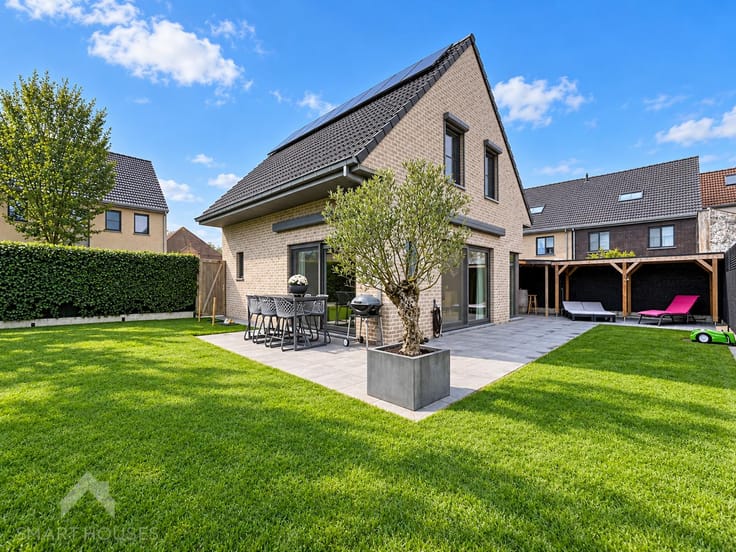
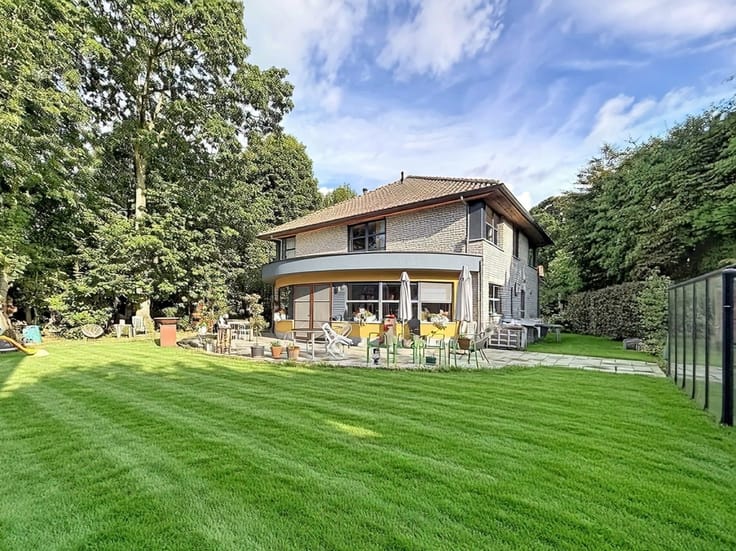
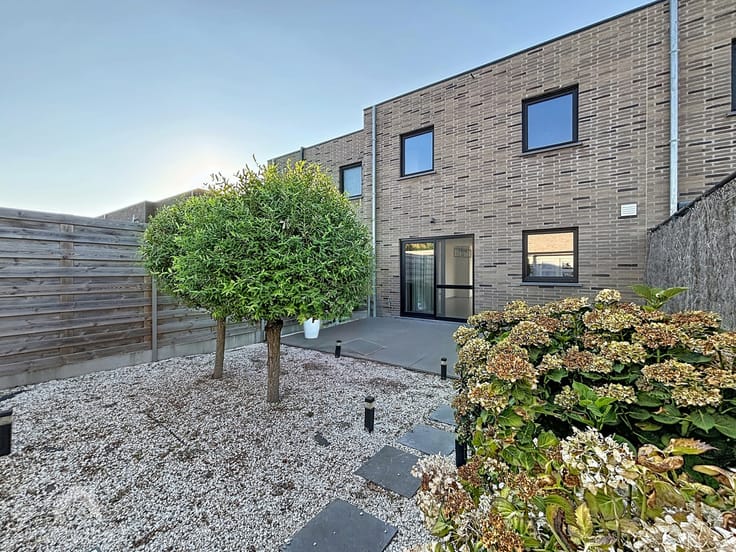
Large, quiet, and fully private garden
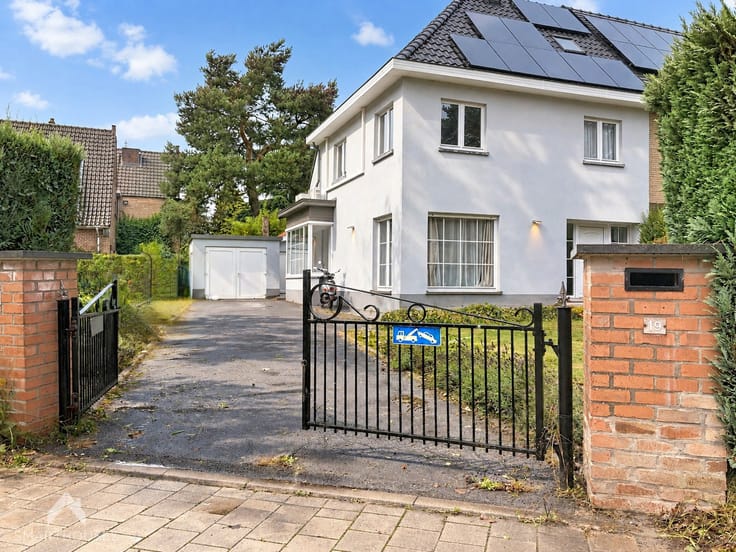
Very spacious garage + long driveway with entrance gate
Double glazing & window shutters (partially electric)
3,000-liter rainwater harvesting tank
Practical kitchen with direct access to garden and garage
Quiet setting close to major access roads, schools, and the train station
This property is for sale WITHOUT an estate agent via Smart Houses! For further information or a viewing, contact the owner directly at +32474883272.
| Construction year | 1962 |
|---|---|
| Building condition | To renovate |
| Immovable heritage | Not specified |
| Street frontage width | 10 m |
| Number of frontages | 4 |
| Covered parking spaces | 1 |
| Surroundings type | Isolated |
| Asbestos certificate is available | Yes |
| Usable floor area | 142 square meters |
|---|---|
| Living room surface | 40 square meters |
| Dining room surface | 40 square meters |
| Kitchen type | Installed |
| Kitchen surface | 13 square meters |
| Bedrooms | 2 |
| Bedroom 1 surface | 11 square meters |
| Bedroom 2 surface | 16 square meters |
| Bathrooms | 1 |
| Toilets | 1 |
| Laundry room | Yes |
| Office | No |
| Attic | Yes |
| Furnished | No |
| Armored door | No |
| Surface of the plot | 645 square meters |
|---|---|
| Width of the lot on the street | meters |
| Connection to sewer network | Connected |
| Gas, water & electricity | No |
| Garden surface | 400 square meters |
| Terrace surface | 204 square meters |
| Terrace orientation | North West |
| Caretaker | No |
|---|---|
| Elevator | No |
| Accessible for disabled people | No |
| Intercom | No |
| Secure access / alarm | No |
| Armored door | No |
| TV cable | Yes |
| Visio phone | No |
| Jacuzzi | No |
| Swimming pool | No |
| Primary energy consumption | 486 kilowatt hour per square meters |
|---|---|
| EPC/EPC label | E |
| Renovation works mandatory | Yes |
| Unique code EPB certificate | 3965241 |
| CO₂ emission | 15223 kg CO₂/m² |
| Yearly theoretical total energy consumption | 486 kWh/year |
| Valid electricity inspection certificate | Not specified |
| As built plan | No |
| Summons: No judicial remedy or administrative measure imposed | Not specified |
|
Flemish register of measures consulted
|
No |
| Valid flood certificate | Not specified |
| Heating type | Fuel oil |
| Thermic solar panels | No |
| Double glazing | Yes |
| Building permit | Yes |
|---|---|
| Total ground floor buildable | 142 square meters |
| Cadastral Plan | Not specified |
| Right of first refusal for the tenant | Not specified |
| Allotment permit | No |
| Preemption right | No |
| Proceedings for breach of planning regulations | No |
| Most recent urban development zoning | Not specified |
| Flood zone type | Non flood zone |
|
P-score
|
Not specified |
|
G-score
|
Not specified |
| Latest land use designation | Living area (residential, urban or rural) |
Asked price excluding notary fees (excluding eventual registration fees)
| Price | 285000 € |
|---|---|
| Cadastral income | 1039 € |
| Tenement building | No |
|
|
|





| Address |
Meersstraat 36
8790 - Waregem |
|---|---|
| External reference | 7902390 |
Get in touch