


399000€
2 bedrooms 185 square meters

Moorsleedsesteenweg 4, 8800 Roeselare
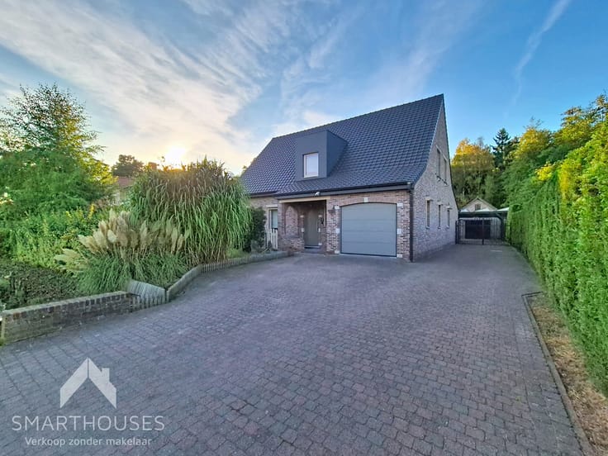
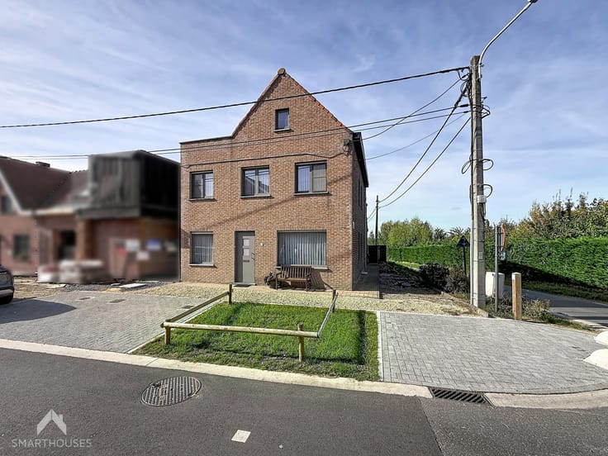
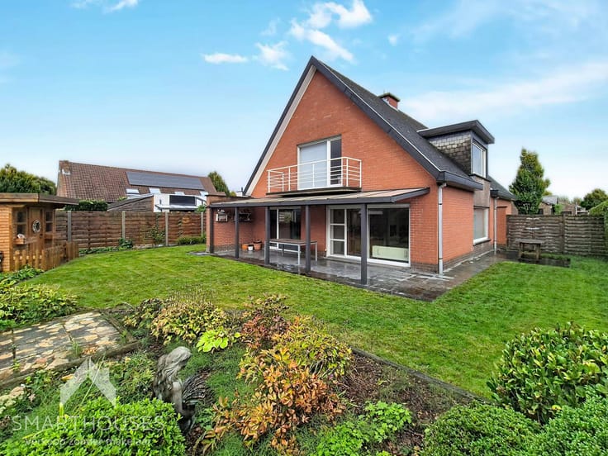
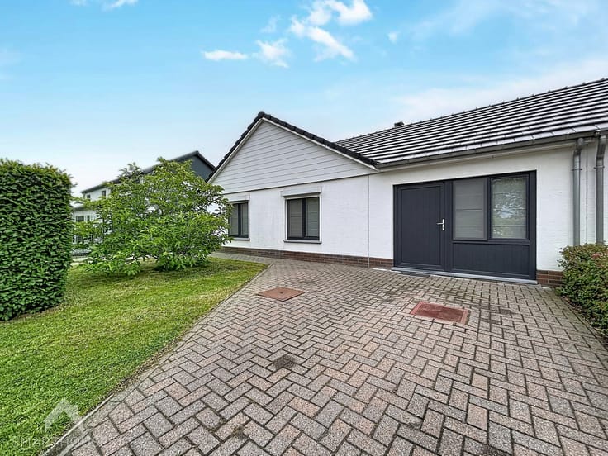
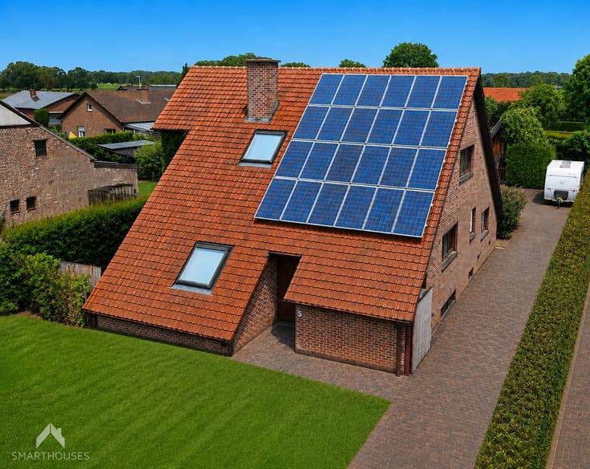
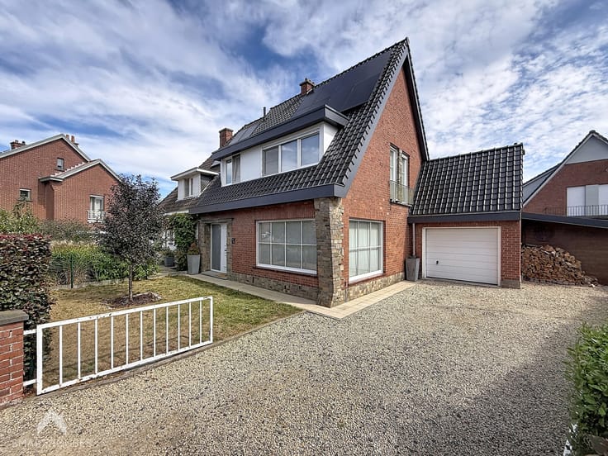
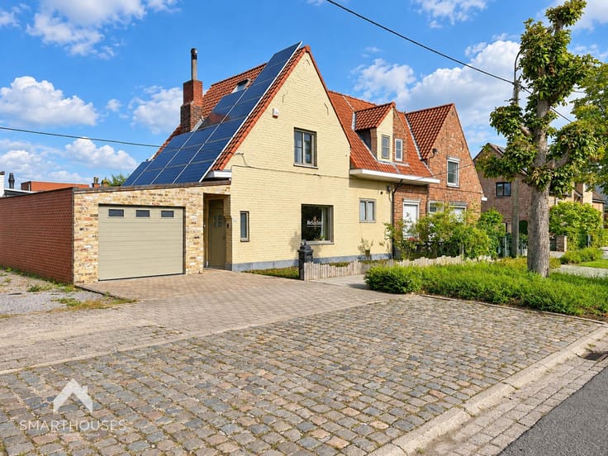
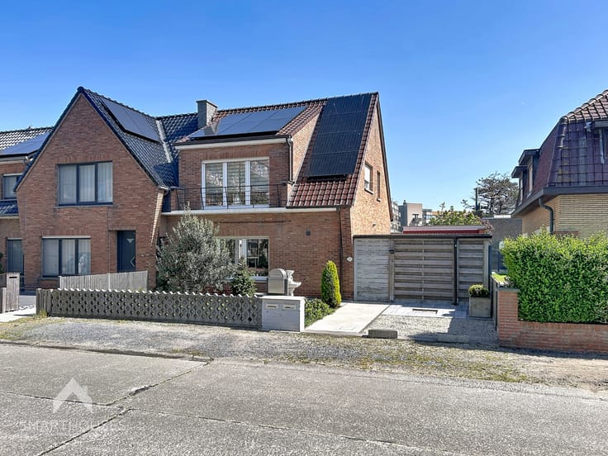
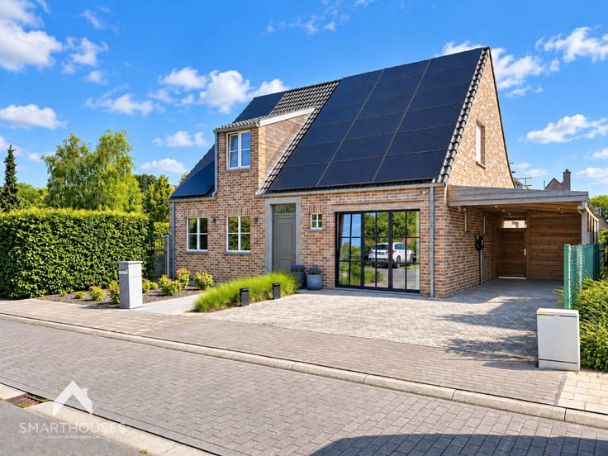
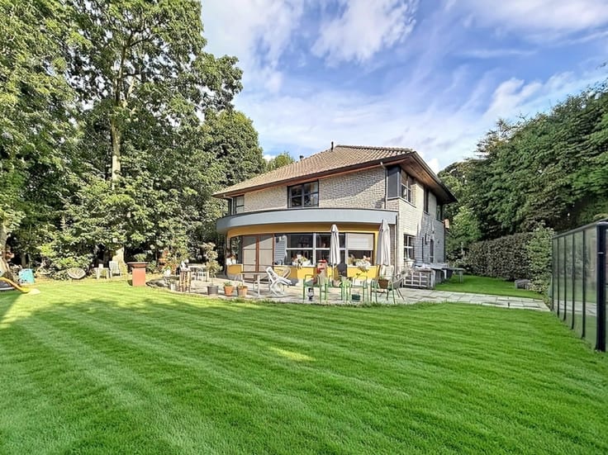
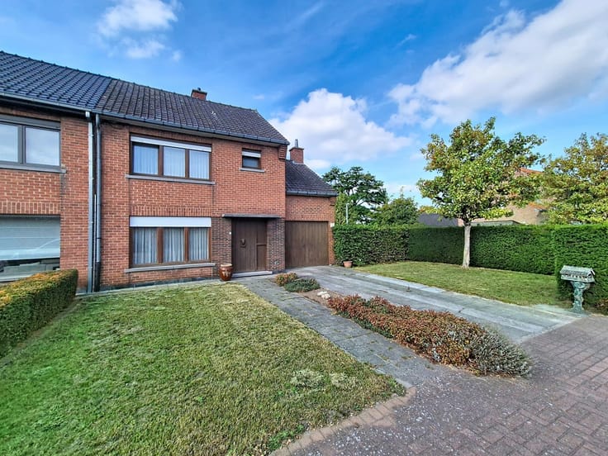
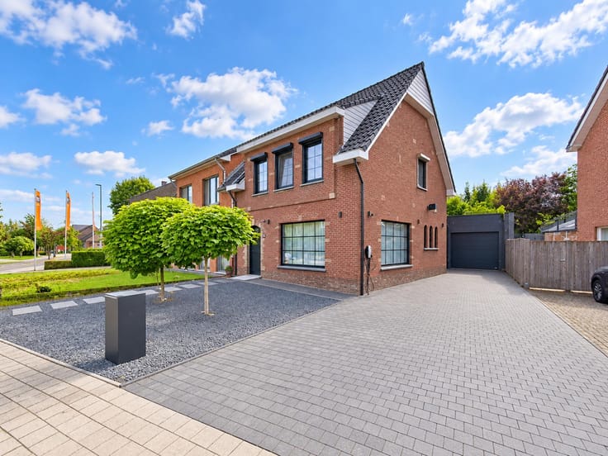
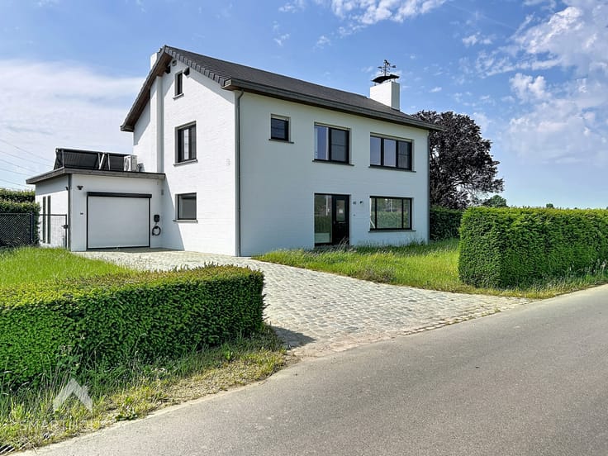
Detached house situated on a spacious plot, just a short distance from Beitem and offering easy access to Roeselare city centre, the Rijksweg main road and the motorway.
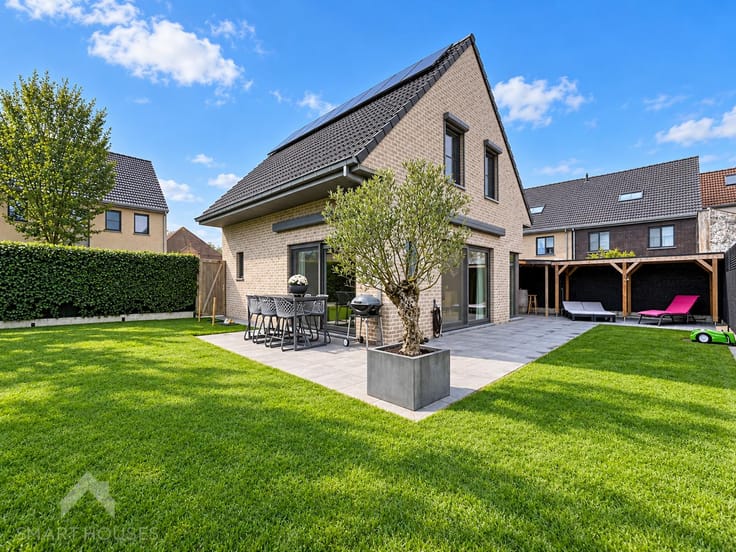
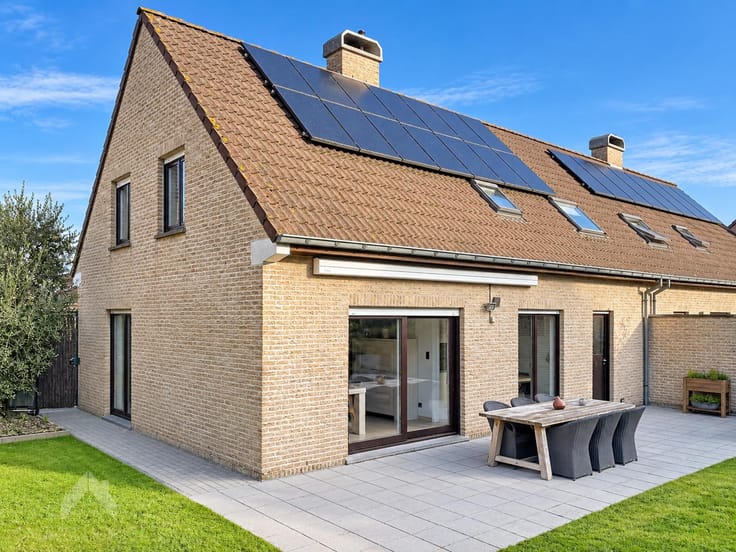
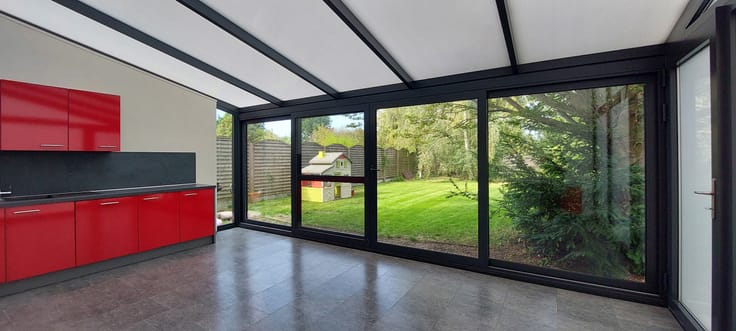
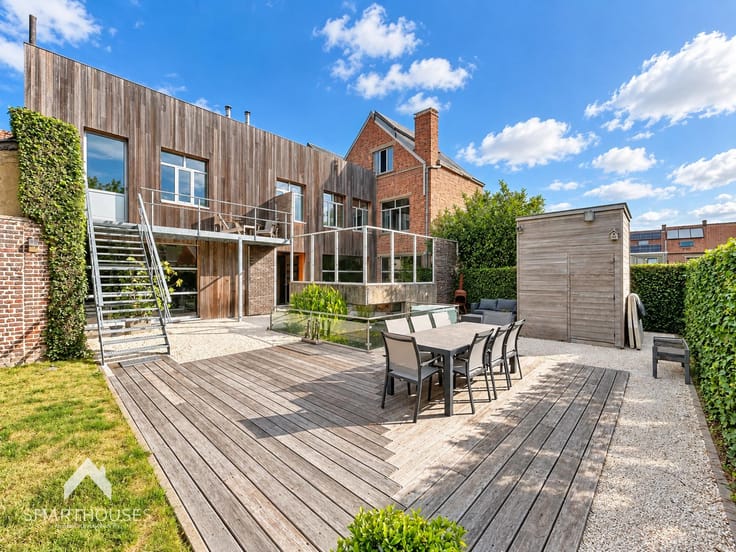
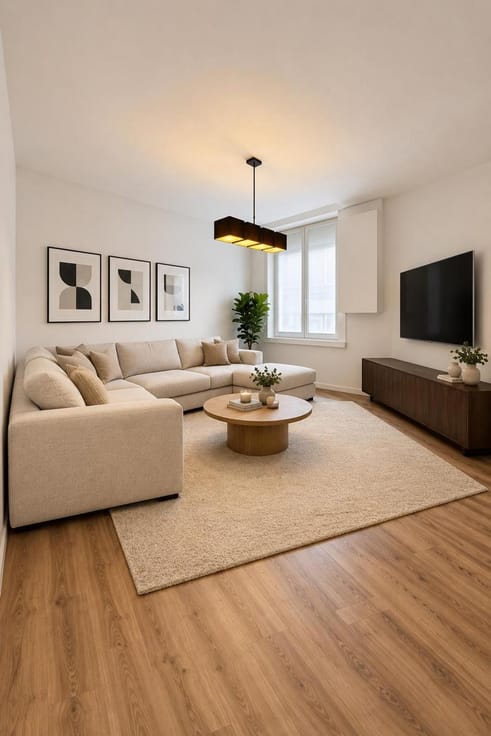
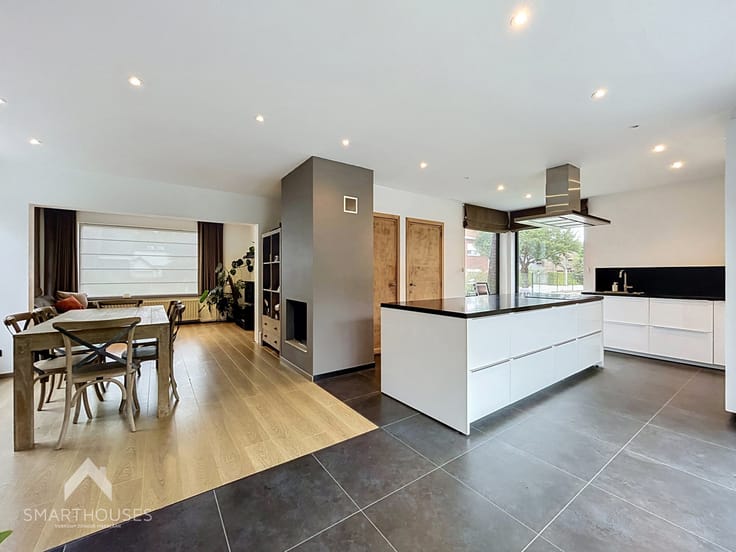
The property features an entrance hall with built-in cloakroom cupboards and a separate toilet, a bright living area with lounge and dining space overlooking the surrounding fields, and a spacious family kitchen with a practical cool storage room. Both the living area and kitchen provide access to the terrace, garden and outdoor storage area.
The sleeping area comprises 2 bedrooms, a laundry and storage room, and a bathroom equipped with a shower, bathtub and washbasin unit.
The spacious integral garage provides access to the attic via a pull-down ladder. The attic is already fitted with 2 Velux roof windows and offers the potential to create an additional room.
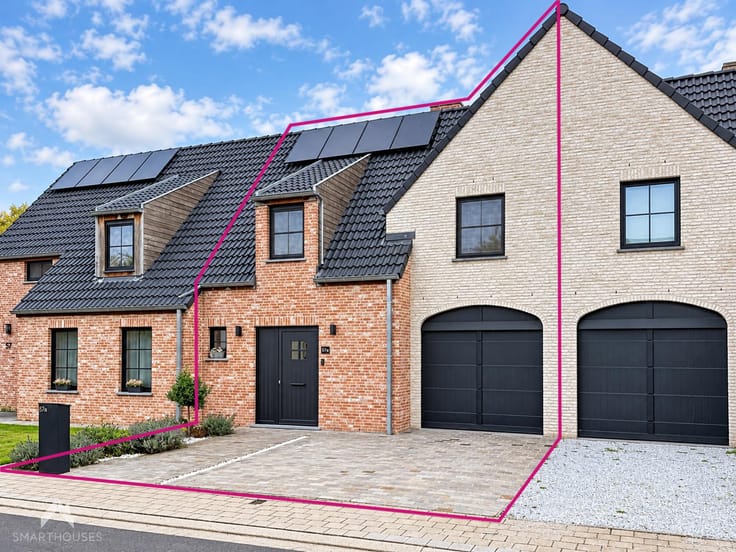
At the front of the property, a large driveway provides ample parking space, also suitable for a van or motorhome.
**Additional features:**
- Spacious plot
- 20,000-litre rainwater tank
- Compliant electrical installation
- Ample parking facilities
- Within walking distance of Beitem
- Within cycling distance of Roeselare
- Easy access to the motorway
- No mandatory renovation requirements
- Potential to create an additional room in the attic
**This property is for sale WITHOUT an estate agent through the Smart Houses concept!** Would you like more information or wish to arrange a viewing? Contact the owner directly on +32 51 70 38 10.
| Construction year | 1992 |
|---|---|
| Building condition | Good |
| Immovable heritage | Not specified |
| Number of frontages | 4 |
| Covered parking spaces | 1 |
| Surroundings type | Isolated |
| Asbestos certificate is available | Yes |
| Usable floor area | 185 square meters |
|---|---|
| Living room surface | 21 square meters |
| Dining room surface | 14 square meters |
| Kitchen type | Installed |
| Kitchen surface | 20 square meters |
| Bedrooms | 2 |
| Bedroom 1 surface | 15 square meters |
| Bedroom 2 surface | 14 square meters |
| Bedroom 3 surface | 70 square meters |
| Bathrooms | 1 |
| Toilets | 1 |
| Laundry room | Yes |
| Office | No |
| Attic | Yes |
| Furnished | No |
| Armored door | No |
| Surface of the plot | 1166 square meters |
|---|---|
| Connection to sewer network | Connected |
| Gas, water & electricity | Yes |
| Garden surface | 535 square meters |
| Terrace surface | 20 square meters |
| Terrace orientation | North |
| Caretaker | No |
|---|---|
| Elevator | No |
| Accessible for disabled people | No |
| Intercom | No |
| Secure access / alarm | No |
| Armored door | No |
| TV cable | Yes |
| Visio phone | No |
| Jacuzzi | No |
| Swimming pool | No |
| Primary energy consumption | 362 kilowatt hour per square meters |
|---|---|
| EPC/EPC label | D |
| Renovation works mandatory | No |
| Unique code EPB certificate | 3965686 |
| CO₂ emission | 16152 kg CO₂/m² |
| Yearly theoretical total energy consumption | Not specified |
| Valid electricity inspection certificate | Not specified |
| As built plan | No |
| Summons: No judicial remedy or administrative measure imposed | Not specified |
|
Flemish register of measures consulted
|
No |
| Valid flood certificate | Not specified |
| Heating type | Fuel oil |
| Thermic solar panels | No |
| Double glazing | Yes |
| Building permit | Yes |
|---|---|
| Cadastral Plan | Not specified |
| Right of first refusal for the tenant | Not specified |
| Allotment permit | No |
| Preemption right | No |
| Proceedings for breach of planning regulations | No |
| Most recent urban development zoning | Not specified |
| Flood zone type | Non flood zone |
|
P-score
|
Not specified |
|
G-score
|
Not specified |
| Latest land use designation | Living area (residential, urban or rural) |
Asked price excluding notary fees (excluding eventual registration fees)
| Price | 399000 € |
|---|---|
| Tenement building | No |
|
|
|





| Address |
Meersstraat 36
8790 - Waregem |
|---|---|
| External reference | 7900783 |
Get in touch