
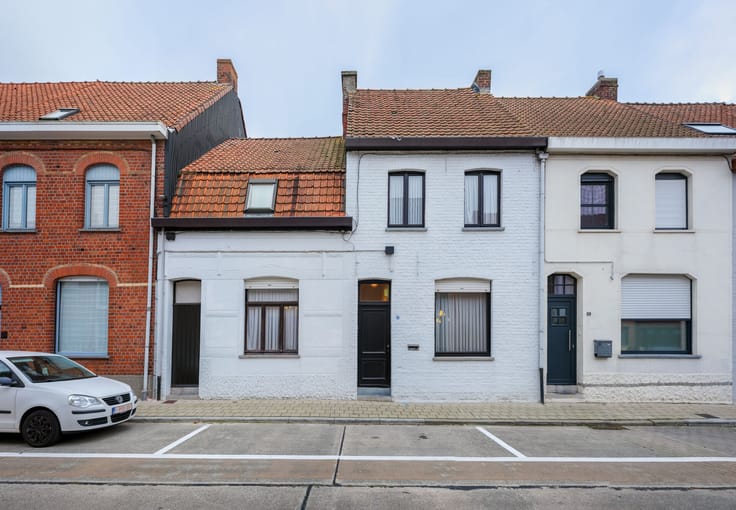


349000€
4 bedrooms 216 square meters

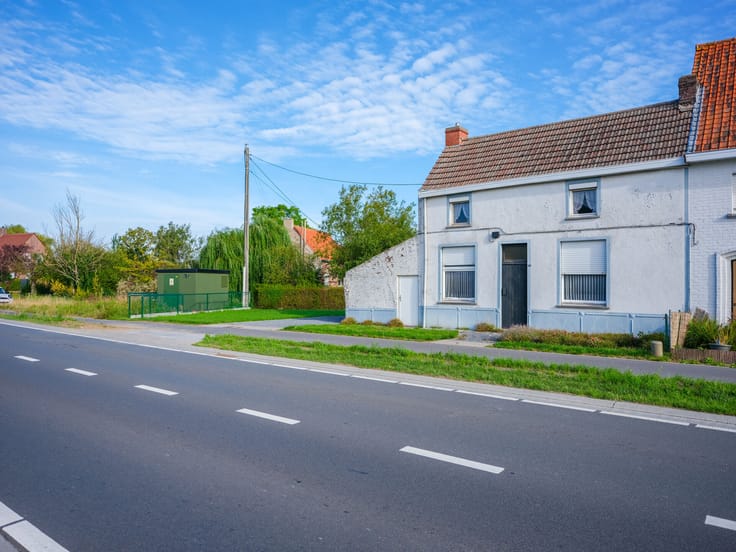
Detached house near Wallemotebos
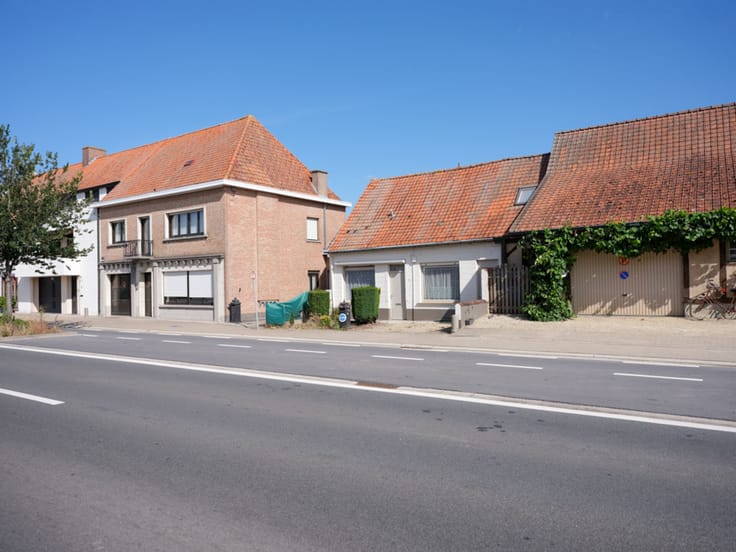
Looking for a home without stairs, where you can arrange everything exactly to your own taste? This detached bungalow from 1975 offers 216 m² of living space, all on one level, on a generous 805 m² plot. It is quietly located near the Wallemotebos in the De Mol district of Izegem.
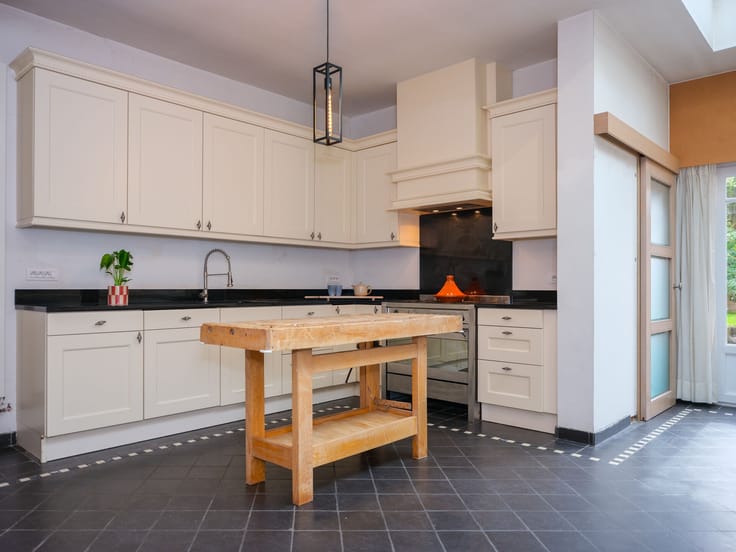
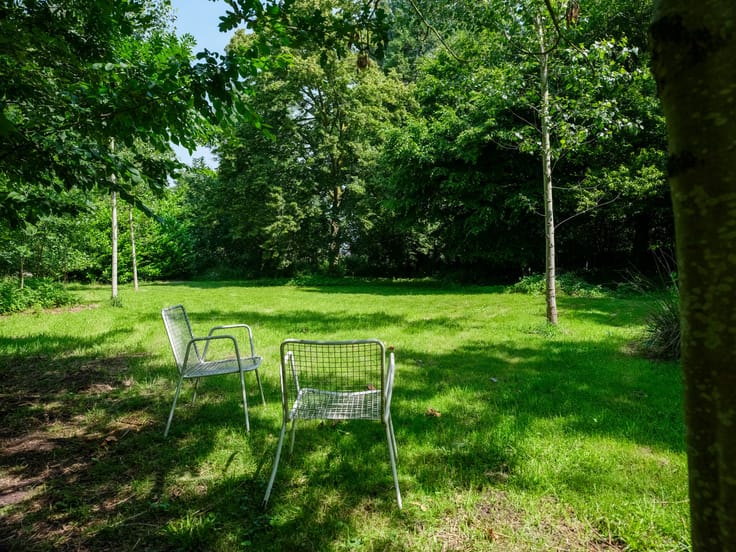
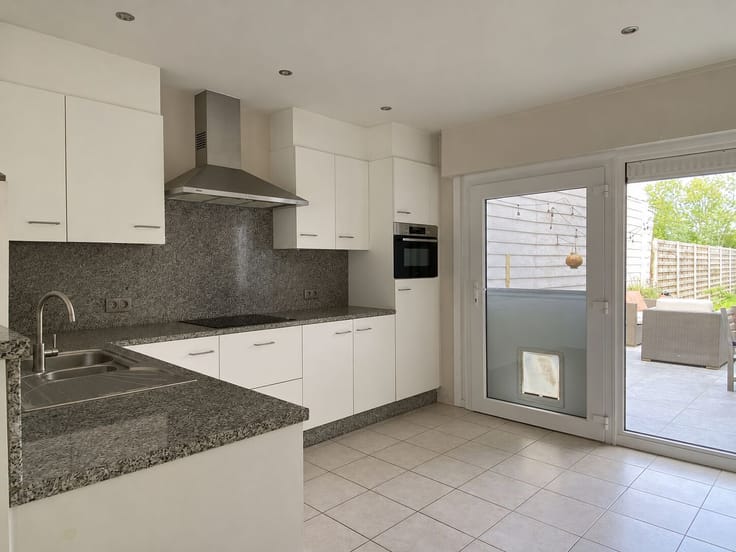
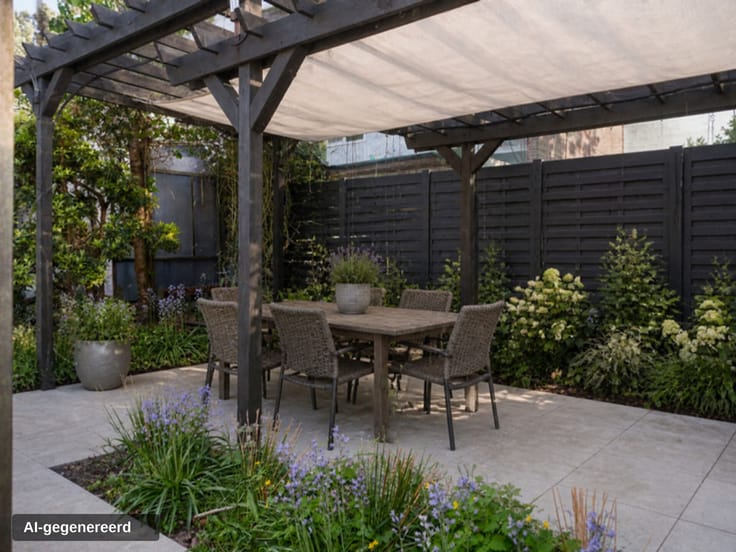
From the entrance hall with a guest toilet, you enter the bright living room that connects to a spacious kitchen. Adjacent to this is a practical storage room with laundry facilities. The sleeping area includes four bedrooms and a centrally located bathroom. The attached garage provides space for your car and additional storage. The southwest-facing garden enjoys sunshine from midday until evening.
The house requires renovation, and the roof is due for renewal. On a positive note, a new high-efficiency boiler was installed in 2018.
Key features:
* 216 m² living space, all on one floor
* 805 m² plot
* 4 bedrooms, 1 bathroom
* Attached garage
* Southwest-facing garden
If this sounds like the right fit for you, don’t hesitate to get in touch with us at [email protected] or call 0479/97 40 84.
| Construction year | 1975 |
|---|---|
| Building condition | To renovate |
| Immovable heritage | No |
| Number of frontages | 4 |
| Covered parking spaces | 1 |
| Outdoor parking spaces | 2 |
| Surroundings type | Living area (residential, urban or rural) |
| Asbestos certificate is available | Not specified |
| Usable floor area | 216 square meters |
|---|---|
| Bedrooms | 4 |
| Dressing room | No |
| Bathrooms | 1 |
| Toilets | 1 |
| Laundry room | Yes |
| Office | No |
| Professional space | No |
| Furnished | No |
| Surface of the plot | 805 square meters |
|---|---|
| Width of the lot on the street | meters |
| Connection to sewer network | Connected |
| Gas, water & electricity | Yes |
| Garden surface | 460 square meters |
| Garden orientation | South West |
| Terrace | Yes |
| Elevator | No |
|---|---|
| Accessible for disabled people | No |
| Intercom | No |
| Secure access / alarm | No |
| Air conditioning | No |
| TV cable | No |
| Visio phone | No |
| Jacuzzi | No |
| Sauna | No |
| Swimming pool | No |
| Internet | Yes |
| Primary energy consumption | 431 kilowatt hour per square meters |
|---|---|
| EPC/EPC label | E |
| Renovation works mandatory | Yes |
| Unique code EPB certificate | 20260530-0003881102-RES-1 |
| CO₂ emission | Not specified |
| Yearly theoretical total energy consumption | Not specified |
| Valid electricity inspection certificate | No |
| Summons: No judicial remedy or administrative measure imposed | No |
|
Flemish register of measures consulted
|
Not specified |
| Separate meter for electricity | Yes |
| Valid flood certificate | Yes |
| Heating type | Gas |
| Double glazing | Yes |
| Building permit | Yes |
|---|---|
| Type of building | All kind |
| Total ground floor buildable | 255 square meters |
| Cadastral Plan | Not specified |
| Right of first refusal for the tenant | Not specified |
| Allotment permit | Yes |
| Preemption right | No |
| Proceedings for breach of planning regulations | No |
| Most recent urban development zoning | Not specified |
| Flood zone type | Non flood zone |
|
P-score
|
A |
|
G-score
|
A |
| Latest land use designation | Living area (residential, urban or rural) |
Asked price excluding notary fees (excluding eventual registration fees)
| Price | 349000 € |
|---|---|
| Cadastral income | 845 € |
| Tenement building | No |
|
|
|





| Address |
5 Pieter Deconinckstraat
8770 - Ingelmunster |
|---|---|
| Website |
|
| External reference | SAF334 |
Get in touch
