


195000€
3 bedrooms 203 square meters

Spacious house with deep garden and many possibilities in Me
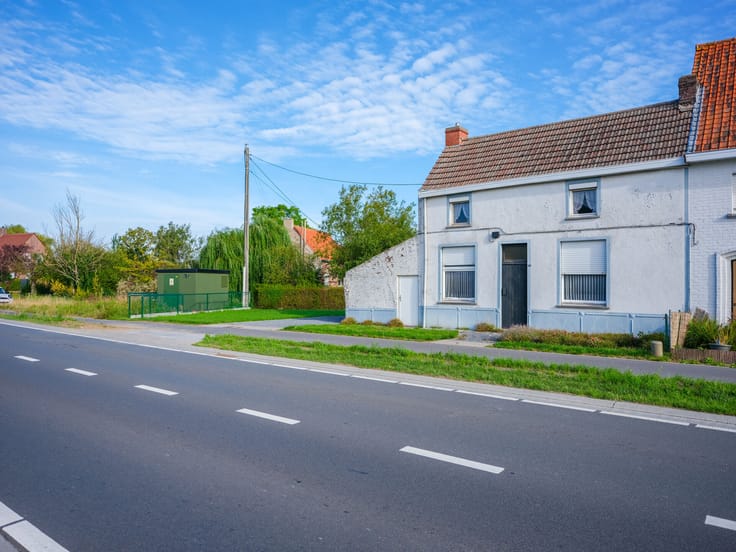
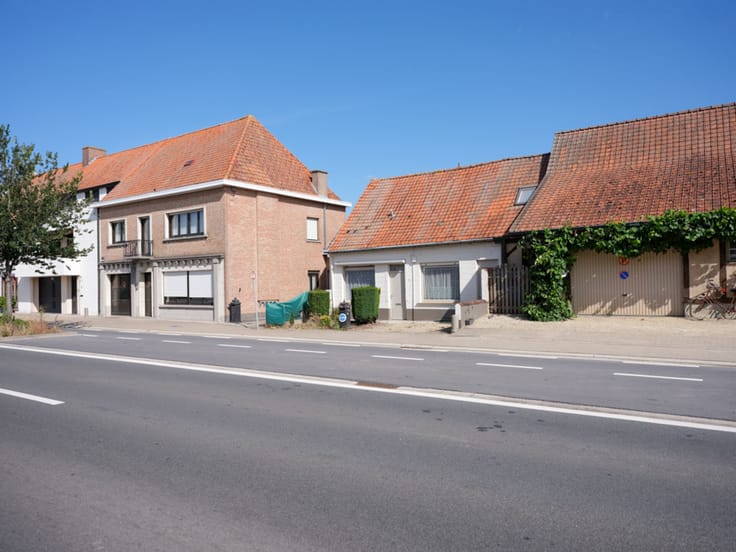
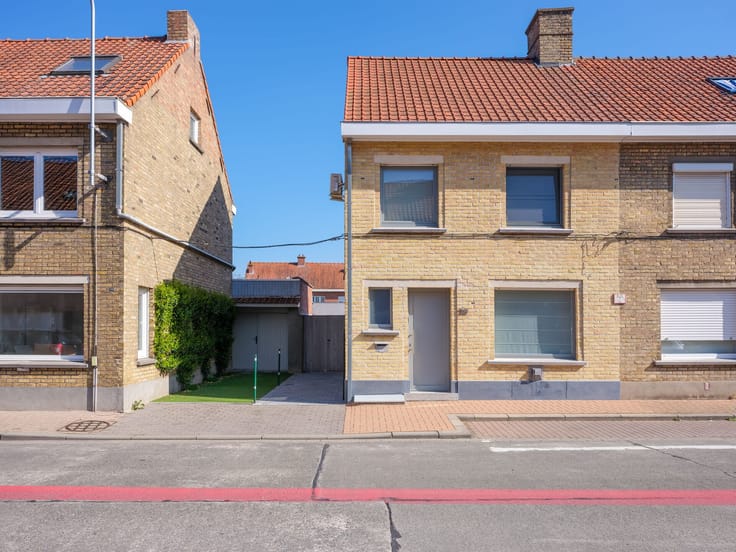
Looking for a home with plenty of space, a large garden, and the freedom to make it truly your own? This property on Kapellestraat in Meulebeke is definitely worth a closer look. Situated on a generous 556 m² plot within walking distance of the town center, the house consists of two adjoining parts that are internally connected, offering a surprisingly spacious layout. The main advantages are the ample space, the deep garden, and the many possibilities this property has to offer.
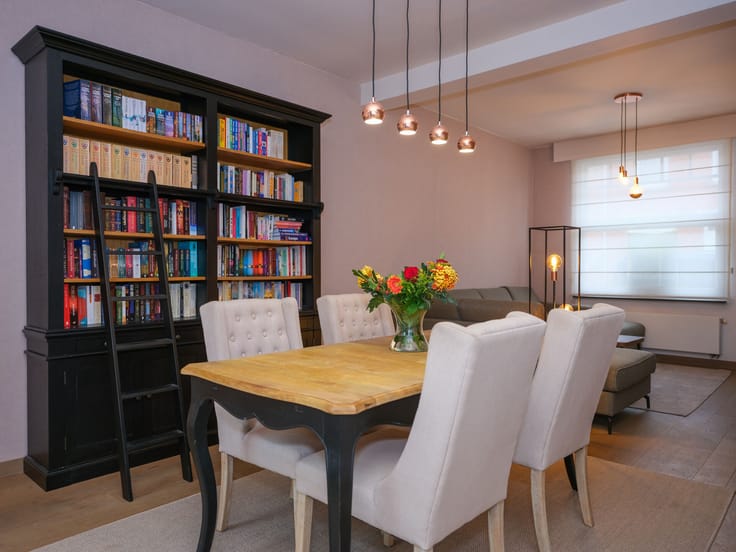
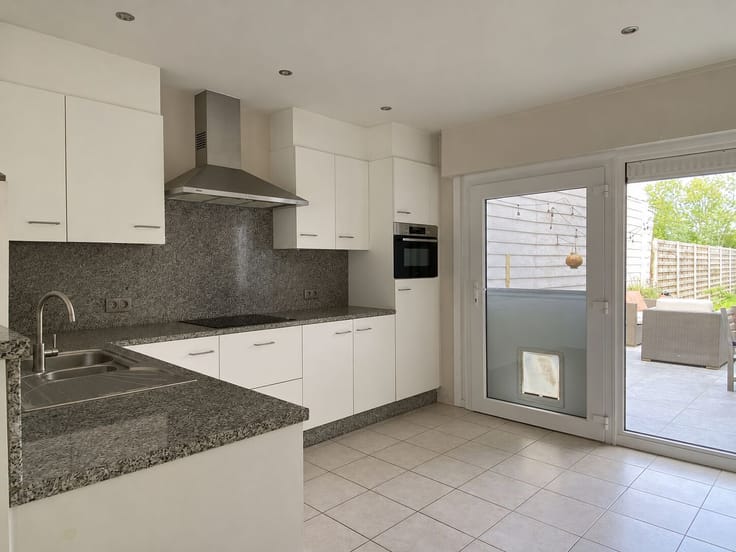
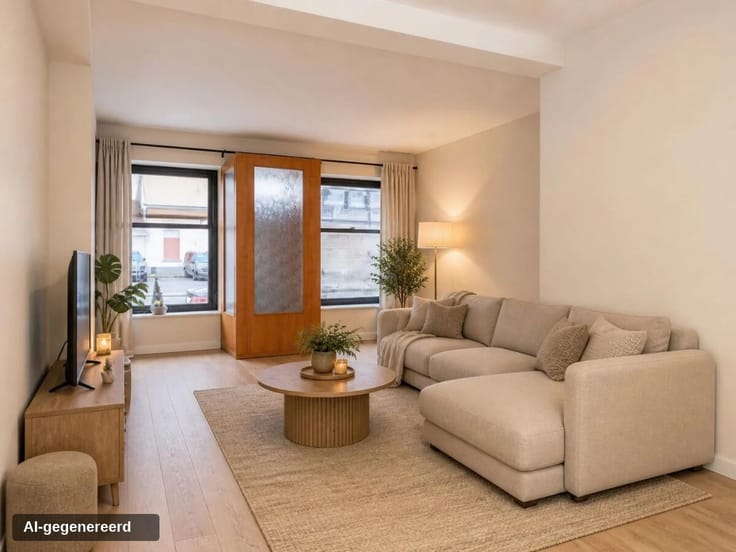
Entering through the hallway, you step into a bright living area with a sitting and dining corner. The natural stone floor gives the room a warm and inviting atmosphere. At the back, you’ll find the kitchen with a large dining area. Thanks to the big window, this space is flooded with natural light and offers a lovely view of the terrace and garden. A utility room with laundry facilities and a separate back door adds practical convenience on the ground floor. The adjoining part of the house provides extra rooms that you can use as an office, practice space, playroom, or hobby area. Additionally, the property includes a cellar and several storage spaces, so you won’t lack room for your belongings.
On the first floor, there are three bedrooms, including a spacious master bedroom facing the street. Above the adjoining part, there are additional attic spaces that are perfect for extra storage or could be developed further in the future.
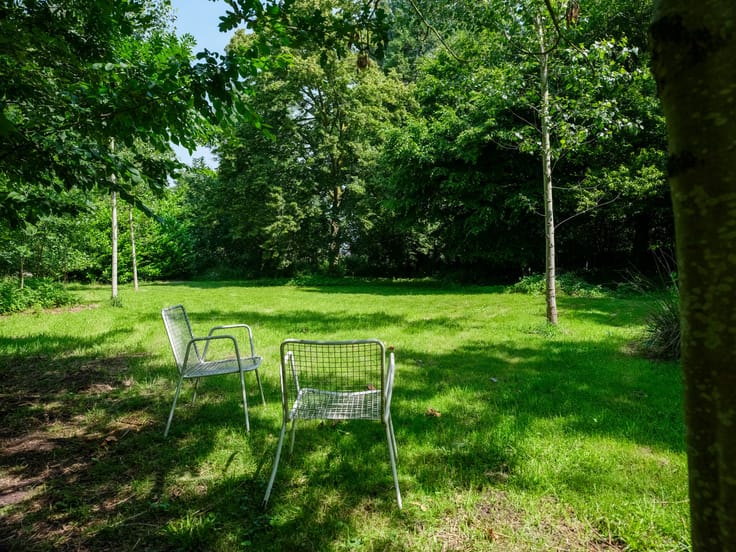
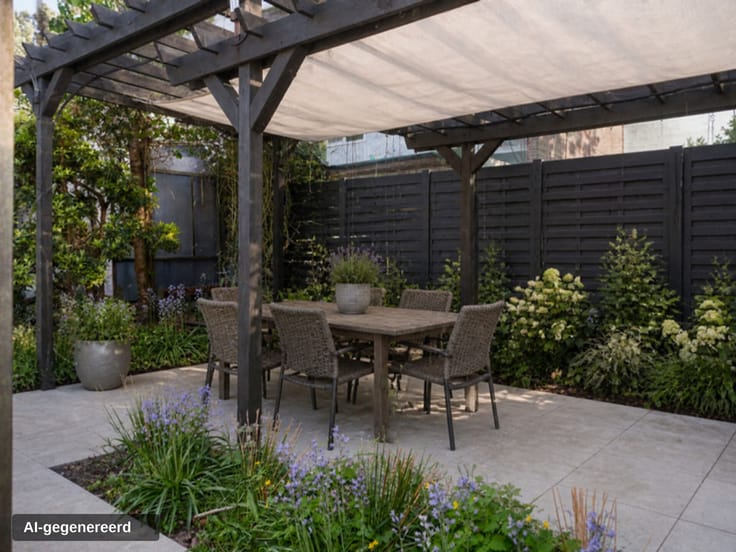
Outside, a sunny terrace leads into a deep, quiet garden with a lawn and vegetable patch. Such a large garden this close to the center is rare and offers a peaceful haven for children, garden enthusiasts, or anyone simply wanting to enjoy space and tranquility.
The house dates from the 1930s and requires thorough renovation. This gives you the unique opportunity to arrange everything according to your own taste and needs. It’s ideal for families seeking space, creative DIY lovers, or anyone looking for a project with potential.
Key features:
* Spacious 556 m² plot with deep garden and terrace
* Two connected living areas offering flexible layout
* Three bedrooms, plus attic storage
* Cellar and multiple storage rooms
* Requires full renovation, offering great potential
Interested? Don’t hesitate to get in touch with Kasper today via [email protected] or call 0469 24 73 56!
| Construction year | 1930 |
|---|---|
| Immovable heritage | No |
| Number of frontages | 2 |
| Covered parking spaces | 1 |
| Outdoor parking spaces | 1 |
| Surroundings type | Living area (residential, urban or rural) |
| Asbestos certificate is available | Not specified |
| Usable floor area | 203 square meters |
|---|---|
| Bedrooms | 3 |
| Dressing room | No |
| Bathrooms | 1 |
| Toilets | 2 |
| Office | Yes |
| Professional space | No |
| Basement | Yes |
| Attic | Yes |
| Furnished | No |
| Surface of the plot | 556 square meters |
|---|---|
| Connection to sewer network | Connected |
| Gas, water & electricity | Yes |
| Garden surface | 275 square meters |
| Garden orientation | South West |
| Terrace | Yes |
| Primary energy consumption | 725 kilowatt hour per square meters |
|---|---|
| EPC/EPC label | F |
| Renovation works mandatory | Yes |
| Unique code EPB certificate | 20261027-0003984524-RES-1 |
| CO₂ emission | Not specified |
| Yearly theoretical total energy consumption | Not specified |
| Valid electricity inspection certificate | No |
| Summons: No judicial remedy or administrative measure imposed | No |
|
Flemish register of measures consulted
|
Not specified |
| Valid flood certificate | Not specified |
| Heating type | Wood |
| Double glazing | Yes |
| Building permit | No |
|---|---|
| Type of building | All kind |
| Cadastral Plan | Not specified |
| Right of first refusal for the tenant | Not specified |
| Allotment permit | No |
| Preemption right | No |
| Proceedings for breach of planning regulations | No |
| Most recent urban development zoning | Not specified |
| Flood zone type | Non flood zone |
|
P-score
|
A |
|
G-score
|
A |
| Latest land use designation | Living area (residential, urban or rural) |
Asked price excluding notary fees (excluding eventual registration fees)
| Price | 195000 € |
|---|---|
| Cadastral income | 540 € |
| Tenement building | No |
|
|
|





| Address |
5 Pieter Deconinckstraat
8770 - Ingelmunster |
|---|---|
| Website |
|
| External reference | SAF330 |
Get in touch
