


289000€
3 bedrooms 180 square meters

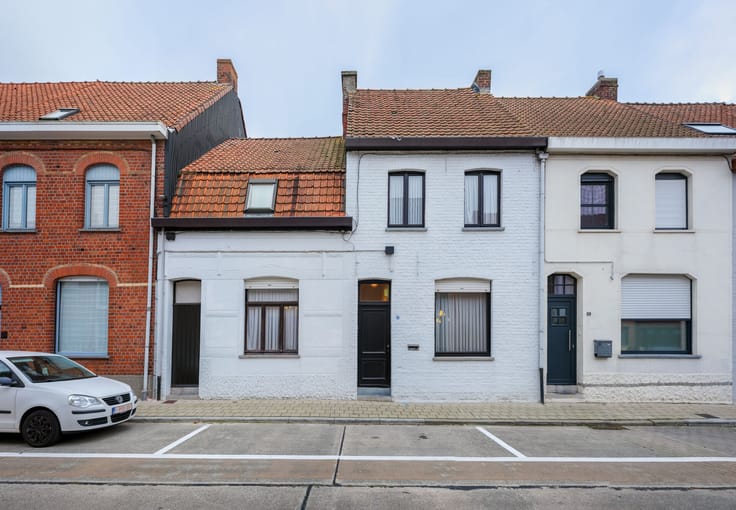
Characterful house with three bedrooms and sunny garden
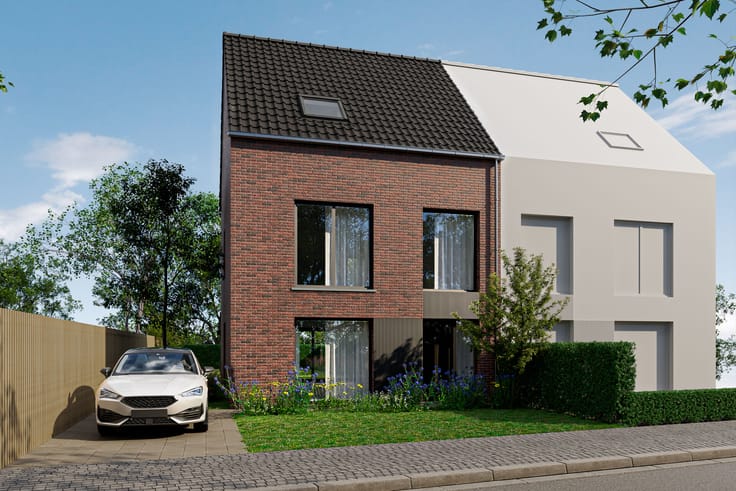
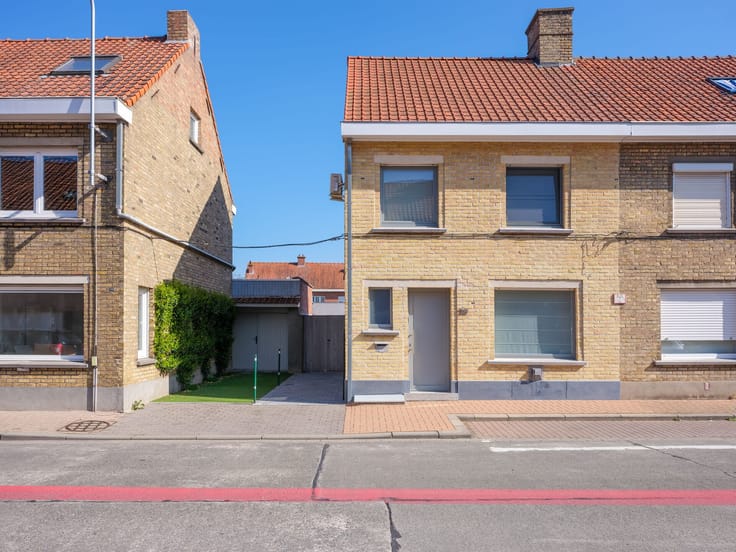
This well-maintained home near the center of Izegem strikes a nice balance between authentic charm and modern comfort. Built in 1943, it offers about 180 m² of living space on a 136 m² plot, with three bedrooms, two bathrooms, plus an additional room that can serve various needs.
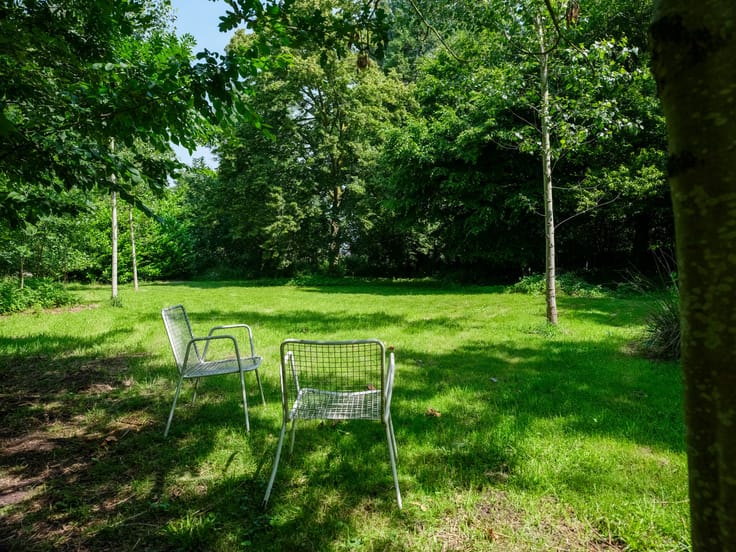
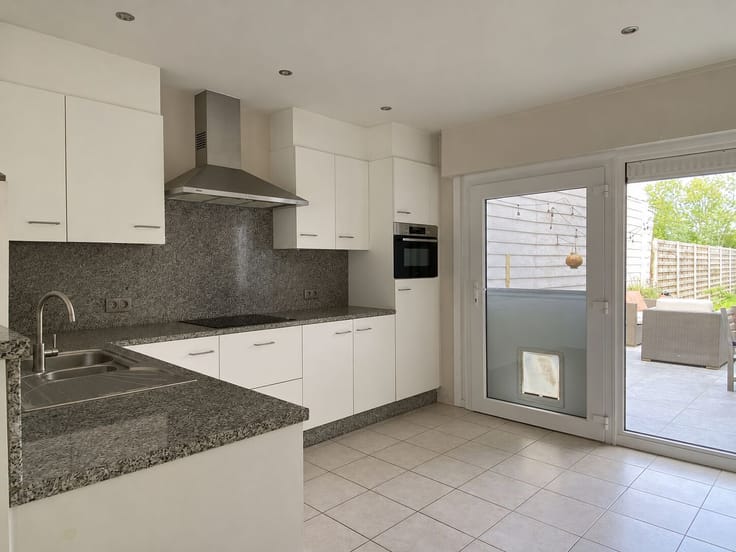
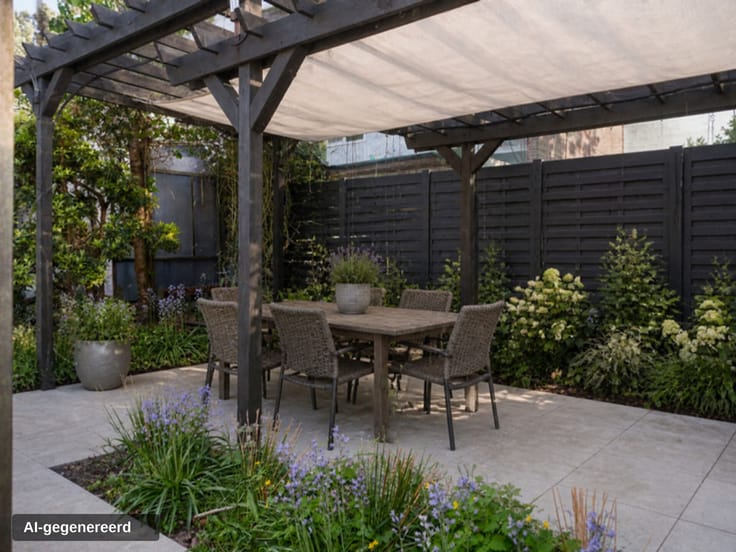
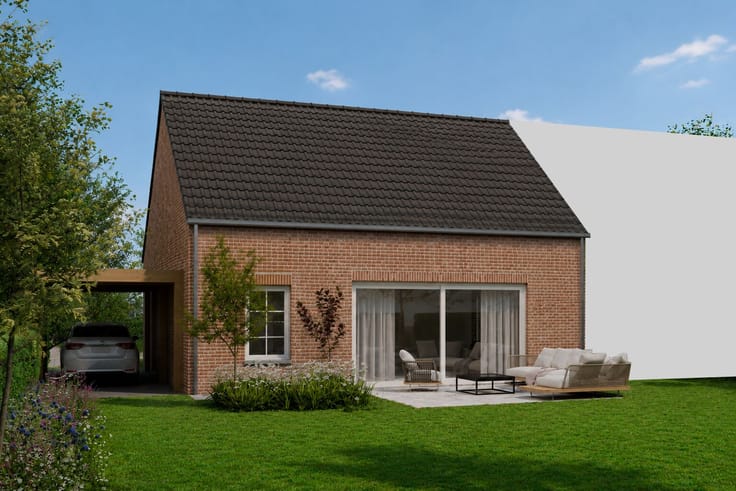
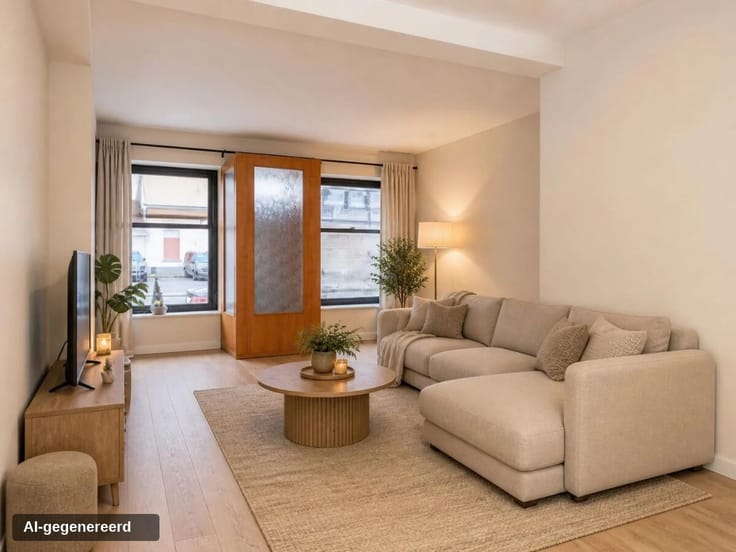
On the ground floor, you’ll find a cozy living room and a kitchen, along with a practical laundry and storage area. From here, you step out to a south-facing, low-maintenance garden—perfect for outdoor meals or simply enjoying the sun. A dry cellar is also included, offering extra storage space.
Upstairs, the first floor features two spacious bedrooms, a bathroom, and a versatile room that could work well as a home office, dressing room, or hobby area. The second floor houses the third generous bedroom with its own bathroom.
Energy-wise, this home has some solid advantages. It’s equipped with solar panels, the heating system was recently renewed, and the electrical installation has passed inspection. With an EPC label C, no mandatory renovation is required, so you can move in and enjoy the house without immediate extra work.
If you need a garage, options are available for rent nearby; the current owners pay €62 per month for a garage down the street.
Shops, schools, and daily amenities are all close by, while the center of Izegem and main roads are easily accessible.
Looking for a home with character, practical spaces, a sunny garden, and no renovation obligations? Get in touch with Saffier Immo for more information or to arrange a visit!
Key features:
* Ready to move in and well maintained
* No renovation obligations
* South-facing, low-maintenance garden
* Three bedrooms plus extra room, two bathrooms
* Solar panels, renewed heating system, approved electrical installation
| Construction year | 1943 |
|---|---|
| Number of floors | 3 |
| Building condition | As new |
| Immovable heritage | No |
| Number of frontages | 2 |
| Surroundings type | Living area (residential, urban or rural) |
| Asbestos certificate is available | Not specified |
| Usable floor area | 180 square meters |
|---|---|
| Kitchen type | Hyper equipped |
| Bedrooms | 3 |
| Dressing room | No |
| Bathrooms | 2 |
| Toilets | 3 |
| Laundry room | Yes |
| Office | Yes |
| Professional space | No |
| Basement | Yes |
| Furnished | No |
| Surface of the plot | 136 square meters |
|---|---|
| Width of the lot on the street | meters |
| Gas, water & electricity | Yes |
| Elevator | No |
|---|---|
| Accessible for disabled people | No |
| Intercom | No |
| Secure access / alarm | No |
| Air conditioning | No |
| TV cable | No |
| Visio phone | No |
| Jacuzzi | No |
| Sauna | No |
| Swimming pool | No |
| Internet | Yes |
| Primary energy consumption | 248 kilowatt hour per square meters |
|---|---|
| EPC/EPC label | C |
| Renovation works mandatory | No |
| Unique code EPB certificate | 20190611-0002168185-RES-1 |
| CO₂ emission | Not specified |
| Yearly theoretical total energy consumption | Not specified |
| Valid electricity inspection certificate | Not specified |
| Summons: No judicial remedy or administrative measure imposed | No |
|
Flemish register of measures consulted
|
Not specified |
| Valid flood certificate | Not specified |
| Double glazing | Yes |
| Building permit | Not specified |
|---|---|
| Type of building | All kind |
| Cadastral Plan | Not specified |
| Right of first refusal for the tenant | Not specified |
| Allotment permit | Not specified |
| Preemption right | No |
| Proceedings for breach of planning regulations | No |
| Most recent urban development zoning | Not specified |
| Flood zone type | Non flood zone |
|
P-score
|
B |
|
G-score
|
B |
| Latest land use designation | Living area (residential, urban or rural) |
Asked price excluding notary fees (excluding eventual registration fees)
| Price | 289000 € |
|---|---|
| Tenement building | No |
|
|
|




| Address |
5 Pieter Deconinckstraat
8770 - Ingelmunster |
|---|---|
| Website |
|
Get in touch
