


375000€
3 bedrooms 130 square meters

Spacious 3-bedroom bungalow on a generous plot in Outer
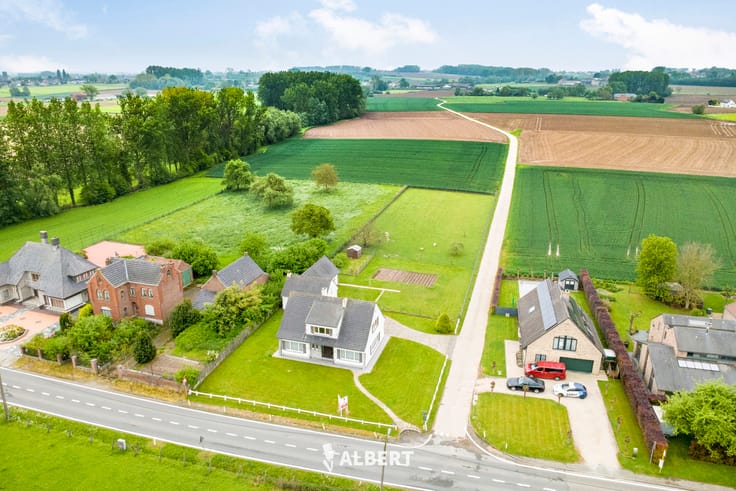
Are you looking for a spacious bungalow with a beautiful garden and the comfort of single-storey living? Located at Kerkhofstraat 32 in Outer (Ninove), this property enjoys a peaceful residential setting while offering excellent accessibility. The centre of Ninove, along with numerous shops and local businesses, is just a short distance away. Here, you can enjoy a quiet lifestyle without being far from everyday amenities.
The property offers a living area of 130 m² and is situated on a generous plot of no less than 1,248 m². The bright and spacious 42 m² living room forms the heart of the home, providing plenty of space for a comfortable seating area and dining room. Thanks to its single-storey layout, all three bedrooms, the bathroom and the kitchen are located on the same level. This makes the bungalow particularly practical for families as well as those who prefer living without stairs.
The outdoor spaces are equally inviting. The garden of approximately 530 m² provides plenty of room to relax, enjoy gardening or spend quality time outdoors with family and friends. A spacious terrace complements the garden perfectly. In addition, the property offers ample private parking and a built-in garage beneath the house.
Ground floor:
+ Entrance hall
+ Spacious and bright living room
+ Kitchen
+ Bedroom 1 (15 m²)
+ Bedroom 2 (9 m²)
+ Bedroom 3 (9 m²)
+ Bathroom and toilet
Attic floor:
+ Attic with potential to be converted into an additional bedroom, home office or hobby room.
Basement level:
+ Built-in garage beneath the house, along with ample storage space.
Additional features:
+ Ample parking space on private property
+ Pleasant garden of approximately 530 m²
+ Spacious terrace
This property is subject to the mandatory energy renovation requirements. Flood risk assessment: G-score A and P-score A.
Property information is currently being requested.
Would you like more information or to arrange a viewing? Contact us at [email protected] or on 0472 98 02 27.
With Albert, you feel at home!
| Construction year | 1974 |
|---|---|
| Building condition | To be done up |
| Immovable heritage | Not specified |
| Street frontage width | 14 m |
| Number of frontages | 4 |
| Covered parking spaces | 1 |
| Outdoor parking spaces | 5 |
| Surroundings type | Isolated |
| Asbestos certificate is available | Yes |
| Usable floor area | 130 square meters |
|---|---|
| Living room surface | 42 square meters |
| Kitchen surface | 13 square meters |
| Bedrooms | 3 |
| Bedroom 1 surface | 15 square meters |
| Bedroom 2 surface | 9 square meters |
| Bedroom 3 surface | 9 square meters |
| Bathrooms | 1 |
| Shower rooms | 1 |
| Toilets | 1 |
| Basement | Yes |
| Attic | Yes |
| Furnished | No |
| Surface of the plot | 1248 square meters |
|---|---|
| Width of the lot on the street | meters |
| Connection to sewer network | Connected |
| Gas, water & electricity | Yes |
| Garden surface | 530 square meters |
| Terrace | Yes |
| Terrace orientation | North East |
| Intercom | No |
|---|---|
| TV cable | Yes |
| Visio phone | No |
| Primary energy consumption | 432 kilowatt hour per square meters |
|---|---|
| EPC/EPC label | E |
| Renovation works mandatory | Yes |
| Unique code EPB certificate | 20261013-0003975344-RES-1 |
| CO₂ emission | Not specified |
| Yearly theoretical total energy consumption | Not specified |
| Valid electricity inspection certificate | No |
| Summons: No judicial remedy or administrative measure imposed | Not specified |
|
Flemish register of measures consulted
|
Not specified |
| Valid flood certificate | Not specified |
| Heating type | Gas |
| Thermic solar panels | No |
| Double glazing | Yes |
| Building permit | Not specified |
|---|---|
| Total ground floor buildable | 162 square meters |
| Cadastral Plan | Not specified |
| Right of first refusal for the tenant | Not specified |
| Allotment permit | Not specified |
| Preemption right | No |
| Most recent urban development zoning | Not specified |
|
P-score
|
A |
|
G-score
|
A |
Asked price excluding notary fees (excluding eventual registration fees)
| Price | 375000 € |
|---|---|
| Cadastral income | 941 € |
| Tenement building | No |
|
|
|



| Address |
Edingsesteenweg 369
9400 - Ninove |
|---|---|
| Website |
|
| External reference | 7898436 |
Get in touch